

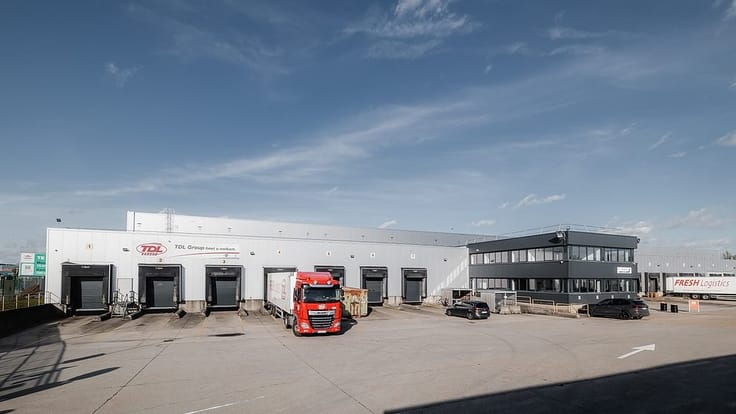
Warehouse for rent
18453€ per month
3346 square meters
Immoweb code : 21716935

Immoweb code : 21716935
Overview
3346
square meters
livable space
Available date : October 1 2026
Floor :
1
Description
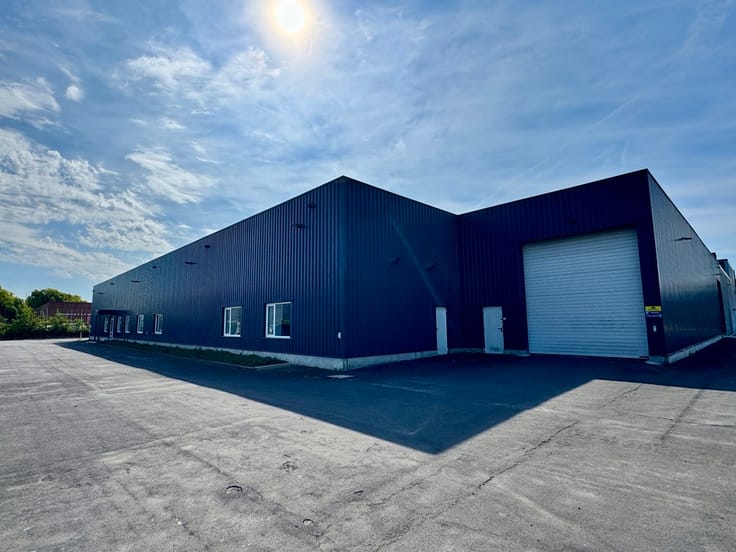
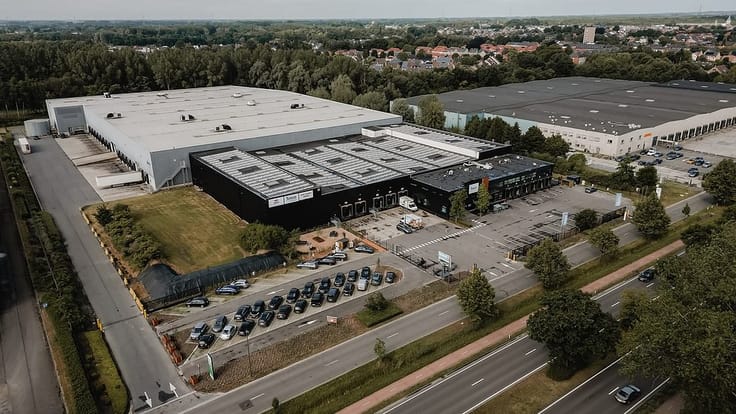
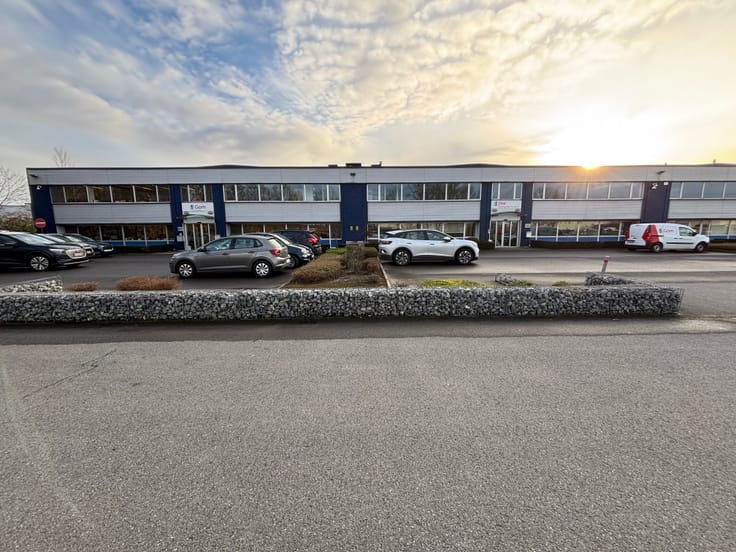
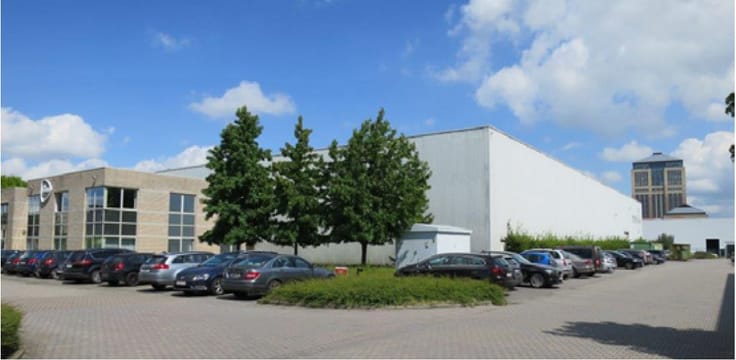
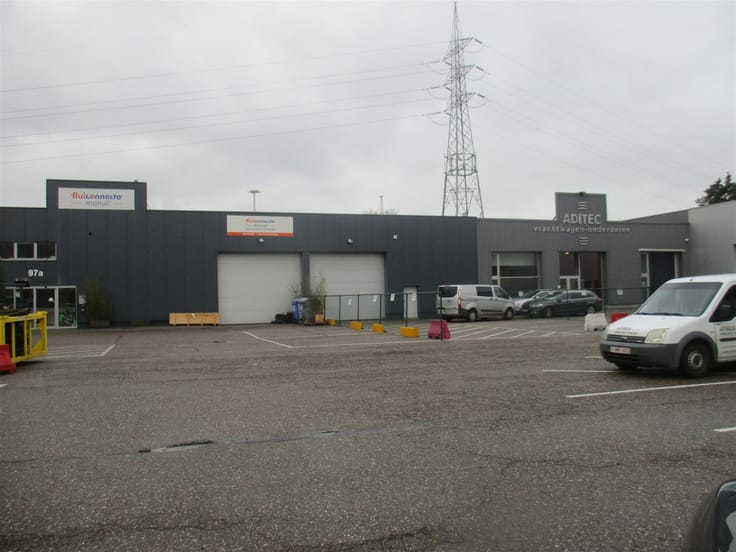
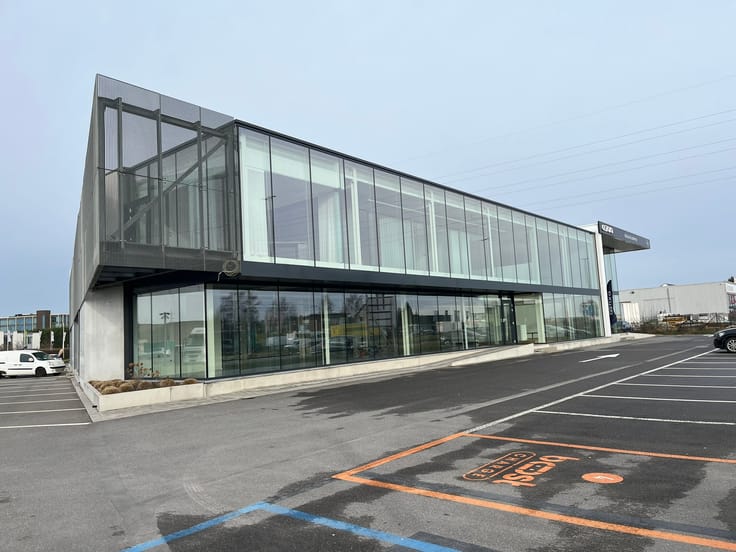
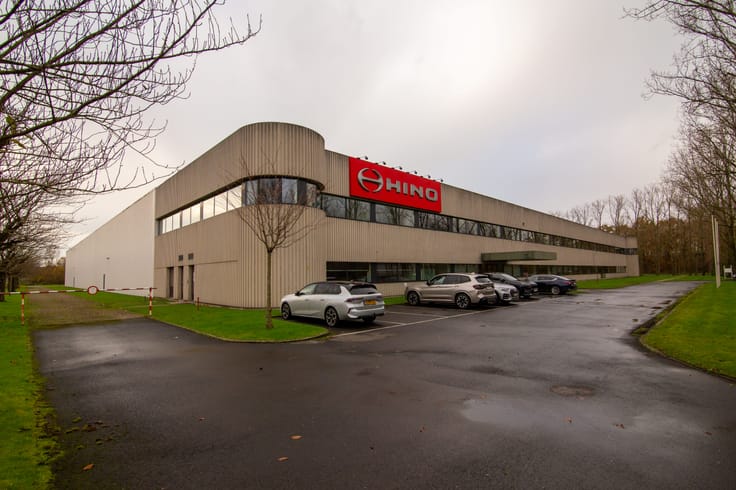
Warehouse and office near A12 in Londerzeel
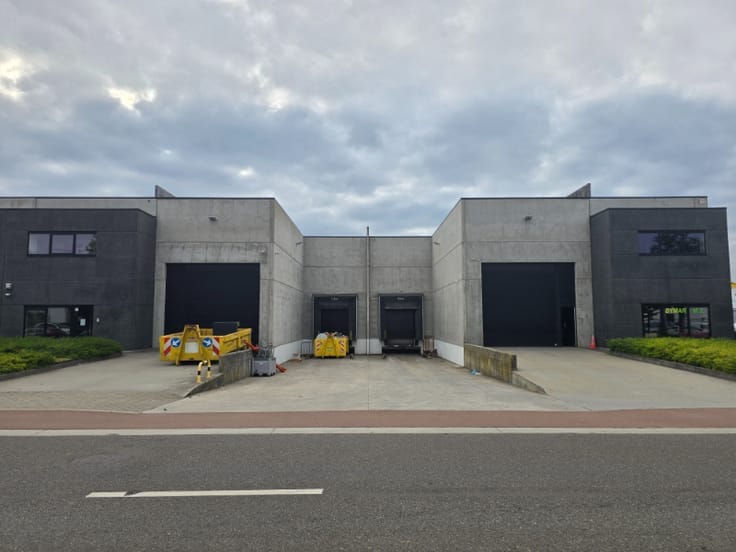
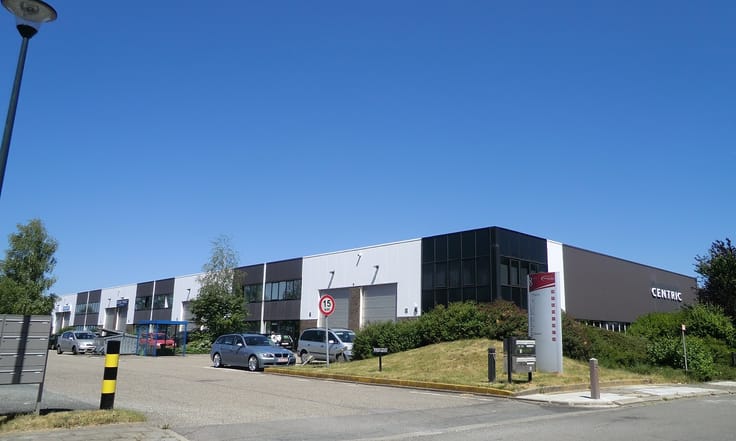
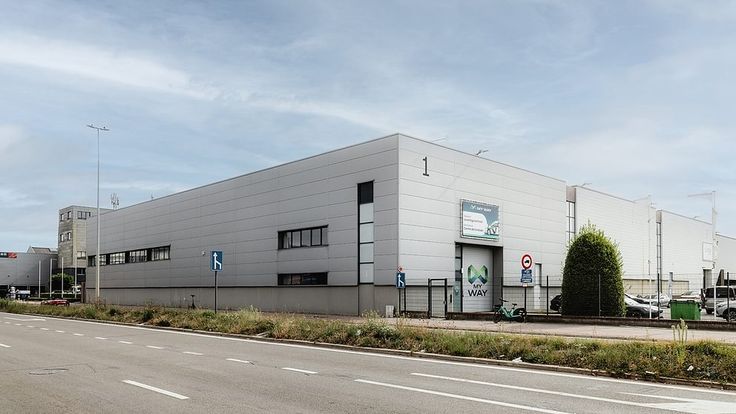
This warehouse at Weverstraat 21 in Londerzeel is located just 600 metres from the A12 motorway, providing excellent access to Antwerp, Brussels, the E19 and the Brussels Ring Road. Thanks to its central location in Flanders, the site is ideally suited for logistics and distribution operations. The property is also easily accessible by public transport and is less than 30 minutes from Brussels Airport.
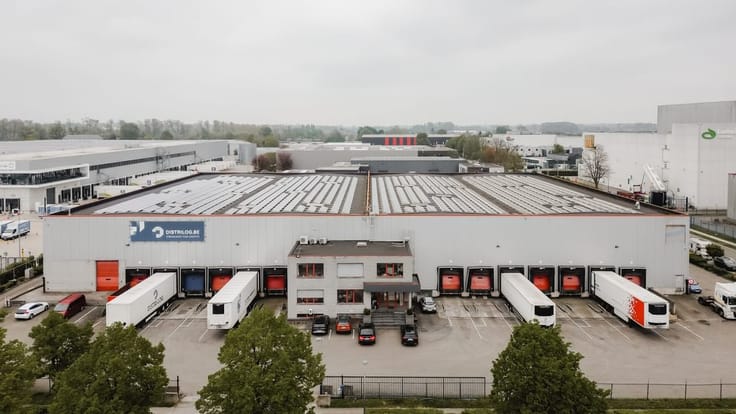
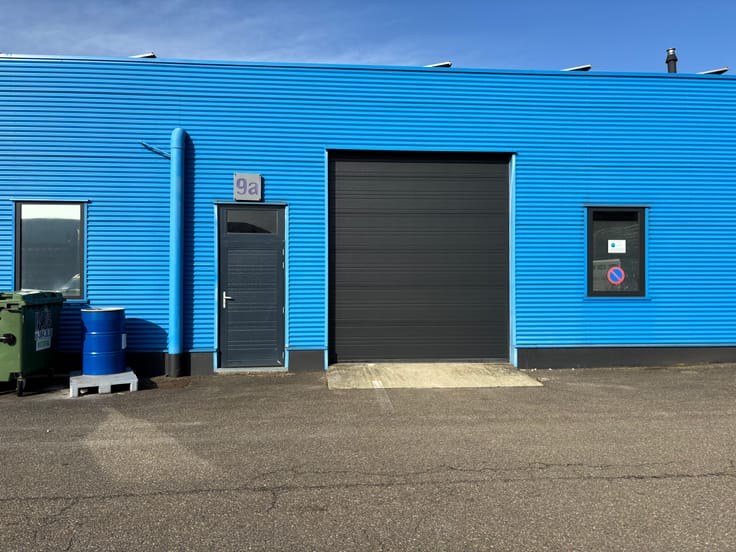
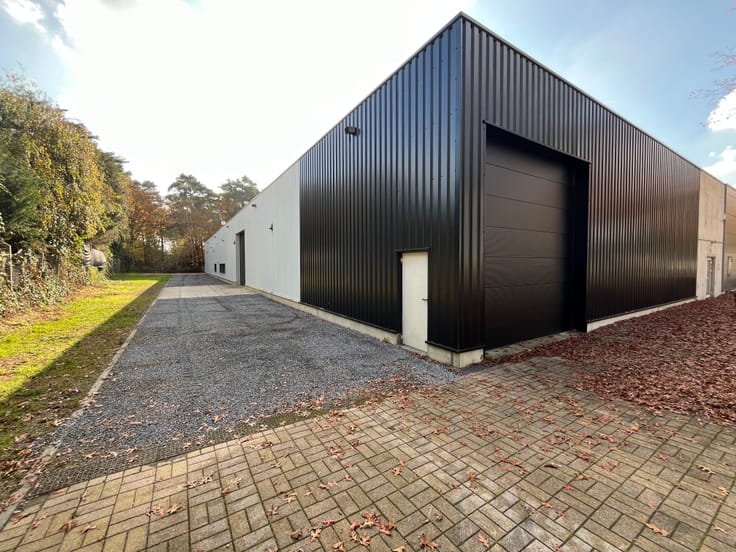
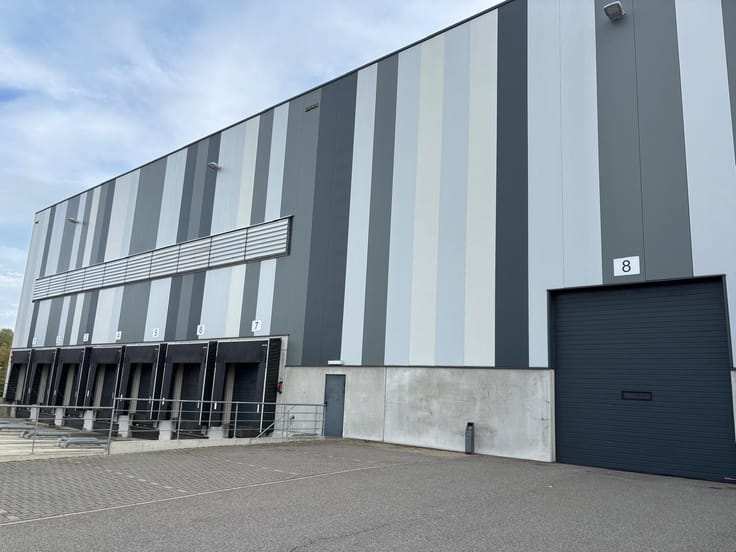
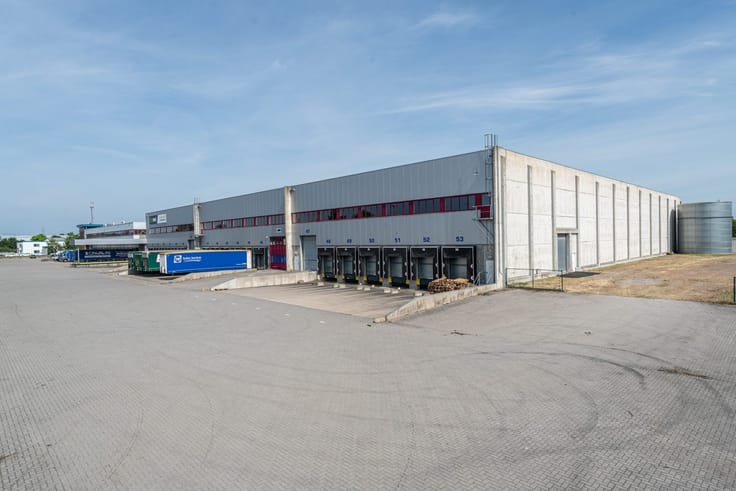
The BREEAM Good-certified warehouse offers a total of 5,633 sq m of storage space, divided into two units of 2,795 sq m and 2,784 sq m, available either separately or as a whole. With a clear height of 10 metres, an 878 sq m mezzanine and 339 sq m of office space, the building combines flexibility with operational efficiency. The site is further equipped with energy-efficient LED lighting, solar panels and a recently upgraded heating system.
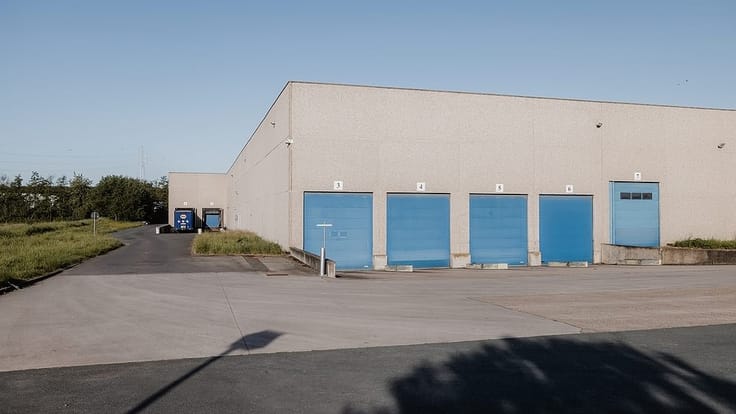
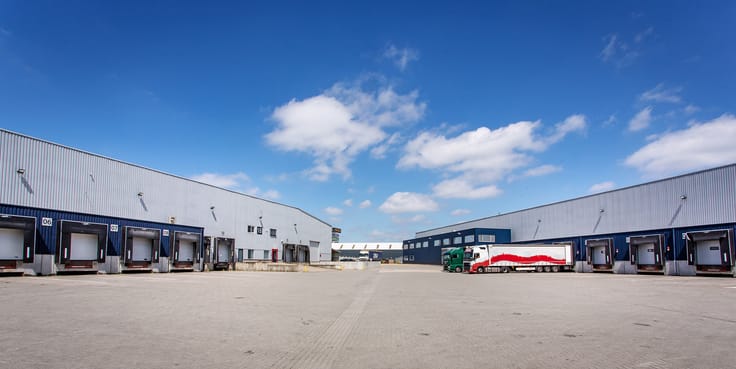
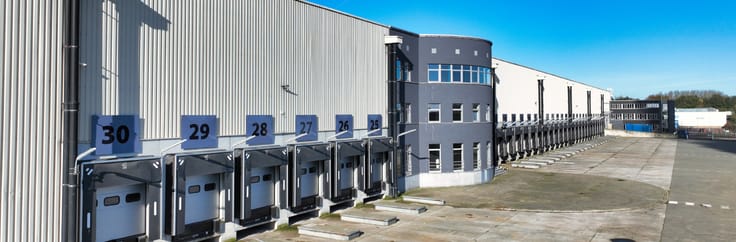
The property features 13 loading docks, ample manoeuvring space for trucks, 13 car parking spaces and 20 van parking spaces. This makes it an ideal solution for companies seeking a strategically located and well-equipped logistics facility.
| Available date | October 1 2026 |
|---|---|
| Property name | Magazijn 1 |
| Floor | 1 |
| Building condition | Good |
| Syndicator | Not specified |
| Immovable heritage | Not specified |
| Shared ownership parts | Not specified |
| Maximum available height | 10 |
| Loading bays | 7 |
| Covered parking spaces | 1 |
| Outdoor parking spaces | 33 |
| Surroundings type | Fitted out |
| Asbestos certificate is available | Not specified |
| Usable floor area | 3346 square meters |
|---|---|
| Office surface | 327 square meters |
| Office | Yes |
| Professional space | No |
| Reception desk | No |
| Large pet-friendly | No |
| Small pet-friendly | No |
| Armored door | No |
| Land is facing street | Yes |
|---|---|
| Wooded land | No |
| Plot at rear | No |
| Flat land | Yes |
| Gas, water & electricity | Yes |
| Primary energy consumption | Not specified |
|---|---|
| EPC/EPC label | Not specified |
| Renovation works mandatory | Not specified |
| Unique code EPB certificate | Not specified |
| CO₂ emission | Not specified |
| Yearly theoretical total energy consumption | Not specified |
| Valid electricity inspection certificate | Not specified |
| Conformity certification for fuel tanks | Not specified |
| Summons: No judicial remedy or administrative measure imposed | Not specified |
|
Flemish register of measures consulted
|
Not specified |
| Separate meter for electricity | Not specified |
| Separate meter for gas | Not specified |
| Separate meter for water | Not specified |
| Heating type | Gas |
| Heat pump | No |
| Photovoltaic solar panels | No |
| Thermic solar panels | Yes |
| Common water heater | No |
| Double glazing | No |
| Building permit | Not specified |
|---|---|
| Type of building | All kind |
| Right of first refusal for the tenant | Not specified |
| Allotment permit | Not specified |
| Preemption right | Not specified |
| Most recent urban development zoning | |
|
P-score
|
D
|
|
G-score
|
D
|
| Monthly rental price | 18453 € |
|---|---|
| Monthly costs | € |
| Yearly rental price | 221447€ |
| Rent excluding charges for exclusive and common parts | Not specified |
| Overview of costs for exclusive parts | Not specified |
| Method of calculation of these costs | Not specified |
| Tenement building | No |
| The amount and date of payment of the last previous rent | Not specified |
|
|
|



CUSHMAN & WAKEFIELD (IPI 503798)
| Address |
Avenue des Arts 56
1000 - Bruxelles |
|---|---|
| Website |
|
| Agent's name | Bart Vanderhoydonck |
| [email protected] | |
| Phone number |
|
| External reference | Weversstraat 21 - Magazijn 1 |
Get in touch