



Industrial premises for rent
20110€ per month
8751 square meters
Immoweb code : 21718708

Immoweb code : 21718708
Overview
8751
square meters
livable space
31100
square meters
of land
Description
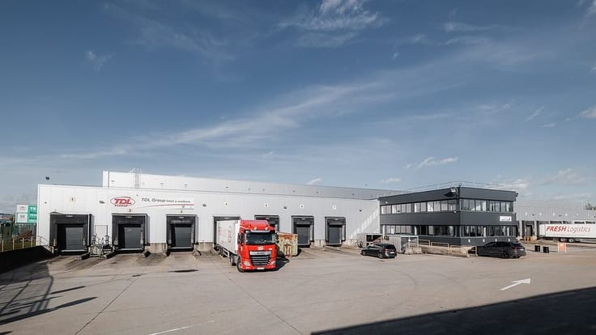
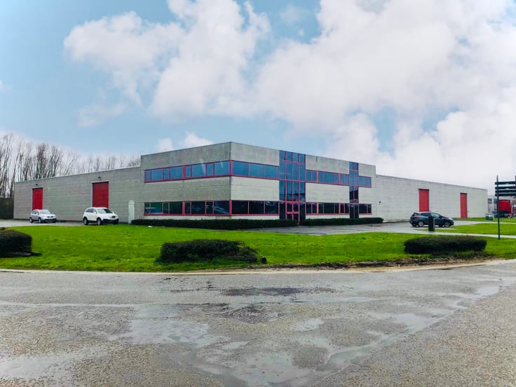

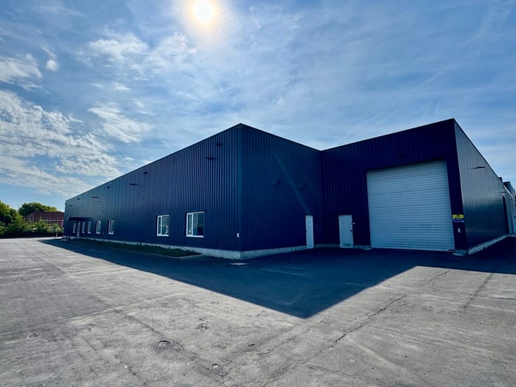
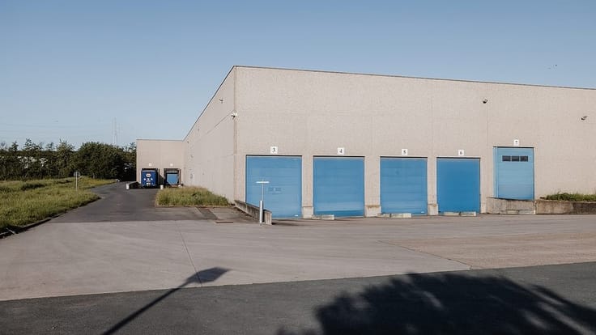
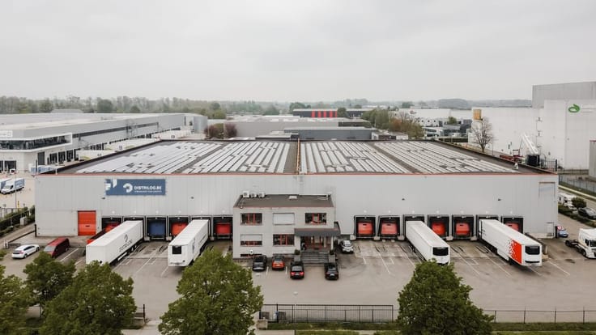
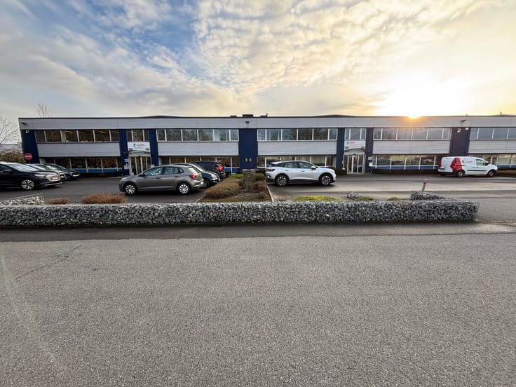
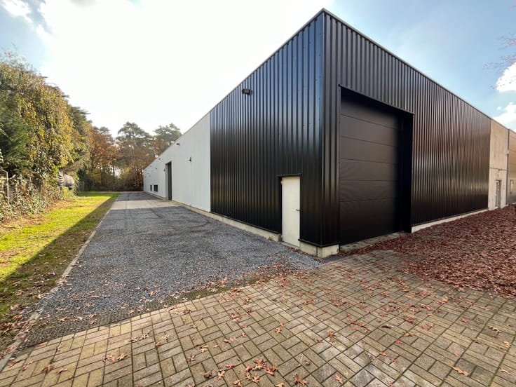
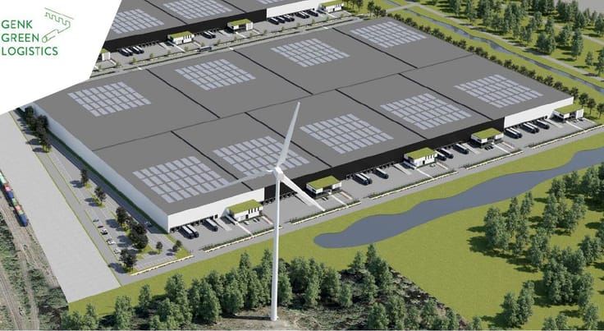
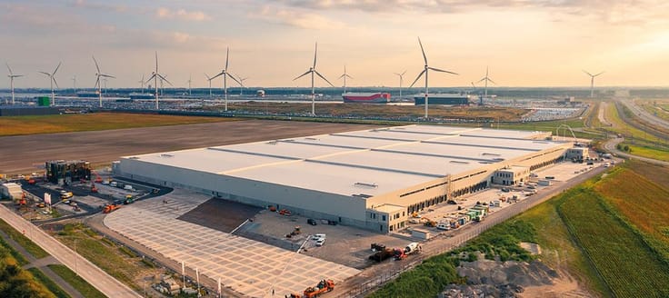
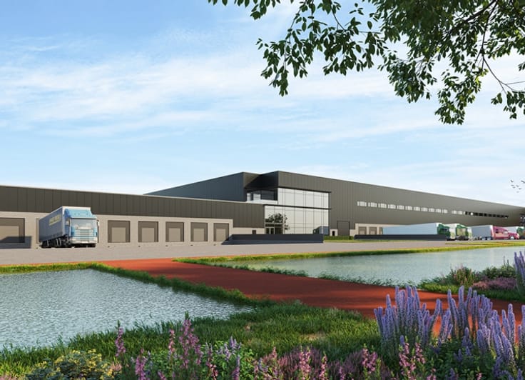
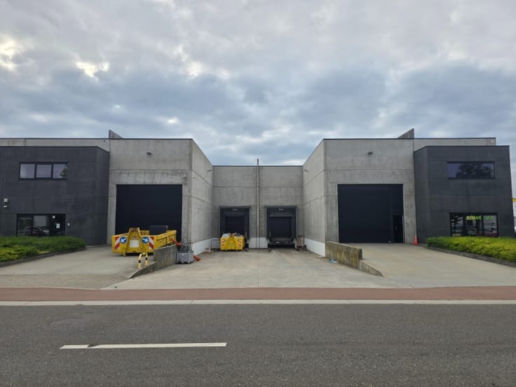
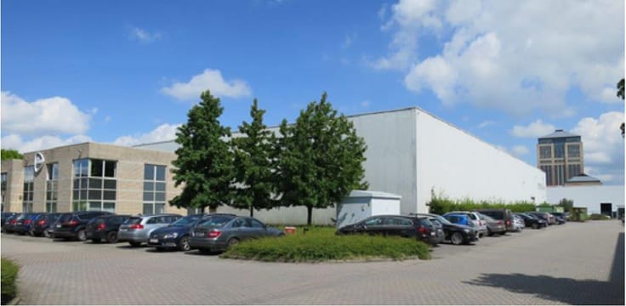
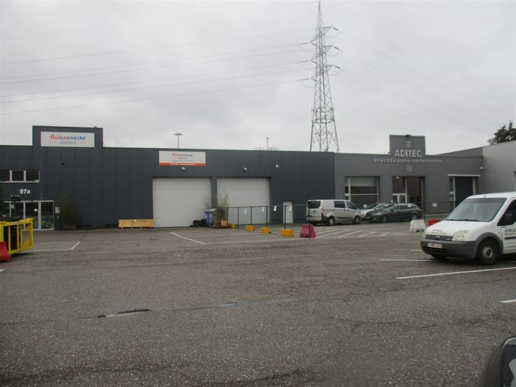
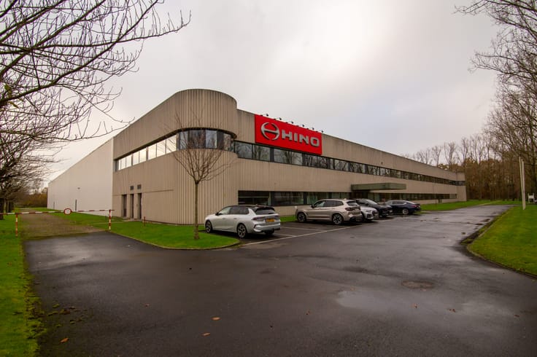
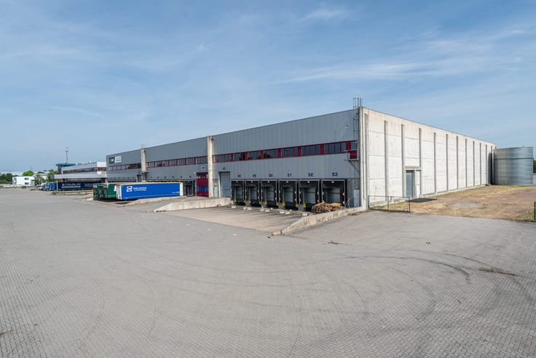
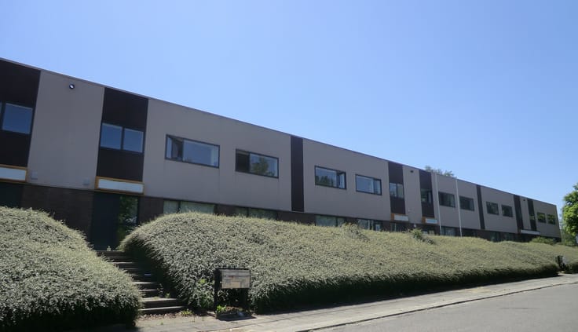
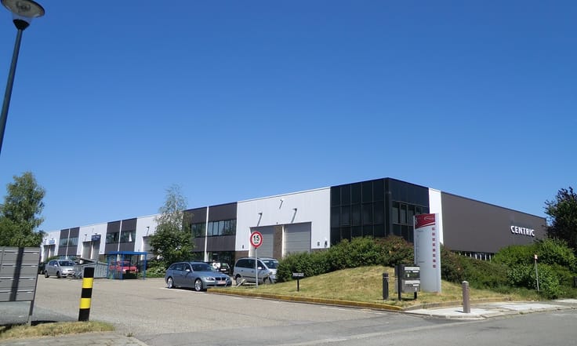
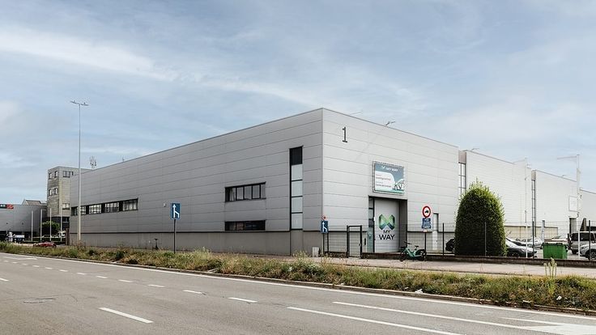
2 warehouses for rent in a highly visible location
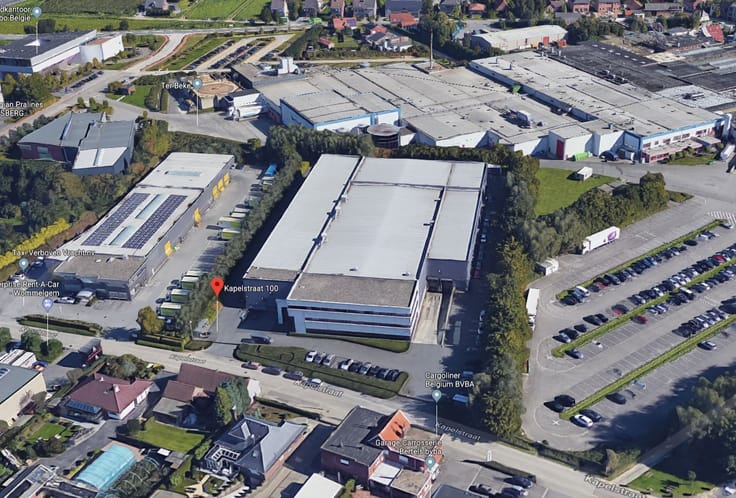
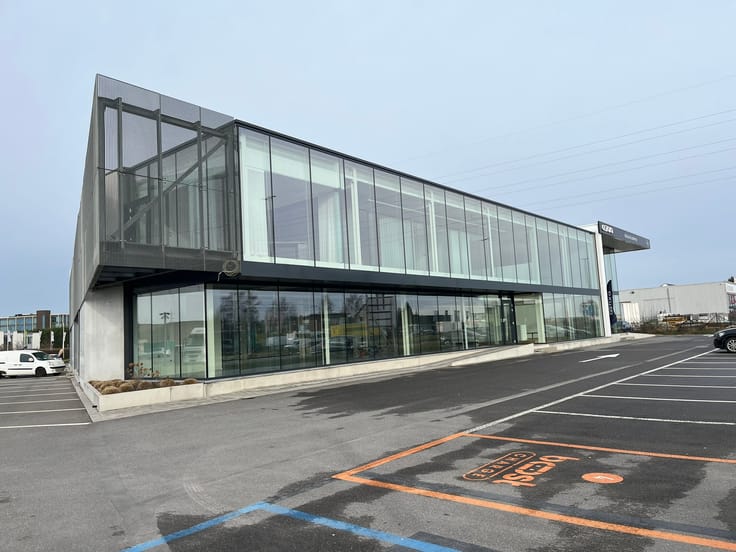
Property in a prime high-visibility location, halfway between Antwerp and Brussels. Offices and extensive storage space go hand in hand here — efficient, visible and strategically located.
Flexible leasing or fully adapting the space to your operations is possible.
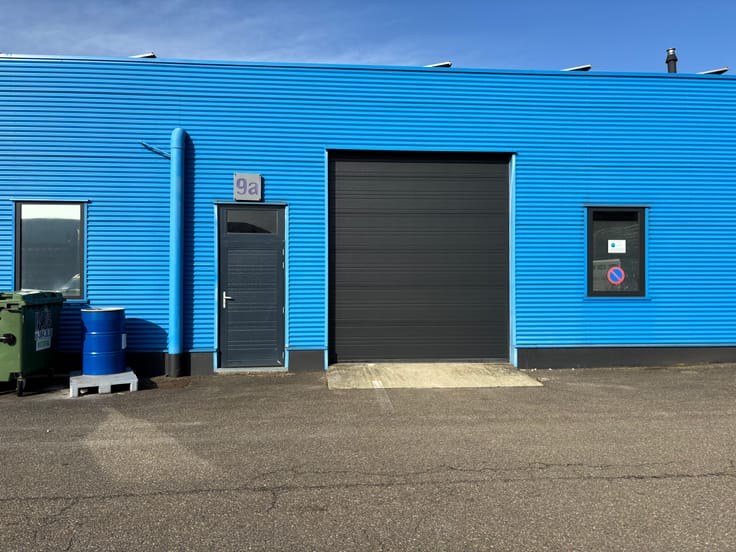
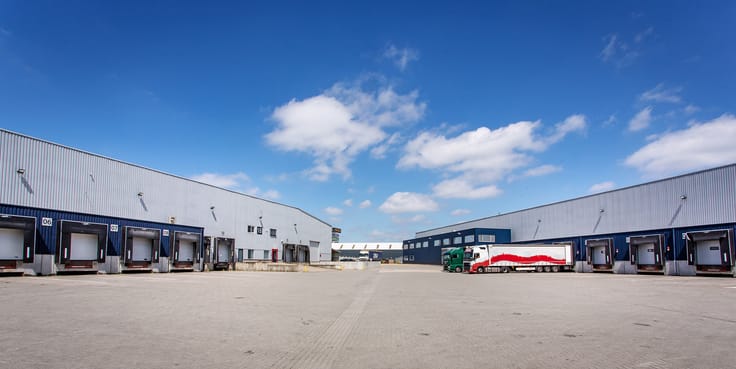
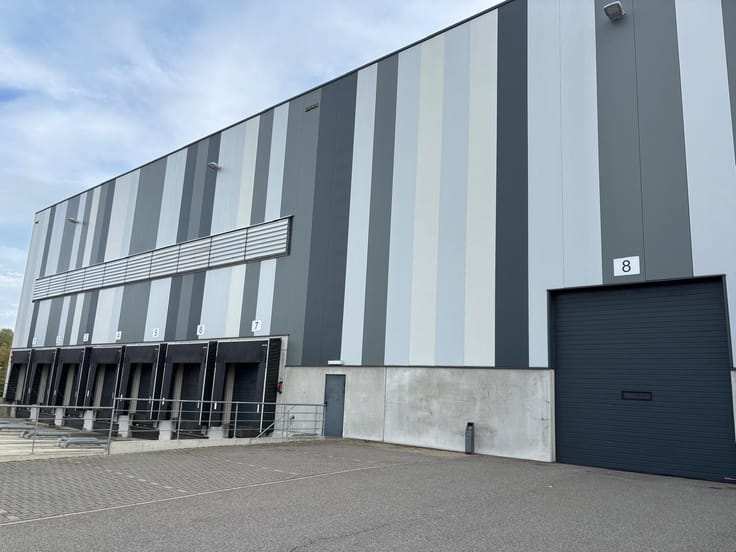
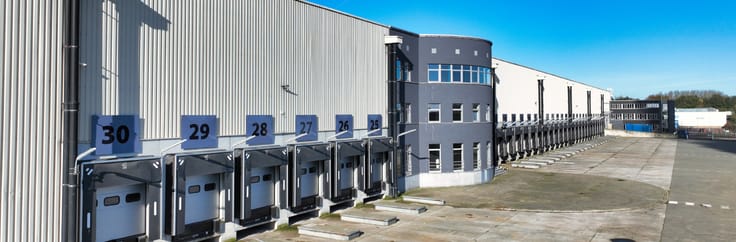
The warehouse offers almost 9,000 sq m of storage space and 74 sq m of offices, equipped with 9 loading docks and a clear height of 10.5 m — more than enough to support a full-scale operation.
The premises can be split into 2 units of 5,540 sq m and 3,137 sq m, each available for lease separately.
The warehouse is heated and secured with a sprinkler system. Your employees can also park right at the door: parking spaces are available at €600 per year, including spaces with an EV charging point for electric vehicles.
Temperature-controlled option available
Would you like a constant warehouse temperature between 15 and 25°C? In that case, the rent is €75/sq m/year. The standard rent ("as is") is €60/sq m/year.
Visible and easily accessible
This location combines the best of both worlds: the high-visibility position along the Rijksweg strengthens your brand awareness, while the nearby motorways guarantee smooth access to the regional and national markets.
| Available as of | Immediately |
|---|---|
| Property name | Rijksweg 19-Bornem |
| Building condition | Good |
| Syndicator | Not specified |
| Immovable heritage | Not specified |
| Shared ownership parts | Not specified |
| Minimum available height | 11 |
| Sectional doors | 1 |
| Loading bays | 9 |
| Surroundings type | Fitted out |
| Asbestos certificate is available | Not specified |
| Usable floor area | 8751 square meters |
|---|---|
| Office surface | 74 square meters |
| Office | Yes |
| Professional space | No |
| Reception desk | No |
| Large pet-friendly | No |
| Small pet-friendly | No |
| Armored door | No |
| Surface of the plot | 31100 square meters |
|---|---|
| Land is facing street | Yes |
| Wooded land | Yes |
| Plot at rear | No |
| Flat land | Yes |
| Gas, water & electricity | Yes |
| Primary energy consumption | Not specified |
|---|---|
| EPC/EPC label | D |
| Renovation works mandatory | No |
| Unique code EPB certificate | 20251215-0019421903-NR-1 |
| CO₂ emission | Not specified |
| Yearly theoretical total energy consumption | Not specified |
| Valid electricity inspection certificate | Not specified |
| Conformity certification for fuel tanks | Not specified |
| Summons: No judicial remedy or administrative measure imposed | Not specified |
|
Flemish register of measures consulted
|
Not specified |
| Separate meter for electricity | Not specified |
| Separate meter for gas | Not specified |
| Separate meter for water | Not specified |
| Heating type | Gas |
| Heat pump | No |
| Photovoltaic solar panels | No |
| Thermic solar panels | Yes |
| Common water heater | No |
| Double glazing | Yes |
| Building permit | Not specified |
|---|---|
| Type of building | All kind |
| Right of first refusal for the tenant | Not specified |
| Allotment permit | Not specified |
| Preemption right | Not specified |
| Most recent urban development zoning | |
|
P-score
|
A |
|
G-score
|
D
|
| Monthly rental price | 20110 € |
|---|---|
| Monthly costs | € |
| Yearly rental price | 241325€ |
| Rent excluding charges for exclusive and common parts | Not specified |
| Overview of costs for exclusive parts | Not specified |
| Method of calculation of these costs | Not specified |
| Tenement building | No |
| The amount and date of payment of the last previous rent | Not specified |
|
|
|

CUSHMAN & WAKEFIELD (IPI 503798)
| Address |
Avenue des Arts 56
1000 - Bruxelles |
|---|---|
| Website |
|
| Agent's name | Domien Mutsaers |
| [email protected] | |
| Phone number |
|
| External reference | Rijksweg 19 - Bornem |
Get in touch