

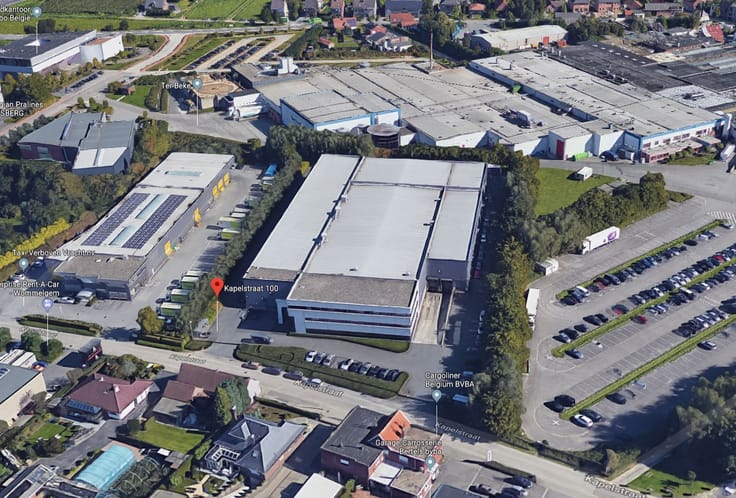
Warehouse for rent
61955€ per month
11730 square meters
Immoweb code : 21917724

Immoweb code : 21917724
Overview
11730
square meters
livable space
Floor :
2
Description
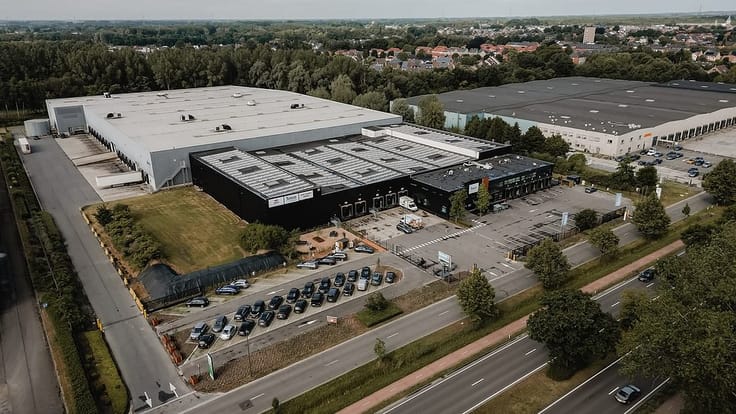
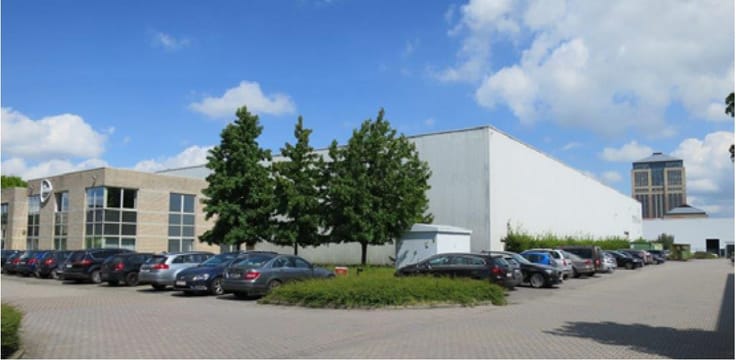
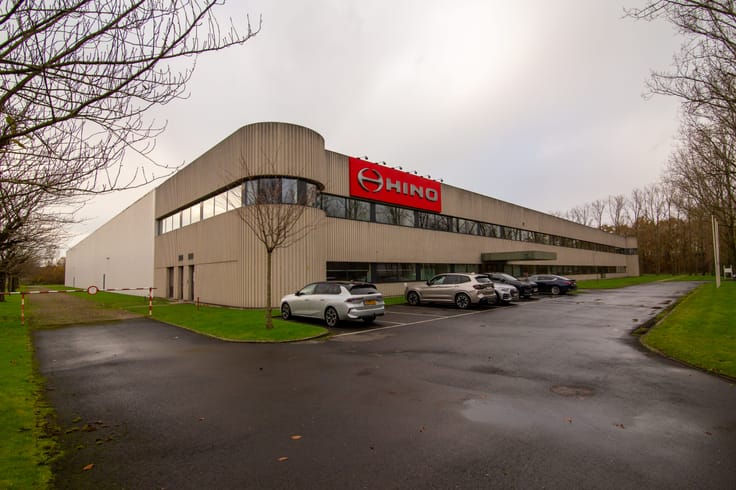
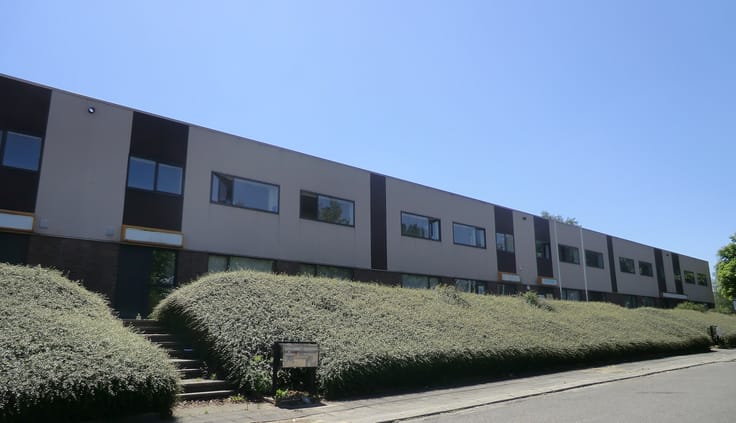
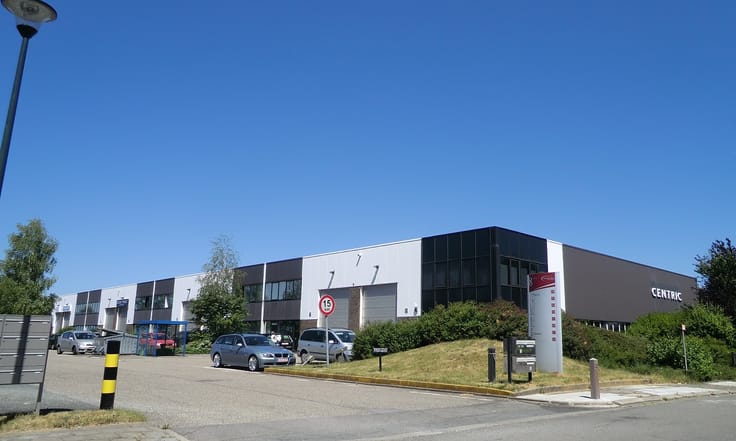
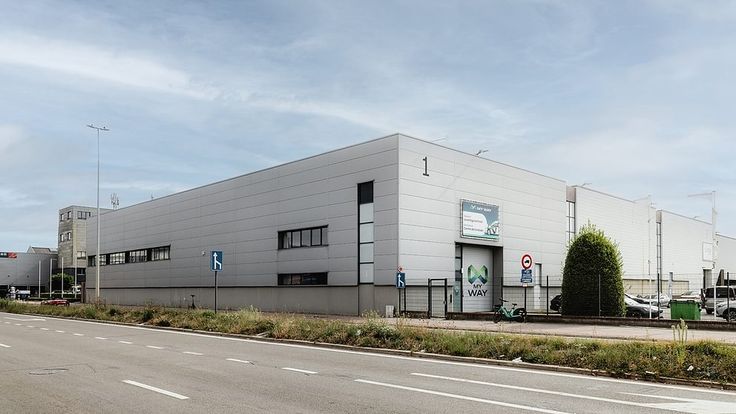
large logistics building is very well located in Willebroek
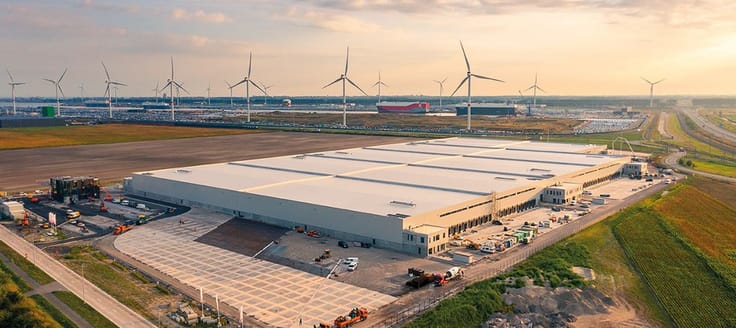
This large logistics building is very well located in Willebroek along Victor Dumonlaan, situated between Antwerp and Brussels. The container terminal of the Willebroek–Brussels canal is located less than 1 km away. From this location, Antwerp and Brussels are easily accessible via the A12 or the nearby E19.
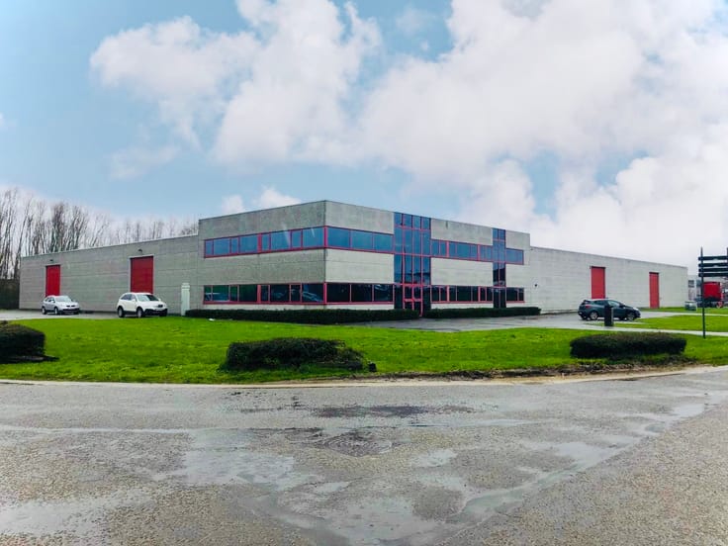
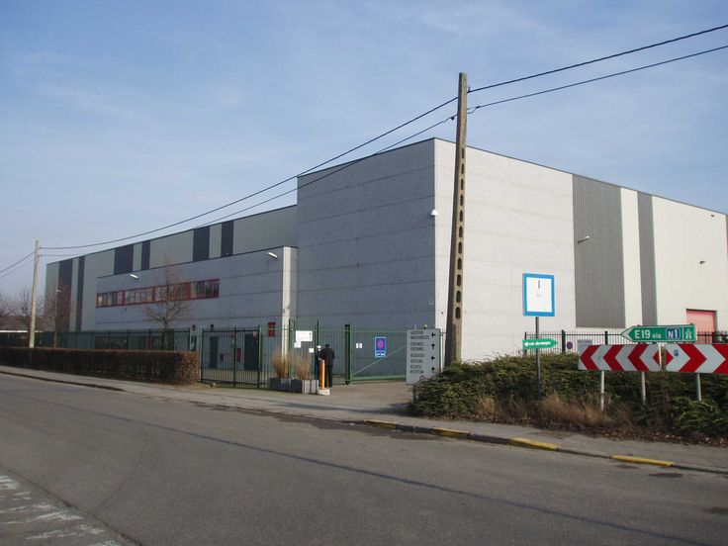
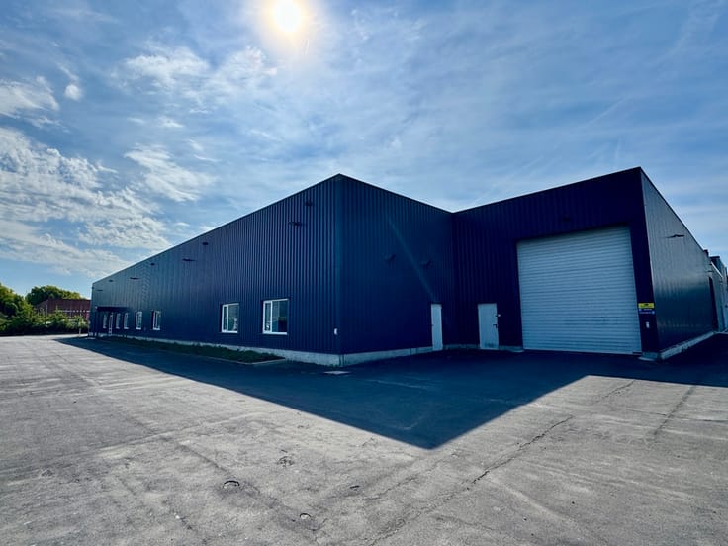
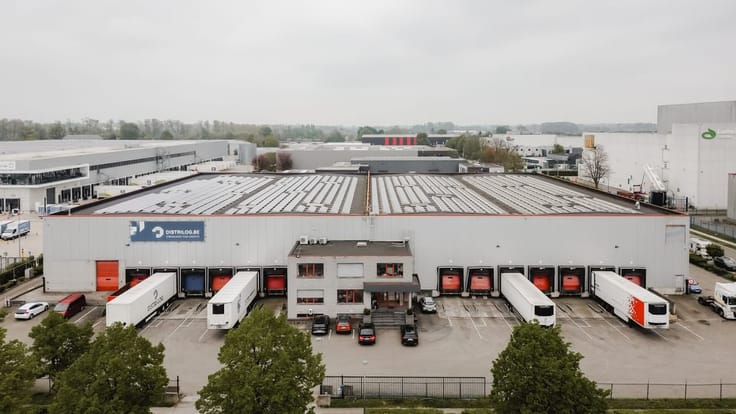
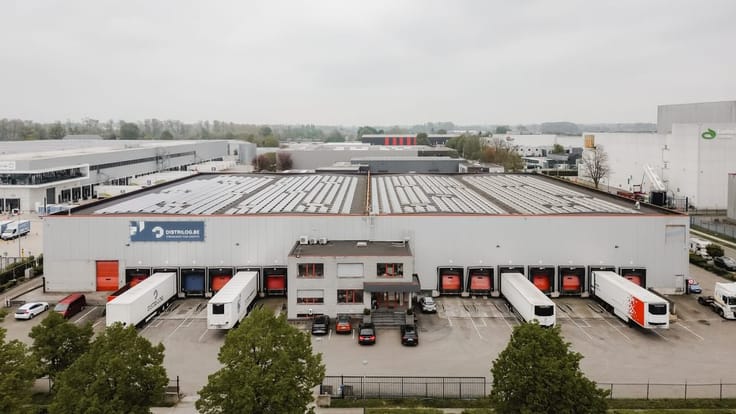
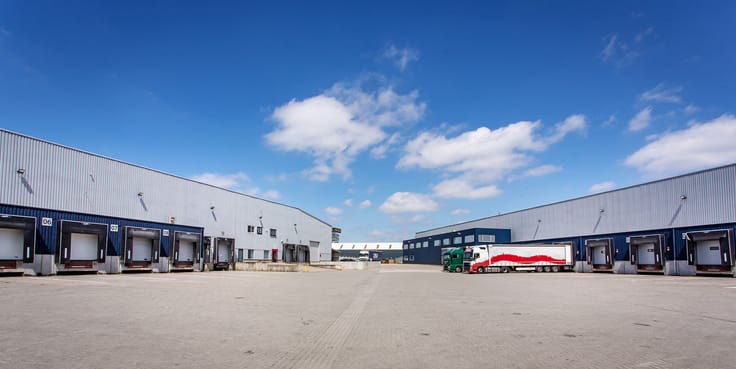
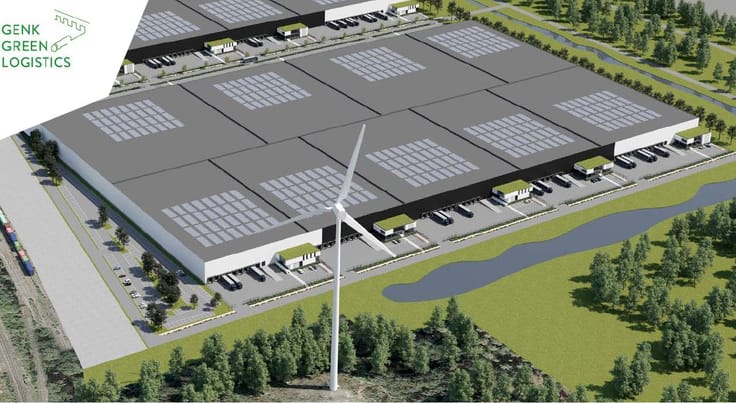
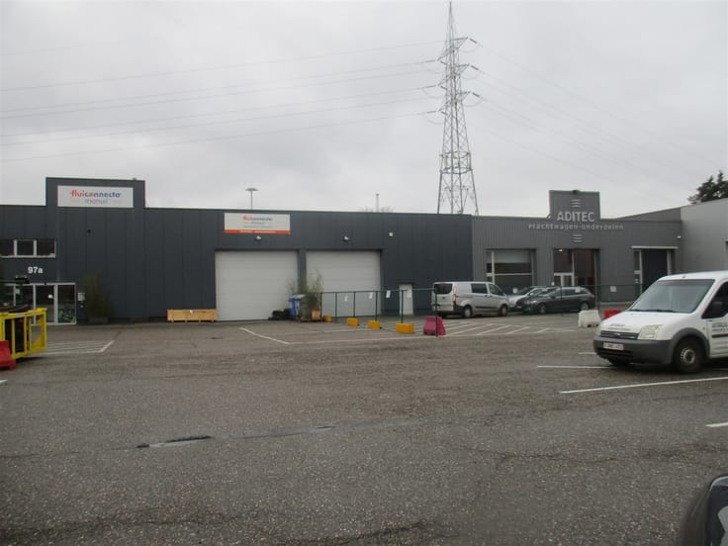
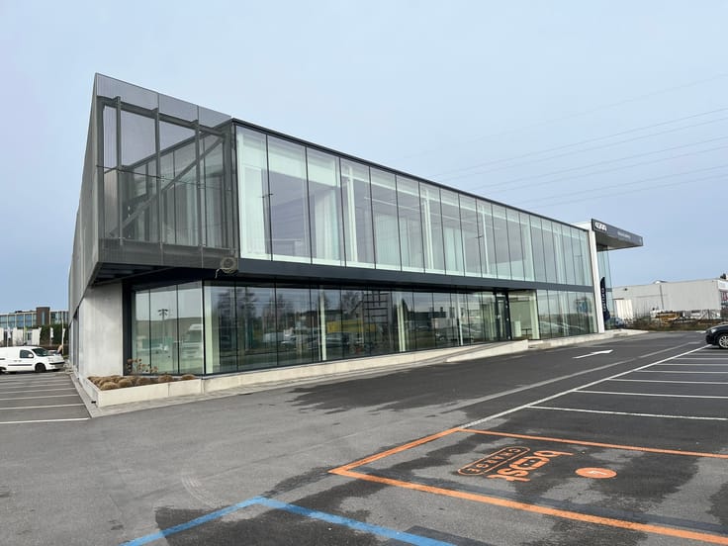
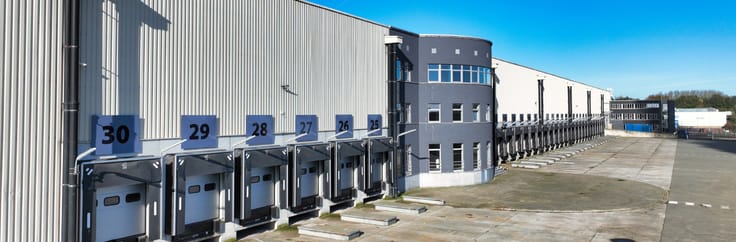
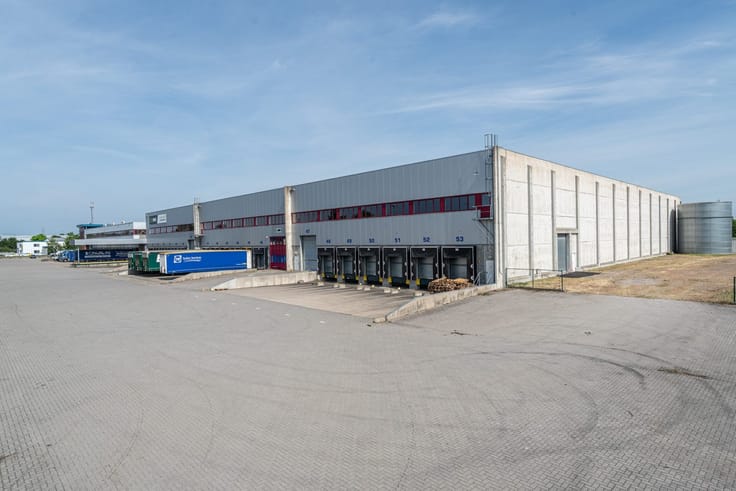
It concerns a 34,000 m² distribution center, consisting of 2 warehouses. The available warehouse consists of 2 with 11,256 m² of warehouse space including an adjoining office of 474 m².
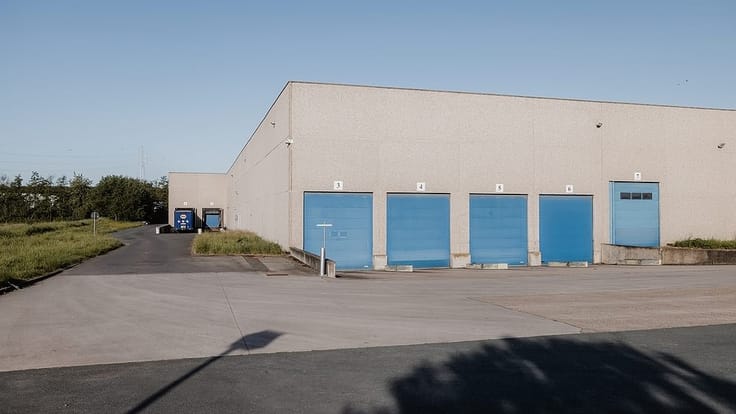
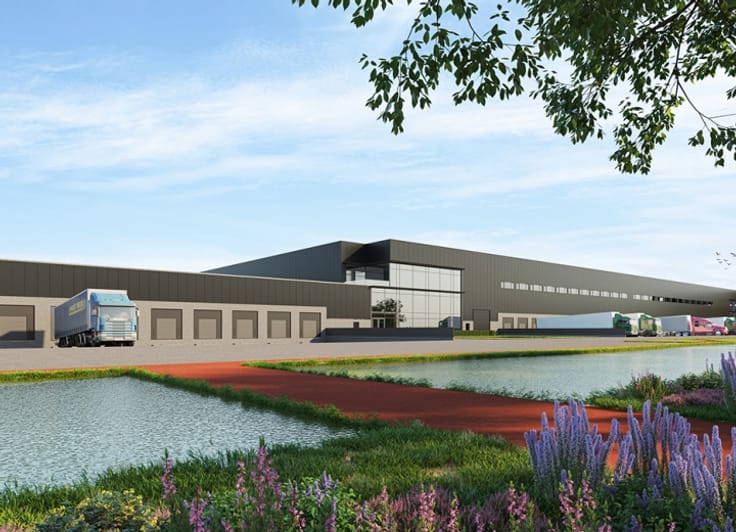
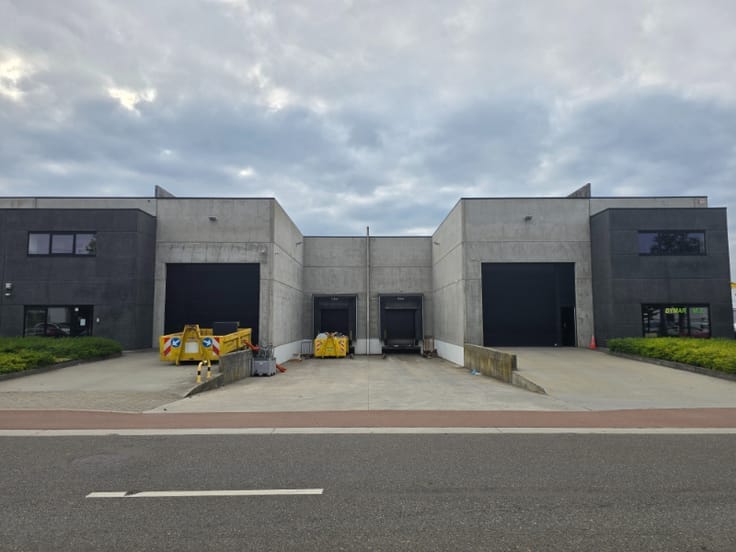
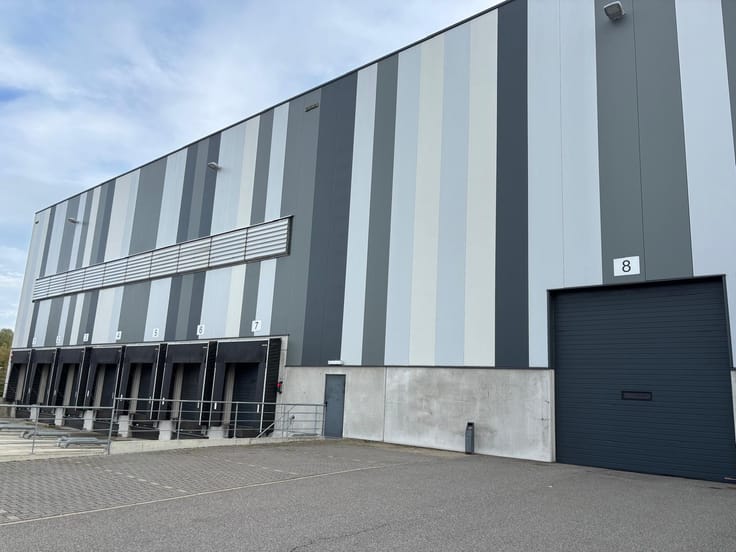
Warehouse 2 features 20 loading docks and 1 ground-level door. It is equipped with solar panels to minimize environmental impact in terms of energy consumption, as well as a high-performance HVAC heating system.
With a clear height of 10.5 meters and a floor load capacity of 5 T/m², the building is suitable for all your logistics operations. The ESFR sprinkler system ensures a very high level of fire protection.
TECHNICAL:
- heating: up to 8 °C (outside temperature: -10 °C)
- lighting: 150 lux
- parking facilities for cars
- extension possibility
| Available as of | Immediately |
|---|---|
| Property name | Warehouse 2 |
| Floor | 2 |
| Building condition | Good |
| Syndicator | Not specified |
| Immovable heritage | Not specified |
| Shared ownership parts | Not specified |
| Street frontage width | 151 m |
| Number of frontages | 4 |
| Minimum available height | 11 |
| Sectional doors | 1 |
| Loading bays | 7 |
| Surroundings type | Fitted out |
| Asbestos certificate is available | Not specified |
| Usable floor area | 11730 square meters |
|---|---|
| Office surface | 474 square meters |
| Office | Yes |
| Professional space | No |
| Reception desk | No |
| Large pet-friendly | No |
| Small pet-friendly | No |
| Armored door | No |
| Land is facing street | Yes |
|---|---|
| Wooded land | No |
| Plot at rear | No |
| Flat land | Yes |
| Connection to sewer network | Connected |
| Gas, water & electricity | Yes |
| Primary energy consumption | Not specified |
|---|---|
| EPC/EPC label | Not specified |
| Renovation works mandatory | Not specified |
| Unique code EPB certificate | 20250915 – 0030705090-NR‑1 |
| CO₂ emission | Not specified |
| Yearly theoretical total energy consumption | Not specified |
| Valid electricity inspection certificate | Not specified |
| Conformity certification for fuel tanks | Not specified |
| Summons: No judicial remedy or administrative measure imposed | Not specified |
|
Flemish register of measures consulted
|
Not specified |
| Separate meter for electricity | Not specified |
| Separate meter for gas | Not specified |
| Separate meter for water | Not specified |
| Heat pump | No |
| Photovoltaic solar panels | No |
| Thermic solar panels | Yes |
| Common water heater | No |
| Double glazing | Yes |
| Building permit | Not specified |
|---|---|
| Type of building | All kind |
| Right of first refusal for the tenant | Not specified |
| Allotment permit | Not specified |
| Preemption right | Not specified |
| Most recent urban development zoning | |
|
P-score
|
D
|
|
G-score
|
D
|
| Monthly rental price | 61955 € |
|---|---|
| Monthly costs | € |
| Yearly rental price | 743464€ |
| Yearly rental price per m² | 183€ |
| Rent excluding charges for exclusive and common parts | Not specified |
| Overview of costs for exclusive parts | Not specified |
| Method of calculation of these costs | Not specified |
| Tenement building | No |
| The amount and date of payment of the last previous rent | Not specified |
|
|
|



CUSHMAN & WAKEFIELD (IPI 503798)
| Address |
Avenue des Arts 56
1000 - Bruxelles |
|---|---|
| Website |
|
| Agent's name | Bart Vanderhoydonck |
| [email protected] | |
| Phone number |
|
| External reference | Victor Dumonlaan 4, Willebroek |
Get in touch