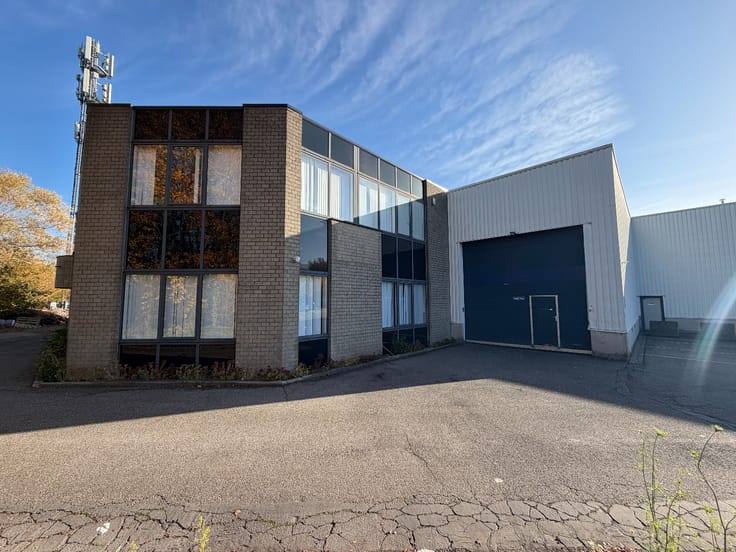


28125€ + 4500€ per month
6750 square meters

Warehouse with loading docks for rent in the port of Antwer
📍 Location
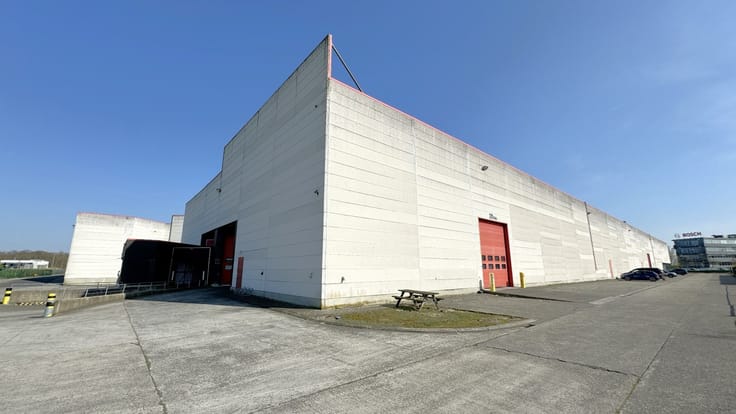
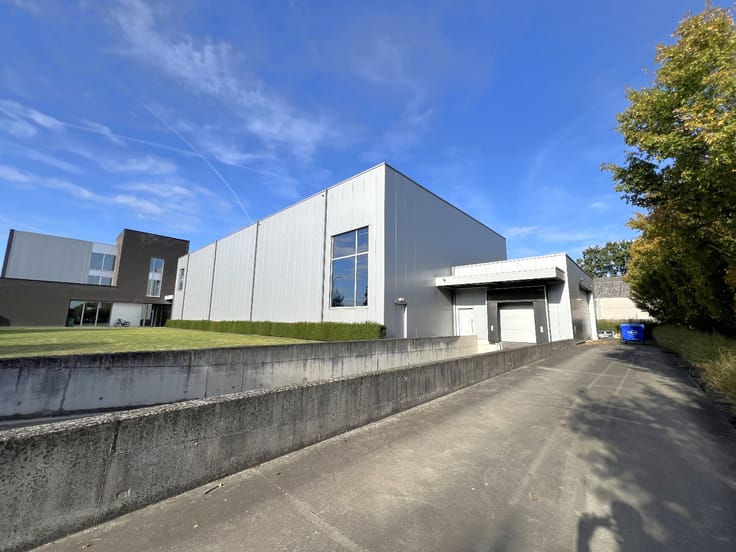
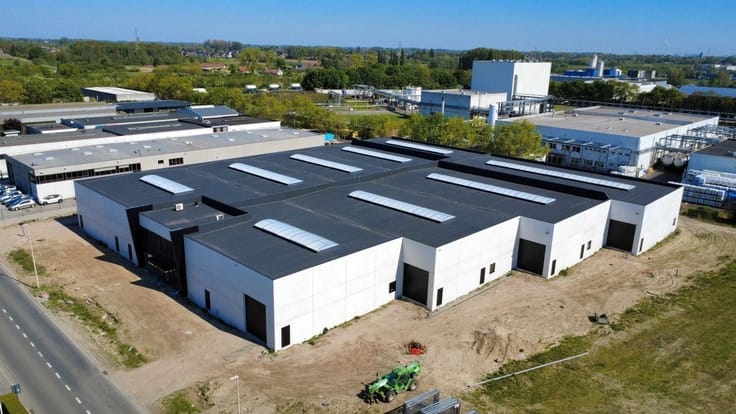
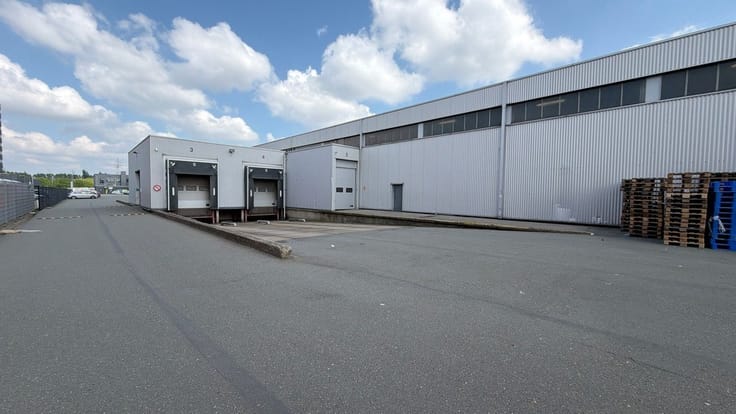
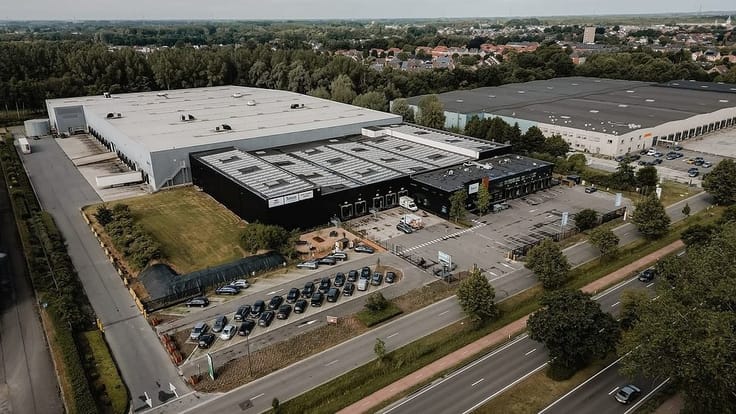
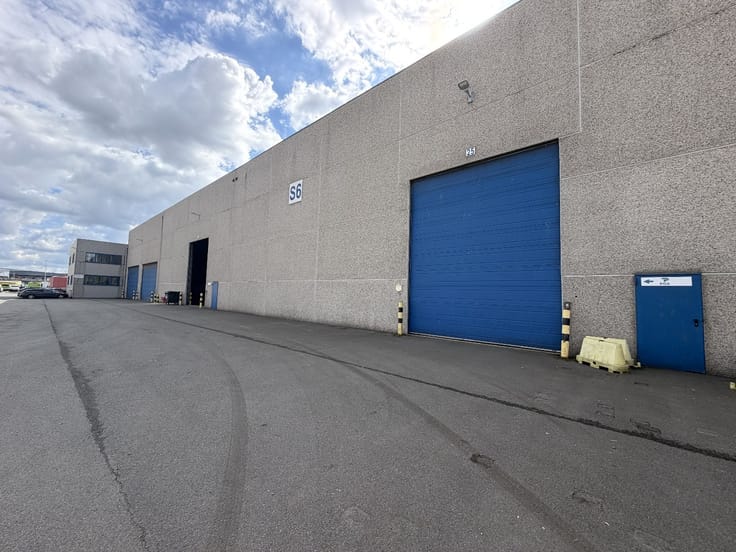
The logistics warehouse is part of a semi-industrial complex in the industrial and maritime area of the Port of Antwerp. The site is strategically located near the major docks and the A12/E19 junction (Antwerp–Brussels), providing easy access for freight traffic.
🏢 Layout
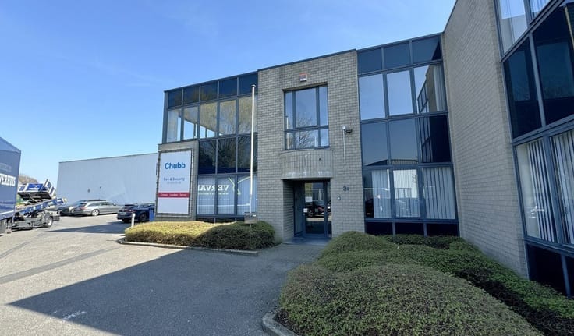
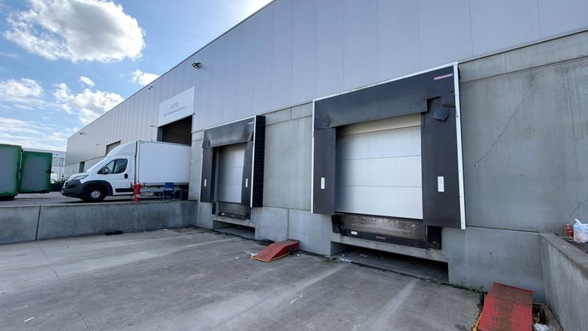
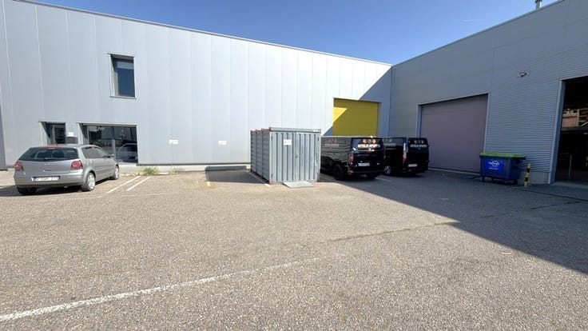
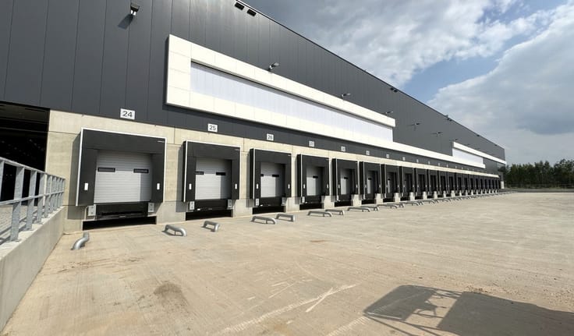
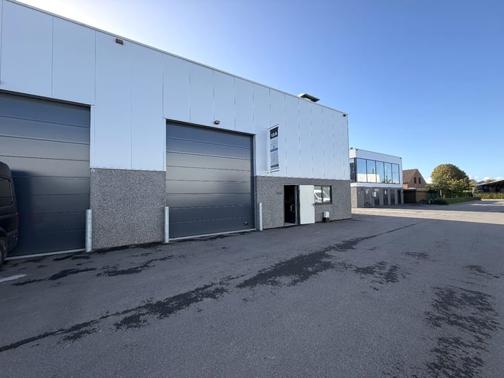
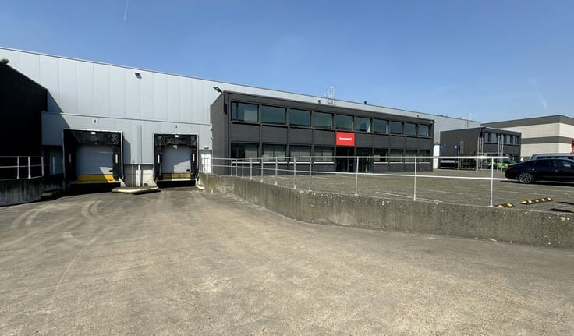
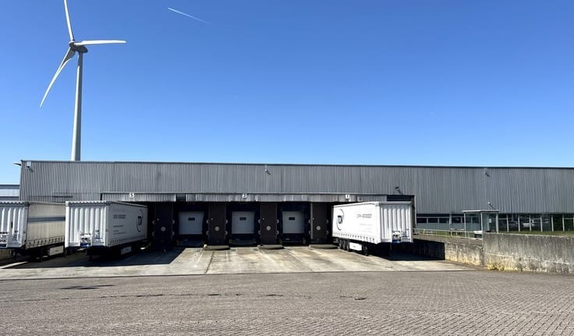
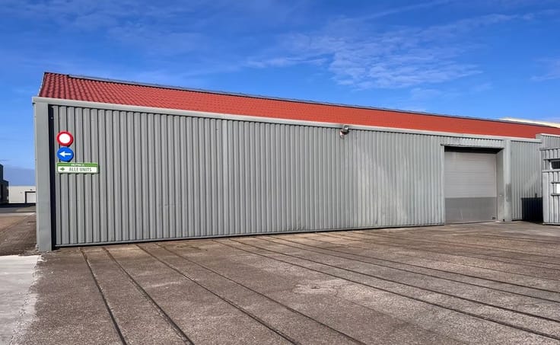
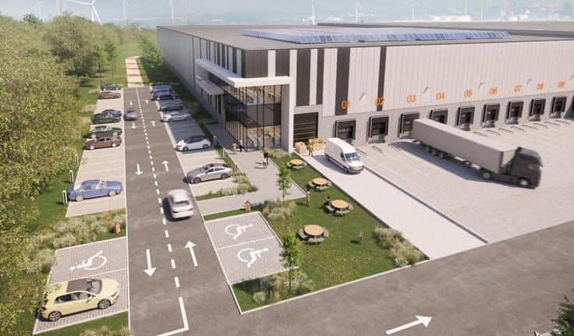
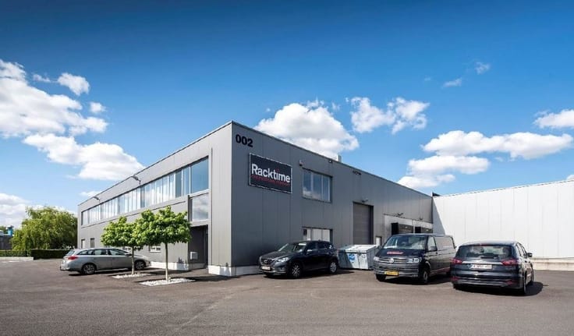
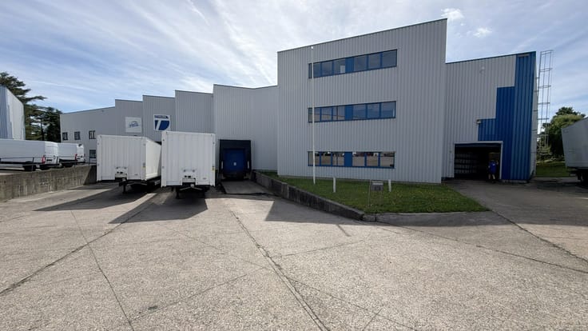
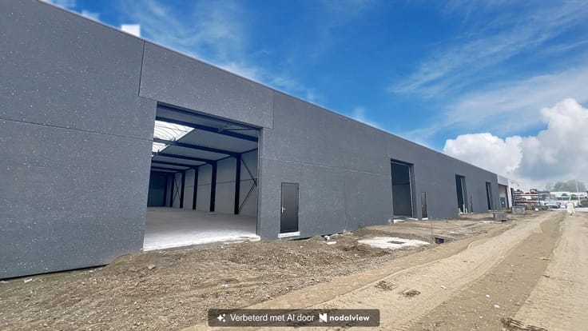
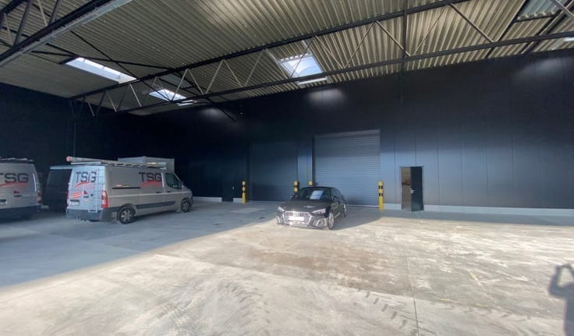
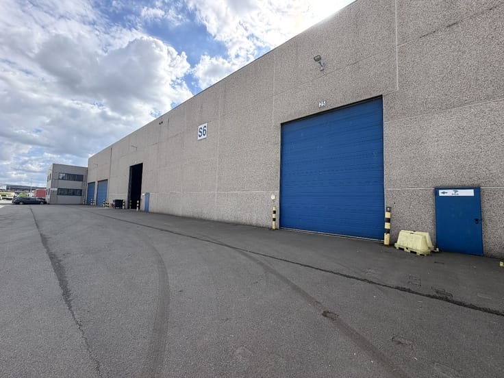
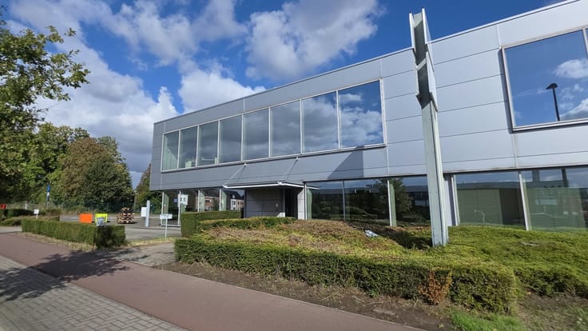
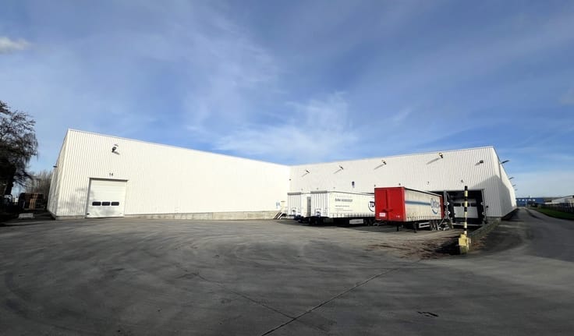
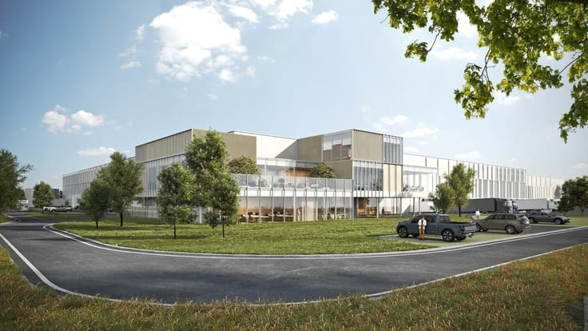
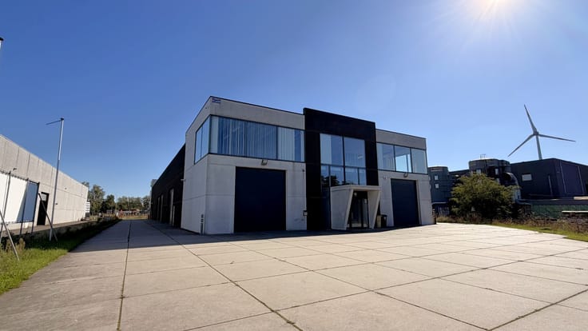
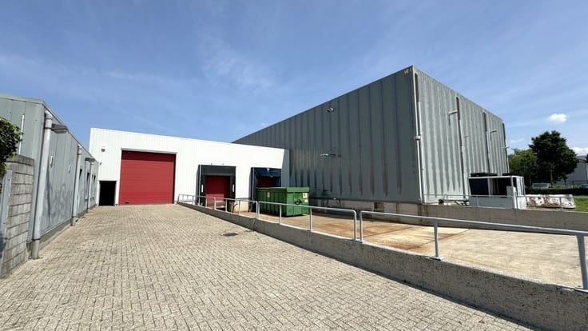
The available warehouse space has an area of 6,750 m² and a clear height of 10.9 m. The warehouse is equipped with 1 automatic sectional door (5 m x 5 m) and 10 loading docks with dock levelers. Additionally, there is a kitchenette, a social area, and sanitary facilities. There is also the possibility of 3 truck parking spaces at €1,000 per space per year, as well as office space on-site.
✅ Advantages
Strategic location in the Port of Antwerp – 10 loading docks with dock levelers – clear height of 10.9 m – easy access to the A12 and E19 – possibility of truck parking – ready-to-use logistics warehouse.
📅 Availability
To be discussed.
☎️ Contact
For more information or to schedule a site visit, please contact Cédric at 03/369 23 23 or via [email protected].
| Property name | ROMEYNSWEEL 8 |
|---|---|
| Neighbourhood or locality | Haven van Antwerpen |
| Construction year | 2007 |
| Building condition | As new |
| Syndicator | No |
| Immovable heritage | No |
| Shared ownership parts | Not specified |
| Number of frontages | 4 |
| Minimum available height | 10 |
| Maximum available height | 5 |
| Access doors | 1 |
| Sectional doors | 1 |
| Loading bays | 10 |
| Outdoor parking spaces | 3 |
| Surroundings type | Fitted out |
| Asbestos certificate is available | No |
| Usable floor area | 6750 square meters |
|---|---|
| Kitchen surface | 50 square meters |
| Toilets | 4 |
| Reception desk | No |
| Armored door | No |
| Surface of the plot | 6750 square meters |
|---|---|
| Land is facing street | No |
| Wooded land | No |
| Plot at rear | No |
| Flat land | Yes |
| Width of the lot on the street | meters |
| Connection to sewer network | Connected |
| Gas, water & electricity | Yes |
| Caretaker | No |
|---|---|
| Elevator | No |
| Accessible for disabled people | No |
| Intercom | No |
| Secure access / alarm | No |
| Armored door | No |
| Air conditioning | No |
| TV cable | No |
| Visio phone | No |
| Internet | Yes |
| Primary energy consumption | Not specified |
|---|---|
| EPC/EPC label | Not specified |
| Renovation works mandatory | Not specified |
| Unique code EPB certificate | Not specified |
| CO₂ emission | Not specified |
| Yearly theoretical total energy consumption | Not specified |
| Valid electricity inspection certificate | Not specified |
| As built plan | No |
| Summons: No judicial remedy or administrative measure imposed | Not specified |
|
Flemish register of measures consulted
|
Not specified |
| Separate meter for electricity | No |
| Separate meter for gas | No |
| Separate meter for water | No |
| Heating type | Gas |
| Photovoltaic solar panels | No |
| Thermic solar panels | No |
| Common water heater | No |
| Double glazing | No |
| Building permit | Yes |
|---|---|
| Type of building | All kind |
| Right of first refusal for the tenant | Not specified |
| Obligation to build | No |
| Allotment permit | No |
| Preemption right | No |
| Proceedings for breach of planning regulations | No |
| Most recent urban development zoning | Not specified |
| Flood zone type | Possible flood zone |
|
P-score
|
D
|
|
G-score
|
D
|
| Monthly rental price | 28125 € |
|---|---|
| Monthly costs | 4500€ |
| Yearly rental price | 337500€ |
| Yearly rental price per m² | 50€ |
| Rent excluding charges for exclusive and common parts | Not specified |
| Overview of costs for exclusive parts | Not specified |
| Method of calculation of these costs | Not specified |
| Tenement building | No |
| The amount and date of payment of the last previous rent | Not specified |
|
|
|




| Address |
Pieter van Reysschootlaan 2
9051 - Gent |
|---|---|
| External reference | M-2146 |
Get in touch