

5500€ per month
1200 square meters

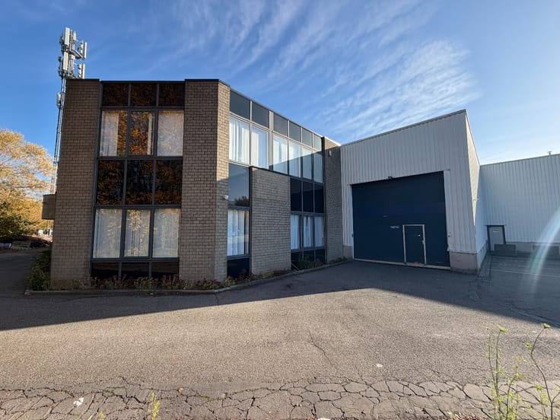
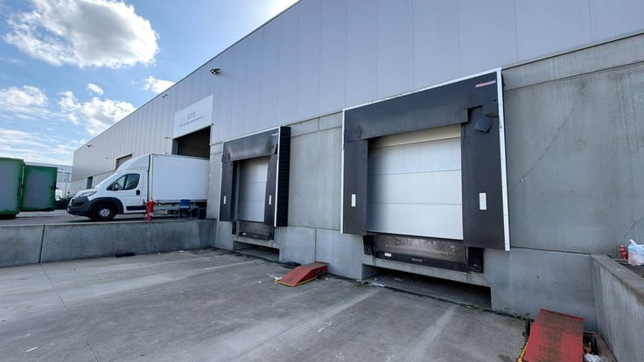
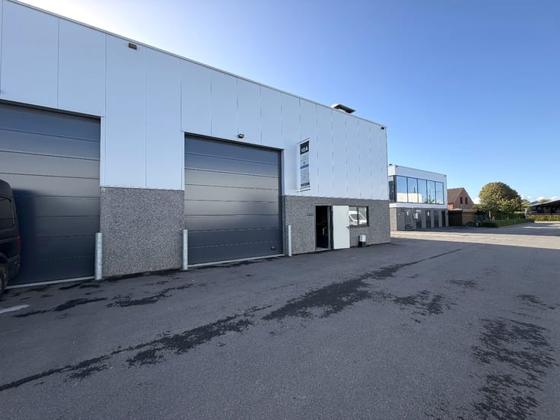
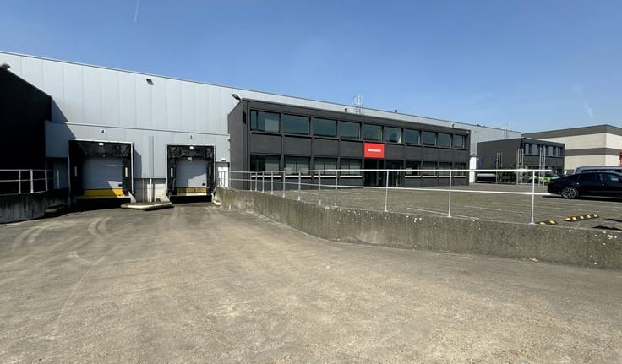
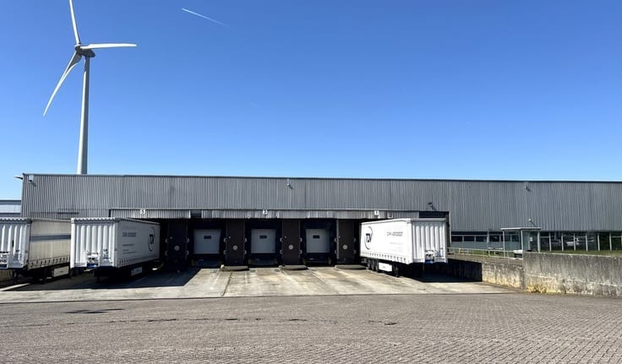
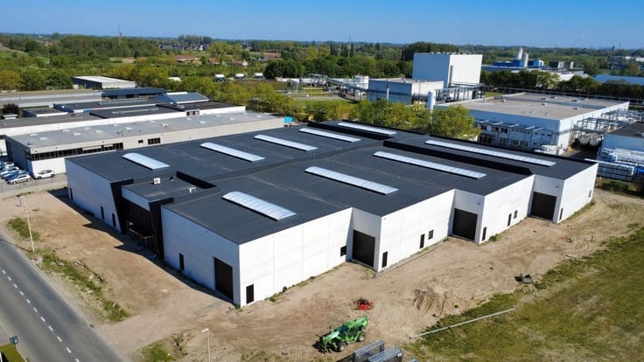
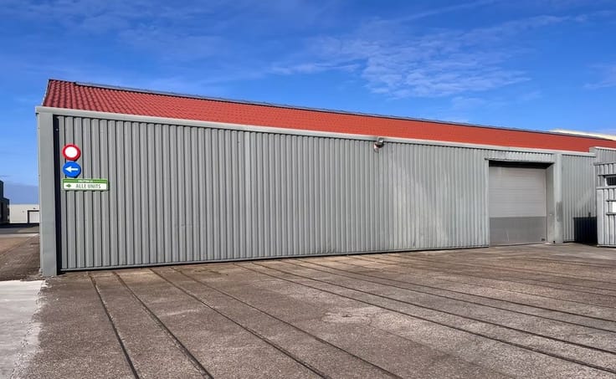
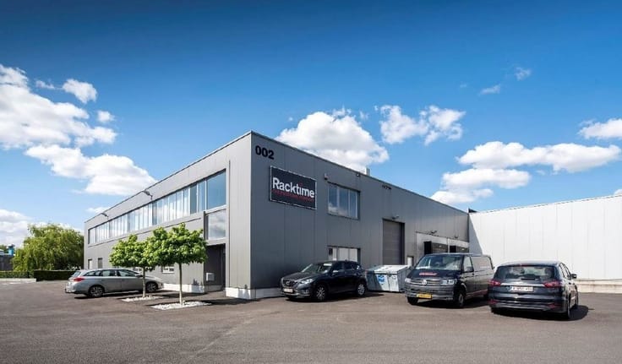
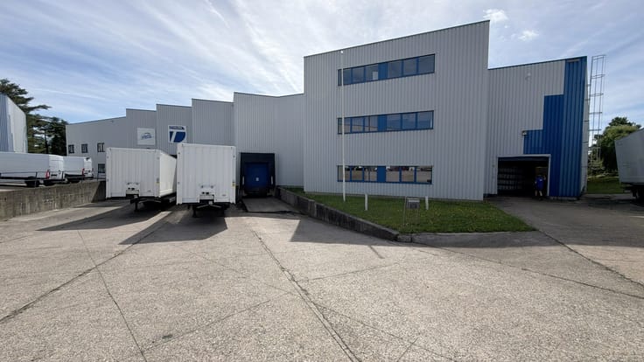
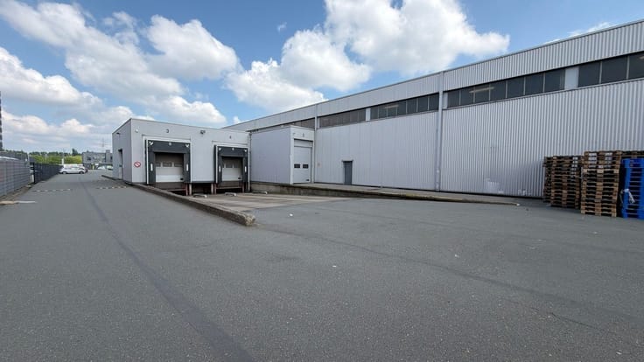
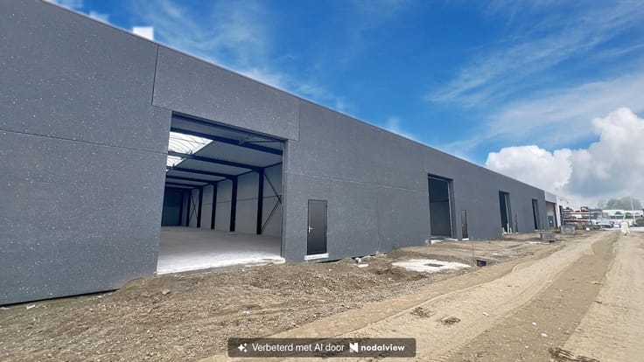
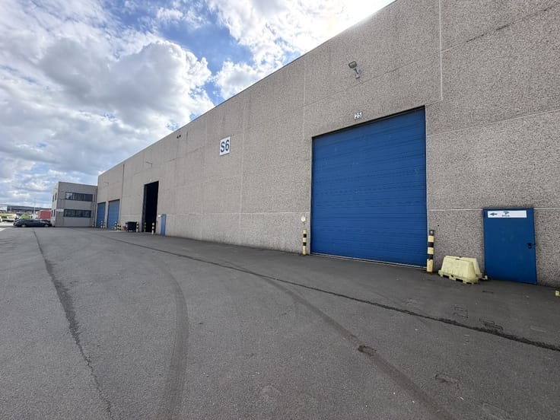
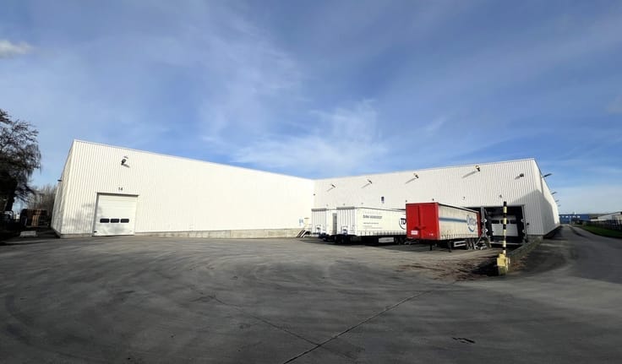
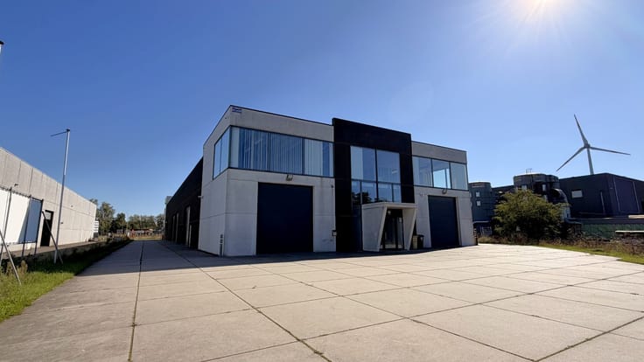
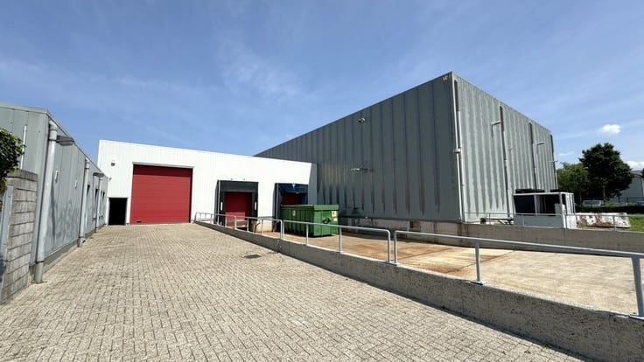
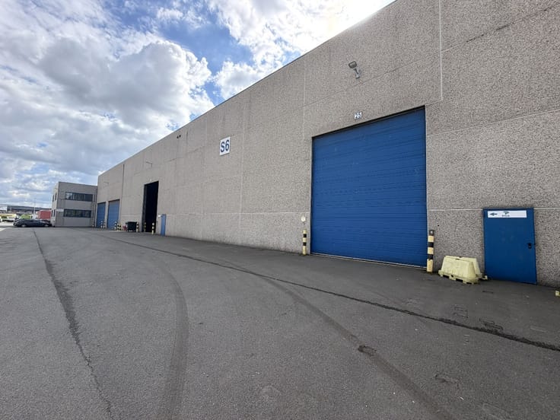
Warehouse with loading docks for rent near E17 in Zele.
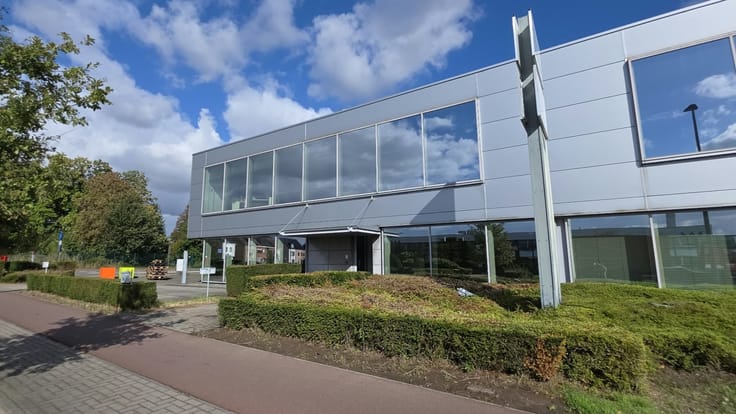
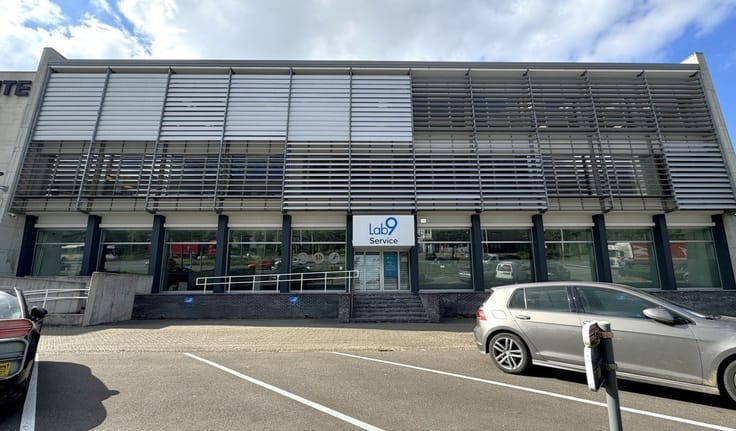
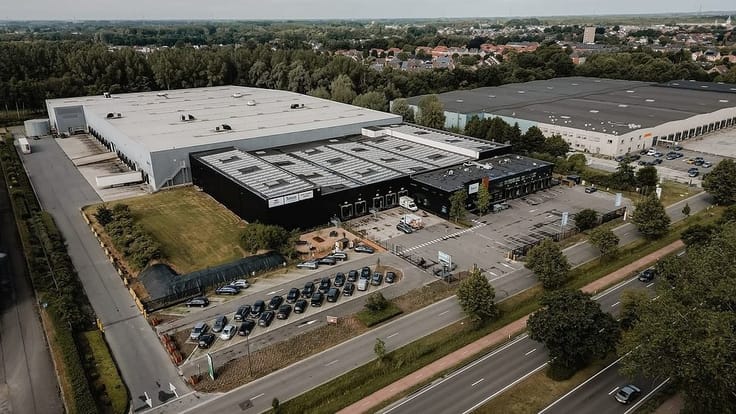
Are you looking for a spacious logistics warehouse for rent in Zele? This warehouse of 1,200 m² is located on Lindestraat, in the industrial zone of Zele, near the N47 and with easy access to the E17 between Ghent and Antwerp. A bus stop is just 240 meters away.
📌 Available Space
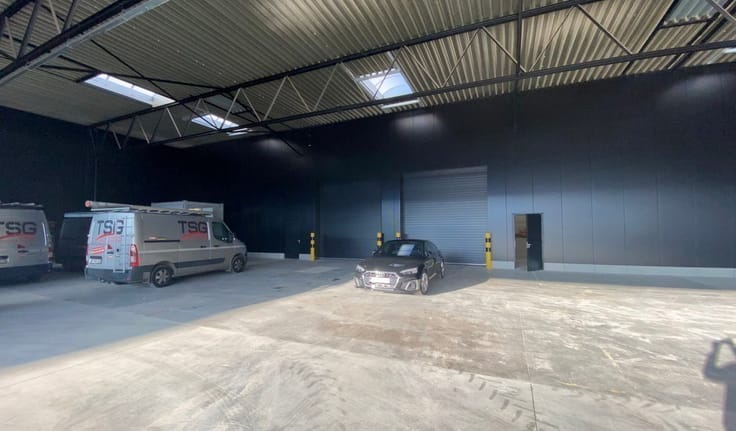
1,200 m² of warehouse space with:
• Clear height of 9 m
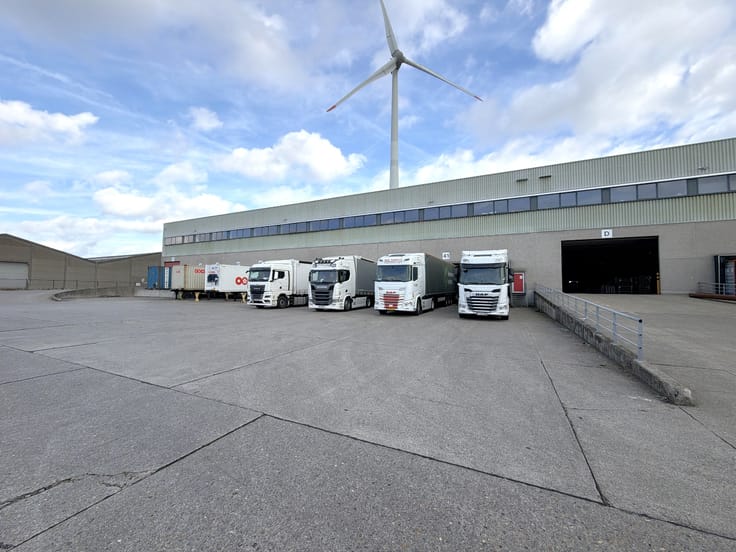
• 2 loading docks with dock levelers
• 2 automatic sectional doors: 7 m W x 4 m H and 4 m W x 4.20 m H
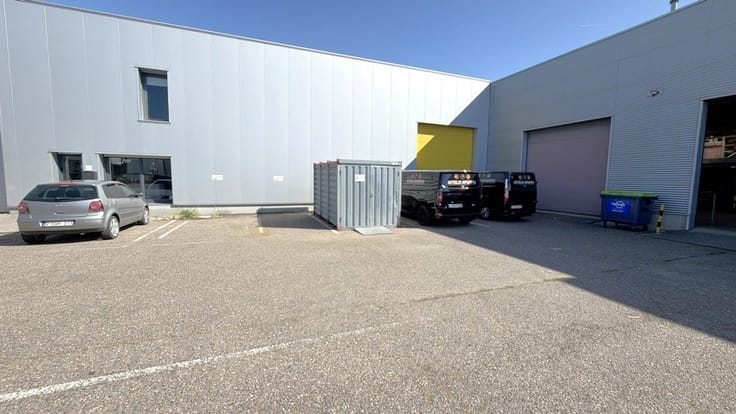
• 4 parking spaces included
• Option to rent the warehouse with or without shelving
⭐ Advantages
• Strategic location near E17 and N47
• 2 loading docks with dock levelers
• 2 automatic sectional doors
• 9 m clear height
• 4 parking spaces included
• Flexible rental options with or without shelving
Do you want to establish your logistics activities in a well-located warehouse near the E17? Contact Lucas at 09/243 41 86 or [email protected].
| Available date | December 1 2026 |
|---|---|
| Neighbourhood or locality | Bedrijventerrein N47 |
| Construction year | 2015 |
| Building condition | As new |
| Syndicator | No |
| Immovable heritage | Not applicable |
| Shared ownership parts | Not specified |
| Number of frontages | 4 |
| Minimum available height | 9 |
| Maximum available height | 4 |
| Access doors | 2 |
| Sectional doors | 2 |
| Loading bays | 2 |
| Surroundings type | Fitted out |
| Asbestos certificate is available | No |
| Usable floor area | 1200 square meters |
|---|---|
| Toilets | 2 |
| Reception desk | No |
| Armored door | No |
| Surface of the plot | 1200 square meters |
|---|---|
| Land is facing street | No |
| Wooded land | No |
| Plot at rear | No |
| Flat land | Yes |
| Width of the lot on the street | meters |
| Connection to sewer network | Connected |
| Gas, water & electricity | Yes |
| Caretaker | No |
|---|---|
| Elevator | No |
| Accessible for disabled people | No |
| Intercom | No |
| Secure access / alarm | No |
| Armored door | No |
| Air conditioning | No |
| TV cable | No |
| Visio phone | No |
| Internet | Yes |
| Primary energy consumption | Not specified |
|---|---|
| EPC/EPC label | Not specified |
| Renovation works mandatory | Not specified |
| Unique code EPB certificate | Not specified |
| CO₂ emission | Not specified |
| Yearly theoretical total energy consumption | Not specified |
| Valid electricity inspection certificate | Not specified |
| As built plan | No |
| Summons: No judicial remedy or administrative measure imposed | Not specified |
|
Flemish register of measures consulted
|
Not specified |
| Separate meter for electricity | No |
| Separate meter for gas | No |
| Separate meter for water | No |
| Double glazing | No |
| Building permit | No |
|---|---|
| Type of building | All kind |
| Right of first refusal for the tenant | Not specified |
| Obligation to build | No |
| Allotment permit | No |
| Preemption right | No |
| Proceedings for breach of planning regulations | No |
| Most recent urban development zoning | Not specified |
| Monthly rental price | 5500 € |
|---|---|
| Monthly costs | € |
| Yearly rental price | 66000€ |
| Yearly rental price per m² | 55€ |
| Rent excluding charges for exclusive and common parts | Not specified |
| Overview of costs for exclusive parts | Not specified |
| Method of calculation of these costs | Not specified |
| Tenement building | No |
| The amount and date of payment of the last previous rent | Not specified |
|
|
|




| Address |
Pieter van Reysschootlaan 2
9051 - Gent |
|---|---|
| External reference | M-2516 |
Get in touch