

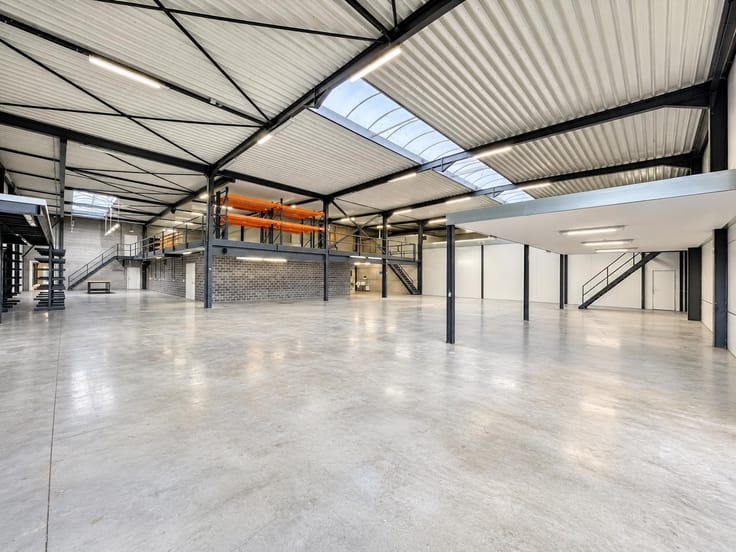
Industrial premises for rent
17196€ + 1€ per month
3672 square meters
Immoweb code : 22000211

Immoweb code : 22000211
Overview
3672
square meters
livable space
3672
square meters
of land
Floor :
0
Description
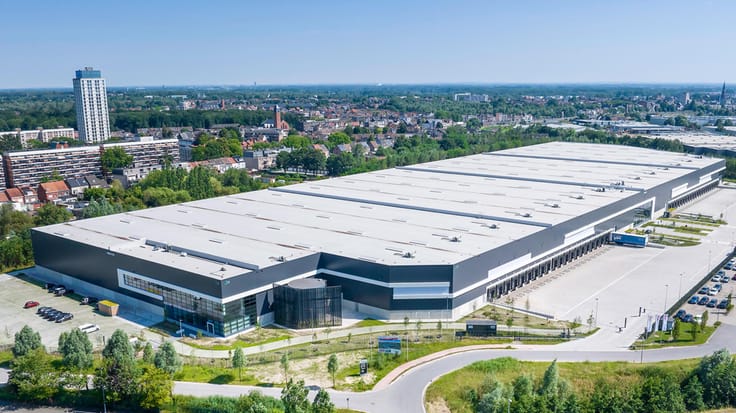
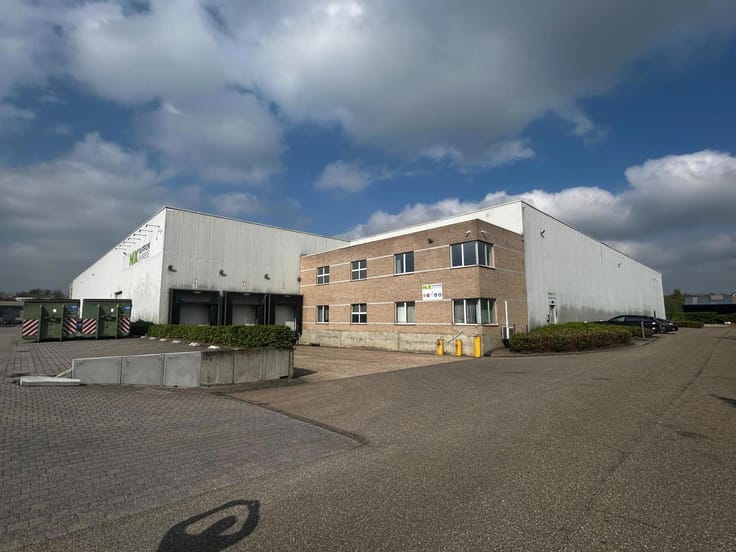
Warehouse of approx. 3,672 m² for rent in the Port of Antwer
Warehouse of approx. 3,672 m² for rent in the Port of Antwerp
Commercial
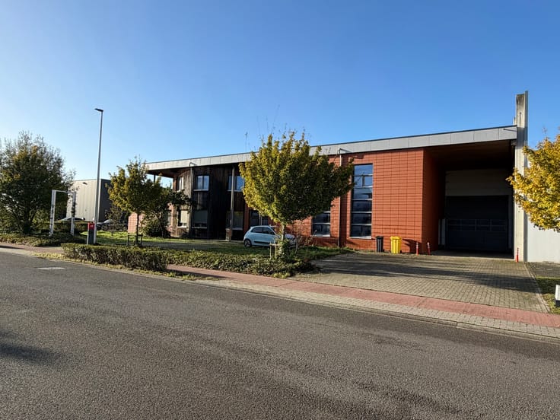
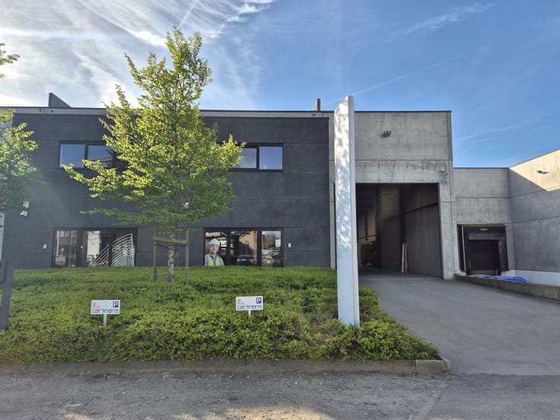
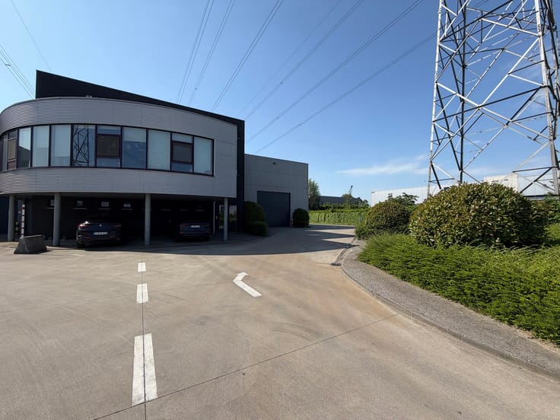
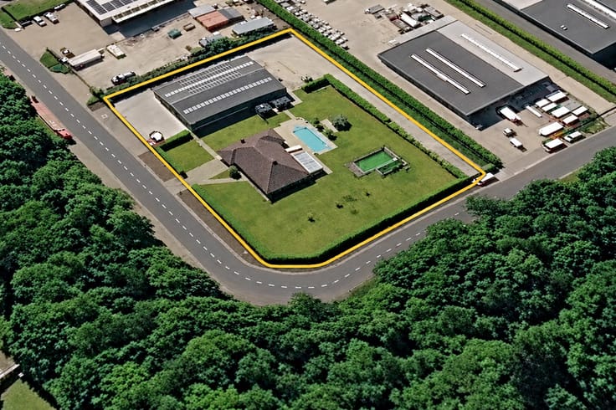
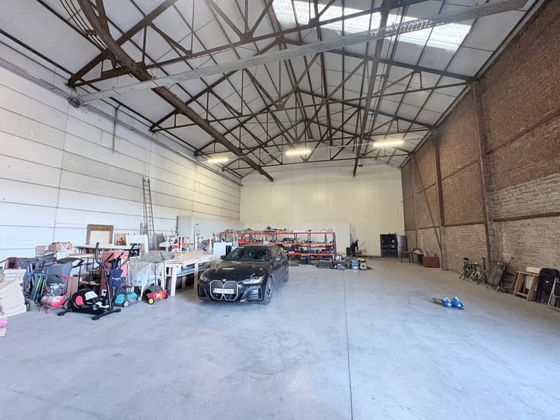
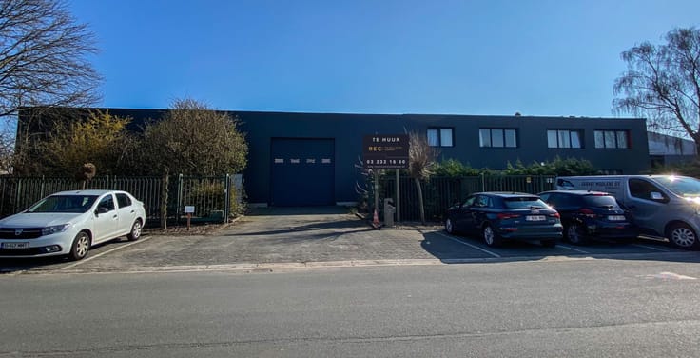
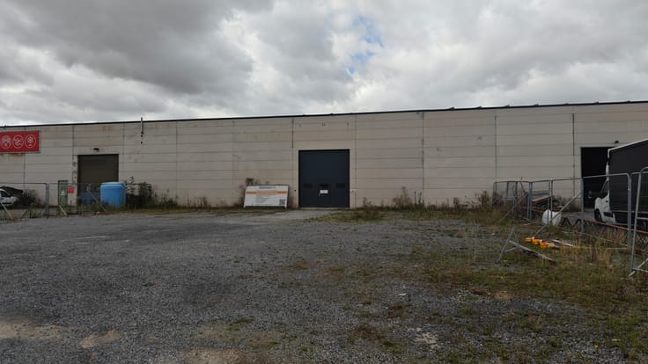
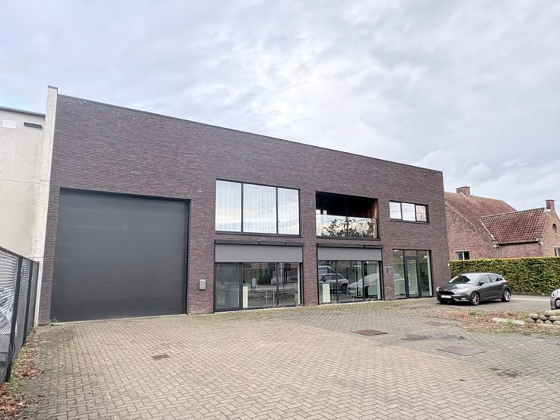
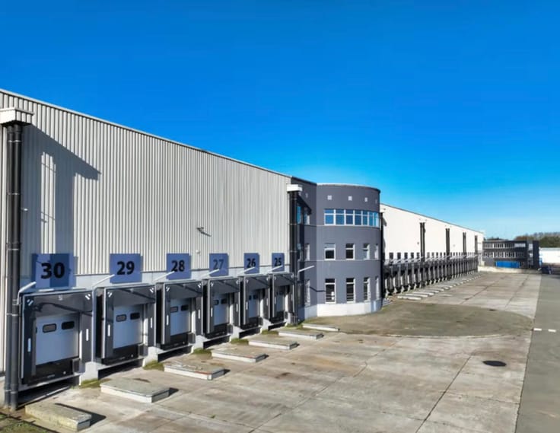
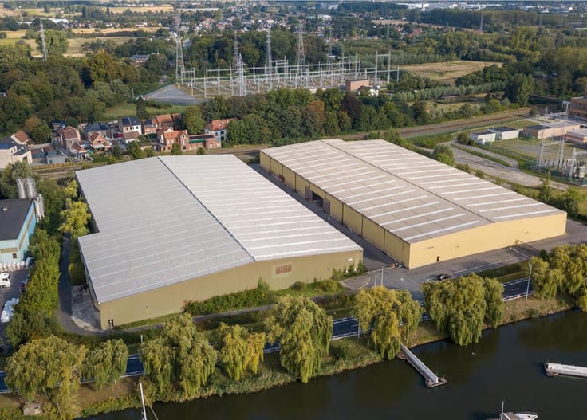
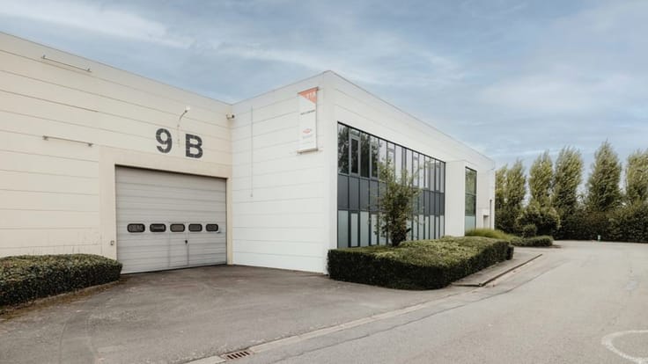
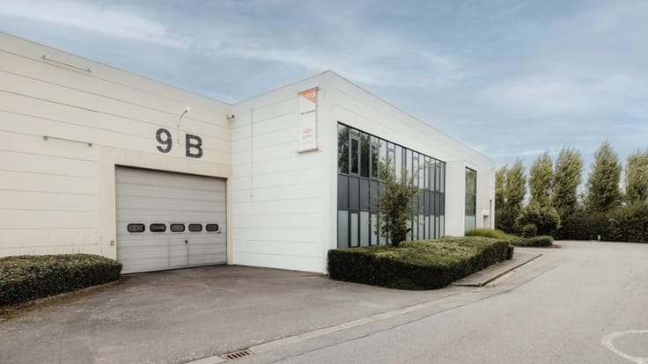
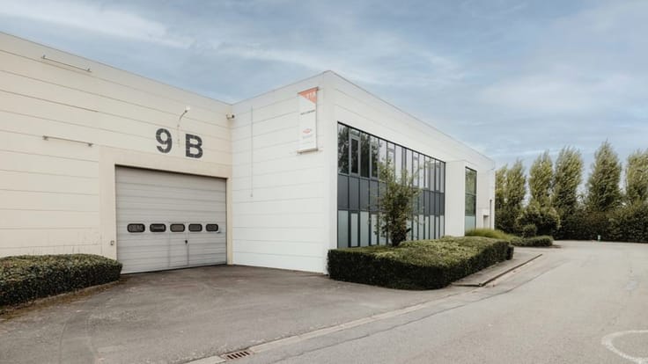
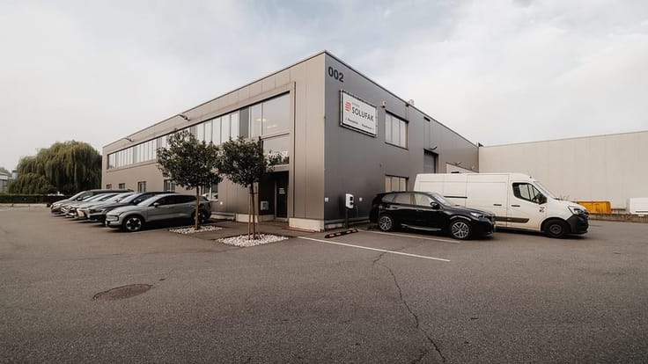
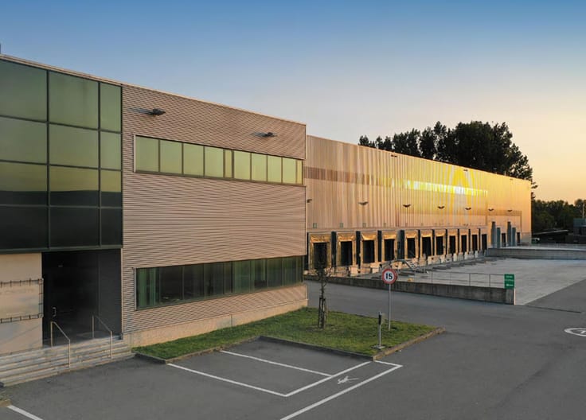
Strategically located in the Port of Antwerp, this functional industrial property offers approximately 3,672 m² of warehouse space and 58 m² of office space.
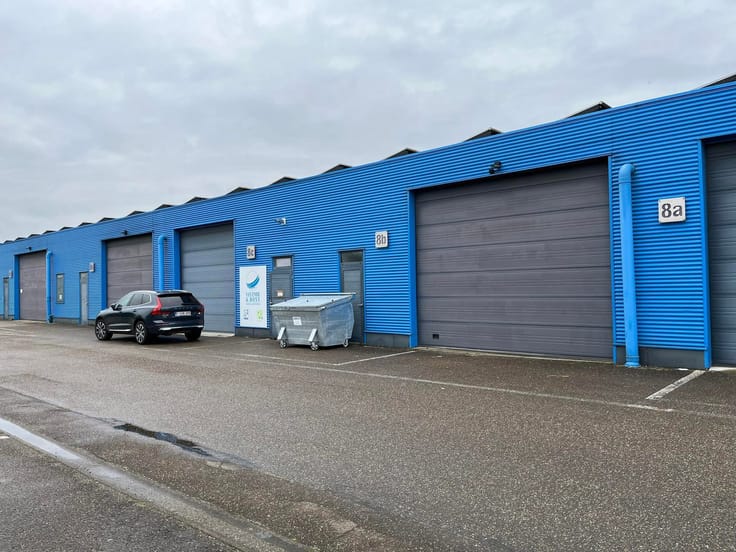
The building is particularly suitable for storage, distribution and logistics activities. Thanks to its generous warehouse area, excellent accessibility and existing logistics facilities, this location offers numerous opportunities for companies operating in and around the Port of Antwerp.
Location
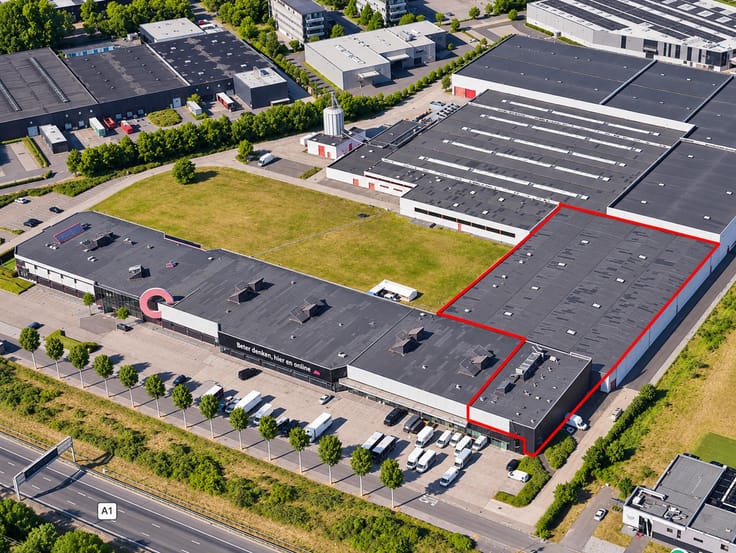
The property is located at Nieuwe Westweg 10, 2040 Antwerp, opposite the P&O Ports terminal and close to the Bevrijdingsdok.
The site benefits from excellent accessibility via the A12 motorway, with the Stabroek interchange located just approximately 1 km away. The Antwerp Ring Road and Noorderlaan are also easily accessible, providing direct connections to Antwerp, the Netherlands and the surrounding port area.
Furthermore, a direct railway connection may be possible at the rear of the building, subject to technical feasibility and the necessary permits.
Technical specifications
Warehouse area of approx. 3,672 m²
Office space of approx. 58 m²
Clear height of approx. 8 metres
Polished concrete floor with liquid-tight coating
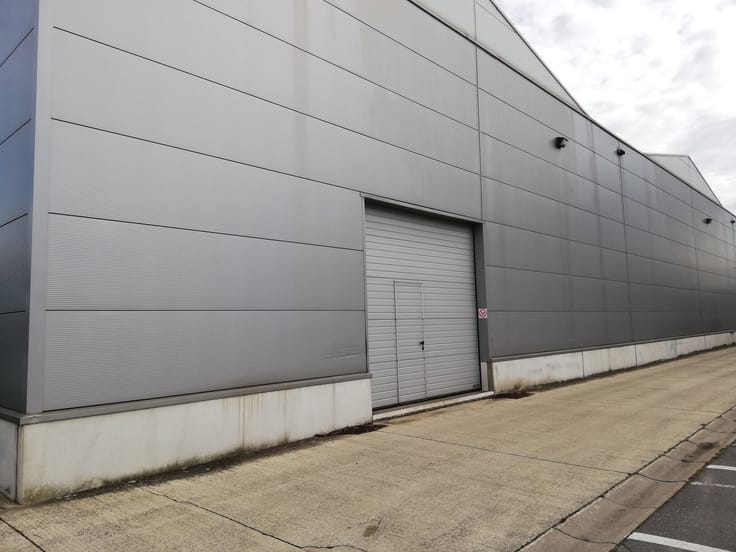
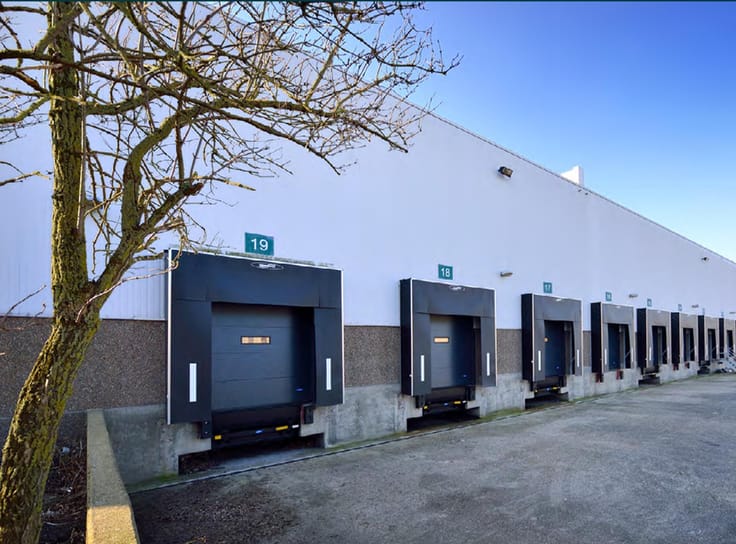
Ground-level sectional doors measuring approx. 5.50 m x 6 m
Access doors at the front and rear
Skylights providing natural daylight
Fire hose reels and smoke vents
400 kVA high-voltage substation
Paved outdoor areas and access roads
Possibility for ADR storage, subject to required modifications and permits
Possibility of a railway connection
Financial conditions
Rent excluding additional charges and concession fees.
Availability: immediately.
For more information or to arrange a viewing, please contact The Real Estate Company.
| Available as of | Immediately |
|---|---|
| Construction year | 1990 |
| Building condition | Good |
| Syndicator | Not specified |
| Immovable heritage | Not specified |
| Shared ownership parts | Not specified |
| Surroundings type | Concrete |
| Asbestos certificate is available | Not specified |
| Usable floor area | 3672 square meters |
|---|---|
| Kitchen type | Not installed |
| Toilets | 1 |
| Surface of the plot | 3672 square meters |
|---|---|
| Gas, water & electricity | No |
| Primary energy consumption | Not specified |
|---|---|
| EPC/EPC label | Not specified |
| Renovation works mandatory | Not specified |
| Unique code EPB certificate | Not specified |
| CO₂ emission | Not specified |
| Yearly theoretical total energy consumption | Not specified |
| Valid electricity inspection certificate | Yes |
| Summons: No judicial remedy or administrative measure imposed | Not specified |
|
Flemish register of measures consulted
|
Not specified |
| Separate meter for electricity | Not specified |
| Separate meter for gas | Not specified |
| Separate meter for water | Not specified |
| Heating type | Gas |
| Building permit | Not specified |
|---|---|
| Right of first refusal for the tenant | Not specified |
| Allotment permit | Not specified |
| Preemption right | Not specified |
| Most recent urban development zoning | Not specified |
| Monthly rental price | 17196 € |
|---|---|
| Monthly costs | 1€ |
| Yearly rental price | 206352€ |
| Yearly rental price per m² | 56€ |
| Rent excluding charges for exclusive and common parts | Not specified |
| Overview of costs for exclusive parts | Not specified |
| Method of calculation of these costs | Not specified |
| Tenement building | No |
| The amount and date of payment of the last previous rent | Not specified |
|
|
|
The Real Estate Company (IPI 513777)
| Address |
Mechelsesteenweg 27 box 4
2018 - Antwerpen |
|---|---|
| Website |
|
| External reference | 7945278 |