

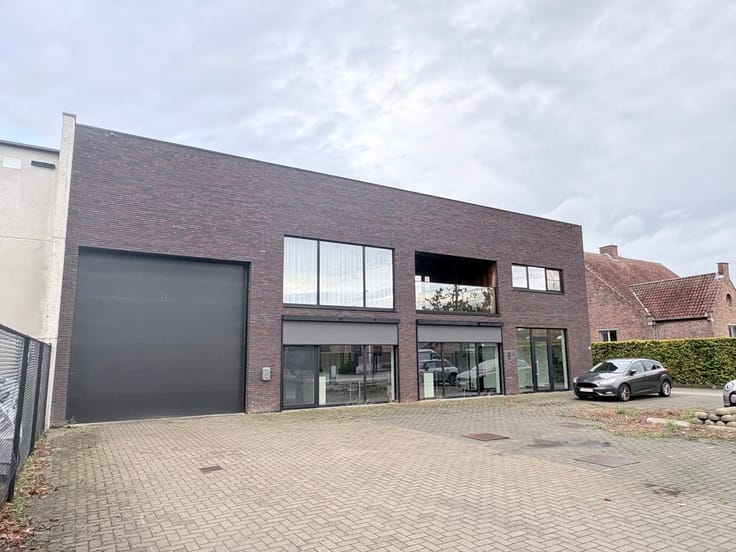
Industrial premises for rent
112500€ + 1€ per month
31702 square meters
Immoweb code : 21938920

Immoweb code : 21938920
Overview
31702
square meters
livable space
35874
square meters
of land
Floor :
0
Description
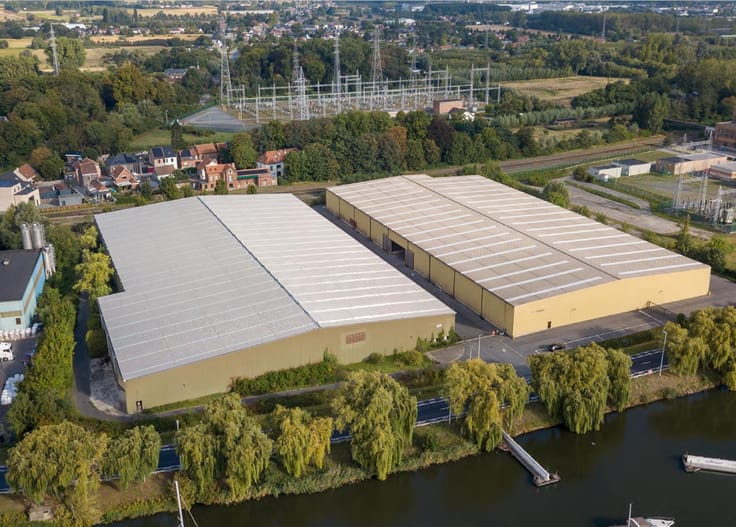
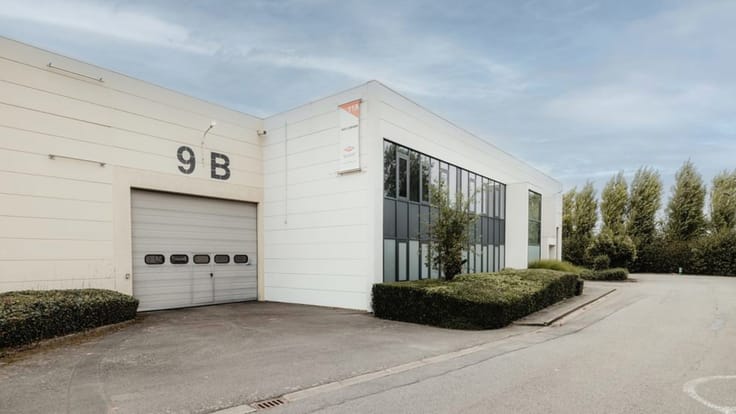
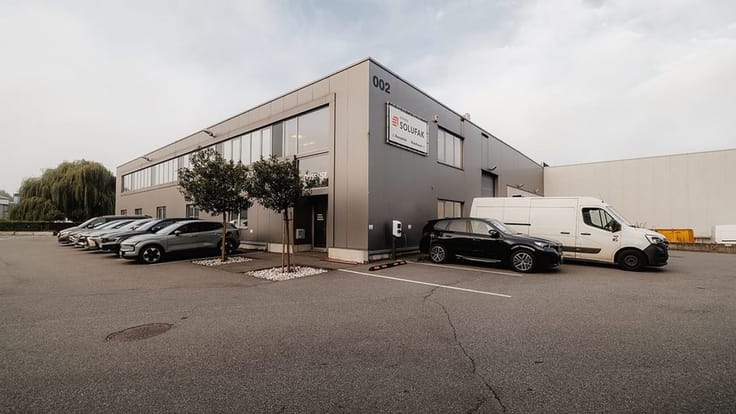
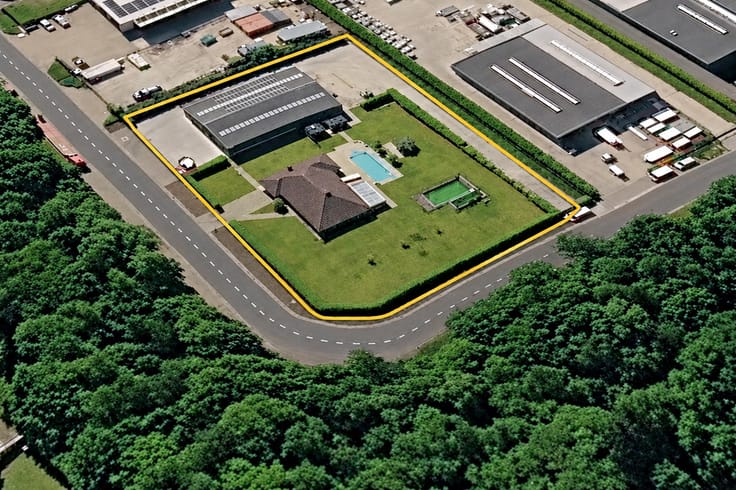
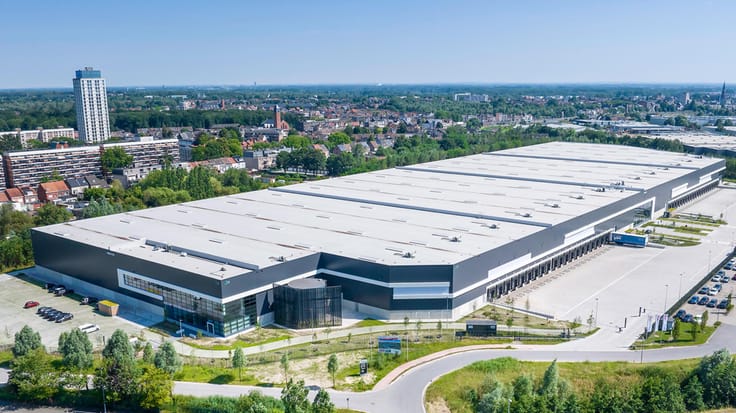
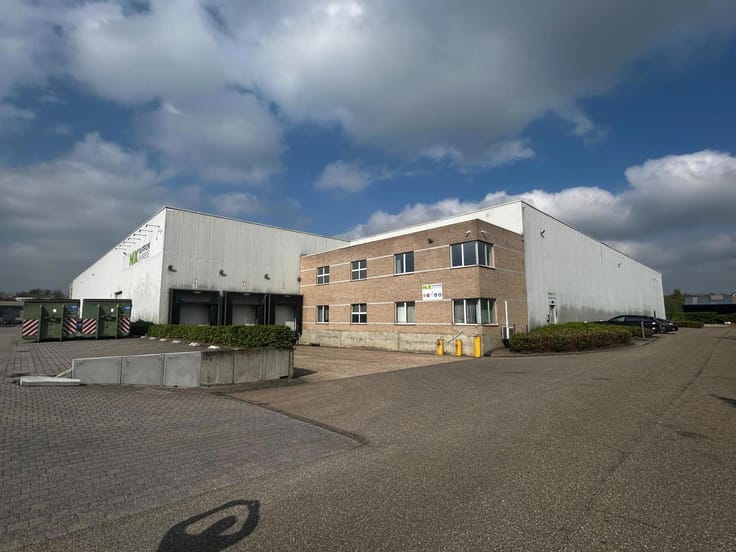
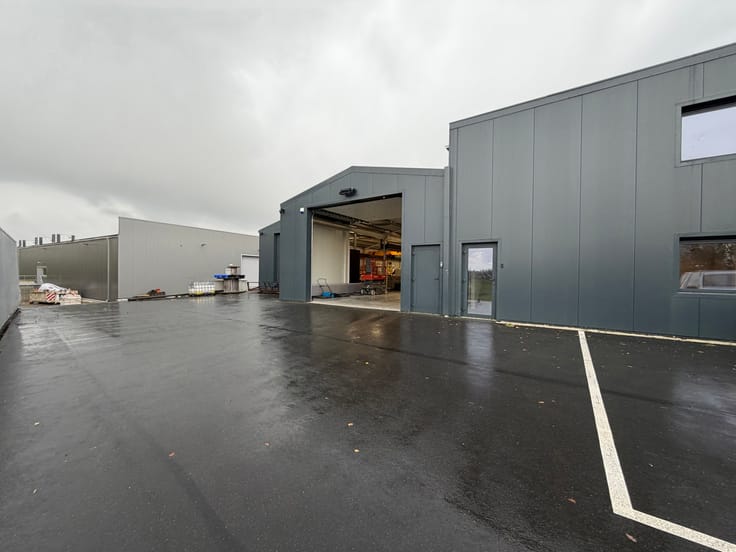
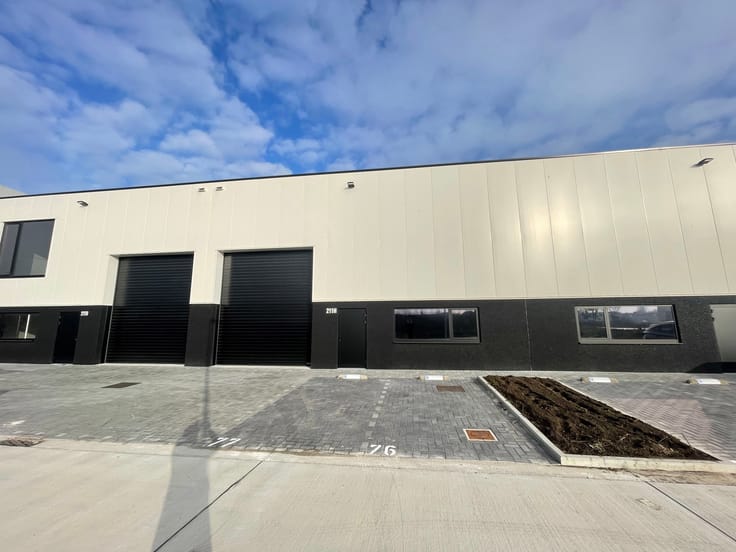
Divisible logistics complex of 35,874 m² – La Louvière
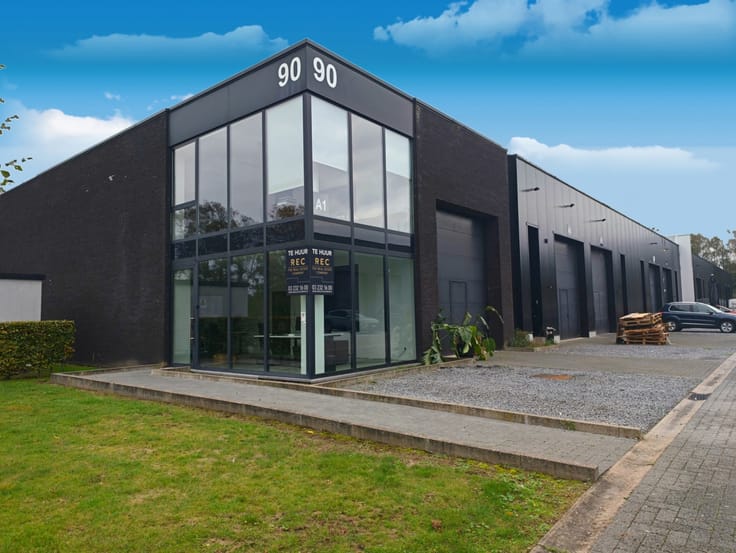
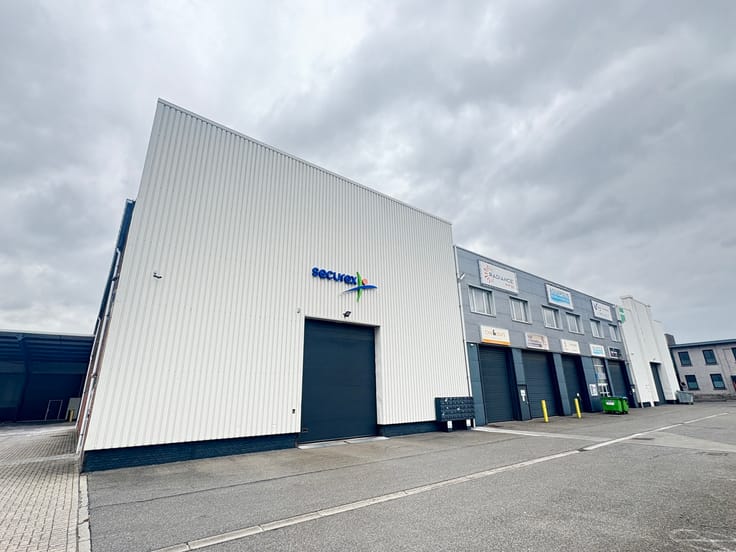
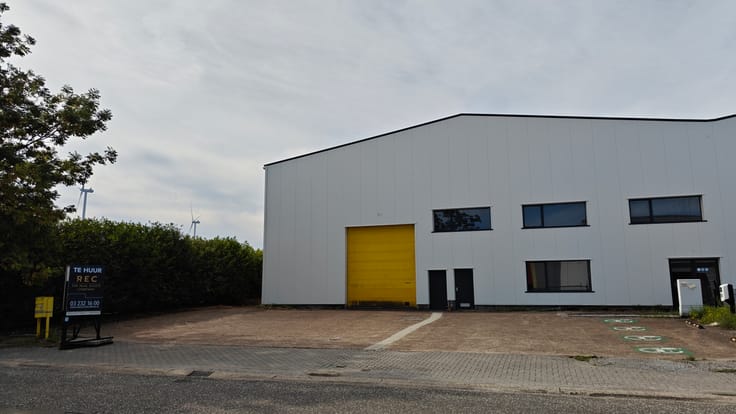
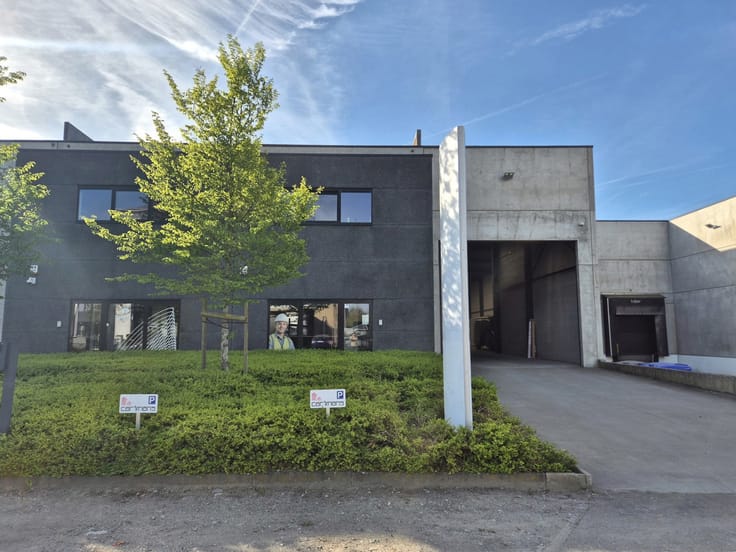
Located in Strépy-Bracquegnies, near La Louvière, this large-scale logistics complex is available for rent, offering a total area of approximately 35,874 m², comprising warehouse and office facilities.
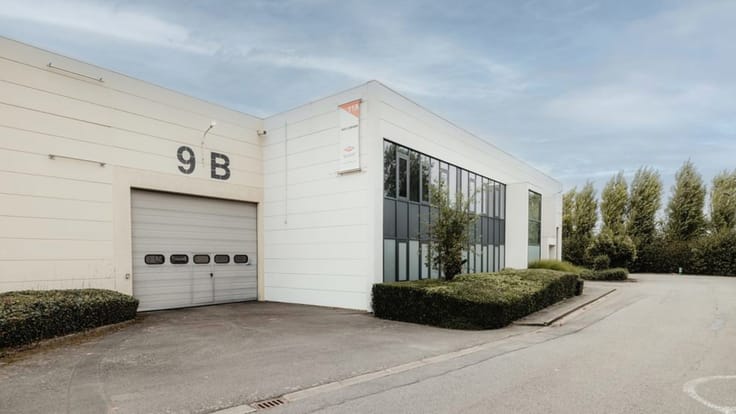
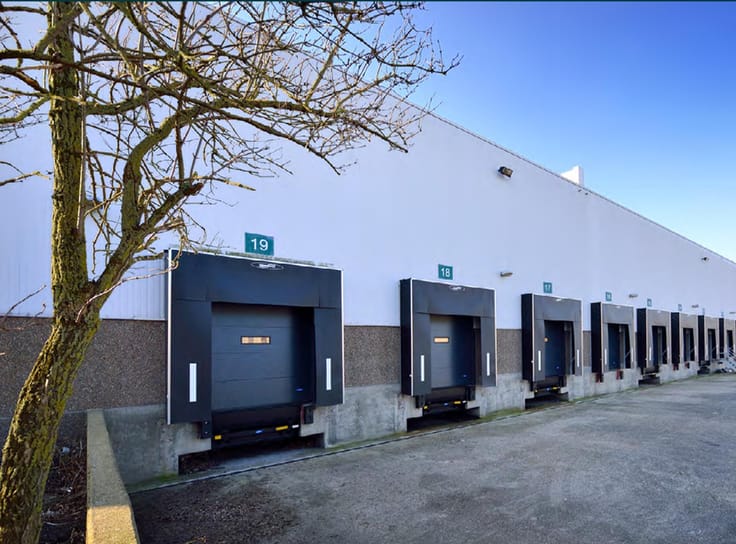
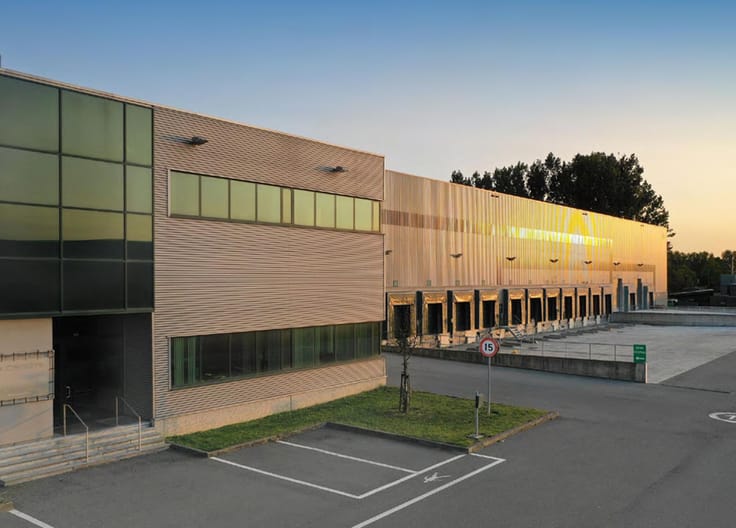
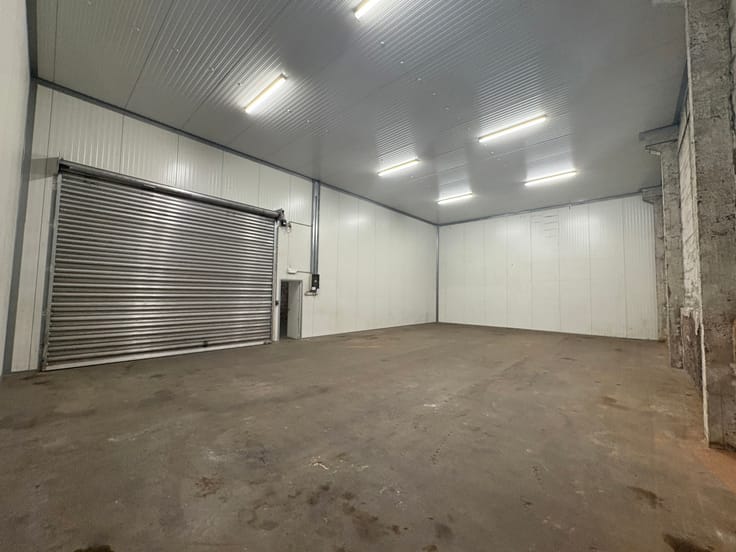
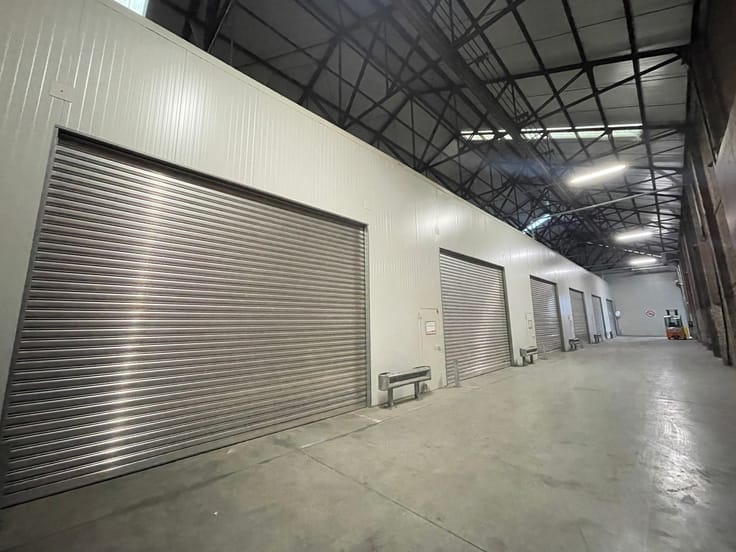
The property is ideally suited for storage, distribution and large-scale logistics operations. With numerous loading docks, generous clear heights and excellent accessibility, it provides an ideal base for national and international distribution companies.
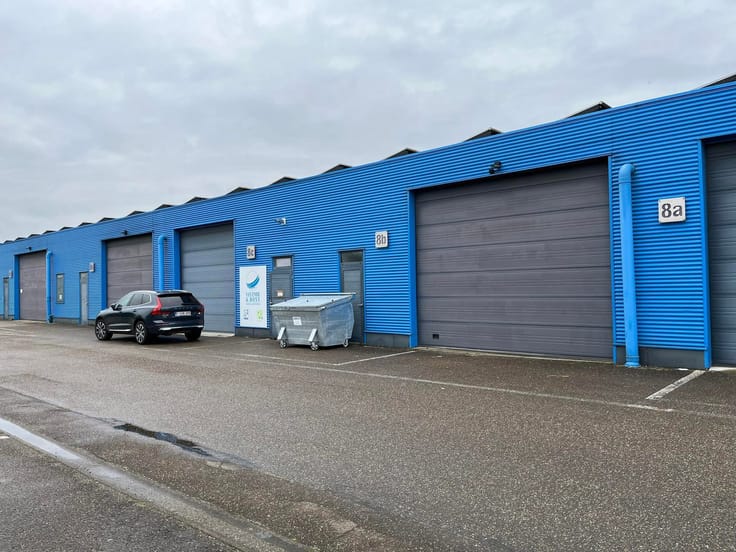
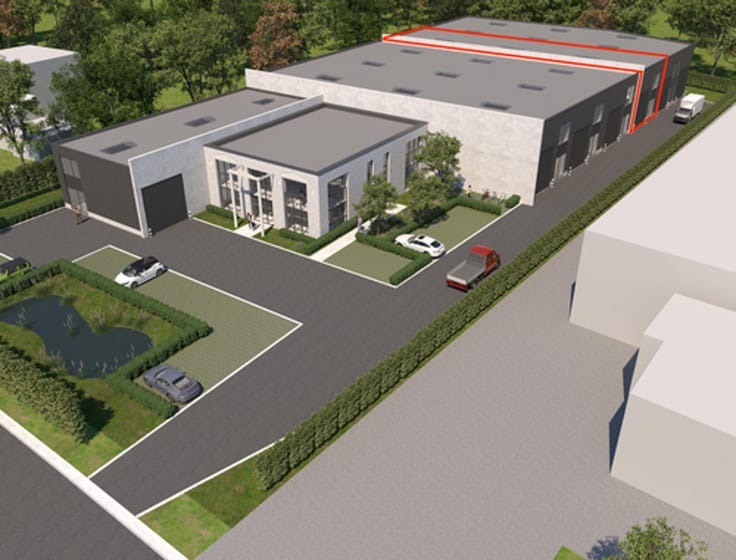
A key advantage is the possibility to lease the entire complex or two separate warehouse units, offering flexibility for businesses with different space requirements.
Location
The property enjoys a strategic location near the E19/E42 motorway interchange, providing excellent connections towards Brussels, Mons, Charleroi, Namur and Liège.
Brussels is approximately 45 km away, while the Port of Antwerp is around 106 km from the property. Brussels South Charleroi Airport is also easily accessible.
Technical specifications
Subdivision options
Unit 1:
Warehouse: approx. 19,465 m²
Offices: approx. 443 m²
Unit 2:
Warehouse: approx. 11,369 m²
Offices: approx. 285 m²
Mezzanine: approx. 868 m²
General facilities
Total building area according to owner: 35,874 m²
Clear height: approx. 9.9 m
30 loading docks
2 ground-level access doors
Full sprinkler system
LED lighting
95 parking spaces
Excellent accessibility for heavy goods vehicles
Separate rental of individual units possible
Financial conditions
Rental price: upon request
Separate leasing of individual units possible
Availability: upon request
Property tax and common charges to be confirmed
For more information or to arrange a viewing, please contact The Real Estate Company.
| Available as of | Immediately |
|---|---|
| Construction year | 2000 |
| Building condition | As new |
| Syndicator | Not specified |
| Immovable heritage | Not specified |
| Shared ownership parts | Not specified |
| Number of frontages | 4 |
| Surroundings type | Concrete |
| Asbestos certificate is available | Not specified |
| Usable floor area | 31702 square meters |
|---|---|
| Kitchen type | Not installed |
| Shower rooms | 2 |
| Toilets | 2 |
| Surface of the plot | 35874 square meters |
|---|---|
| Gas, water & electricity | No |
| Primary energy consumption | Not specified |
|---|---|
| EPC/EPC label | Not specified |
| Renovation works mandatory | Not specified |
| Unique code EPB certificate | Not specified |
| CO₂ emission | Not specified |
| Yearly theoretical total energy consumption | Not specified |
| Valid electricity inspection certificate | Yes |
| Summons: No judicial remedy or administrative measure imposed | Not specified |
| Separate meter for electricity | Not specified |
| Separate meter for gas | Not specified |
| Separate meter for water | Not specified |
| Heating type | Gas |
| Building permit | Not specified |
|---|---|
| Right of first refusal for the tenant | Not specified |
| Allotment permit | Not specified |
| Preemption right | Not specified |
| Most recent urban development zoning | Not specified |
| Flood zone type | Non flood zone |
| Monthly rental price | 112500 € |
|---|---|
| Monthly costs | 1€ |
| Yearly rental price | 1350000€ |
| Yearly rental price per m² | 42€ |
| Rent excluding charges for exclusive and common parts | Not specified |
| Overview of costs for exclusive parts | Not specified |
| Method of calculation of these costs | Not specified |
| Tenement building | No |
| The amount and date of payment of the last previous rent | Not specified |
|
|
|
The Real Estate Company (IPI 513777)
| Address |
Mechelsesteenweg 27 box 4
2018 - Antwerpen |
|---|---|
| Website |
|
| External reference | 7916263 |
Get in touch