

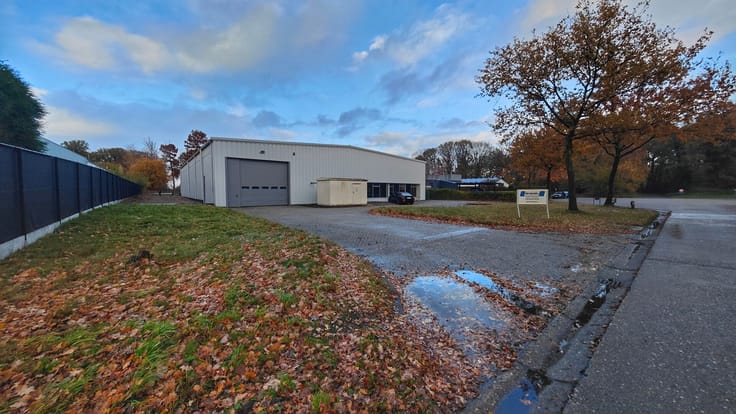
Industrial premises for rent
13397€ per month
2098 square meters
Immoweb code : 21929865

Immoweb code : 21929865
Overview
2098
square meters
livable space
Floor :
0
Description
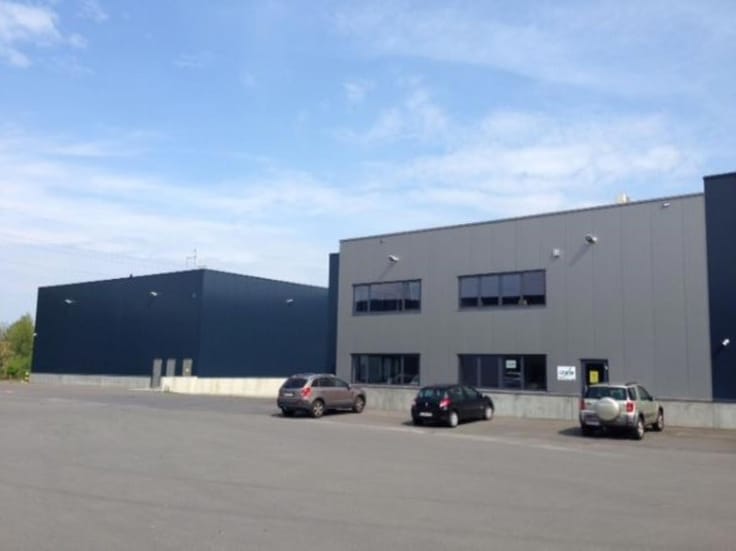
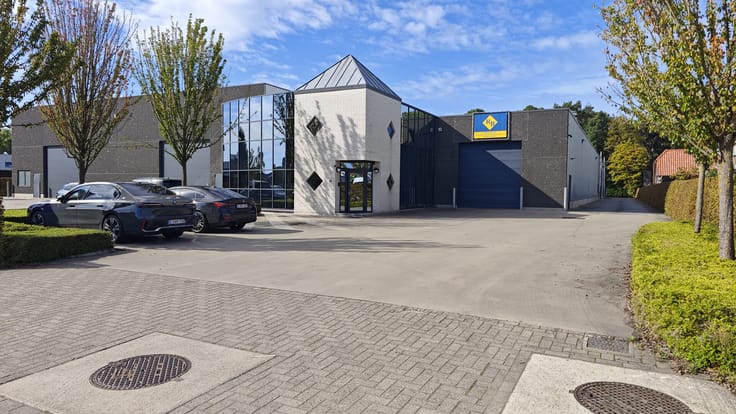
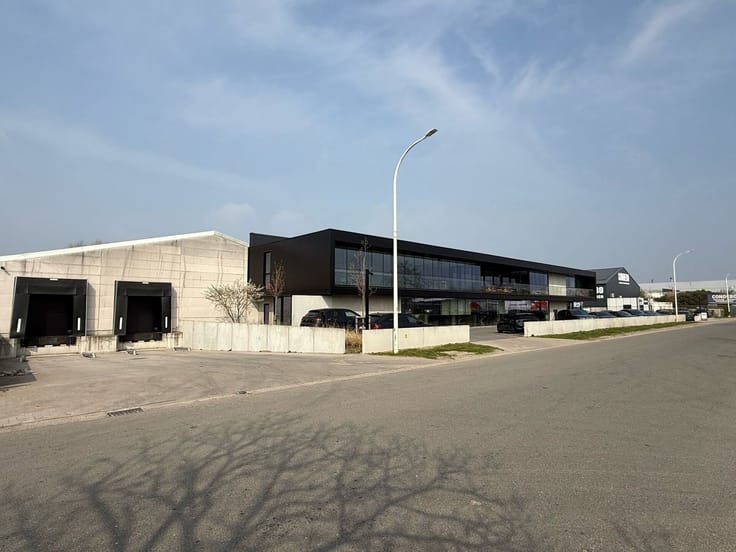
TERVANTSTRAAT 21 BERINGEN - industrial hall with offices
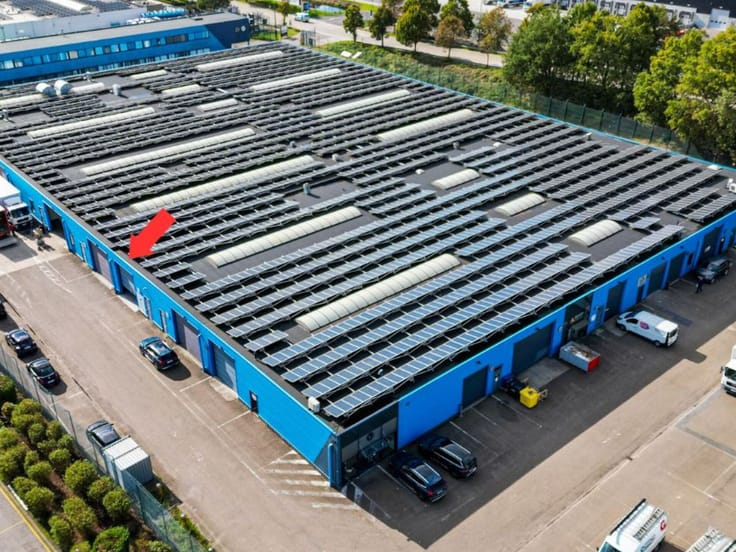
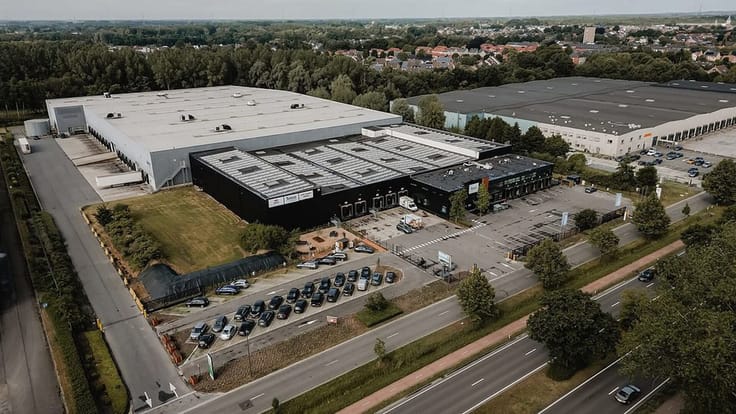
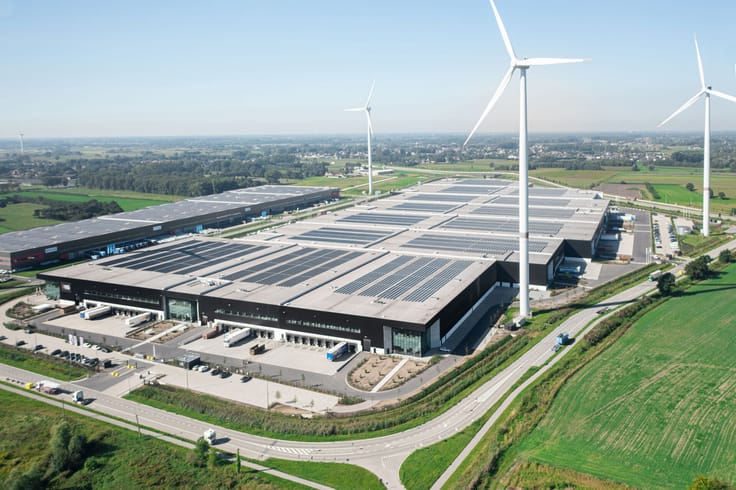
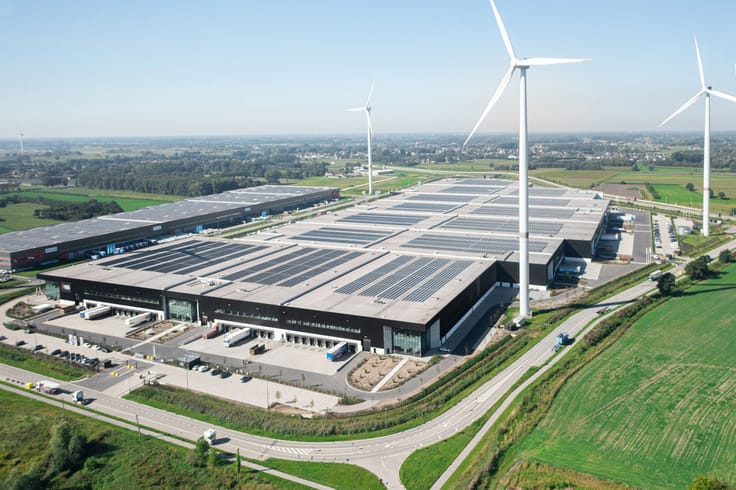
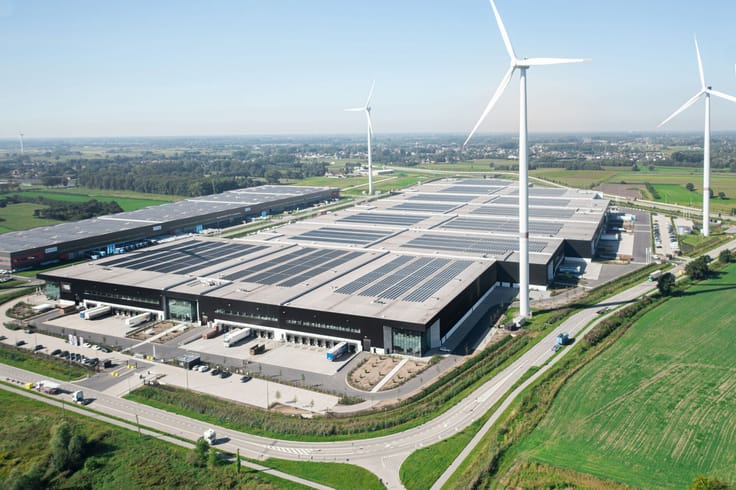
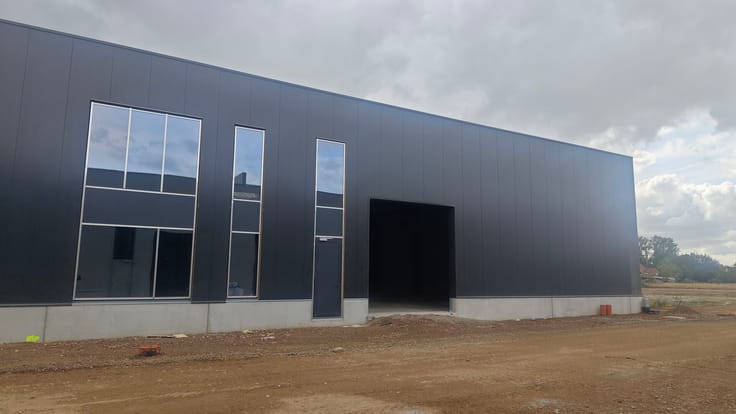
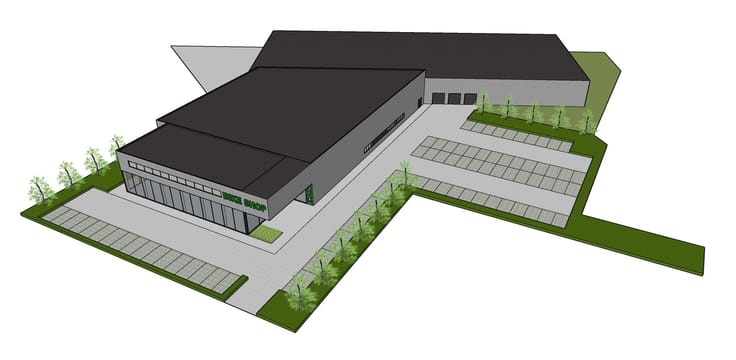
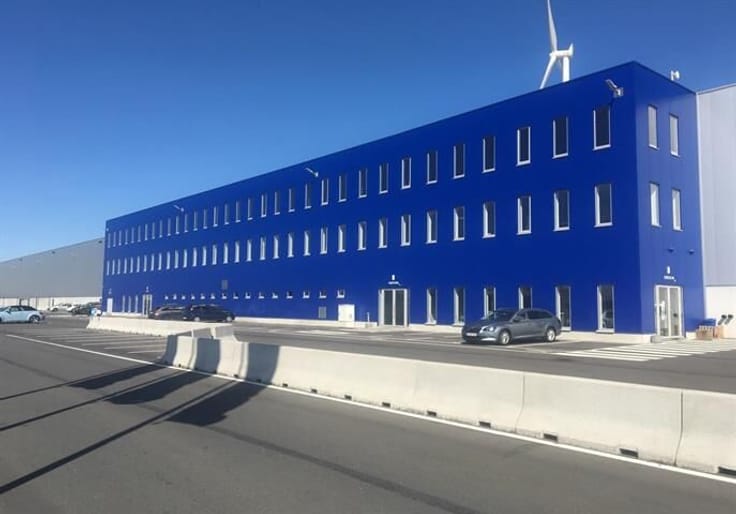
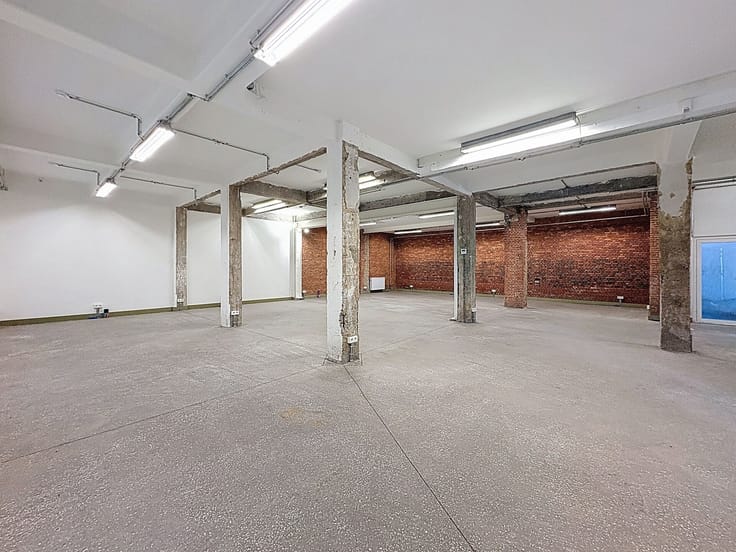
The commercial building at Tervantstraat 21 in Beringen offers approximately 798 m² of office space combined with a warehouse of around 1,300 m² and benefits from an excellent visibility location right alongside the E313 highway.
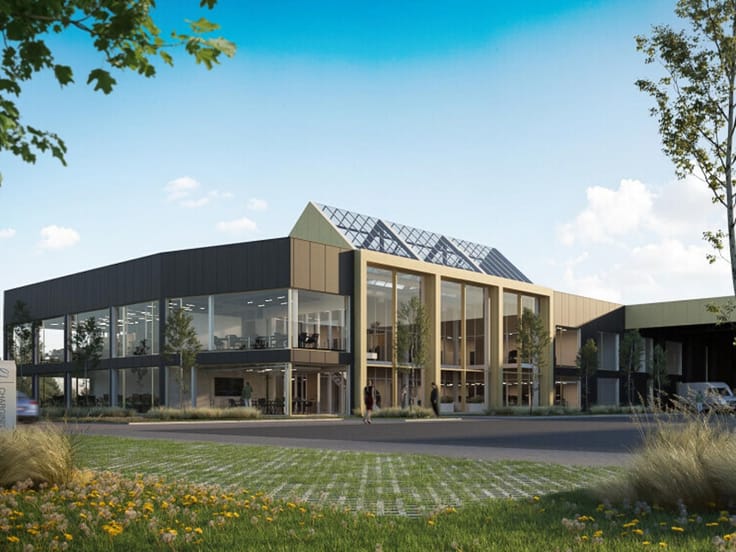
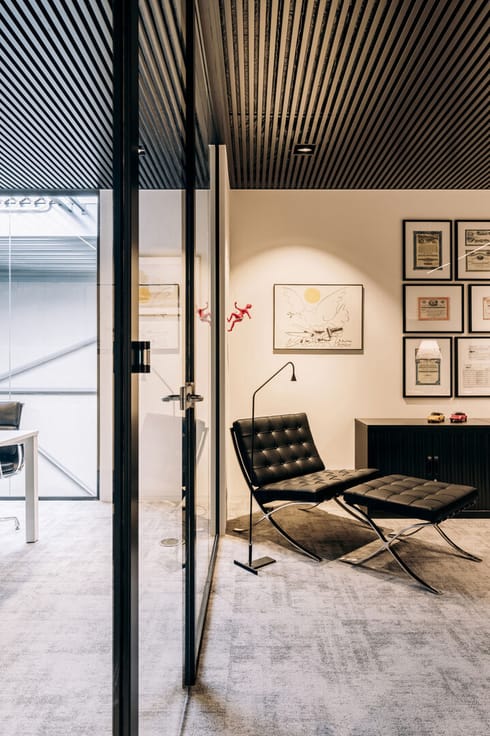
The offices are completely newly built and come finished to a high standard, equipped with all necessary technical installations to ensure a comfortable and functional working environment.
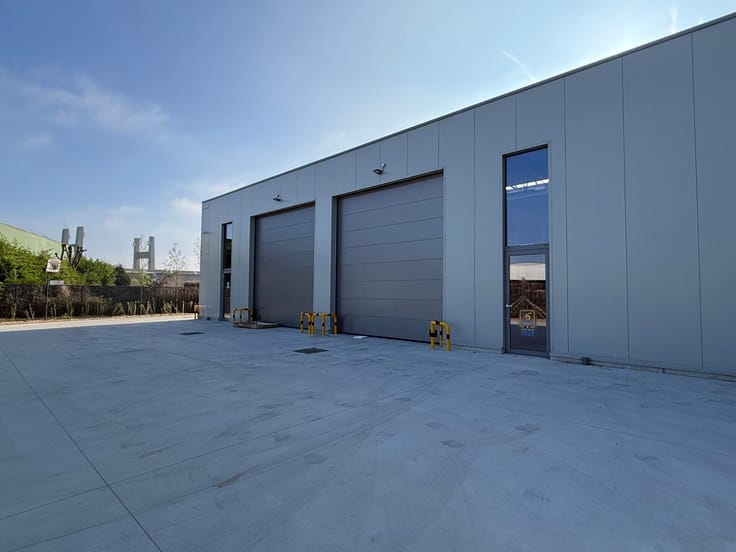
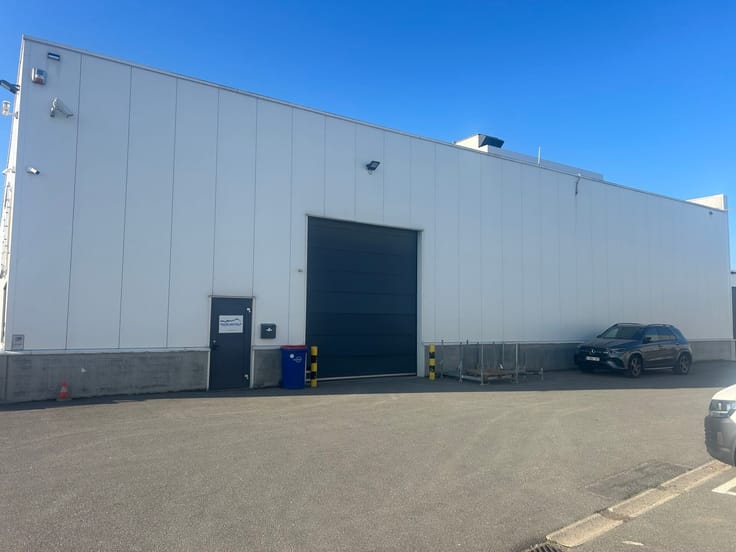
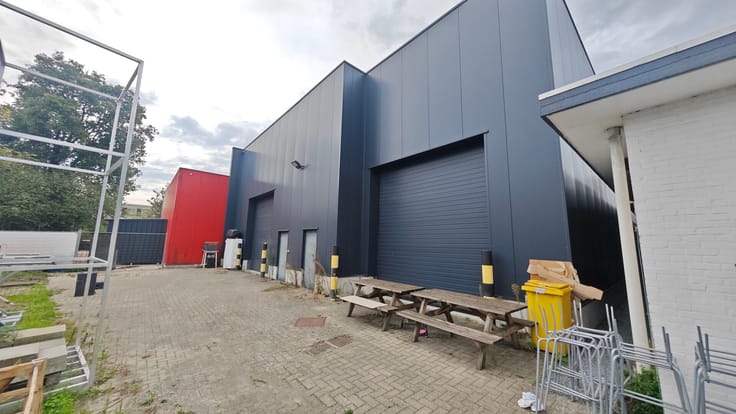
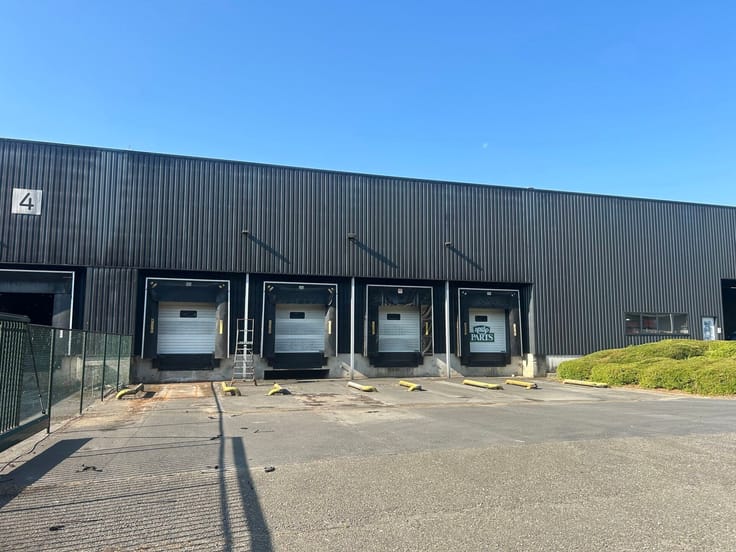
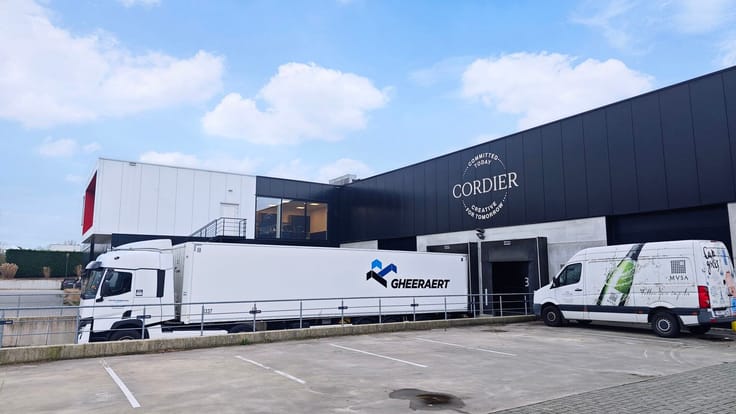
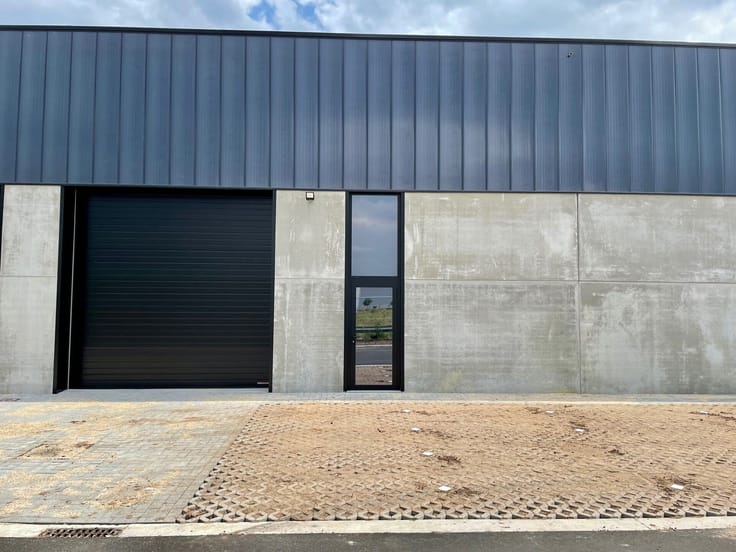
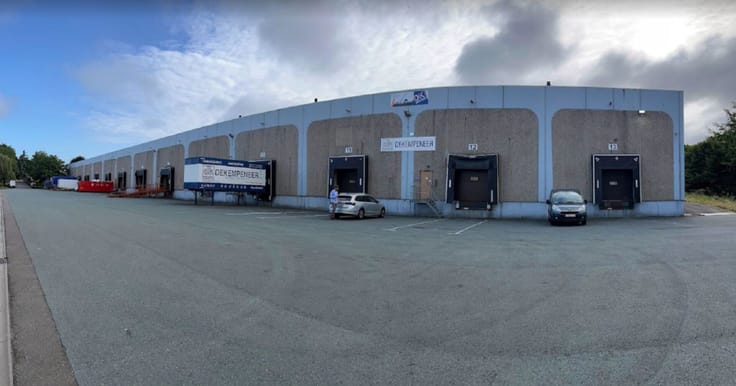
The warehouse features a clear height of about 7 meters and will be fitted with new, well-insulated exterior walls and a new roof. For smooth logistics, a loading dock with a loading ramp and one or two large overhead doors are planned.
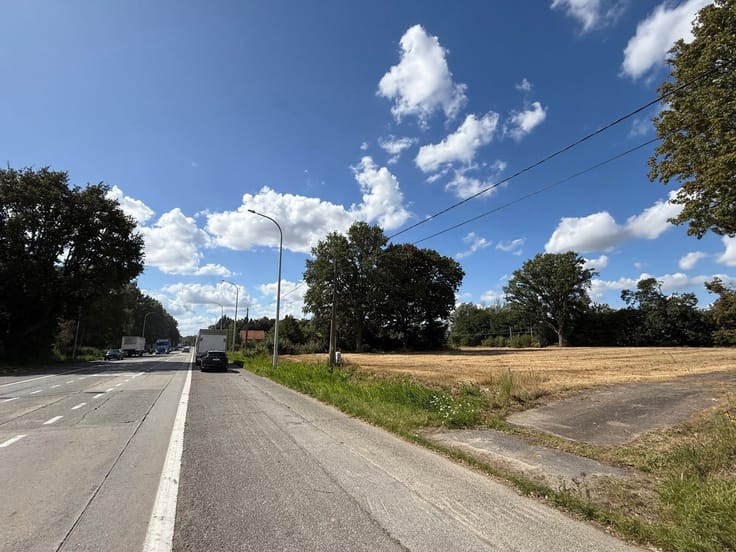
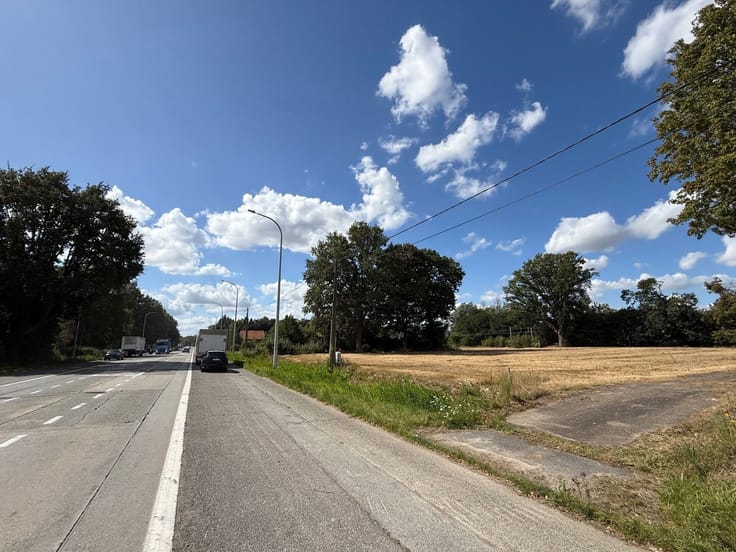
Its immediate location on the E313 provides easy accessibility and strong visibility from the highway, making the site ideal for businesses looking to combine office and industrial space in one location.
The warehouse is expected to be available from August 2027, with office delivery planned by the end of 2027. The final timeline depends on the progress of the permitting process.
| Syndicator | Not specified |
|---|---|
| Immovable heritage | No |
| Shared ownership parts | Not specified |
| Minimum available height | 7 |
| Loading bays | 1 |
| Covered bays | 2 |
| Surroundings type | Living area (residential, urban or rural) |
| Asbestos certificate is available | Not specified |
| Usable floor area | 2098 square meters |
|---|---|
| Professional space surface | 2098 square meters |
| Professional space | Yes |
| Primary energy consumption | Not specified |
|---|---|
| EPC/EPC label | Not specified |
| Renovation works mandatory | Not specified |
| Unique code EPB certificate | Not specified |
| CO₂ emission | Not specified |
| Yearly theoretical total energy consumption | Not specified |
| Valid electricity inspection certificate | Not specified |
| Summons: No judicial remedy or administrative measure imposed | Not specified |
|
Flemish register of measures consulted
|
Not specified |
| Separate meter for electricity | Not specified |
| Separate meter for gas | Not specified |
| Separate meter for water | Not specified |
| Double glazing | No |
| Building permit | Not specified |
|---|---|
| Type of building | All kind |
| Total ground floor buildable | 2098 square meters |
| Right of first refusal for the tenant | Not specified |
| Allotment permit | Not specified |
| Preemption right | Not specified |
| Most recent urban development zoning | Not specified |
| Monthly rental price | 13397 € |
|---|---|
| Monthly costs | € |
| Yearly rental price | 160760€ |
| Rent excluding charges for exclusive and common parts | Not specified |
| Overview of costs for exclusive parts | Not specified |
| Method of calculation of these costs | Not specified |
| Tenement building | No |
| The amount and date of payment of the last previous rent | Not specified |
|
|
|
Anker18 nv - Makelaars in Bedrijfsvastgoed (IPI 502234)
| Address |
Napelsstraat 73/201
2000 - Antwerpen |
|---|---|
| External reference | TERVANT 21 |