

Industrial premises for rent
31621€ per month
8249 square meters
Immoweb code : 21814888
Immoweb code : 21814888
Overview
8249
square meters
livable space
8249
square meters
of land
Available date : February 1 2026
Floor :
0
Description
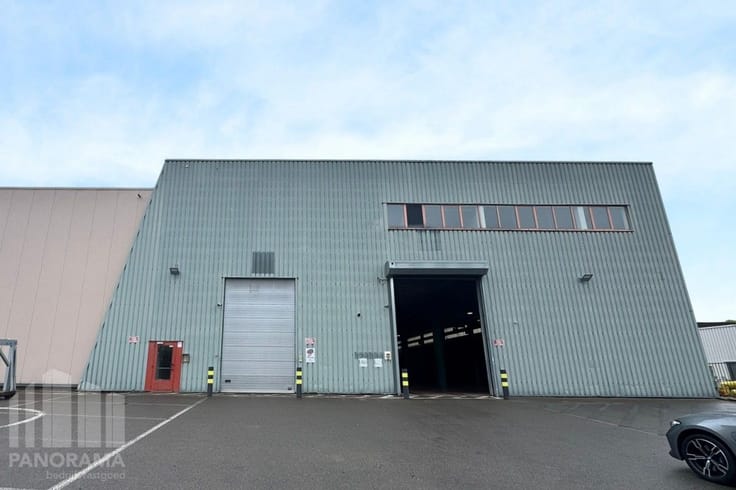
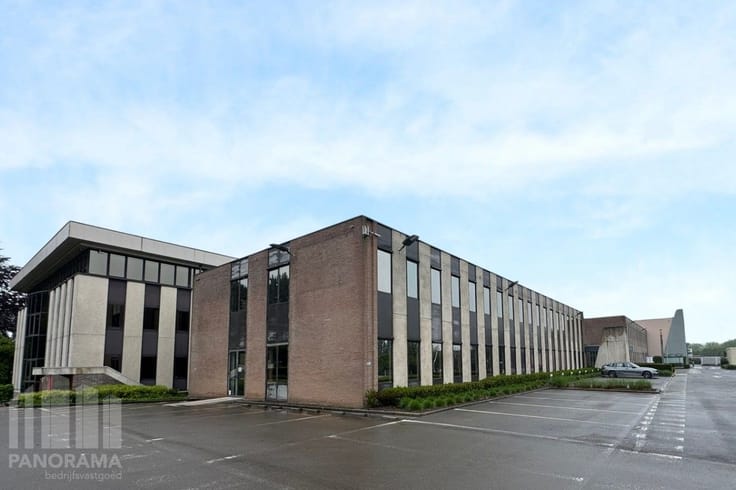
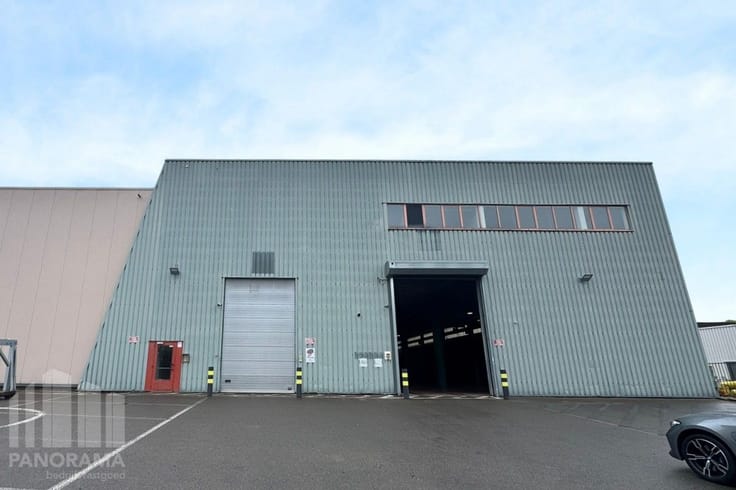
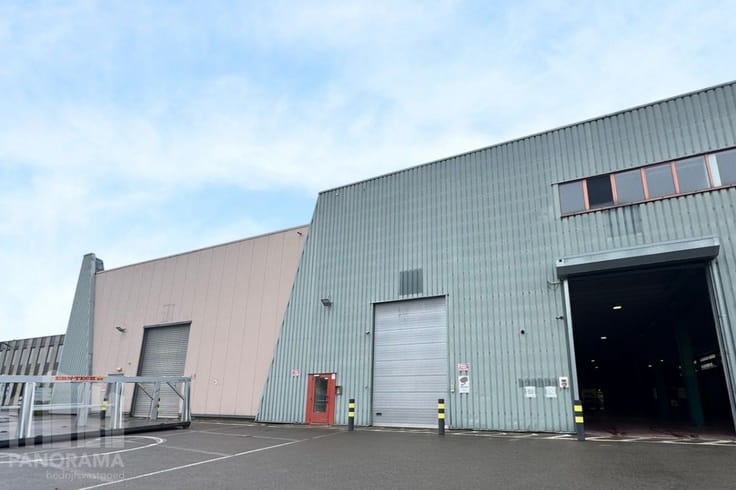
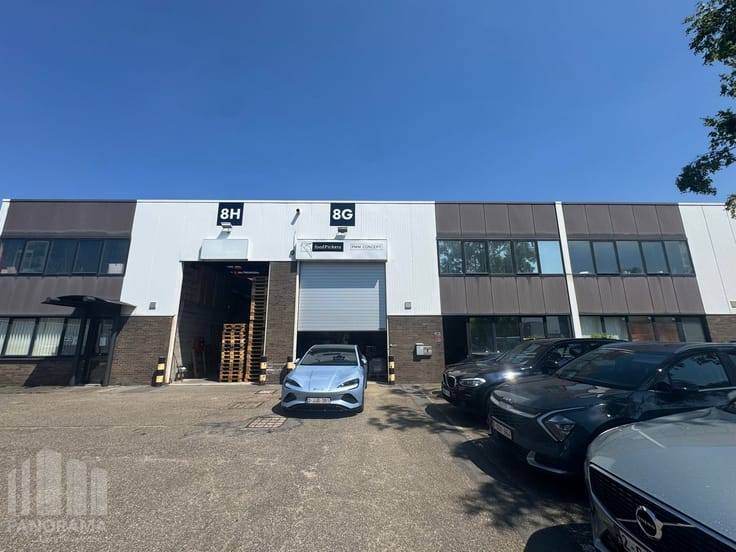
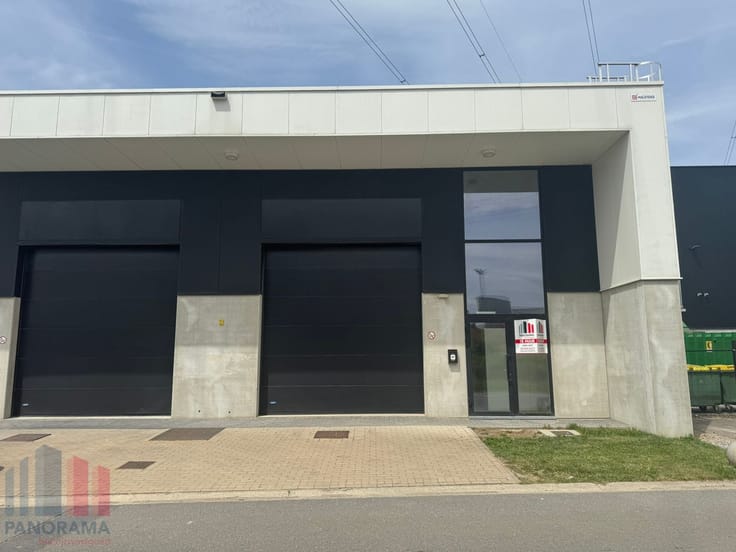
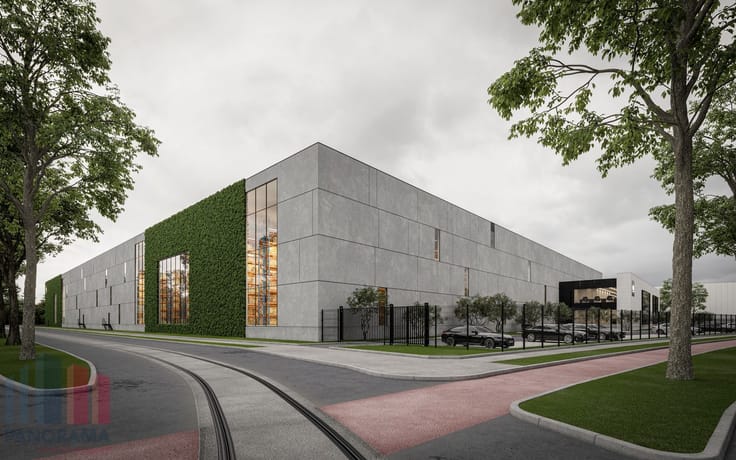
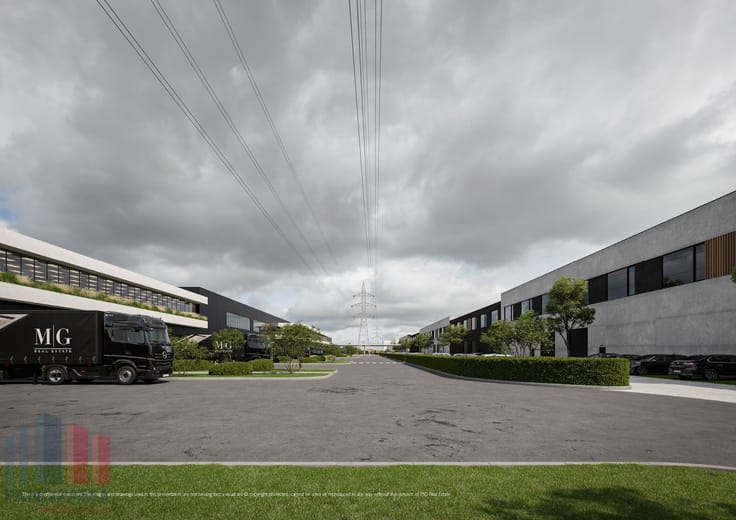
8.600 m² logistics warehouse with 116 m² of offices for r...
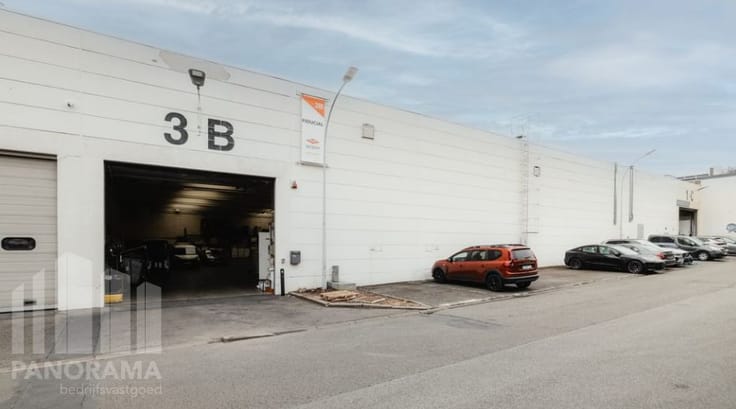
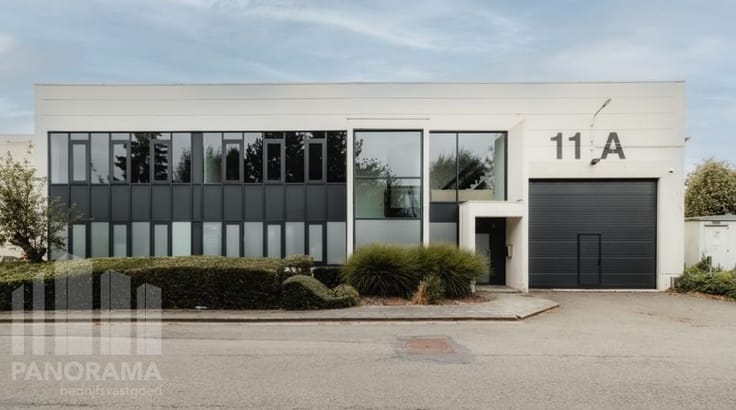
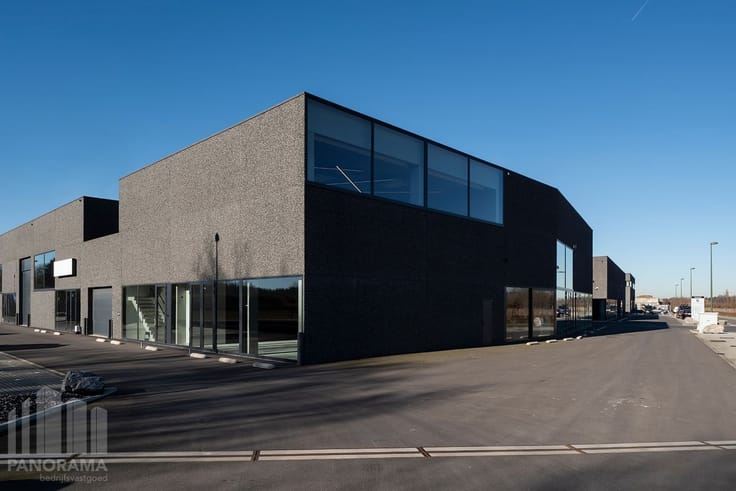
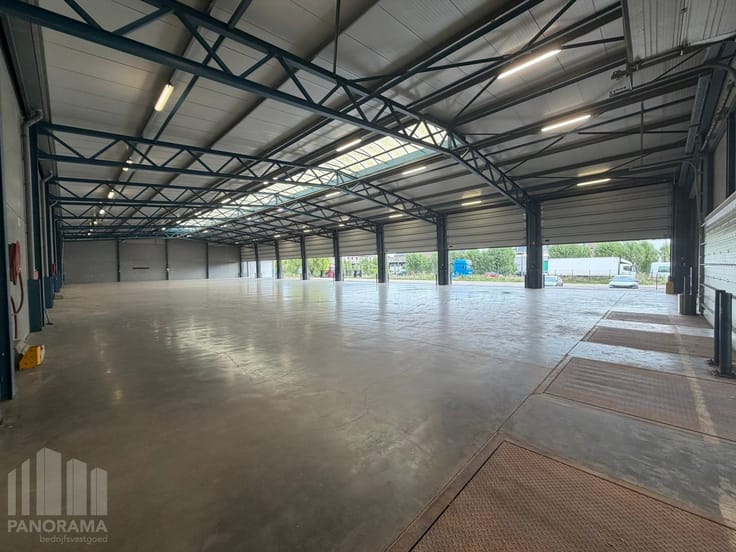
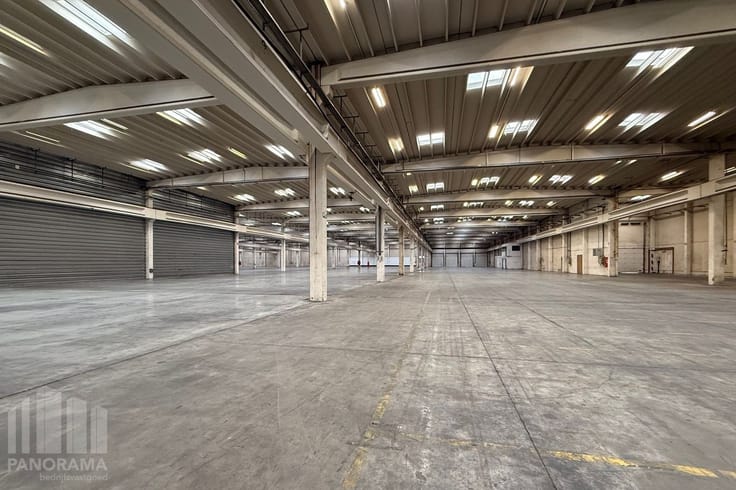
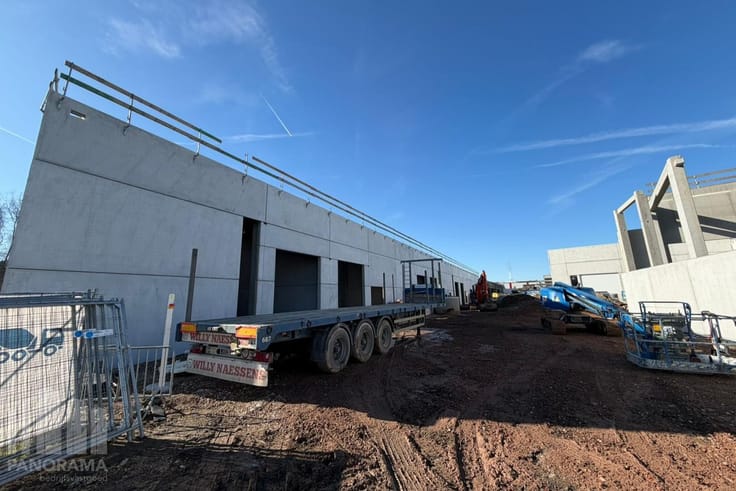
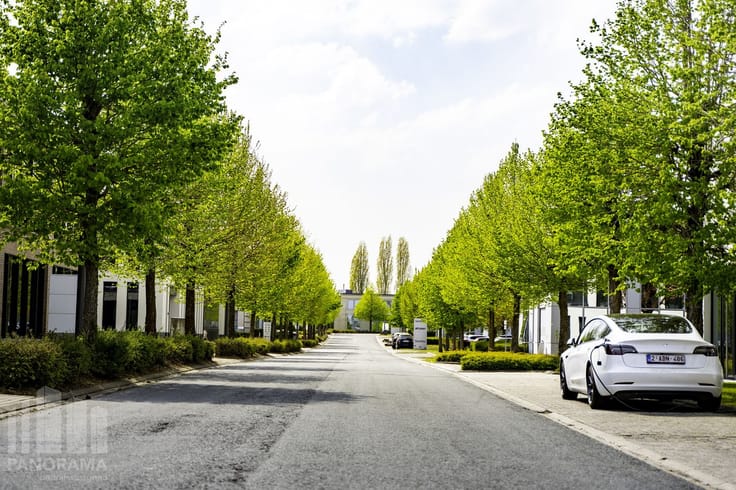
Ideally located business property offering a total warehouse area of 8.249 m² for lease. This strategic location along the N26, between Brussels and Leuven, provides excellent accessibility with direct connections to the E19 towards Antwerp and Brussels.
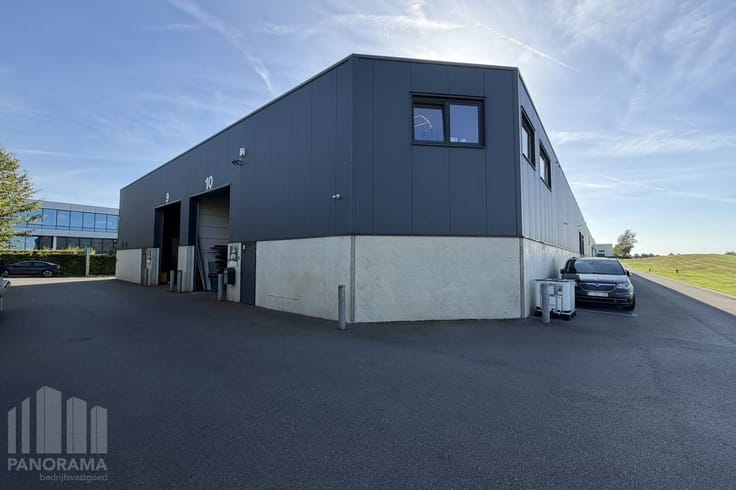
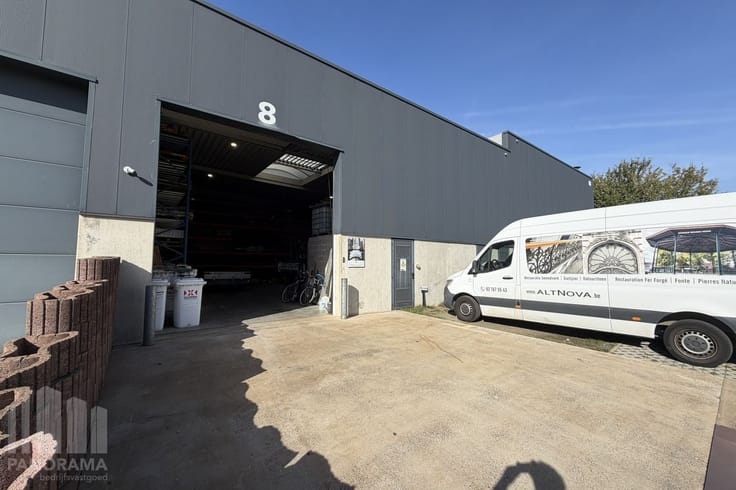
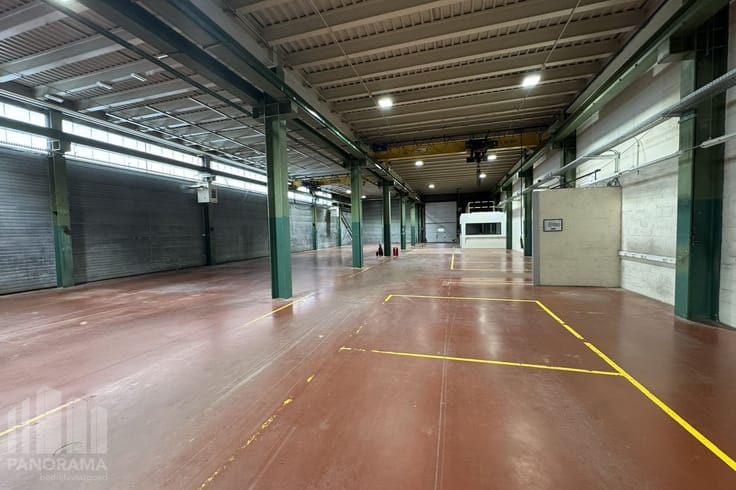
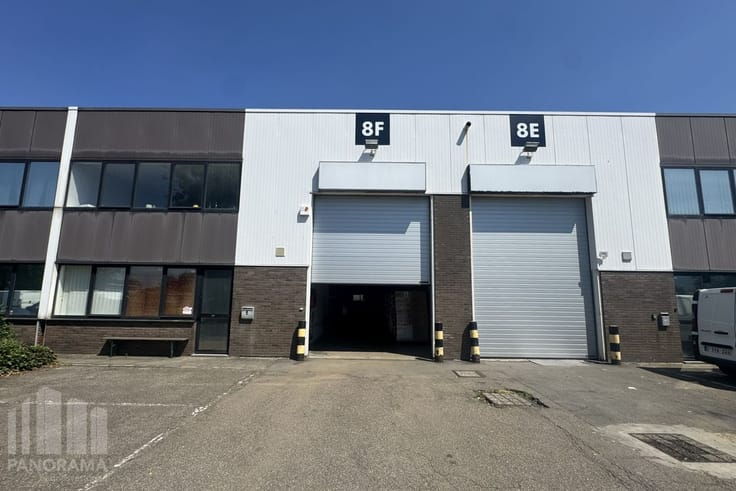
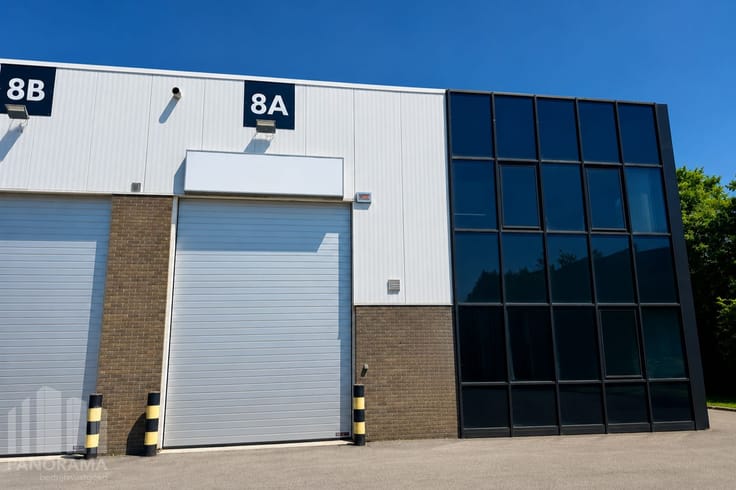
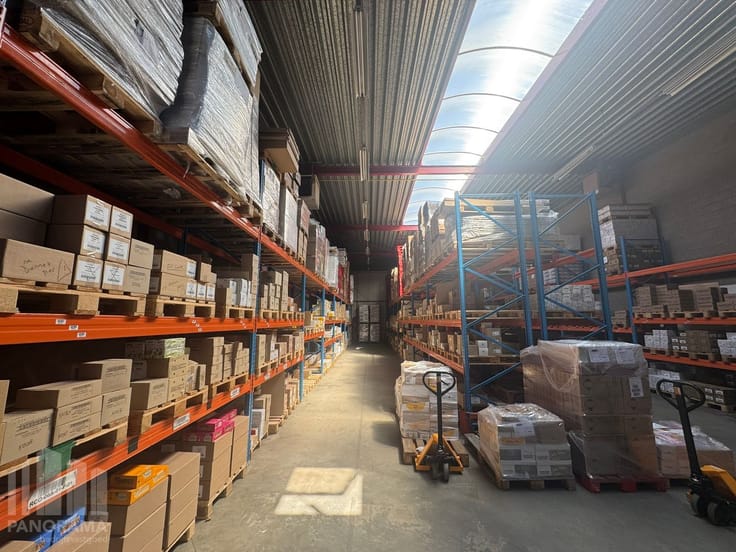
The warehouse features a floor load capacity of 5 T/m², 4 loading docks and 2 ground-level access doors, with a clear height ranging between 6 and 7 metres.
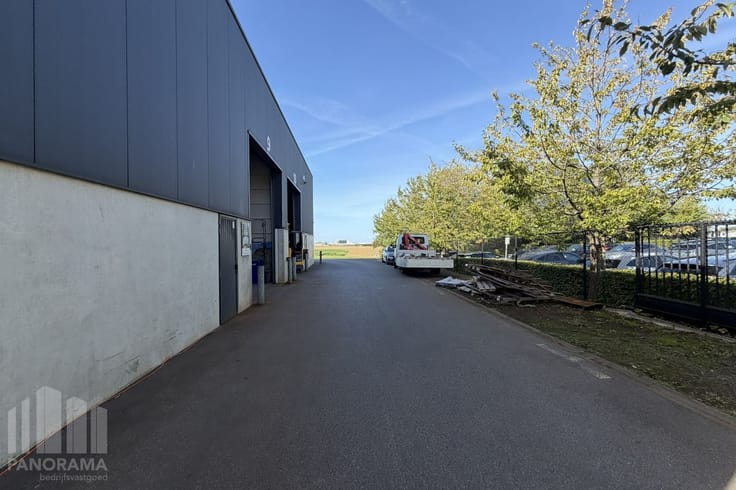
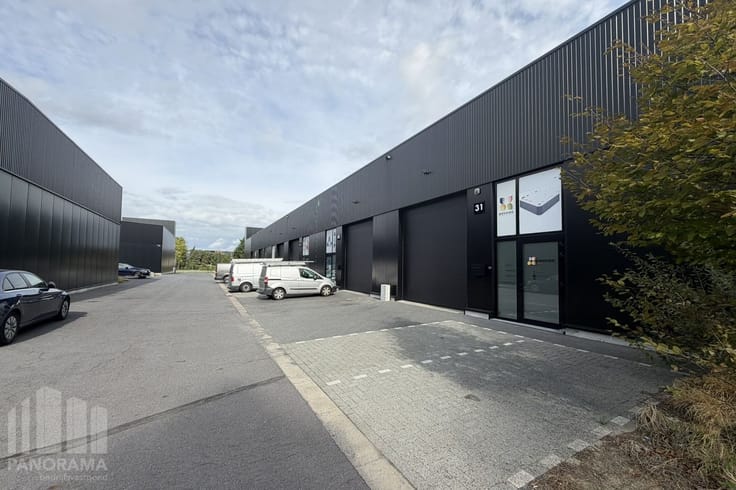
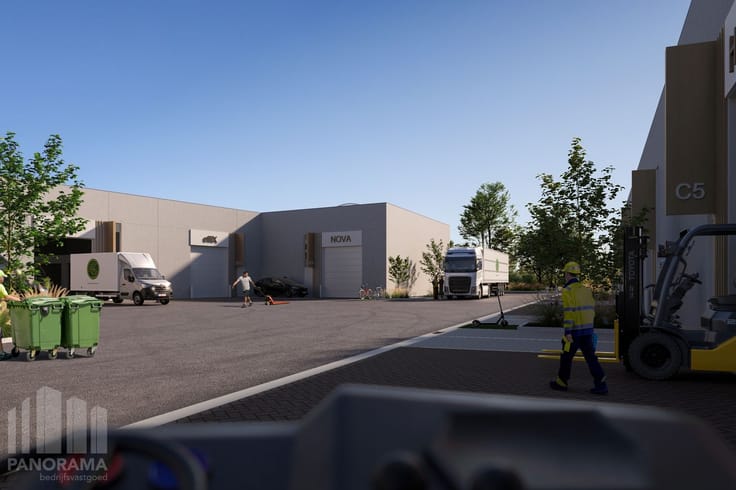
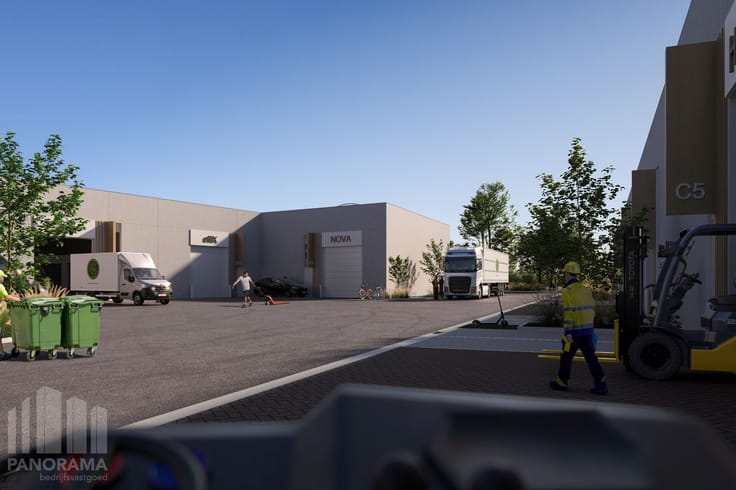
The site also offers ample parking and manoeuvring space, further enhancing its logistics potential.
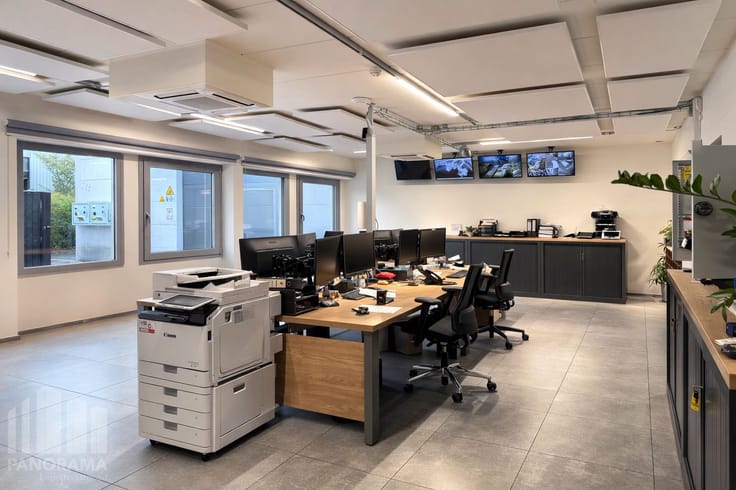
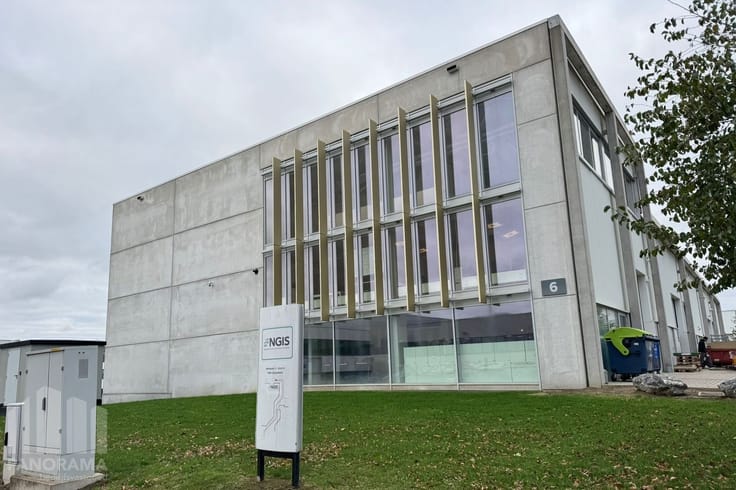
If required, an additional office space of approximately 116 m² is also available, ideal for companies looking to combine their logistics operations with a professional office environment. Available from 01/02/2026.
Contact PANORAMA B2B for more information or to arrange a non-binding viewing on 0477 30 40 05.
| Available date | February 1 2026 |
|---|---|
| Building condition | Good |
| Syndicator | Not specified |
| Immovable heritage | No |
| Shared ownership parts | Not specified |
| Number of frontages | 12 |
| Minimum available height | 6 |
| Access doors | 1 |
| Sectional doors | 2 |
| Loading bays | 4 |
| Surroundings type | Fitted out |
| Asbestos certificate is available | Not specified |
| Usable floor area | 8249 square meters |
|---|---|
| Kitchen type | Installed |
| Large pet-friendly | No |
| Small pet-friendly | Yes |
| Armored door | No |
| Surface of the plot | 8249 square meters |
|---|---|
| Land is facing street | Yes |
| Wooded land | No |
| Plot at rear | Yes |
| Flat land | Yes |
| Connection to sewer network | Connected |
| Caretaker | No |
|---|---|
| Accessible for disabled people | No |
| Armored door | No |
| TV cable | Yes |
| Internet | Yes |
| Primary energy consumption | 0 kilowatt hour per square meters |
|---|---|
| EPC/EPC label | Not specified |
| Renovation works mandatory | Not specified |
| Unique code EPB certificate | 20251211-0013992092-NR-1 |
| CO₂ emission | Not specified |
| Yearly theoretical total energy consumption | Not specified |
| Valid electricity inspection certificate | Not specified |
| Summons: No judicial remedy or administrative measure imposed | Not specified |
|
Flemish register of measures consulted
|
Not specified |
| Separate meter for electricity | Not specified |
| Separate meter for gas | Not specified |
| Separate meter for water | Not specified |
| Double glazing | Yes |
| Building permit | Yes |
|---|---|
| Total ground floor buildable | 8249 square meters |
| Right of first refusal for the tenant | Not specified |
| Obligation to build | No |
| Allotment permit | Not specified |
| Preemption right | Yes |
| Proceedings for breach of planning regulations | No |
| Most recent urban development zoning | Not specified |
| Flood zone type | Non flood zone |
|
P-score
|
D
|
|
G-score
|
D
|
| Monthly rental price | 31621 € |
|---|---|
| Monthly costs | 0€ |
| Yearly rental price | 379452€ |
| Yearly rental price per m² | 45€ |
| Rent excluding charges for exclusive and common parts | Not specified |
| Overview of costs for exclusive parts | Not specified |
| Method of calculation of these costs | Not specified |
| Tenement building | No |
| The amount and date of payment of the last previous rent | Not specified |
|
|
|
PANORAMA B2B Brussel industrie (IPI 505750)
| Address |
163 Z.3 Doornveld
1731 - Zellik |
|---|---|
| External reference | B10HP413.2 |
Get in touch