

Industrial premises for rent
6300€ per month
1008 square meters
Immoweb code : 21929665
Immoweb code : 21929665
Overview
1008
square meters
livable space
1008
square meters
of land
Floor :
0
Description
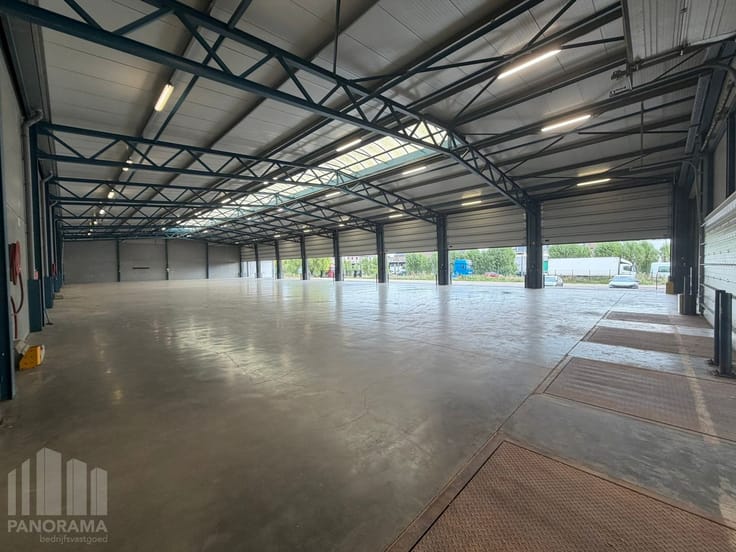
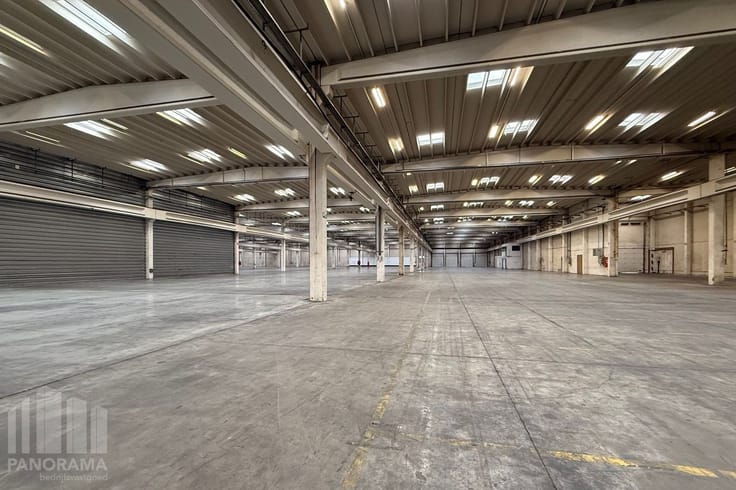
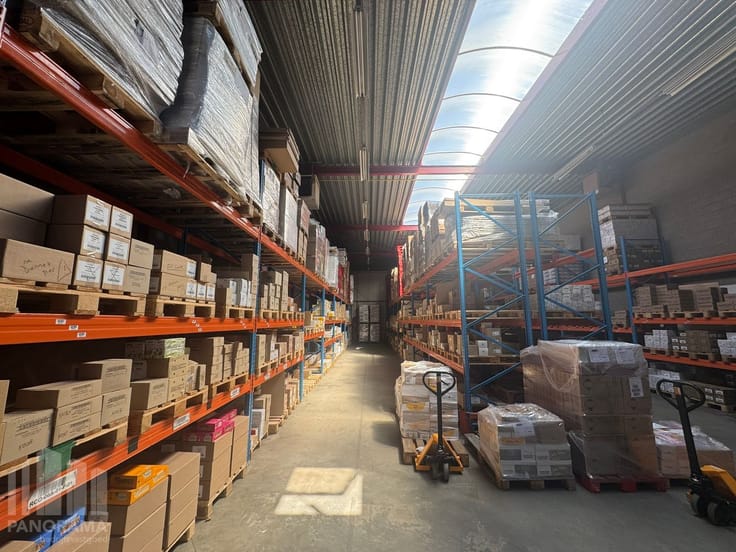
1,008 m² storage space with 4 private parking spaces alon...
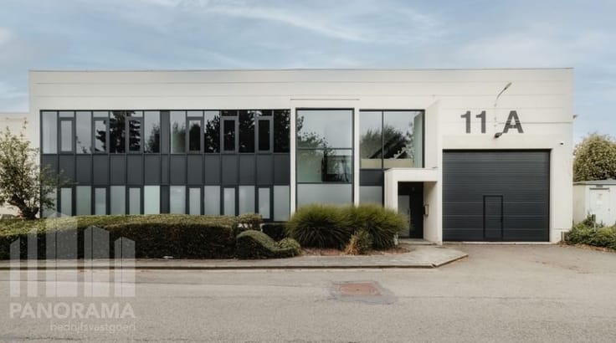
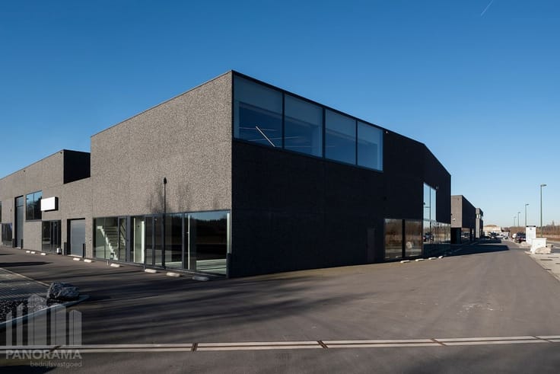
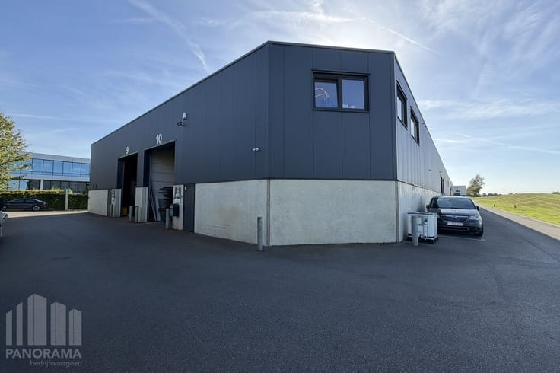
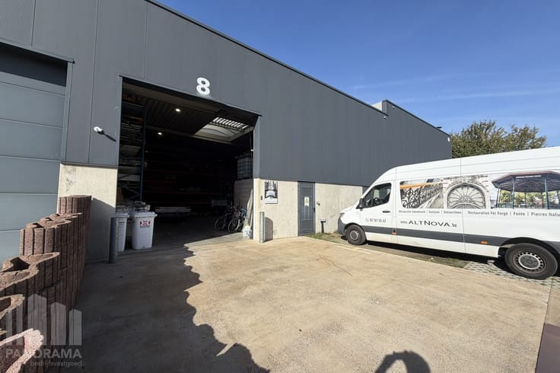
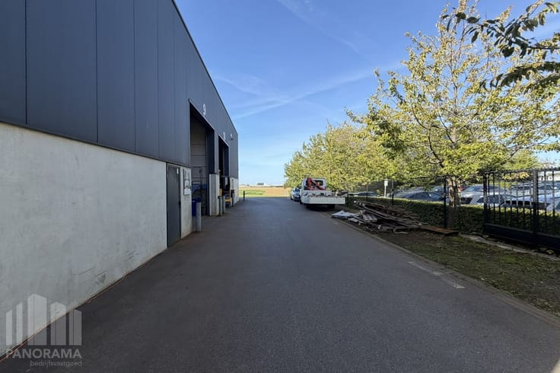
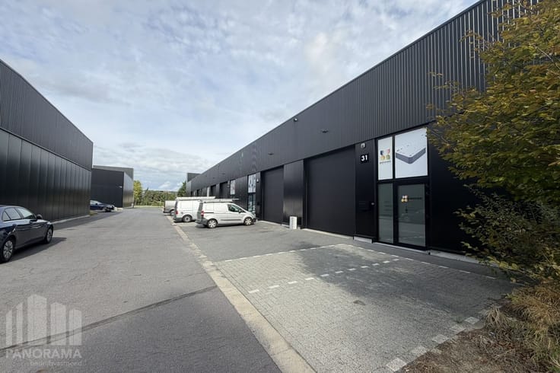
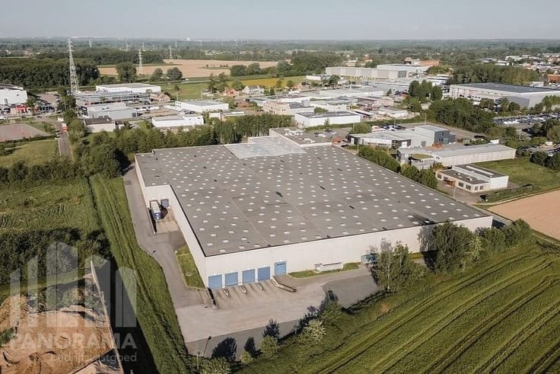
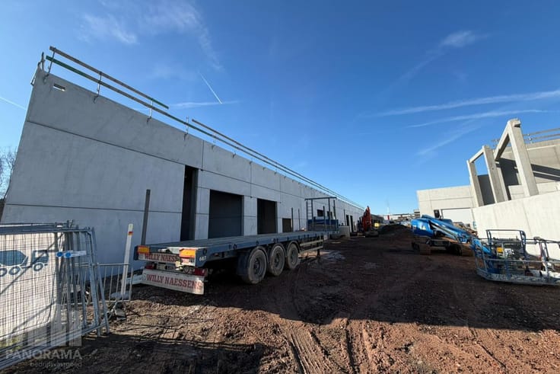
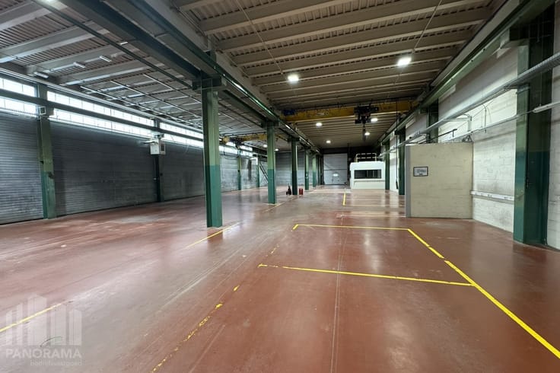
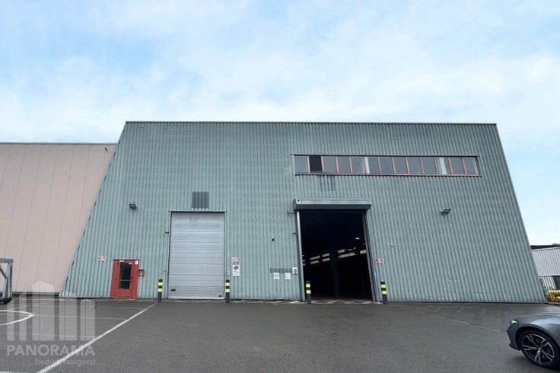
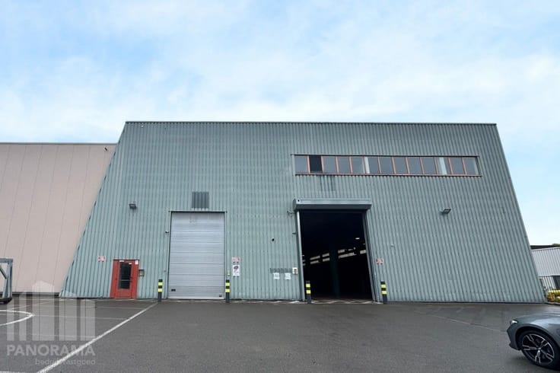
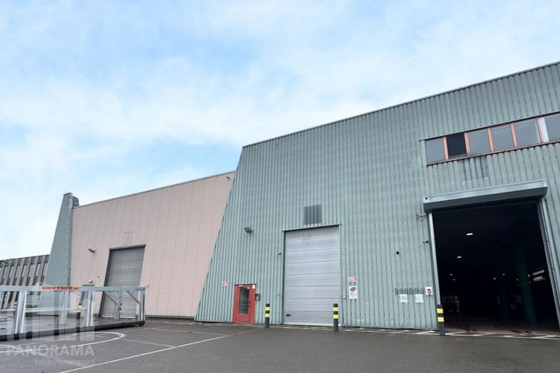
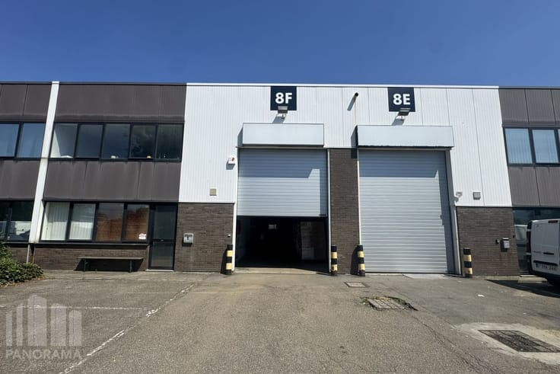
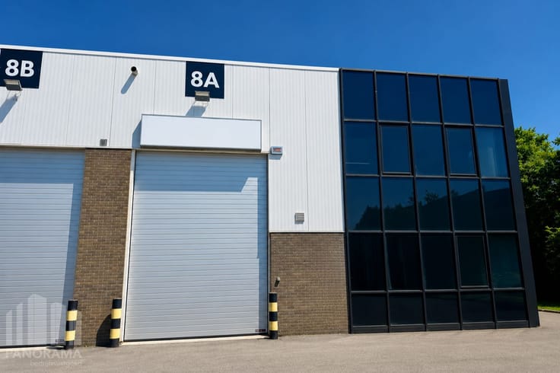
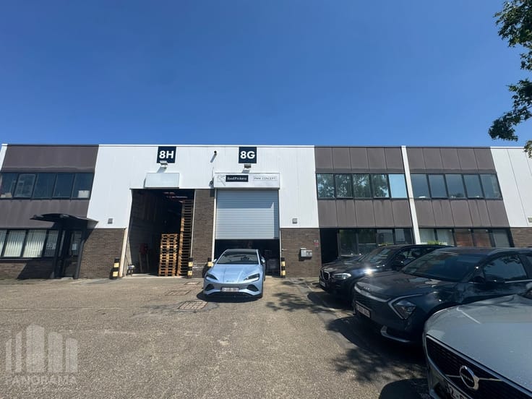
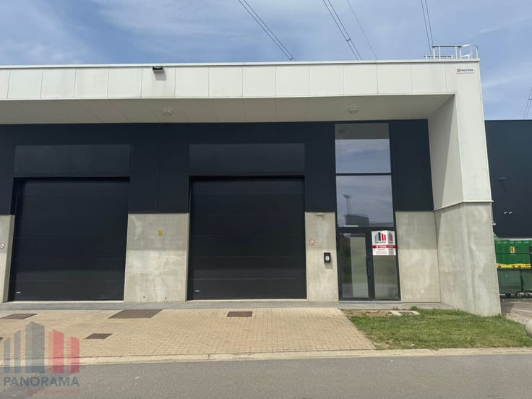
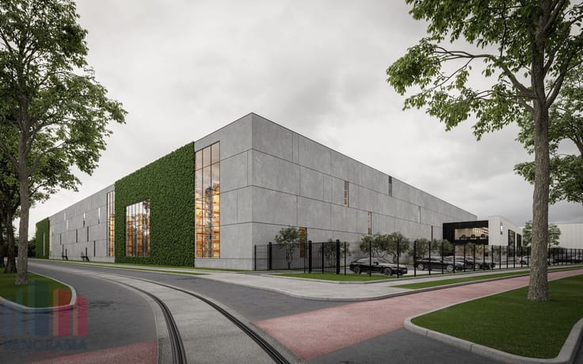
Strategically located commercial building consisting of 1,008 m² of storage space with 4 private parking spaces for rent along the busy Leuvensesteenweg.
The warehouse has a clear height of +/- 6.13 m (height under the roof trusses ranges from 6.78 to 7.32 m) and is equipped with 1 sectional door and is heated by gas.
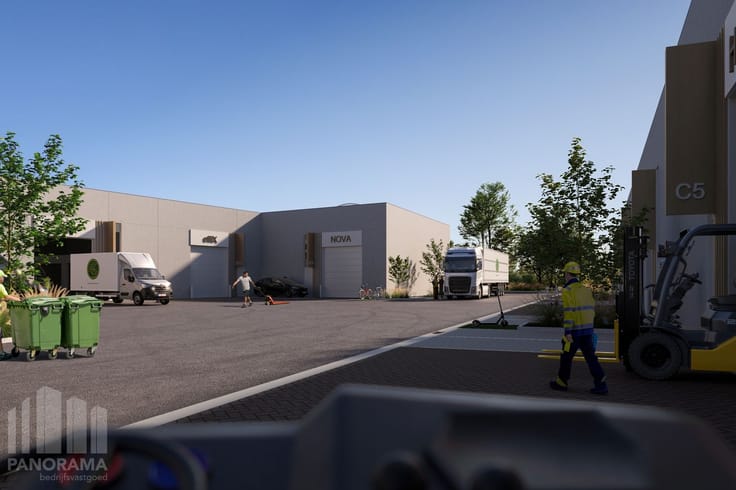
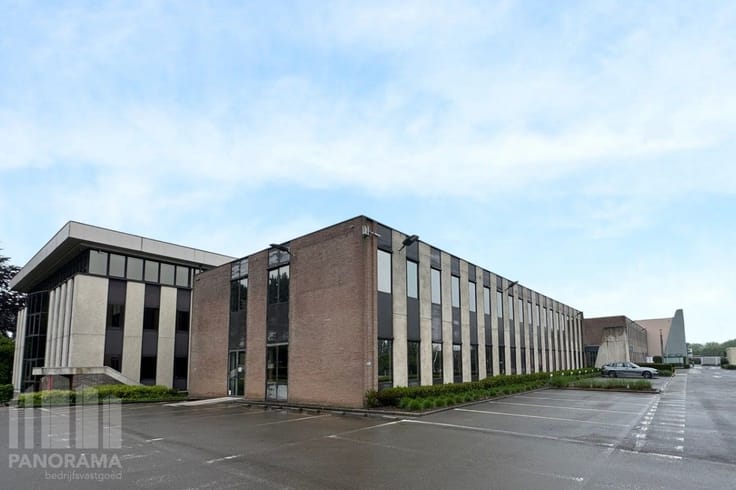
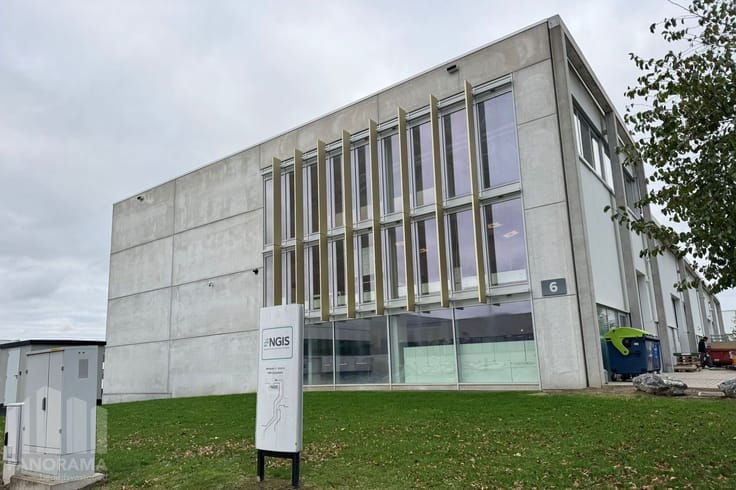
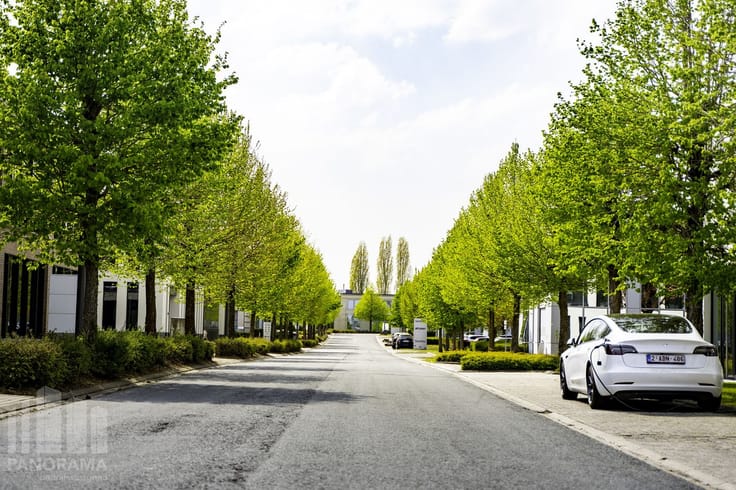
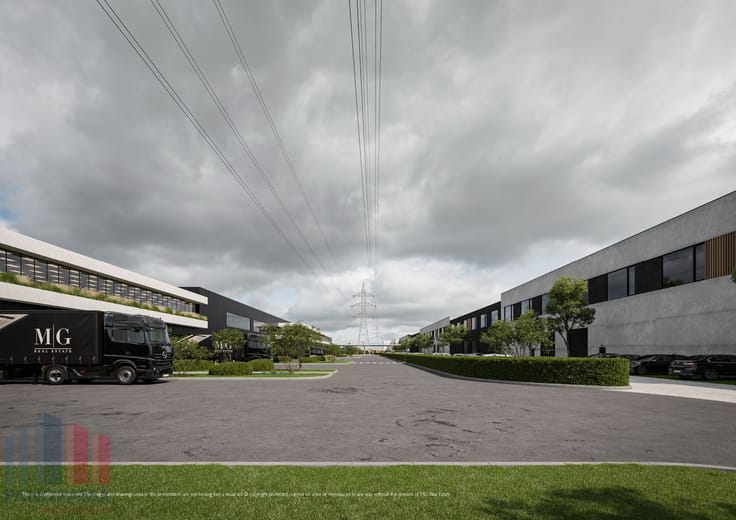
The spaces are situated in a functional SME park suitable for storage and light production. Exceptionally located just outside Brussels, near the Ring and a stone's throw from Brussels Airport.
Opportunity to rent additional parking spaces and extra office space of 554 m².
Available from April 1, 2027.
Contact PANORAMA B2B for more information or to arrange a no-obligation site visit at 02 424 24 21.
| Building condition | Good |
|---|---|
| Syndicator | Not specified |
| Immovable heritage | Not specified |
| Shared ownership parts | Not specified |
| Number of frontages | 4 |
| Minimum available height | 6 |
| Access doors | 1 |
| Sectional doors | 1 |
| Outdoor parking spaces | 4 |
| Asbestos certificate is available | Not specified |
| Usable floor area | 1008 square meters |
|---|---|
| Large pet-friendly | No |
| Small pet-friendly | Yes |
| Armored door | No |
| Surface of the plot | 1008 square meters |
|---|---|
| Land is facing street | Yes |
| Wooded land | No |
| Flat land | Yes |
| Connection to sewer network | Connected |
| Gas, water & electricity | Yes |
| Caretaker | No |
|---|---|
| Accessible for disabled people | No |
| Armored door | No |
| TV cable | Yes |
| Internet | Yes |
| Primary energy consumption | 0 kilowatt hour per square meters |
|---|---|
| EPC/EPC label | Not specified |
| Renovation works mandatory | Not specified |
| Unique code EPB certificate | Not specified |
| CO₂ emission | Not specified |
| Yearly theoretical total energy consumption | Not specified |
| Valid electricity inspection certificate | Not specified |
| Summons: No judicial remedy or administrative measure imposed | Not specified |
|
Flemish register of measures consulted
|
Not specified |
| Separate meter for electricity | Not specified |
| Separate meter for gas | Not specified |
| Separate meter for water | Not specified |
| Heating type | Gas |
| Double glazing | Yes |
| Building permit | Yes |
|---|---|
| Total ground floor buildable | 1008 square meters |
| Right of first refusal for the tenant | Not specified |
| Obligation to build | No |
| Allotment permit | Not specified |
| Preemption right | Not specified |
| Proceedings for breach of planning regulations | No |
| Most recent urban development zoning | Not specified |
| Flood zone type | Non flood zone |
|
P-score
|
D
|
|
G-score
|
D
|
| Monthly rental price | 6300 € |
|---|---|
| Monthly costs | 0€ |
| Yearly rental price | 75600€ |
| Yearly rental price per m² | 75€ |
| Rent excluding charges for exclusive and common parts | Not specified |
| Overview of costs for exclusive parts | Not specified |
| Method of calculation of these costs | Not specified |
| Tenement building | No |
| The amount and date of payment of the last previous rent | Not specified |
|
|
|
PANORAMA B2B Brussel industrie (IPI 505750)
| Address |
163 Z.3 Doornveld
1731 - Zellik |
|---|---|
| External reference | B10HP083.3B |
Get in touch