

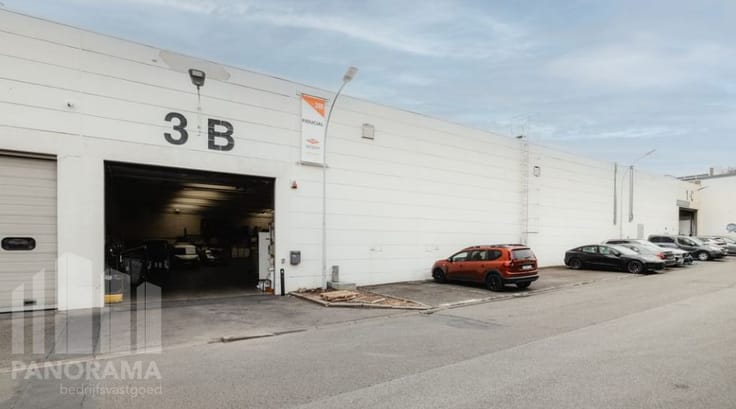
Industrial premises for rent
13200€ per month
1348 square meters
Immoweb code : 21931142
Immoweb code : 21931142
Overview
1348
square meters
livable space
2922
square meters
of land
Floor :
0
Description
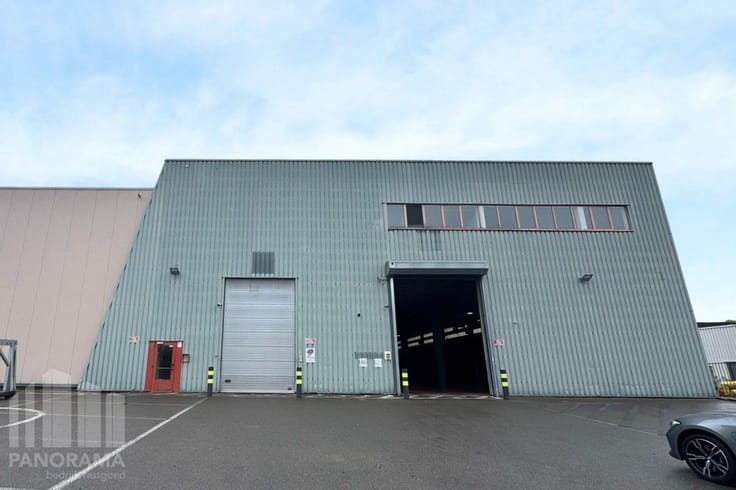
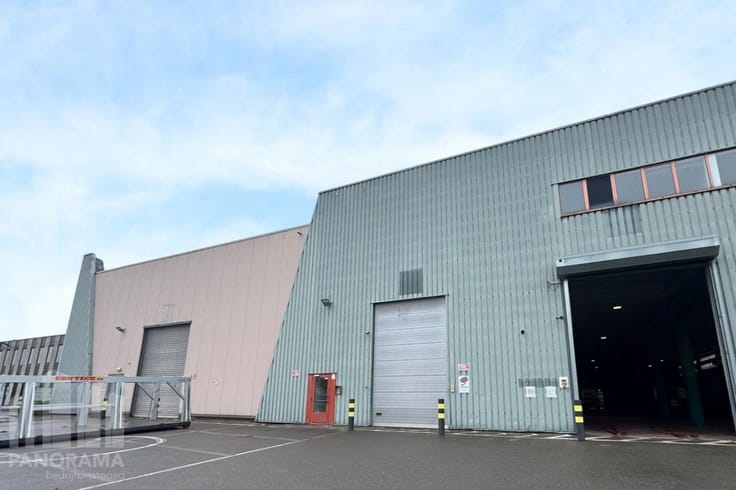
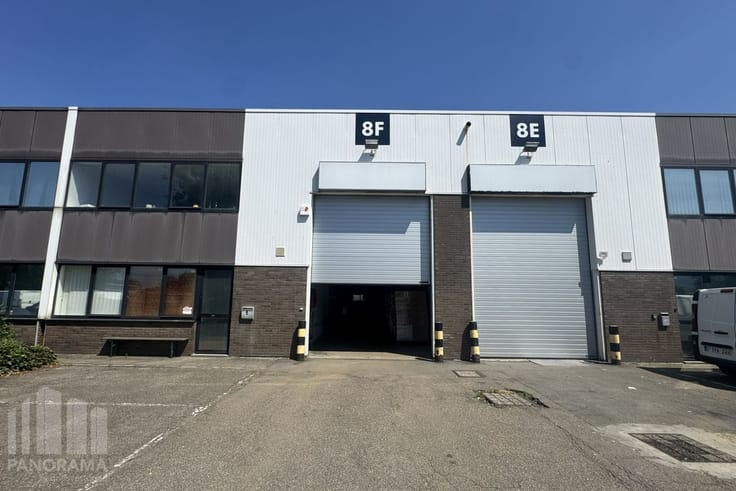
1,086 sqm warehouse + 262 sqm office space in a PRIME LOC...
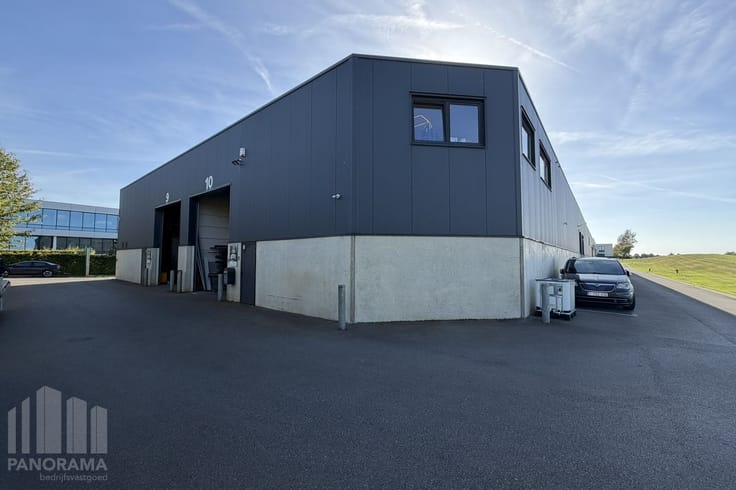
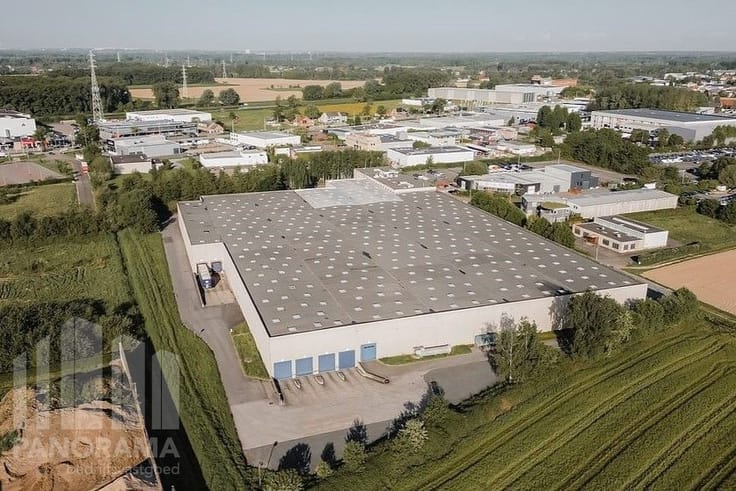
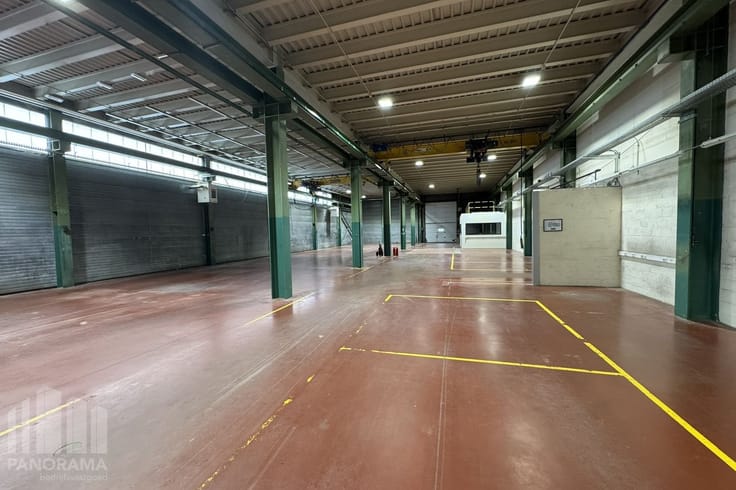
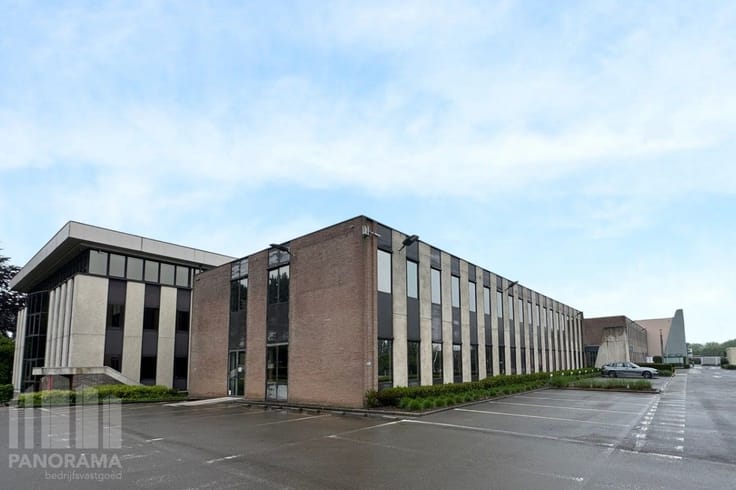
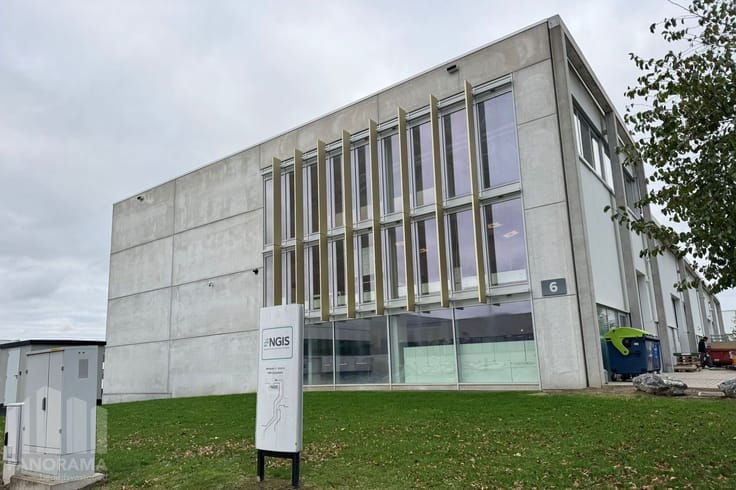
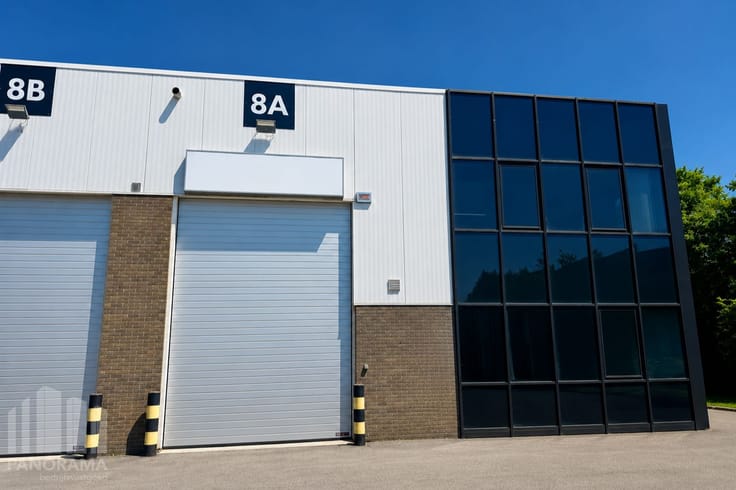
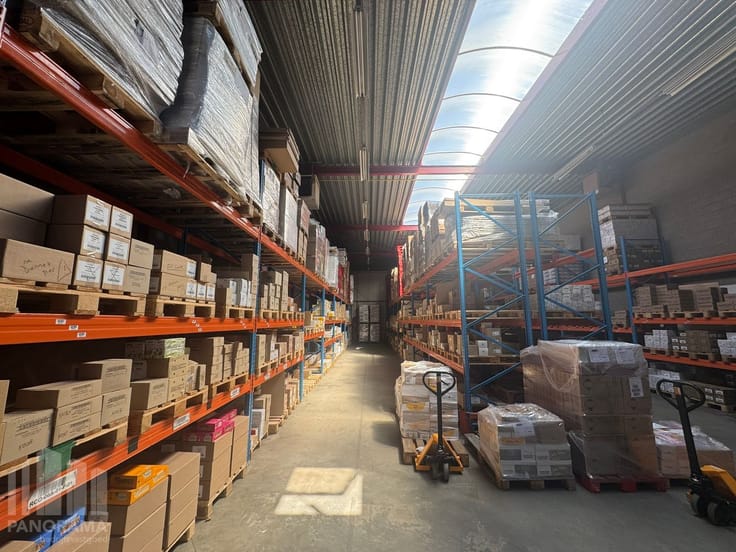
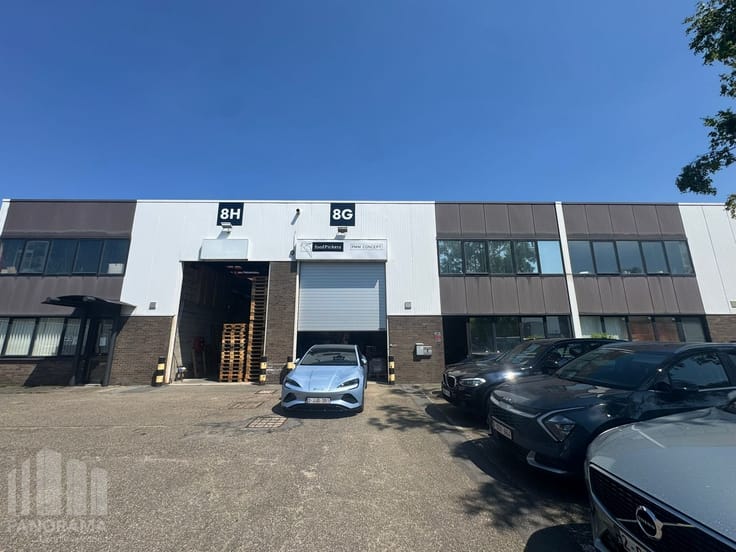
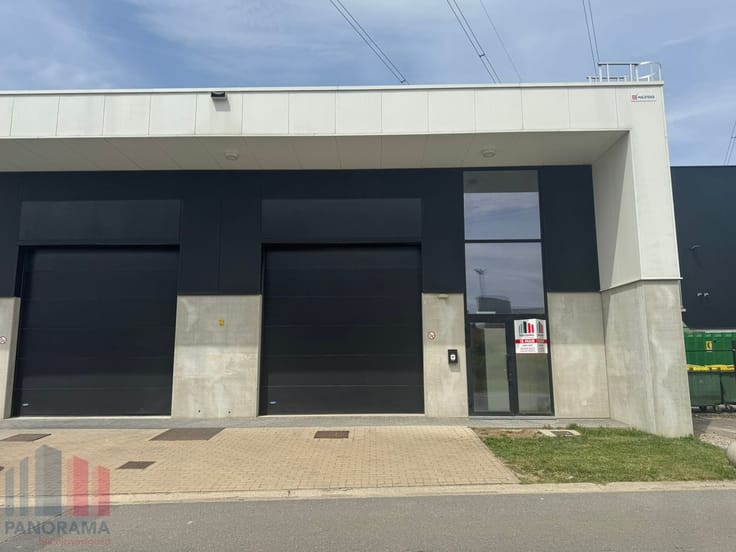
Warehouse space with a total area of 1,086 m² and a Showroom/office space of 262 m² on a plot of 2,922 m² for rent.
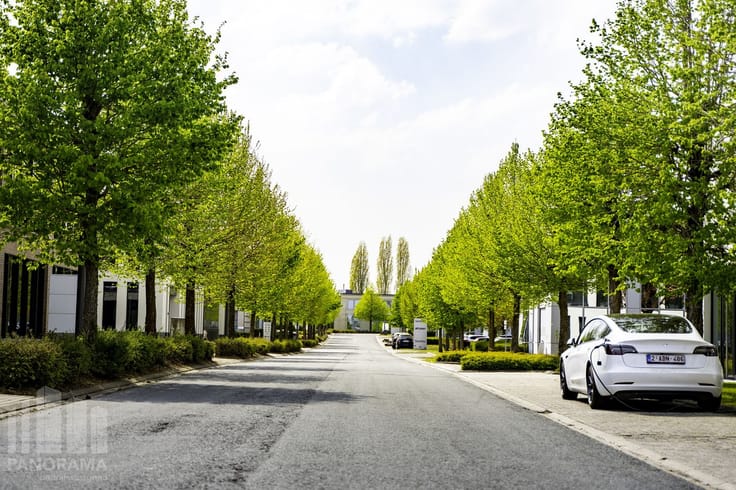
Excellent location along the Leuvensesteenweg, just 2 km from the E40 exit 21 in Sterrebeek, with a quick connection to the interchange E40/R0 in Sint-Stevens-Woluwe (2.4 km). Situated in the heart of the Zaventem SME zone.
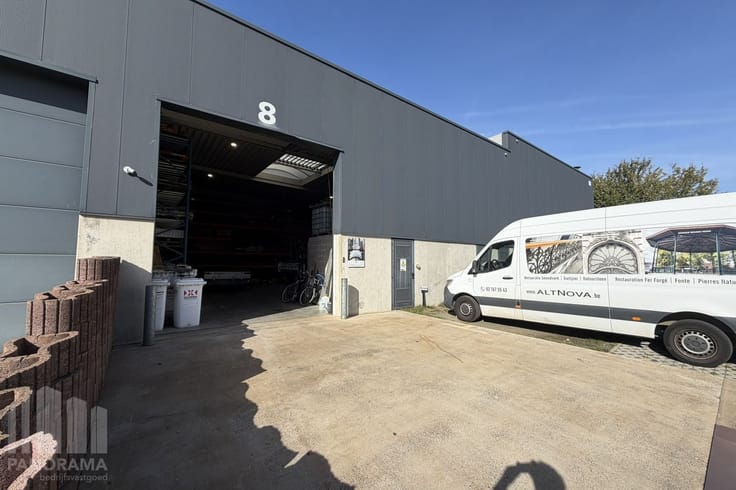
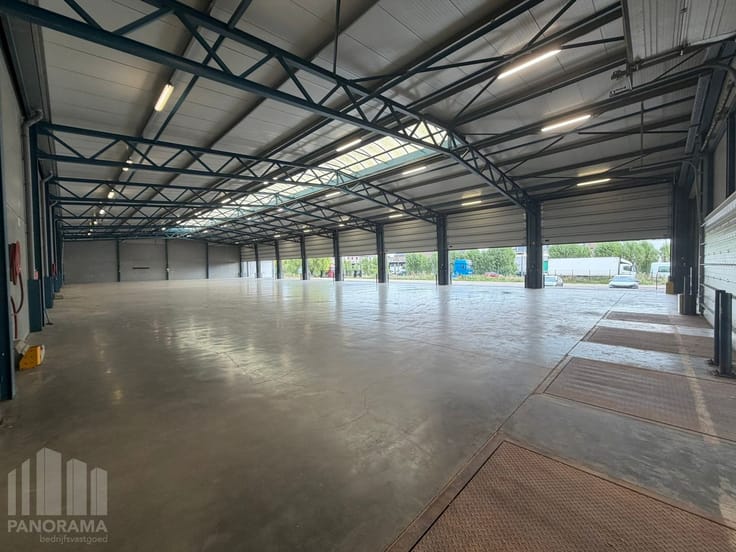
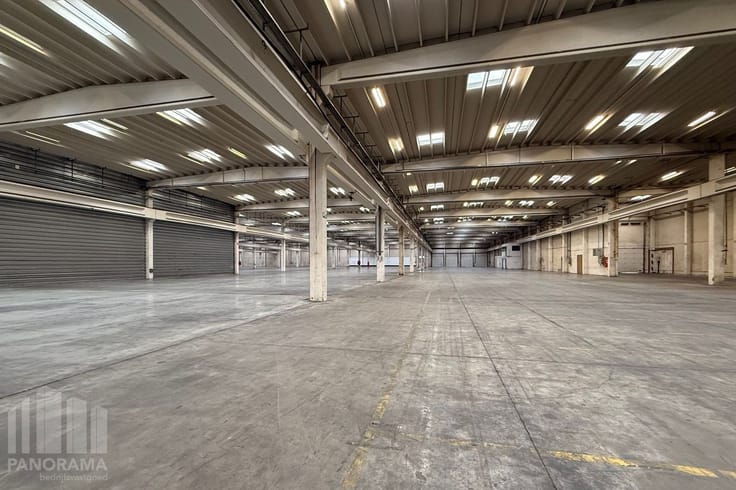
The concrete structure warehouse offers a clear height of 6 m under the beams, 6.80 m under the roof, and is equipped with 2 sectional doors (front 4 x 4.20 m, side 3 x 3 m), complemented by a polyconcrete floor, skylights for natural daylight, and energy-efficient LED lighting.
Adjacent is the turnkey office on the ground floor, fully renovated in 2021 and designed with bright meeting rooms, comfortable office spaces, a dining area with kitchenette, showers, and sanitary facilities. The spaces are equipped with air conditioning for a pleasant and productive working environment.
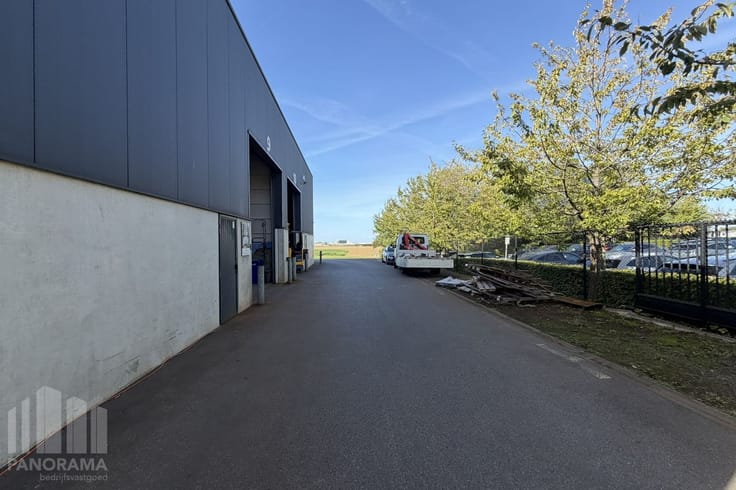
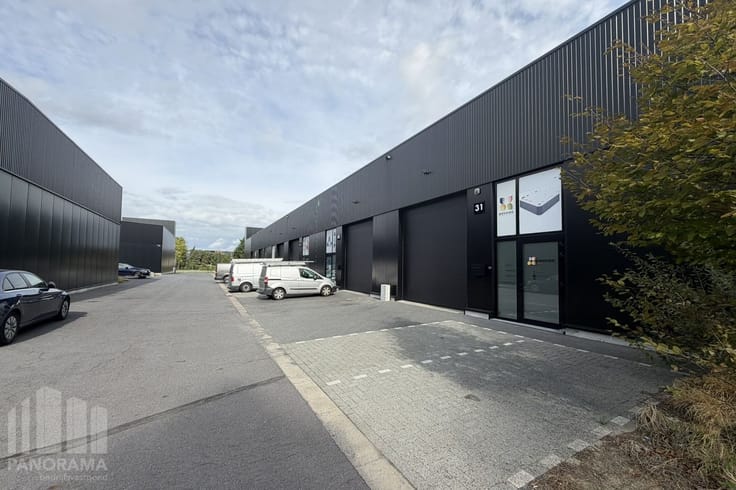
The site is fully paved, with ample parking facilities, ideal for employees and visitors.
Contact PANORAMA B2B for additional information or a non-binding site visit 0477 30 40 05.
| Construction year | 1974 |
|---|---|
| Syndicator | Not specified |
| Immovable heritage | Not specified |
| Shared ownership parts | Not specified |
| Number of frontages | 4 |
| Minimum available height | 6 |
| Access doors | 1 |
| Sectional doors | 2 |
| Outdoor parking spaces | 22 |
| Asbestos certificate is available | Not specified |
| Usable floor area | 1348 square meters |
|---|---|
| Shower rooms | 1 |
| Armored door | No |
| Surface of the plot | 2922 square meters |
|---|---|
| Land is facing street | Yes |
| Flat land | Yes |
| Caretaker | No |
|---|---|
| Accessible for disabled people | No |
| Armored door | No |
| Air conditioning | Yes |
| TV cable | Yes |
| Internet | Yes |
| Primary energy consumption | 0 kilowatt hour per square meters |
|---|---|
| EPC/EPC label | Not specified |
| Renovation works mandatory | Not specified |
| Unique code EPB certificate | Not specified |
| CO₂ emission | Not specified |
| Yearly theoretical total energy consumption | Not specified |
| Valid electricity inspection certificate | Not specified |
| Summons: No judicial remedy or administrative measure imposed | Not specified |
|
Flemish register of measures consulted
|
Not specified |
| Separate meter for electricity | Not specified |
| Separate meter for gas | Not specified |
| Separate meter for water | Not specified |
| Building permit | Not specified |
|---|---|
| Total ground floor buildable | 1348 square meters |
| Right of first refusal for the tenant | Not specified |
| Obligation to build | No |
| Allotment permit | Not specified |
| Preemption right | No |
| Proceedings for breach of planning regulations | No |
| Most recent urban development zoning | Not specified |
| Flood zone type | Non flood zone |
|
P-score
|
D
|
|
G-score
|
D
|
| Monthly rental price | 13200 € |
|---|---|
| Monthly costs | 0€ |
| Yearly rental price | 158400€ |
| Yearly rental price per m² | 54€ |
| Rent excluding charges for exclusive and common parts | Not specified |
| Overview of costs for exclusive parts | Not specified |
| Method of calculation of these costs | Not specified |
| Tenement building | No |
| The amount and date of payment of the last previous rent | Not specified |
|
|
|
PANORAMA B2B Brussel industrie (IPI 505750)
| Address |
163 Z.3 Doornveld
1731 - Zellik |
|---|---|
| External reference | B10HP436.D.H |
Get in touch