

77886€ per month
15691 square meters

Sustainable logistics warehouse for rent in Bornem.
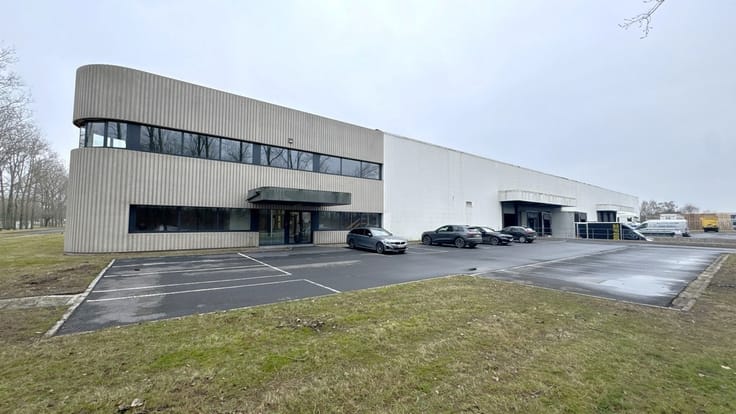
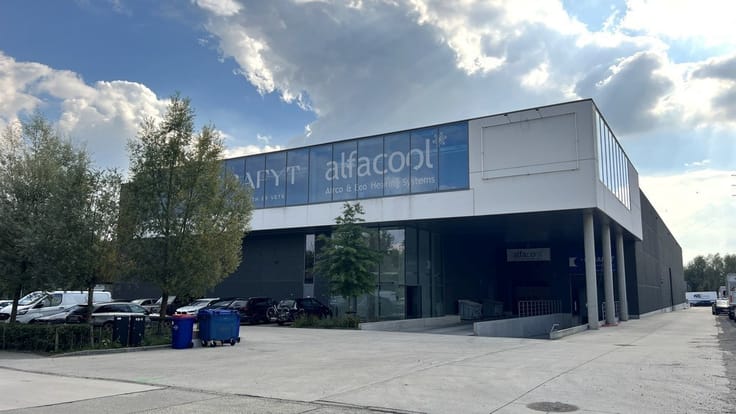
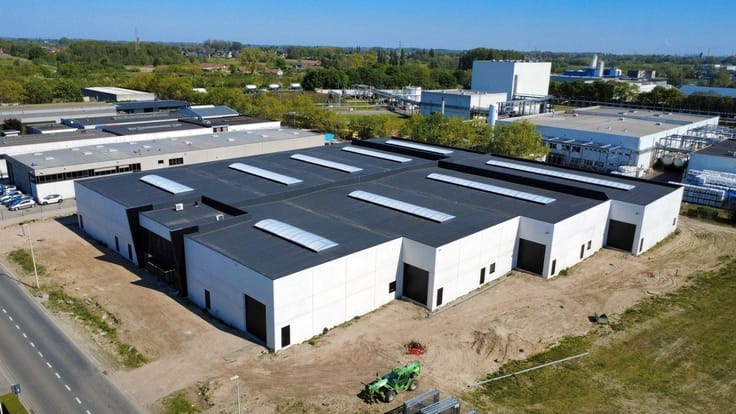
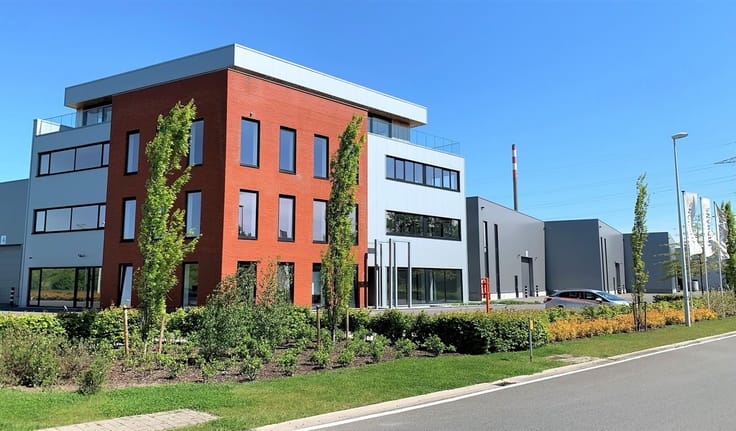
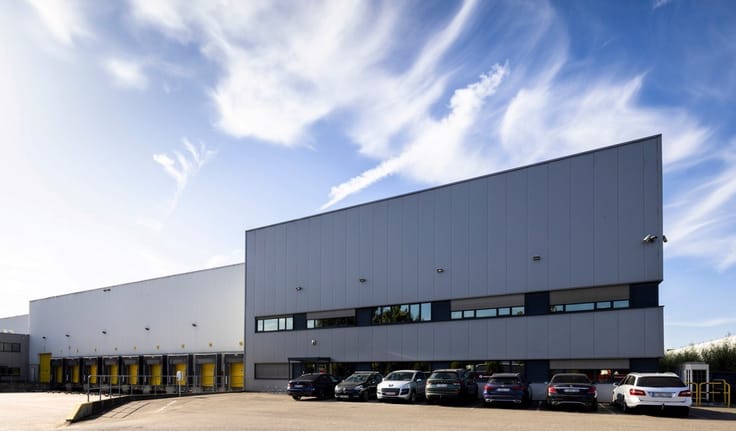
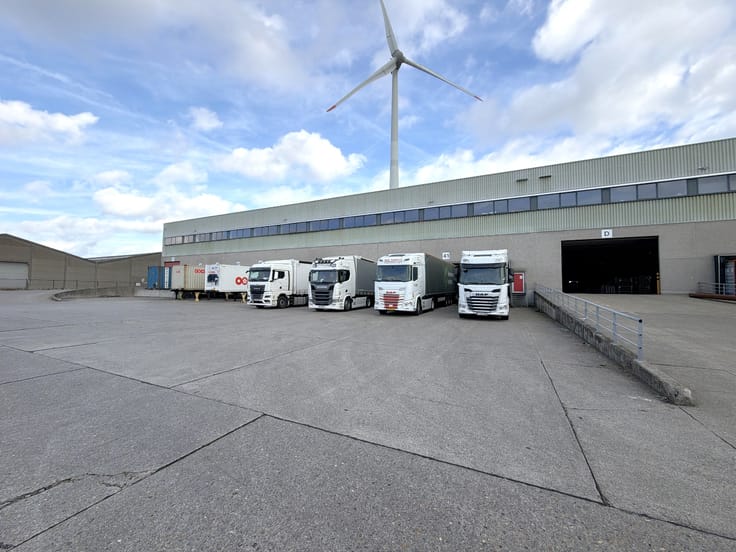
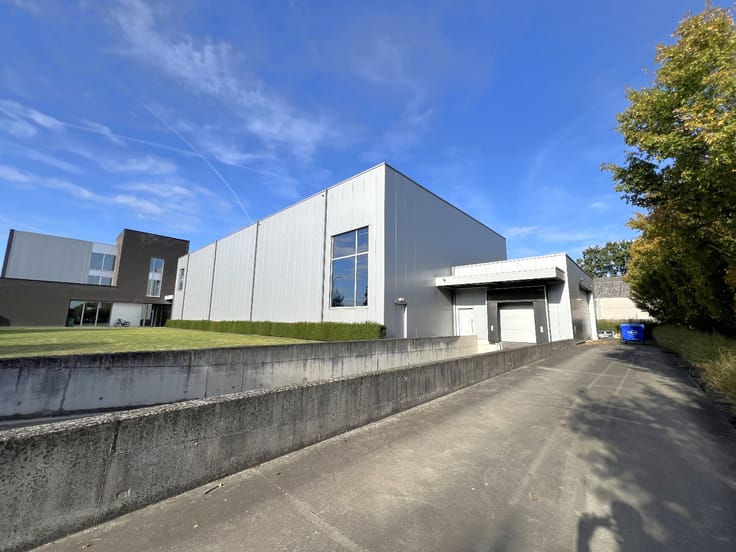
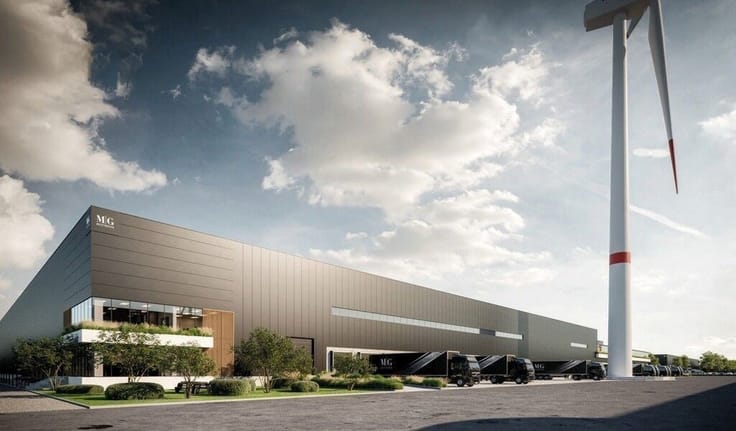
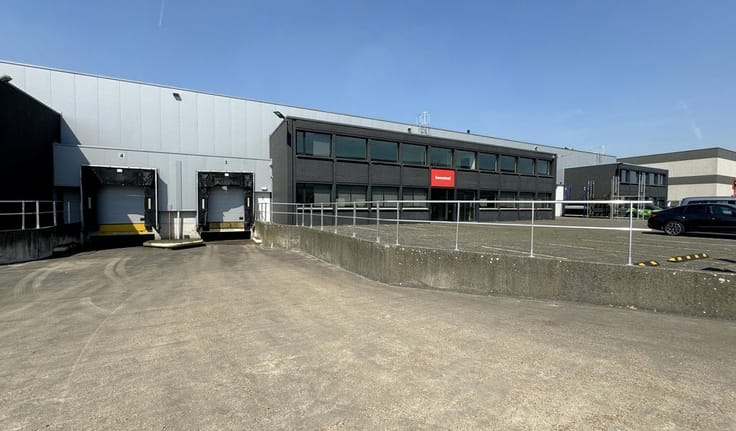
Looking for a large-scale logistics location that combines capacity, efficient goods flows, and a strategic location? In Bornem, we offer a warehouse of 15,321 m² with a 325 m² mezzanine and 45 m² of office space for rent. With ample storage capacity, a clear height of 12.20 meters, and extensive loading and unloading infrastructure, this site is ideally suited for intensive logistics and distribution activities.
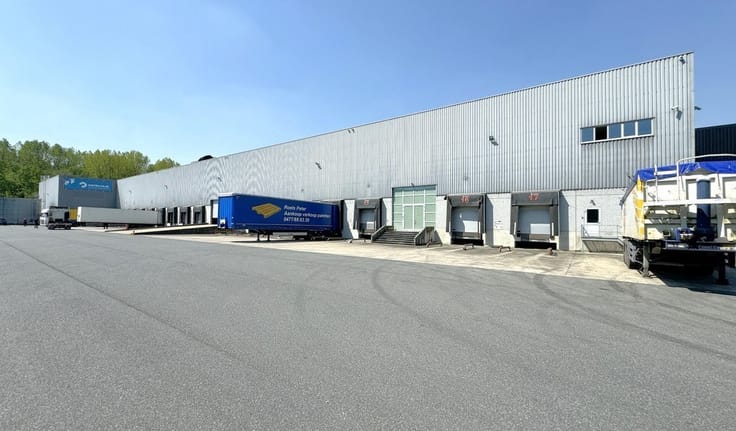
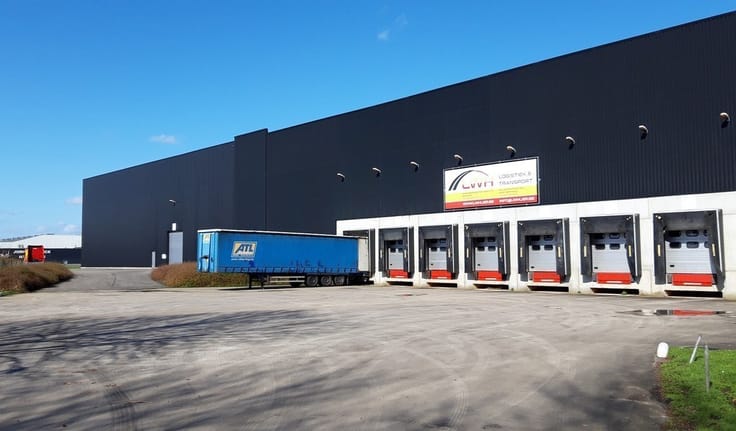
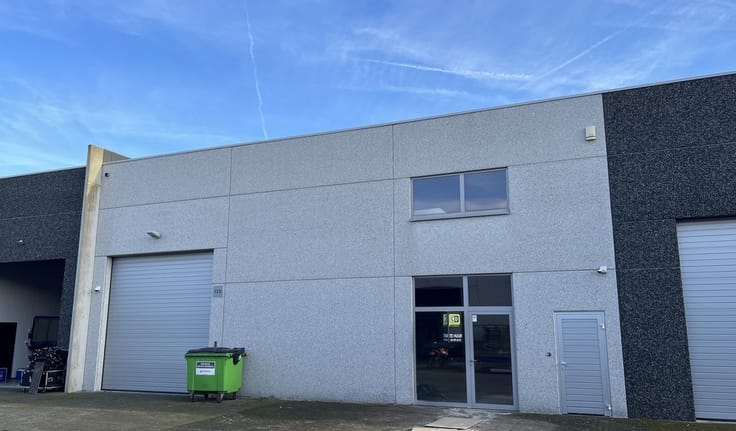
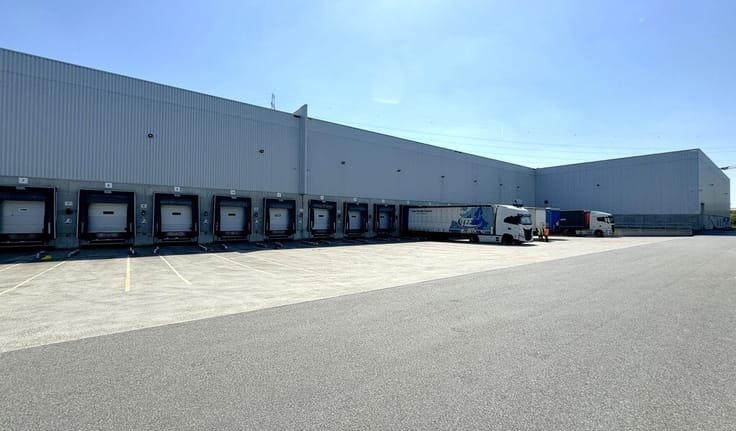
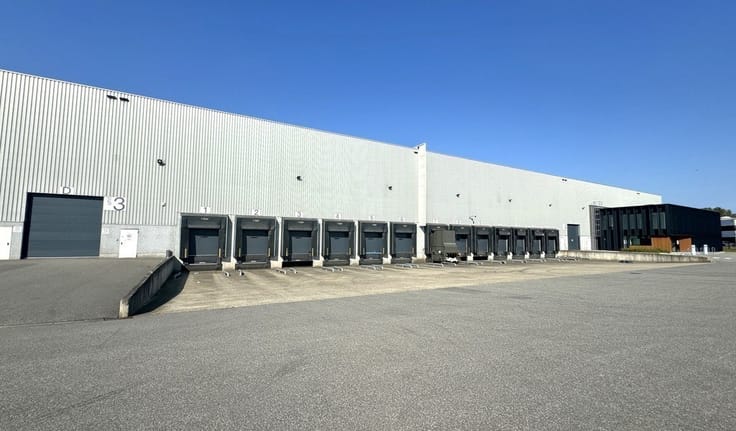
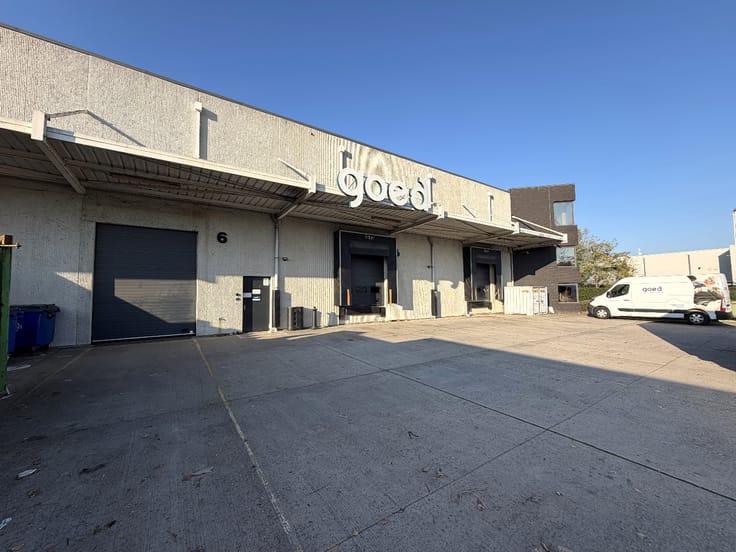
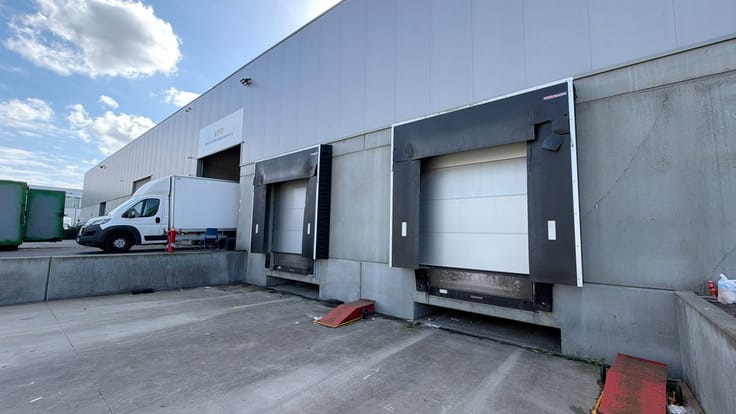
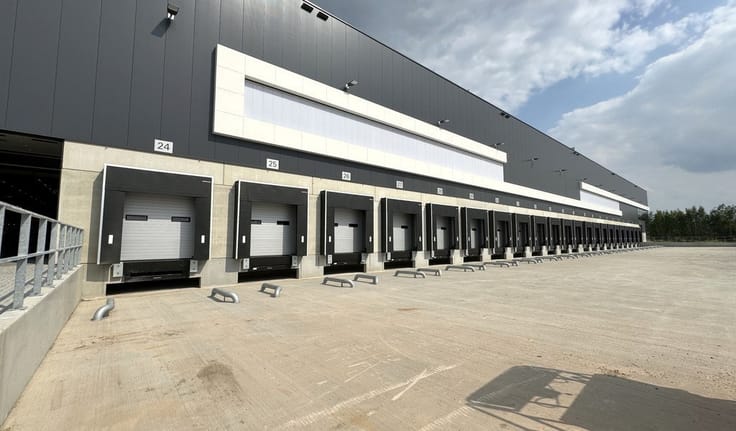
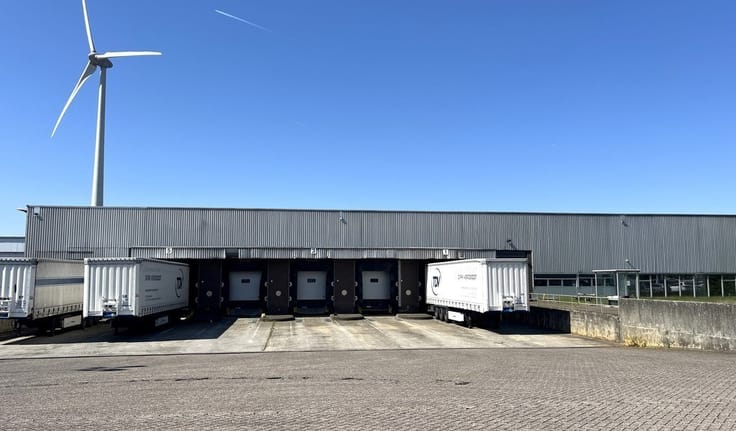
The warehouse is designed to efficiently handle large volumes of goods. With 20 loading docks and one ground-level gate, your business will have ample loading and unloading options. The column grid of 12 x 29 meters and the clear height of 12.20 meters provide great flexibility for an efficient layout of the storage space. Additionally, the existing warehouse racks can be taken over, allowing a new user to significantly accelerate the operational setup.
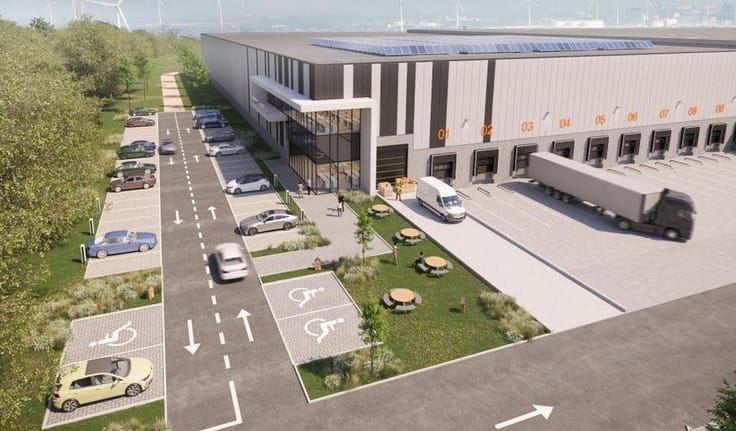
The building is also equipped with future-oriented energy and sustainability features. The warehouse is gas-free and features LED lighting, solar panels, and a sprinkler system. It has achieved a BREEAM In-Use Very Good certification. The existing building management system (BACS) allows for active monitoring and optimization of energy consumption. In the long term, an energy management system (EMS) is also planned.
The location in Bornem is a significant logistical asset. The N16 provides smooth access to the A12 towards Antwerp and Brussels, as well as to the E17 towards Ghent. This makes the warehouse an attractive base for distribution in Flanders, Belgium, and towards international markets. The Port of Antwerp-Bruges is also easily accessible via the road network.
Additionally, the site is located along the Brussels-Scheldt Canal, in an area with port and water-related business activities. The combination of scale, loading capacity, sustainability, and central location makes this commercial space particularly interesting for logistics players seeking a forward-looking site.
Key advantages:
- Clear height of 12.20 m and flexible column grid of 12 x 29 m
- 20 loading docks and one ground-level gate
- Gas-free building with solar panels, LED lighting, and sprinkler system
- BREEAM In-Use Very Good certification and BACS building management system
- Strategic location near N16, A12, and E17
Available from January 1, 2027.
Need more information or want to schedule a visit? Contact Cédric at 03/369 23 23.
| Available date | January 1 2027 |
|---|---|
| Neighbourhood or locality | Zeekanaal Brussel-Schelde |
| Number of floors | 1 |
| Syndicator | No |
| Immovable heritage | No |
| Shared ownership parts | Not specified |
| Number of frontages | 2 |
| Minimum available height | 12 |
| Access doors | 1 |
| Sectional doors | 1 |
| Loading bays | 20 |
| Surroundings type | Fitted out |
| Asbestos certificate is available | No |
| Usable floor area | 15691 square meters |
|---|---|
| Toilets | 2 |
| Reception desk | No |
| Armored door | No |
| Surface of the plot | 15691 square meters |
|---|---|
| Land is facing street | No |
| Wooded land | No |
| Plot at rear | No |
| Flat land | Yes |
| Width of the lot on the street | meters |
| Connection to sewer network | Connected |
| Gas, water & electricity | Yes |
| Caretaker | No |
|---|---|
| Elevator | No |
| Accessible for disabled people | No |
| Intercom | No |
| Secure access / alarm | No |
| Armored door | No |
| Air conditioning | No |
| TV cable | No |
| Visio phone | No |
| Internet | Yes |
| Primary energy consumption | Not specified |
|---|---|
| EPC/EPC label | Not specified |
| Renovation works mandatory | Not specified |
| Unique code EPB certificate | Not specified |
| CO₂ emission | Not specified |
| Yearly theoretical total energy consumption | Not specified |
| Valid electricity inspection certificate | Not specified |
| As built plan | No |
| Summons: No judicial remedy or administrative measure imposed | Not specified |
|
Flemish register of measures consulted
|
Not specified |
| Separate meter for electricity | No |
| Separate meter for gas | No |
| Separate meter for water | No |
| Heating type | Electric |
| Heat pump | Yes |
| Photovoltaic solar panels | Yes |
| Thermic solar panels | No |
| Common water heater | No |
| Double glazing | Yes |
| Building permit | Yes |
|---|---|
| Type of building | All kind |
| Right of first refusal for the tenant | Not specified |
| Obligation to build | No |
| Allotment permit | No |
| Preemption right | No |
| Proceedings for breach of planning regulations | No |
| Most recent urban development zoning | Not specified |
| Flood zone type | Non flood zone |
|
P-score
|
C |
|
G-score
|
A |
| Monthly rental price | 77886 € |
|---|---|
| Monthly costs | € |
| Yearly rental price | 934635€ |
| Yearly rental price per m² | 59€ |
| Rent excluding charges for exclusive and common parts | Not specified |
| Overview of costs for exclusive parts | Not specified |
| Method of calculation of these costs | Not specified |
| Tenement building | No |
| The amount and date of payment of the last previous rent | Not specified |
|
|
|



| Address |
Pieter van Reysschootlaan 2
9051 - Gent |
|---|---|
| External reference | M-2420 |
Get in touch