

Industrial premises for rent
20134€ per month
3477 square meters
Immoweb code : 21377393

Immoweb code : 21377393
Overview
3477
square meters
livable space
Available date : October 1 2026
Floor :
0
Description
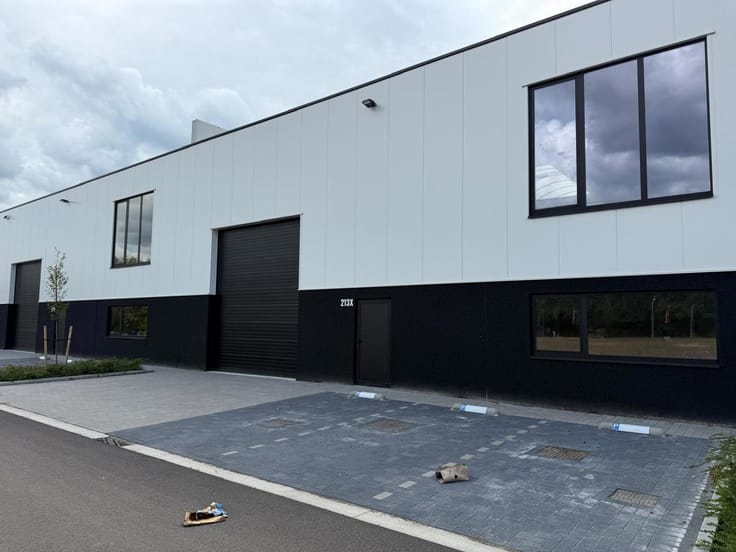
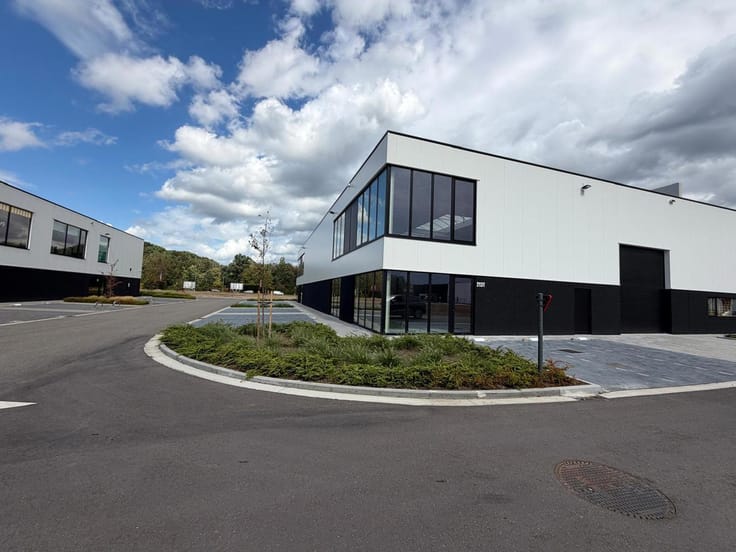
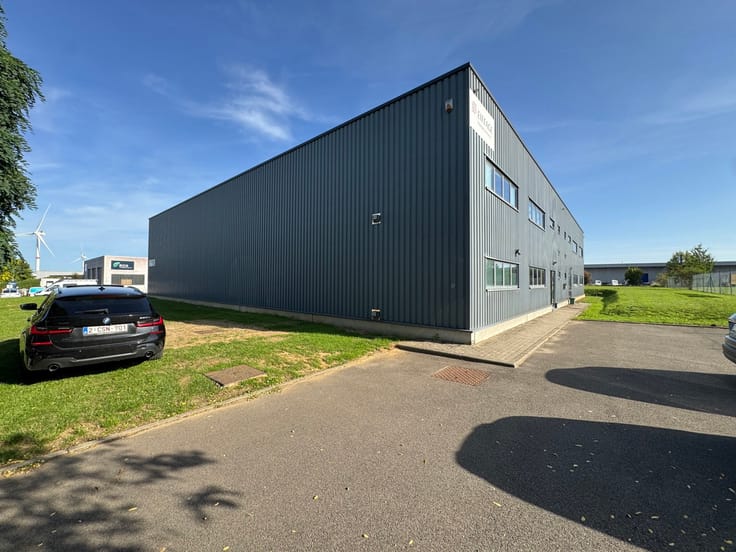
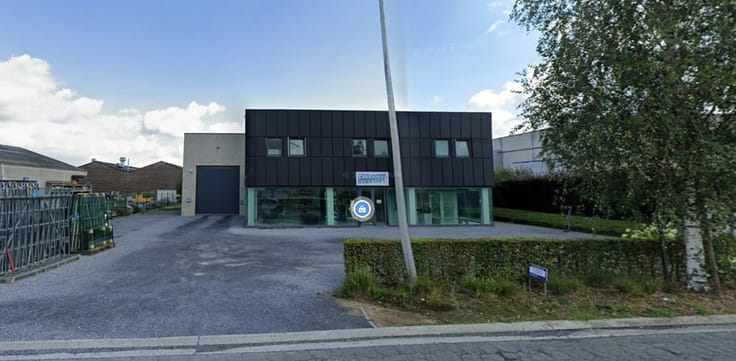
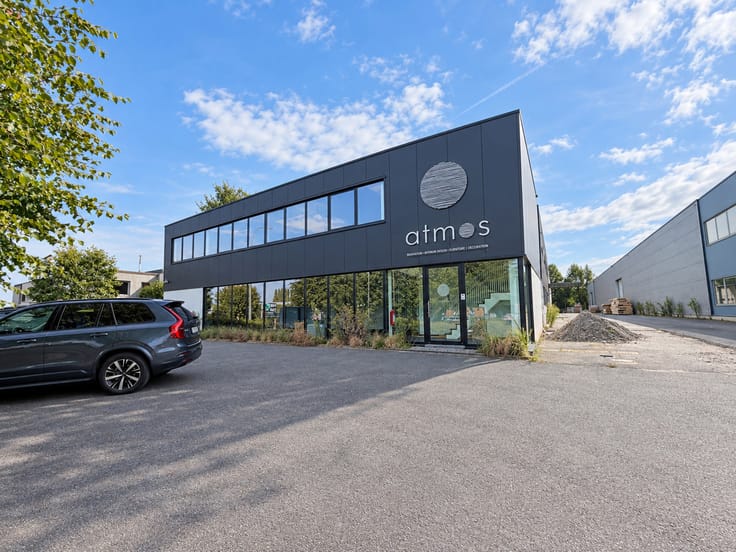
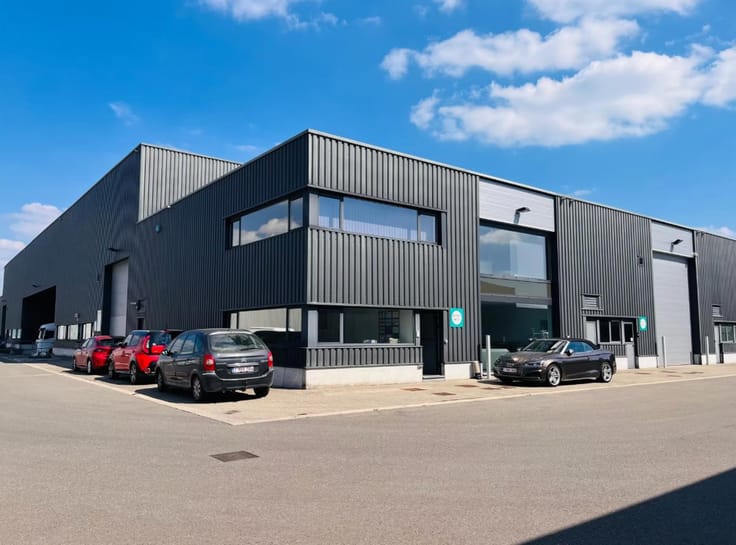
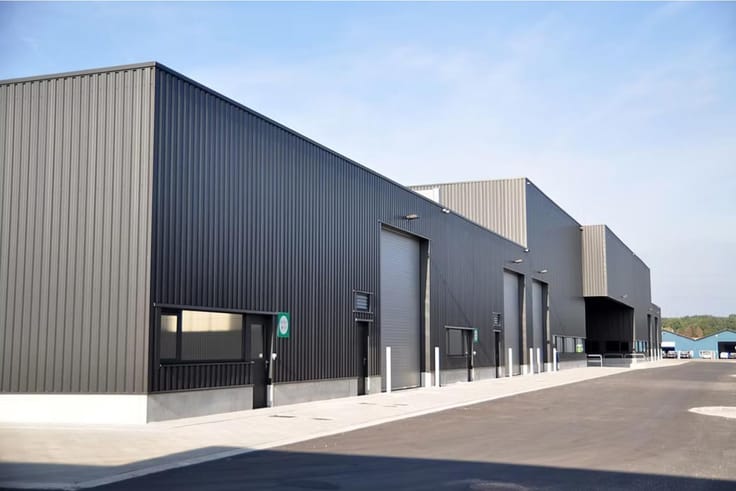
FOR RENT NEW-BUILD WAREHOUSE AND OFFICES DUFFEL
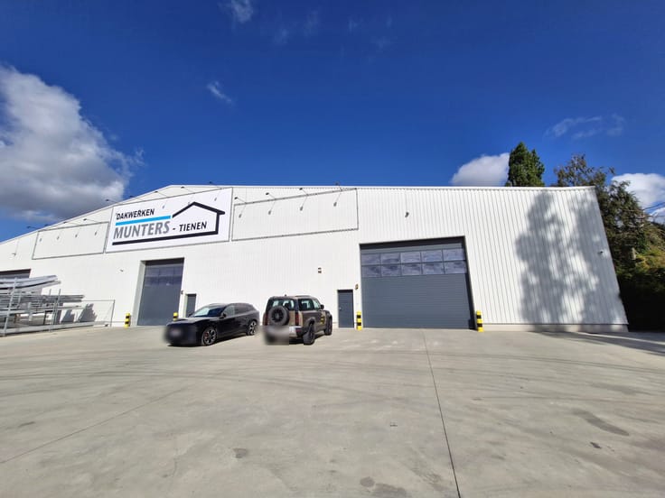
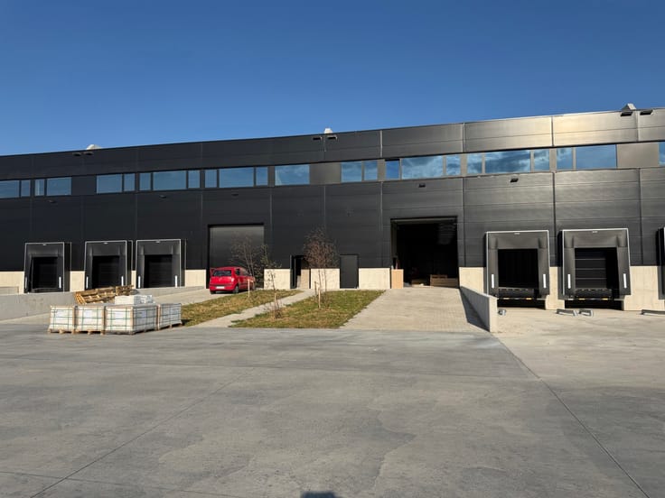
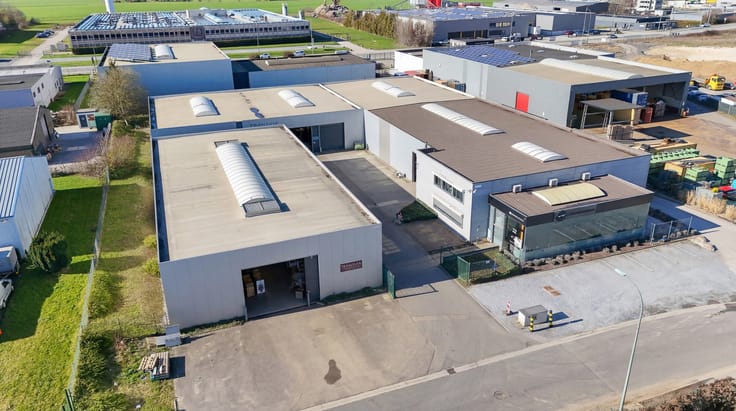
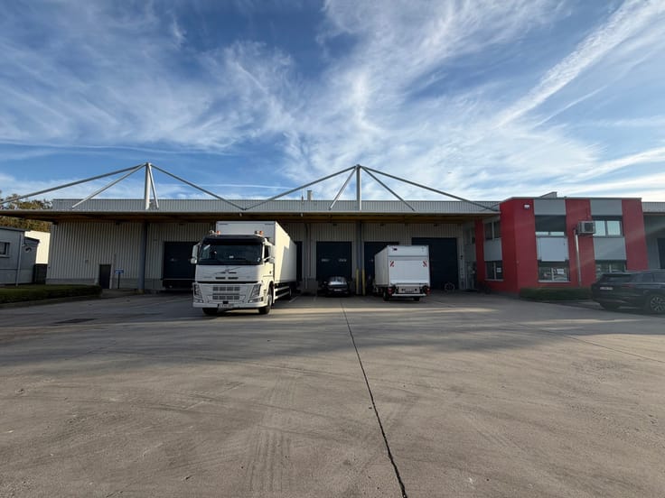
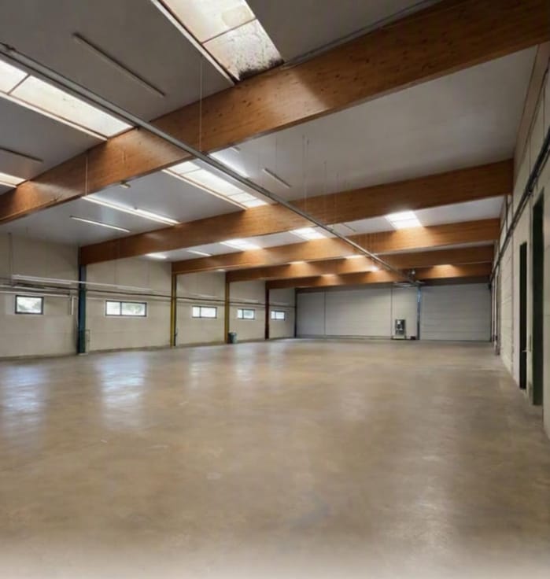
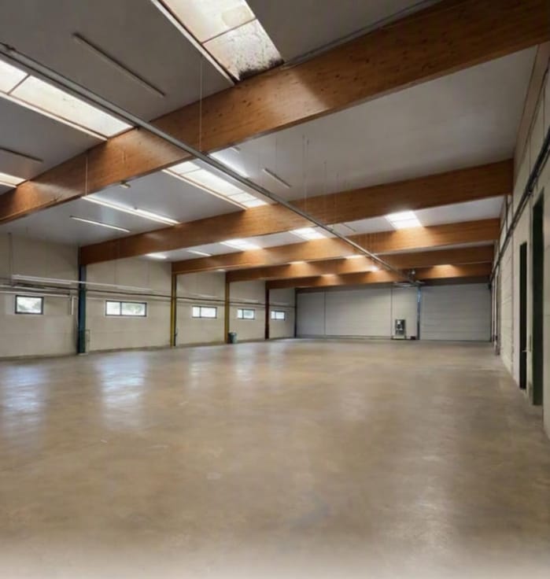
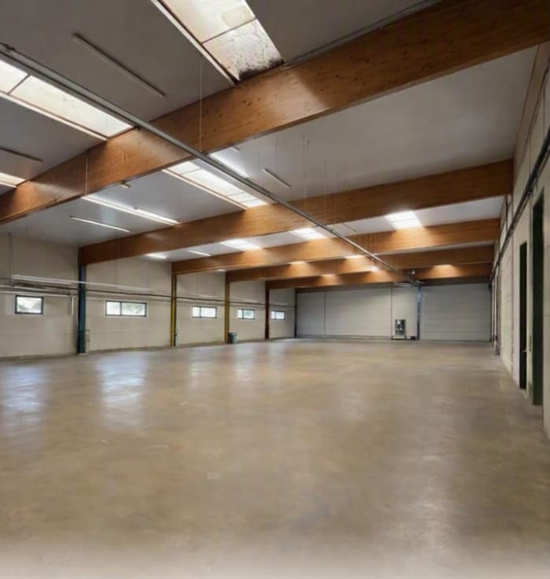
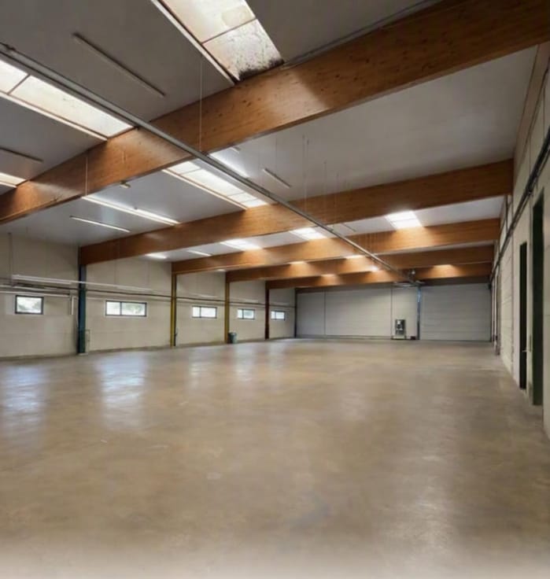
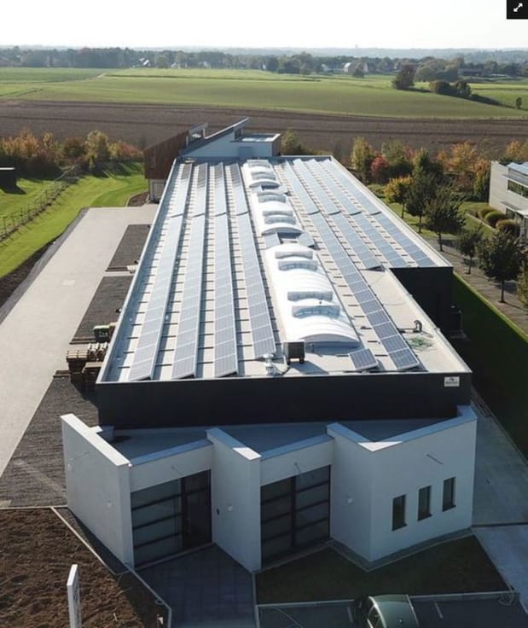
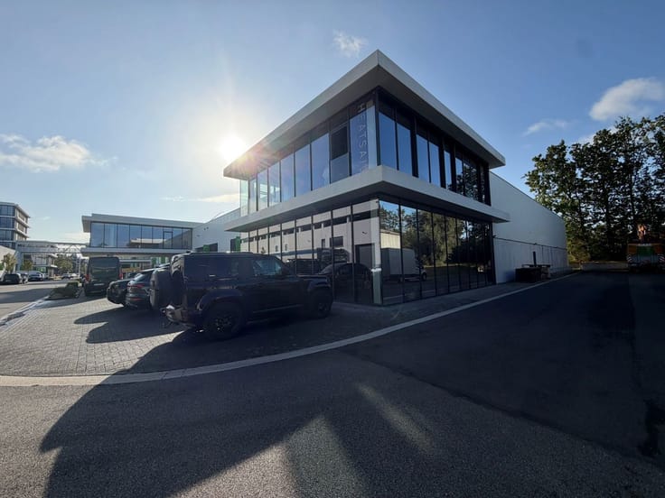
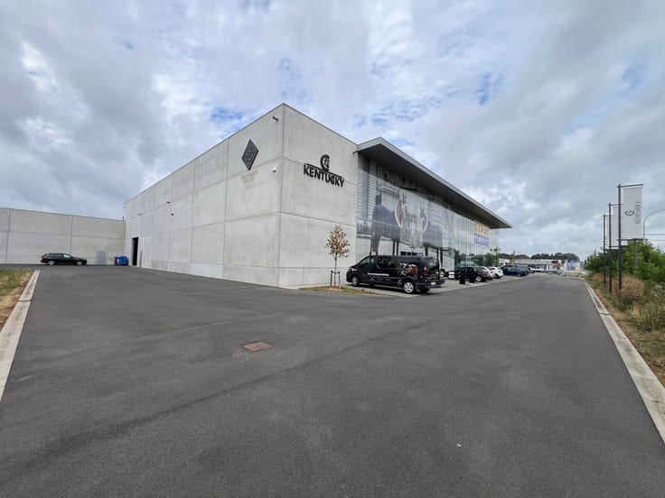
New-build warehouse with offices, strategically located on Walemstraat in Duffel, offering easy access to the E19 motorway (Antwerp – Brussels).
The E19 on- and off-ramps are just a few minutes away, ensuring excellent accessibility for both staff and transport.
This is a new development project, with construction works already started and completion scheduled for October.
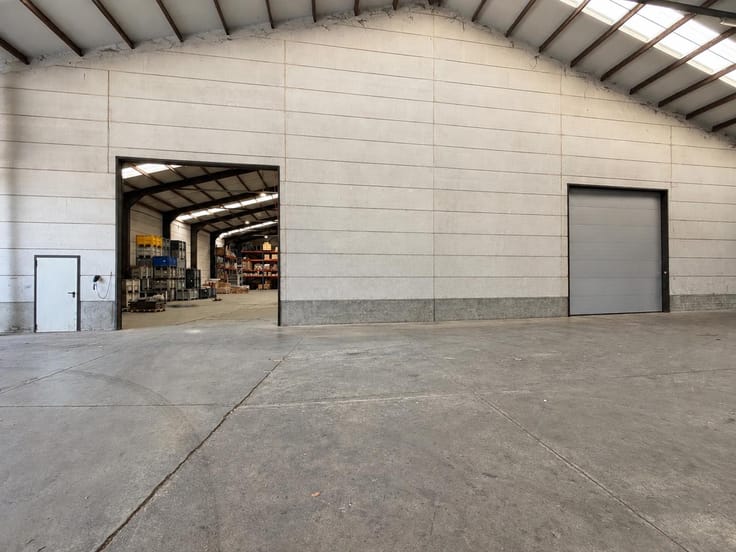
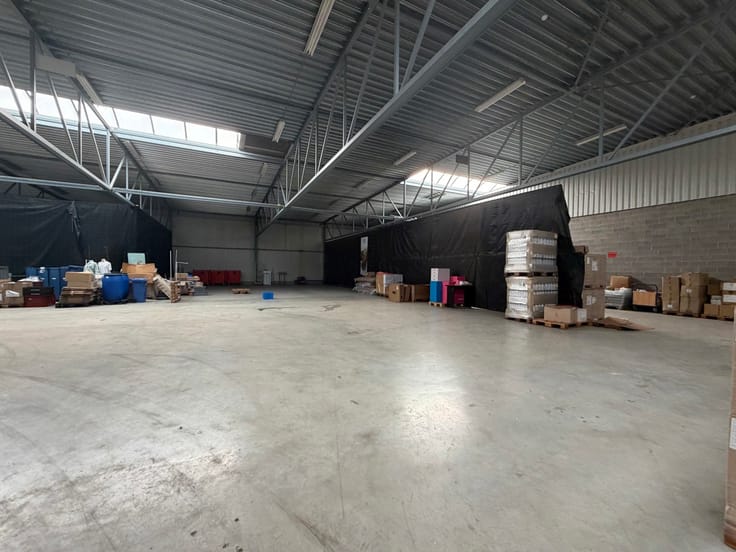
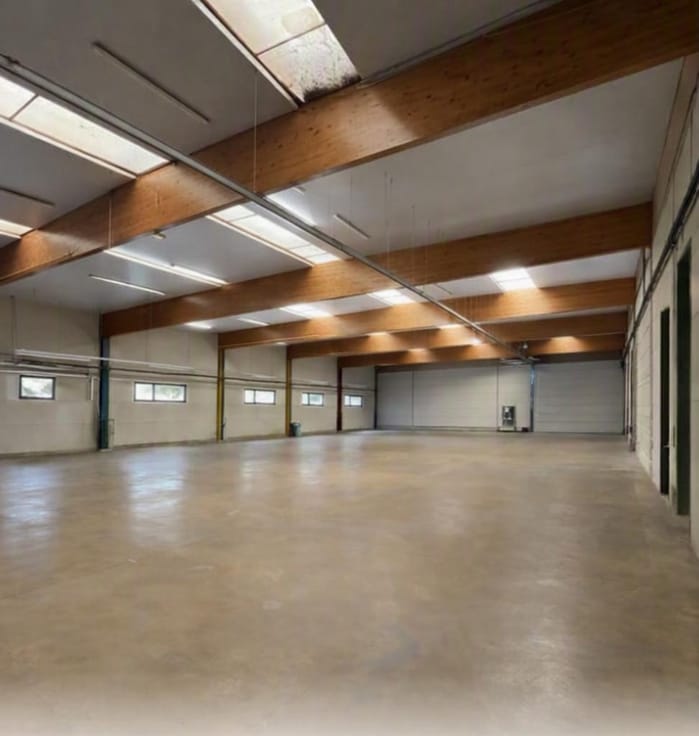
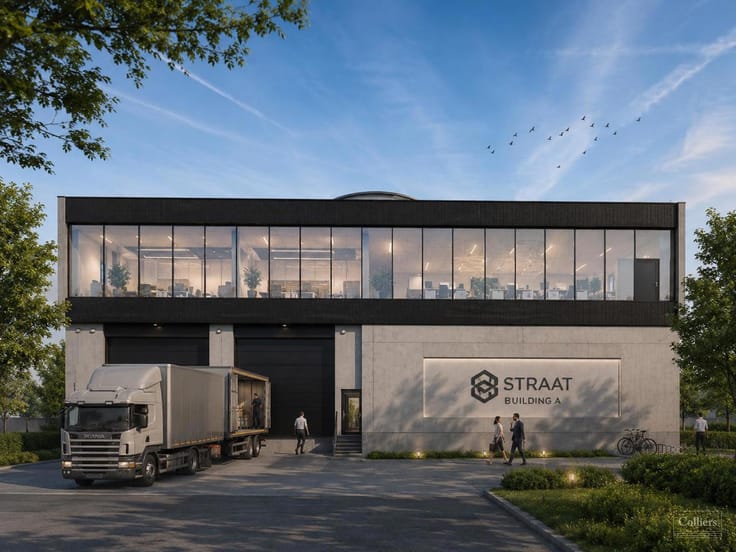
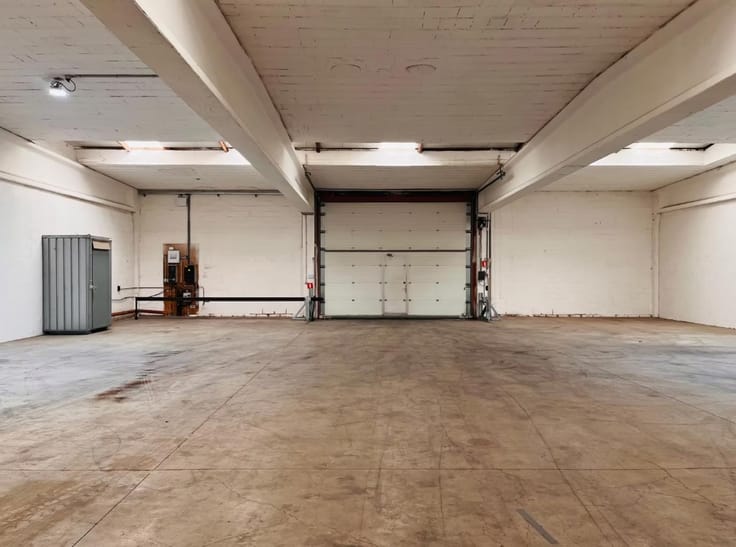
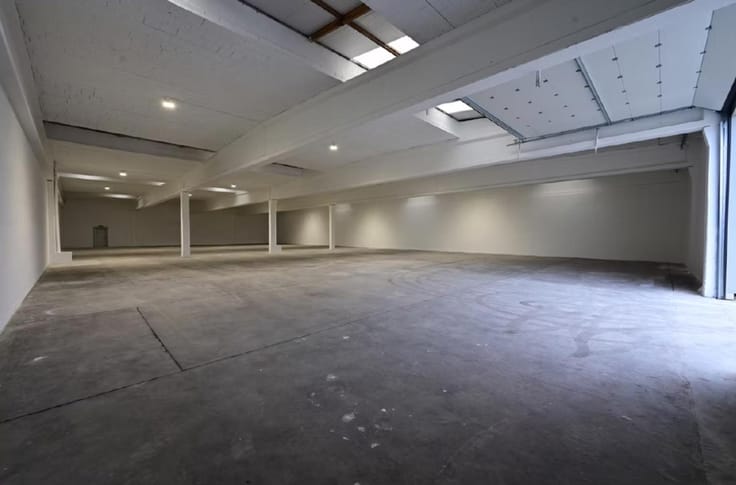
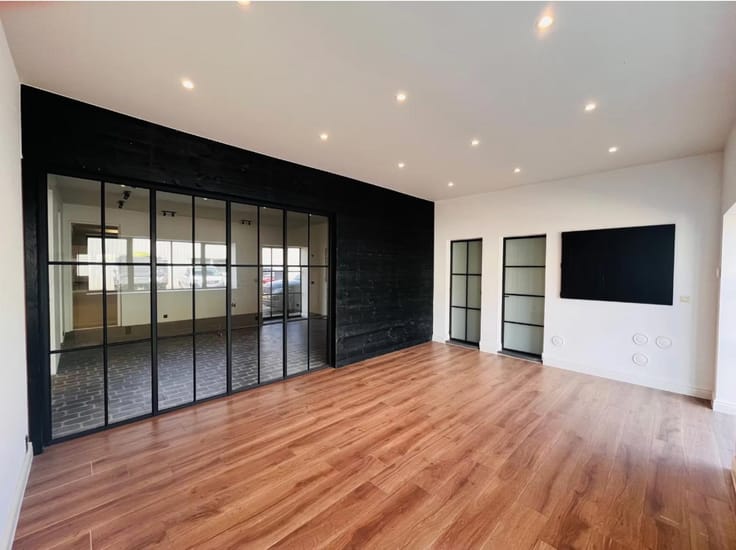
The building will consist of 3,217 sqm of warehouse space and 260 sqm of office space.
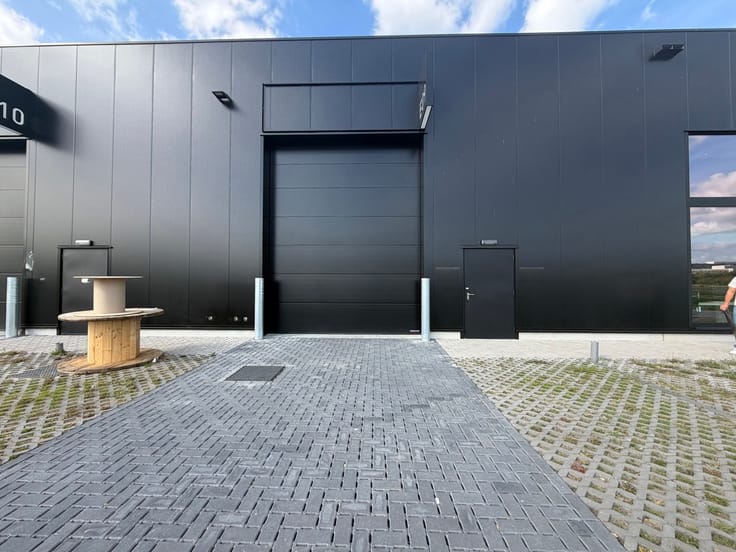
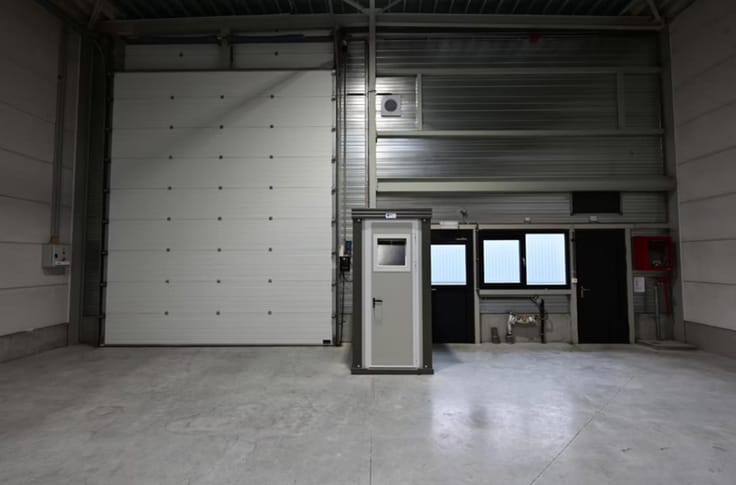
The warehouse will feature a clear height of 7 metres and multiple sectional doors, allowing for efficient logistics operations.
At the rear of the building, a spacious outdoor area will be provided, suitable for truck manoeuvring and/or outdoor storage.
Ample parking spaces will be available on site.
The offices will be fully finished and equipped with the necessary technical installations.
The entire building will be delivered ready for immediate occupation.
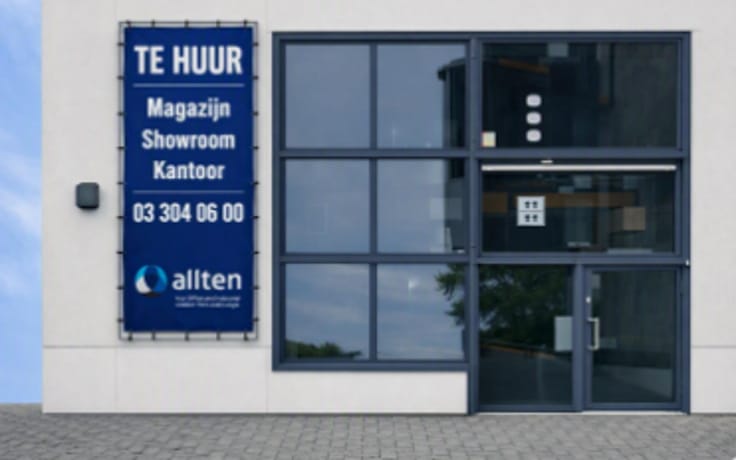
For more information, please contact ALLTEN.
*Render shown for illustrative purposes only and is non-contractual.
| Available date | October 1 2026 |
|---|---|
| Construction year | 2026 |
| Building condition | As new |
| Syndicator | Not specified |
| Immovable heritage | Not specified |
| Shared ownership parts | Not specified |
| Number of frontages | 4 |
| Minimum available height | 7 |
| Access doors | 4 |
| Loading bays | 1 |
| Outdoor parking spaces | 19 |
| Surroundings type | Concrete |
| Asbestos certificate is available | Not specified |
| Usable floor area | 3477 square meters |
|---|---|
| Kitchen type | Not installed |
| Connection to sewer network | Connected |
|---|---|
| Gas, water & electricity | No |
| Elevator | No |
|---|---|
| Accessible for disabled people | Yes |
| Intercom | No |
| Visio phone | No |
| Primary energy consumption | Not specified |
|---|---|
| EPC/EPC label | Not specified |
| Renovation works mandatory | Not specified |
| Unique code EPB certificate | Not specified |
| CO₂ emission | Not specified |
| Yearly theoretical total energy consumption | Not specified |
| Valid electricity inspection certificate | Not specified |
| Summons: No judicial remedy or administrative measure imposed | Not specified |
|
Flemish register of measures consulted
|
Not specified |
| Separate meter for electricity | Not specified |
| Separate meter for gas | Not specified |
| Separate meter for water | Not specified |
| Thermic solar panels | No |
| Double glazing | Yes |
| Building permit | Yes |
|---|---|
| Right of first refusal for the tenant | Not specified |
| Allotment permit | No |
| Preemption right | Not specified |
| Most recent urban development zoning | Not specified |
| Monthly rental price | 20134 € |
|---|---|
| Monthly costs | € |
| Yearly rental price | 241608€ |
| Yearly rental price per m² | 69€ |
| Rent excluding charges for exclusive and common parts | Not specified |
| Overview of costs for exclusive parts | Not specified |
| Method of calculation of these costs | Not specified |
| Tenement building | No |
| The amount and date of payment of the last previous rent | Not specified |
|
|
|


ALLTEN (IPI 502522)
| Address |
Avenue Louise 162/8
1050 - Bruxelles |
|---|---|
| External reference | 7583413 |
Get in touch