

Industrial premises for rent
55083€ per month
11461 square meters
Immoweb code : 21457099

Immoweb code : 21457099
Overview
11461
square meters
livable space
9248
square meters
of land
Floor :
1
Description
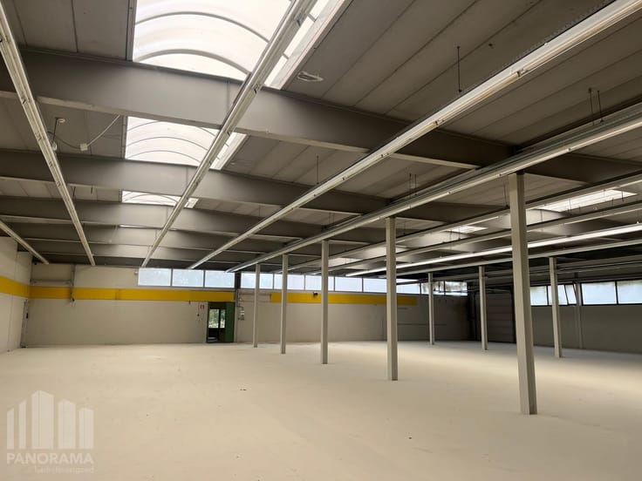
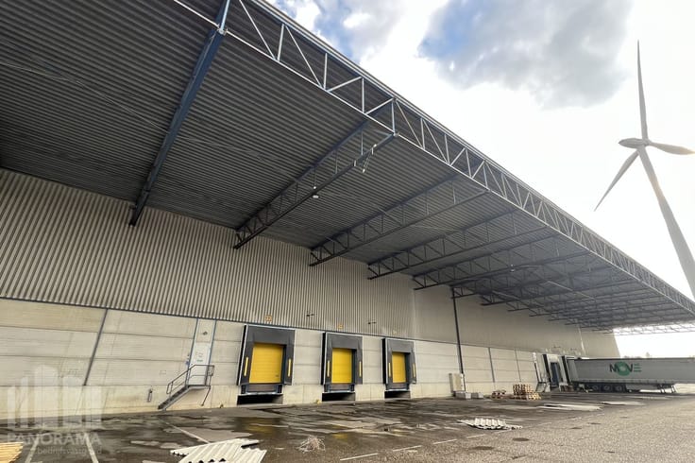
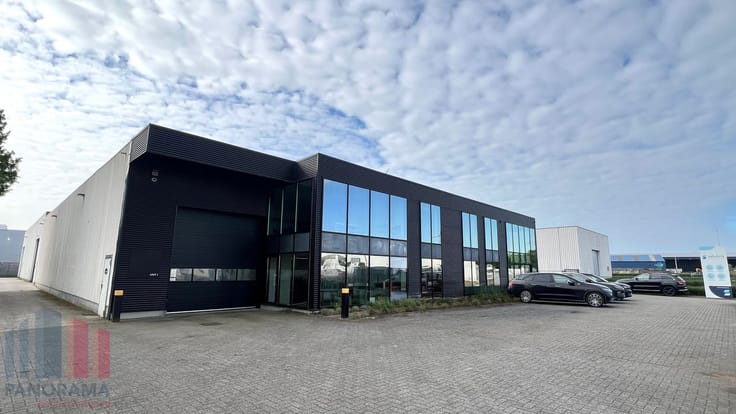
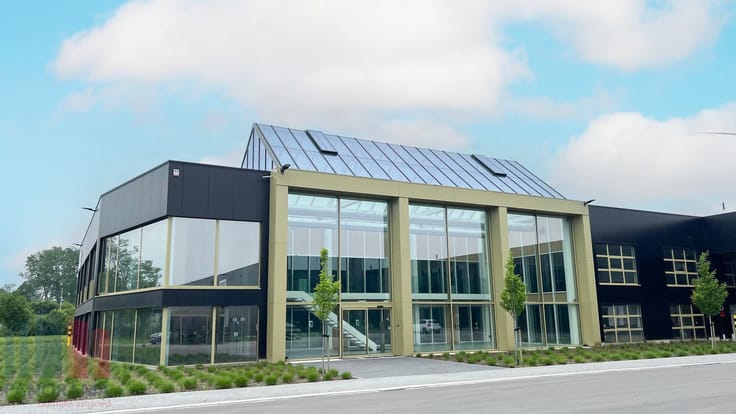
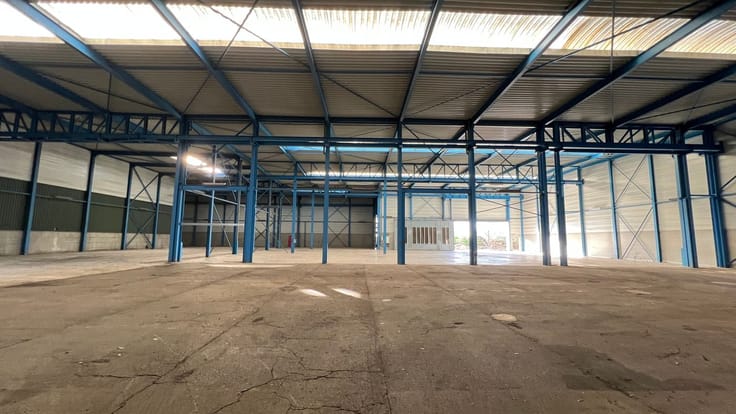
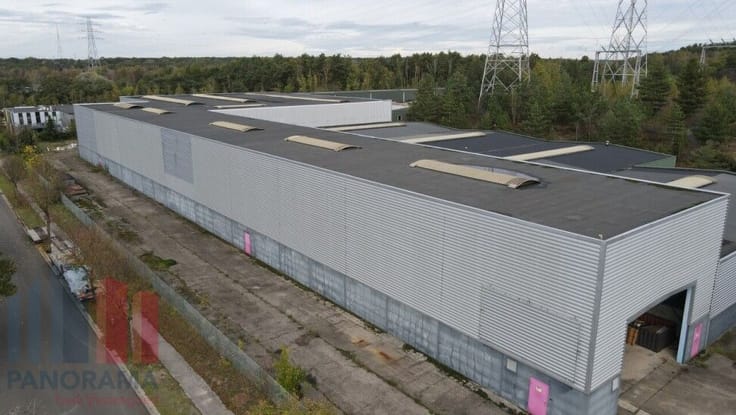
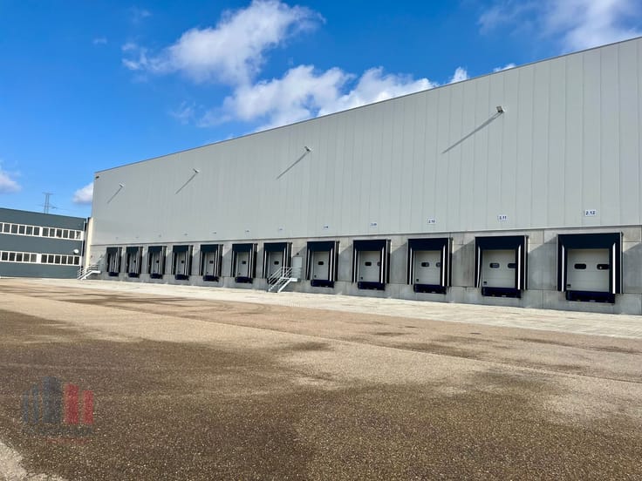
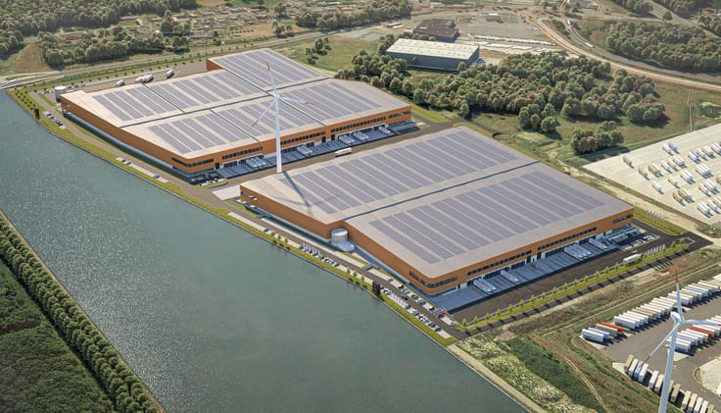
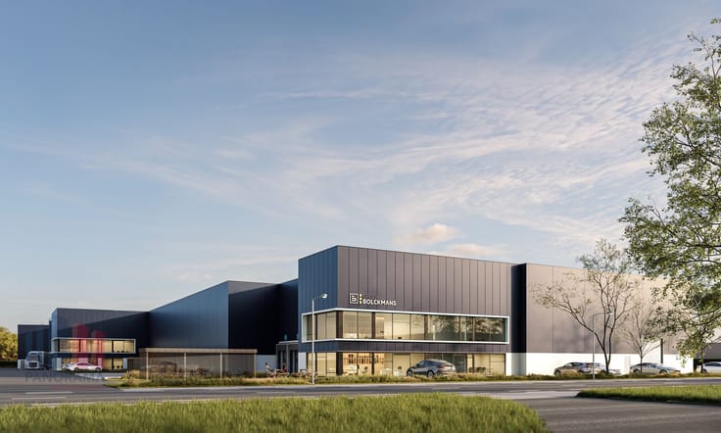
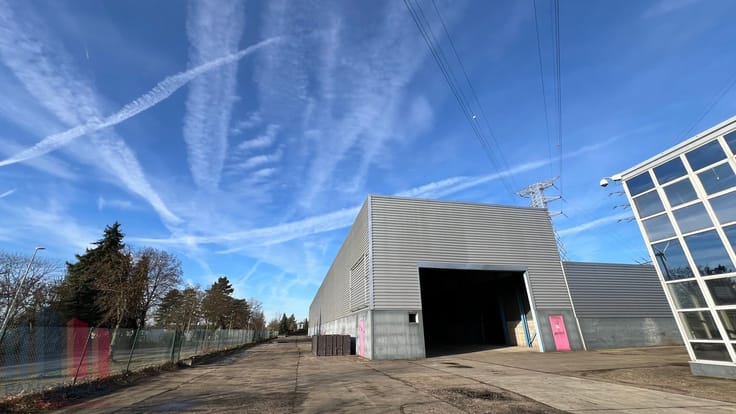
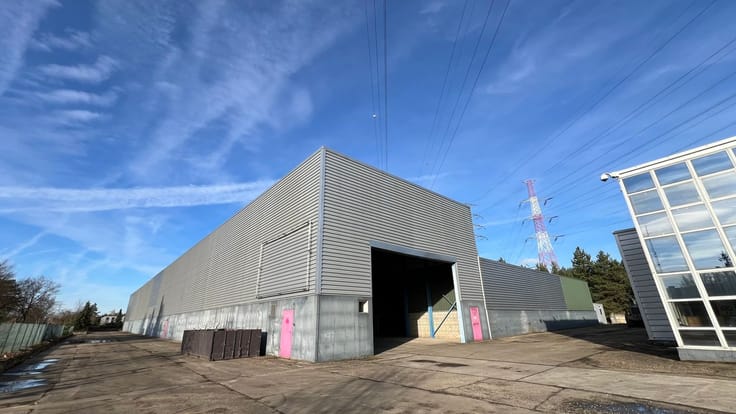
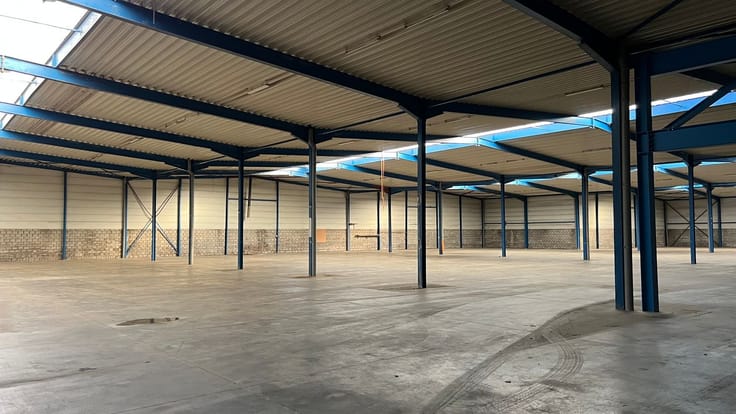
Warehouse space of 9,248 m² and 2,213 m² mezzanine in Geel
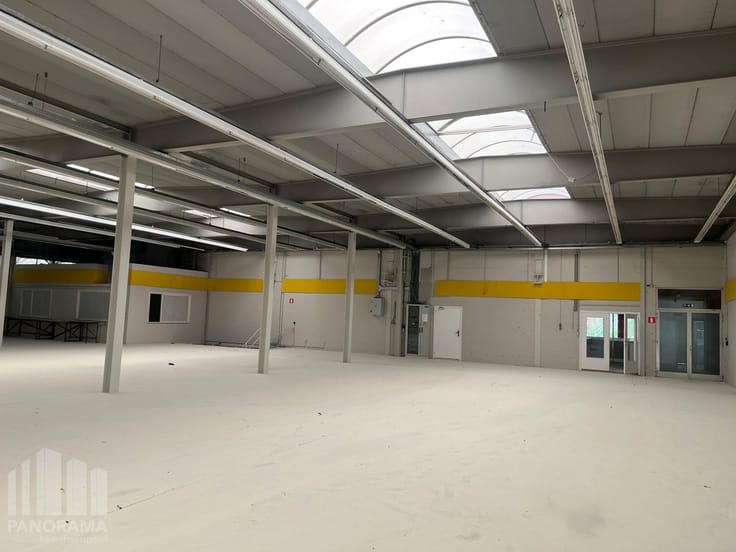
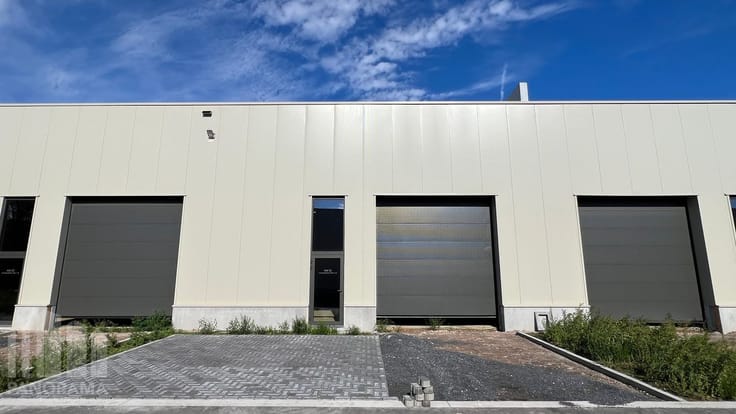
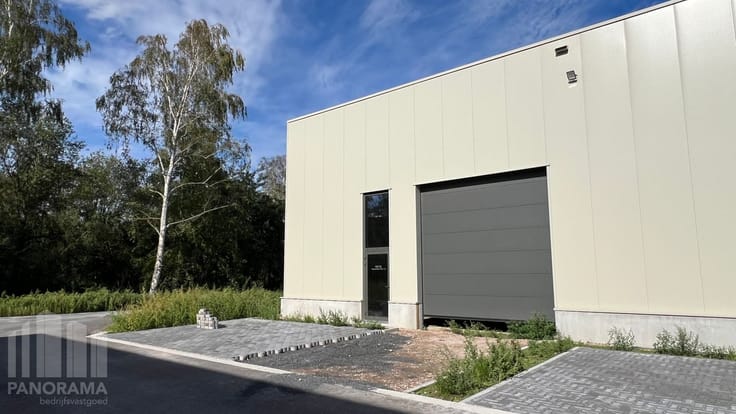
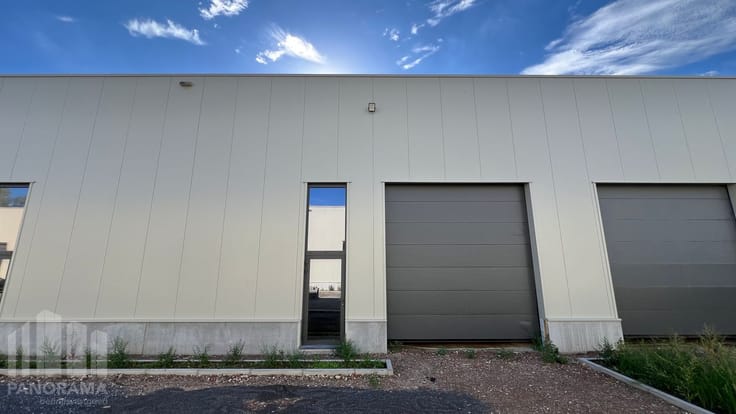
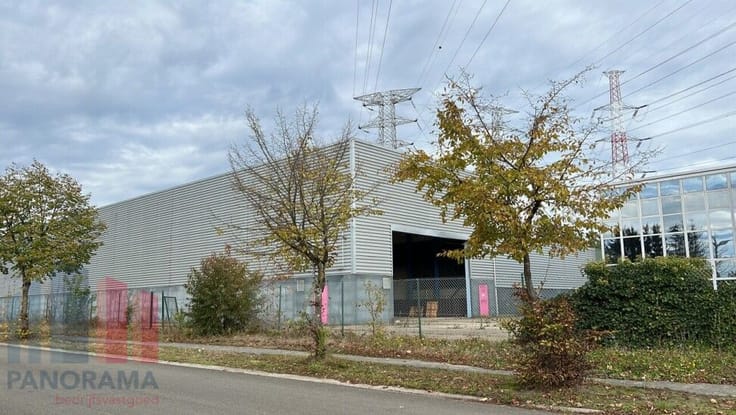
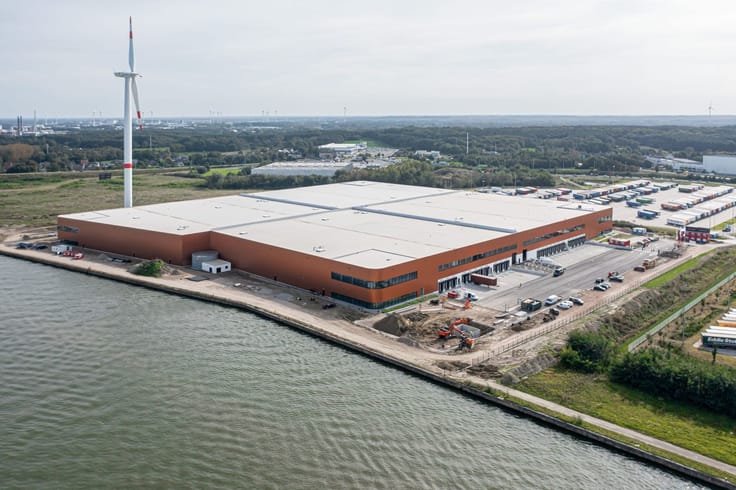
Industrial building with 9,248 m² of warehouse space and 2,213 m² mezzanine
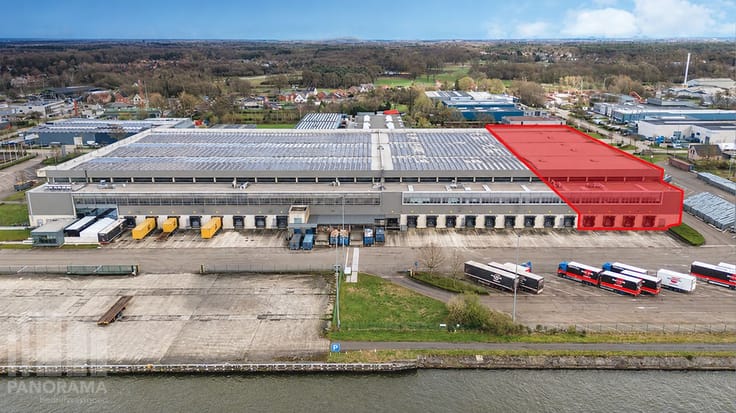
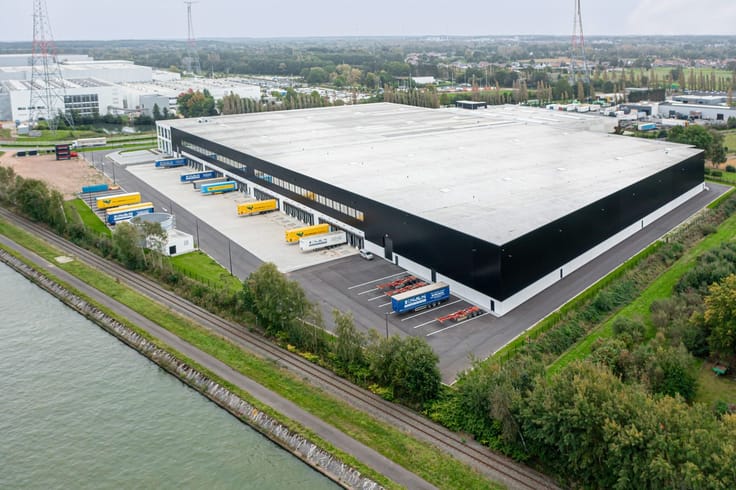
Located on Nieuwe Dijk, easily accessible via the E313 and directly connected to the Albert Canal, with fast connections to the ports of Antwerp, Zeebrugge, Rotterdam, Amsterdam, and Ghent.
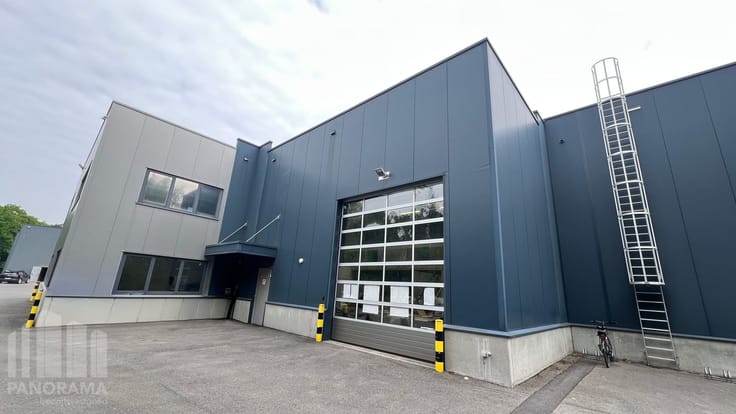
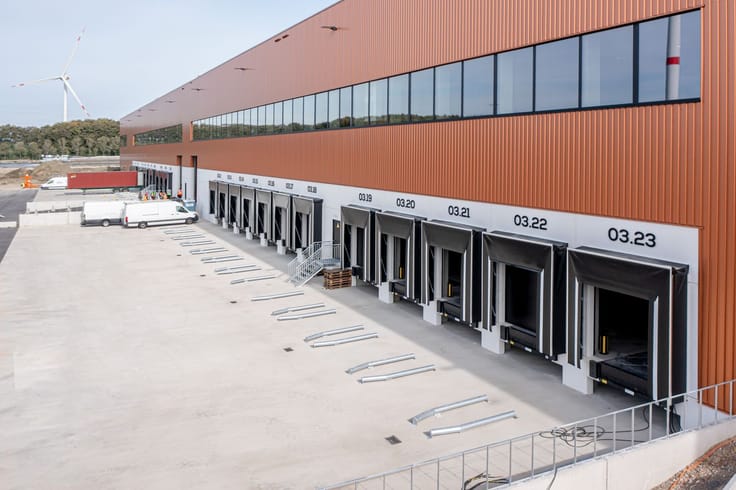
Modern warehouse with a clear height of 13.7 m, equipped with dock doors with levellers and an access door, floor load of 50 kN/m², insulated concrete plinth, automatic ESFR sprinklers, fire alarm and evacuation system, heating, ventilation, and energy-efficient LED lighting, ideal for an efficient and safe logistics operation.
The site is fully fenced and features an automatic access gate, a 40-meter-deep loading area designed for heavy loads, external lighting for the loading area, internal circulation routes, and parking facilities.
Contact PANORAMA B2B for more information, floor plans, or to schedule a site visit at 011 220 500.
| Floor | 1 |
|---|---|
| Building condition | First occupation |
| Syndicator | Not specified |
| Immovable heritage | Not specified |
| Shared ownership parts | Not specified |
| Number of frontages | 4 |
| Minimum available height | 13 |
| Access doors | 1 |
| Sliding doors | 1 |
| Loading bays | 9 |
| Asbestos certificate is available | Not specified |
| Usable floor area | 11461 square meters |
|---|---|
| Small pet-friendly | Yes |
| Armored door | No |
| Surface of the plot | 9248 square meters |
|---|---|
| Connection to sewer network | Connected |
| Gas, water & electricity | Yes |
| Caretaker | No |
|---|---|
| Accessible for disabled people | No |
| Secure access / alarm | Yes |
| Armored door | No |
| TV cable | Yes |
| Internet | Yes |
| Primary energy consumption | 0 kilowatt hour per square meters |
|---|---|
| EPC/EPC label | Not specified |
| Renovation works mandatory | Not specified |
| Unique code EPB certificate | Not specified |
| CO₂ emission | Not specified |
| Yearly theoretical total energy consumption | Not specified |
| Valid electricity inspection certificate | Not specified |
| Summons: No judicial remedy or administrative measure imposed | Not specified |
|
Flemish register of measures consulted
|
Not specified |
| Separate meter for electricity | Not specified |
| Separate meter for gas | Not specified |
| Separate meter for water | Not specified |
| Building permit | Not specified |
|---|---|
| Total ground floor buildable | 11461 square meters |
| Right of first refusal for the tenant | Not specified |
| Obligation to build | No |
| Allotment permit | Not specified |
| Preemption right | Not specified |
| Most recent urban development zoning | Not specified |
|
P-score
|
D
|
|
G-score
|
D
|
| Monthly rental price | 55083 € |
|---|---|
| Monthly costs | 0€ |
| Yearly rental price | 660996€ |
| Yearly rental price per m² | 71€ |
| Rent excluding charges for exclusive and common parts | Not specified |
| Overview of costs for exclusive parts | Not specified |
| Method of calculation of these costs | Not specified |
| Tenement building | No |
| The amount and date of payment of the last previous rent | Not specified |
|
|
|


PANORAMA B2B Limburg Industrie (IPI 509516)
| Address |
150 Hendrik van Veldekesingel
3500 - Hasselt |
|---|---|
| Website |
|
| External reference | B35KW005.2B |
Get in touch