


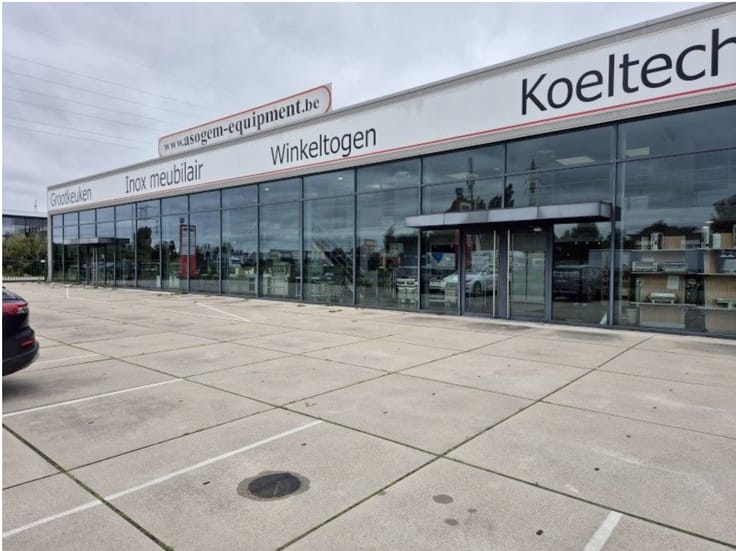
Industrial premises for rent
6875€ per month
1500 square meters
Immoweb code : 21549809

Immoweb code : 21549809
Overview
1500
square meters
livable space
Description
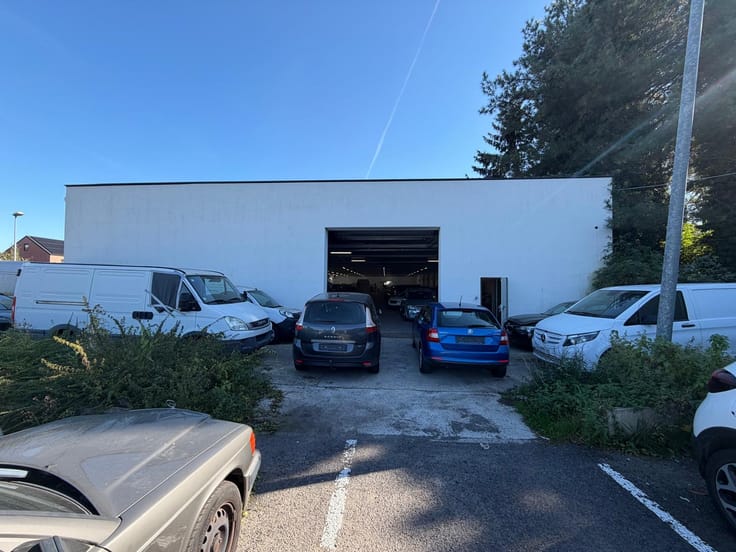
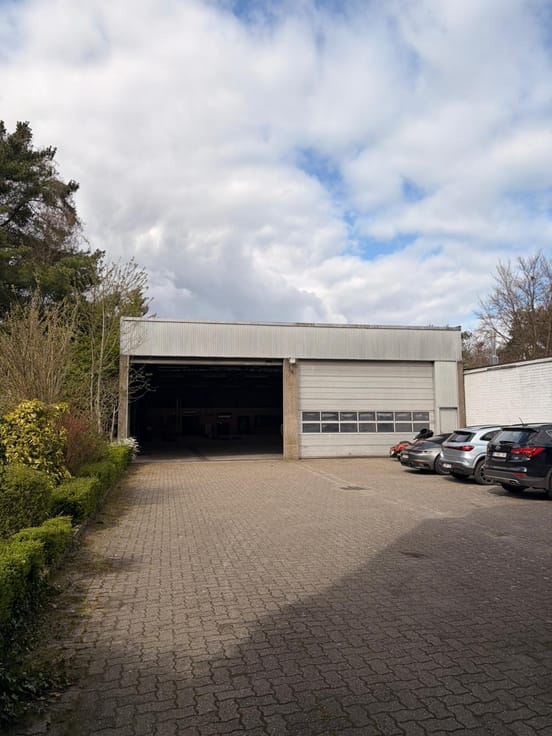
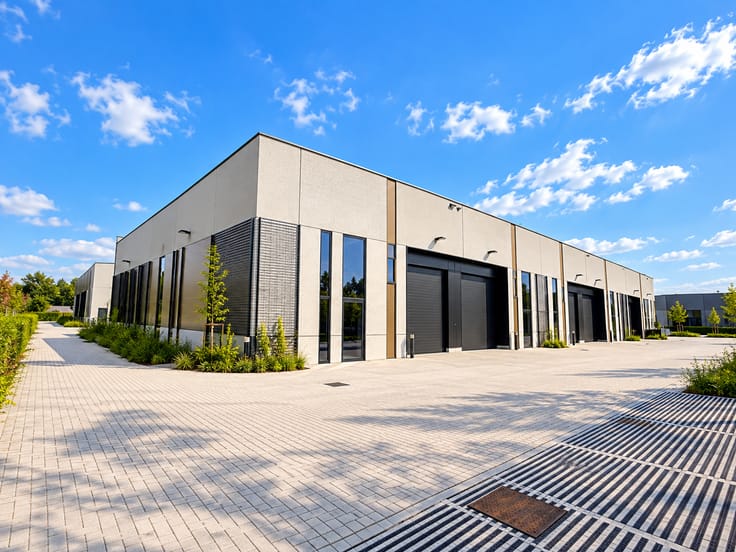
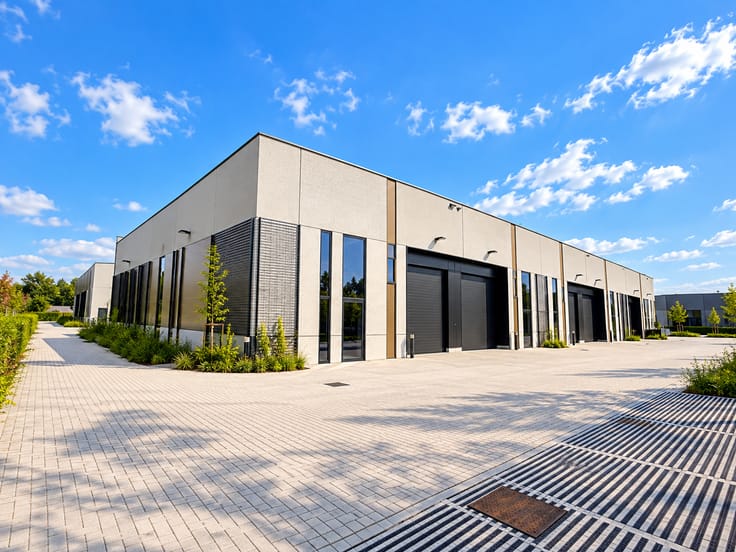
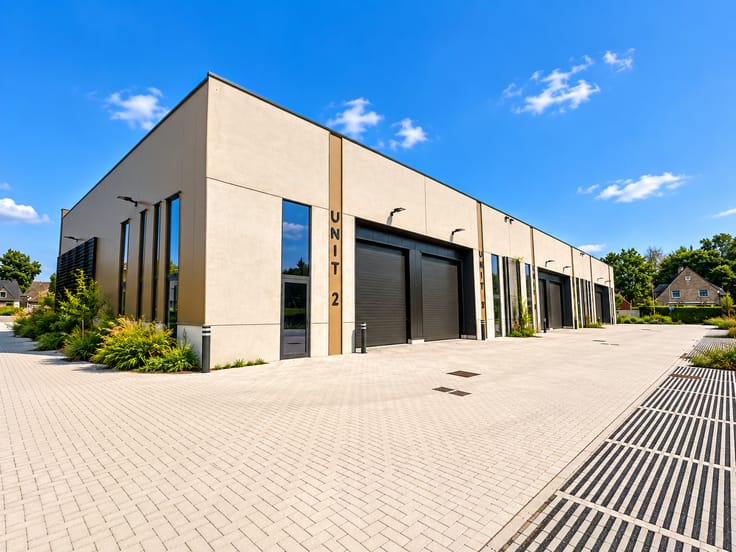
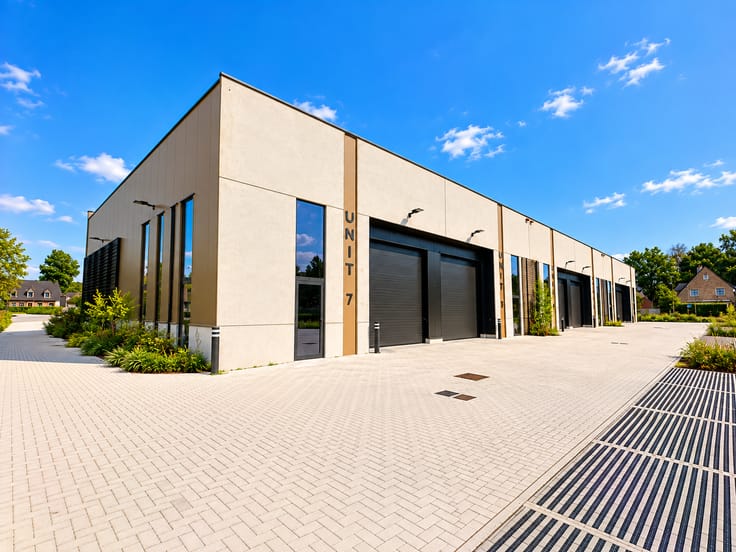
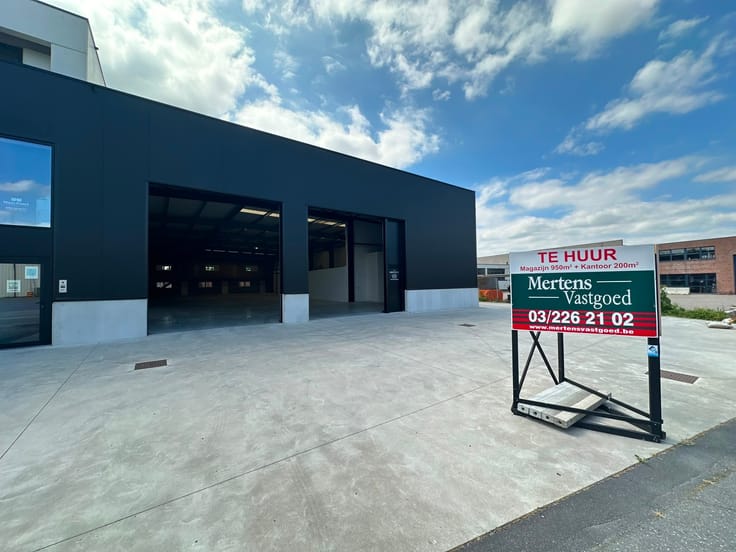
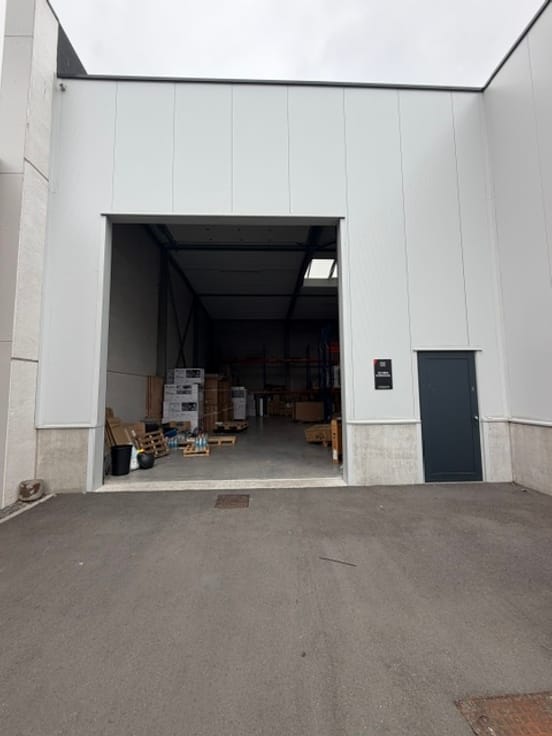

For rent: Warehouse space of 1,500 m² in Malle
1. DESCRIPTION
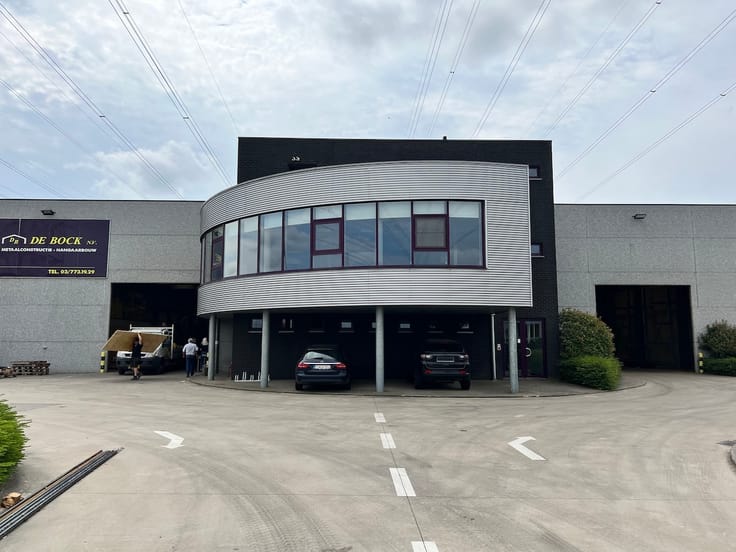

Warehouse space located at Koolbrandersweg 6 in Rijkevorsel, a quiet yet well-connected SME area in the Antwerp Kempen. The location offers easy access to surrounding municipalities and major regional arterial roads, allowing for efficient logistics traffic as well as commuting.
Additionally, the site is situated a relatively short distance from major connecting arteries towards Turnhout, Antwerp, and the Dutch border.
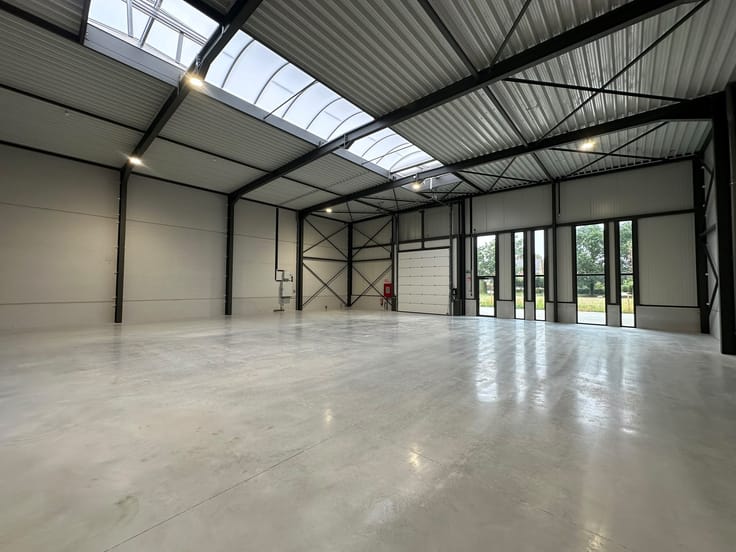
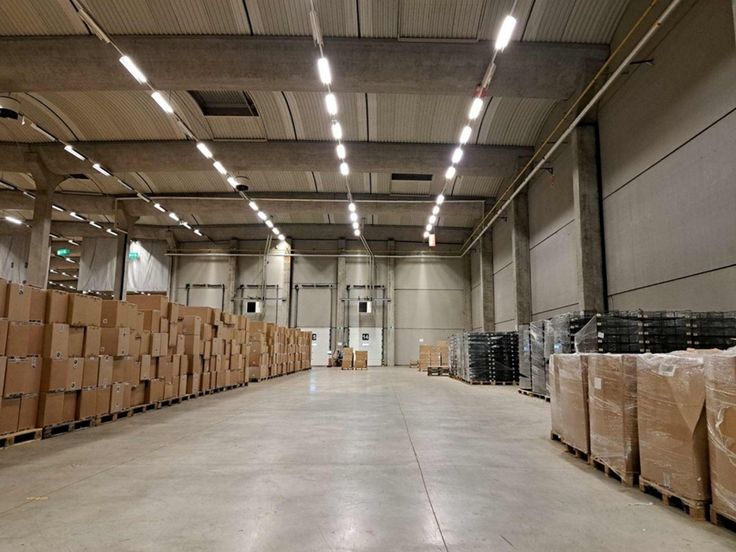
The warehouse space has a surface area of approximately 1,500 m². The roof is equipped with single-walled skylights that provide natural light. The lighting consists of mercury vapor lamps. The clear height is approximately 6.5 meters, making the warehouse suitable for various storage and logistics activities.
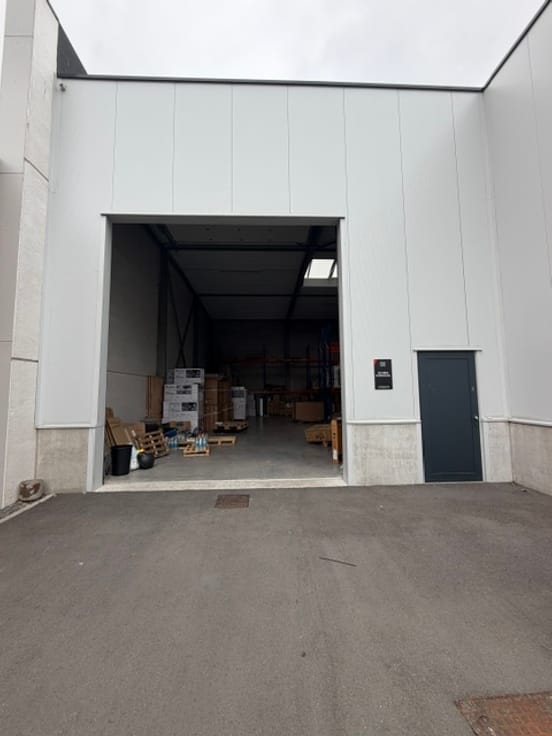
The floor is finished in polymer concrete with a load-bearing capacity of 3 tons per m², allowing even heavier loads to be handled without problems. Additionally, a three-phase electricity supply (3 x 380 V) is available. Furthermore, there are 3 electrically operated sectional doors present.
2. SURFACE AREA
Warehouse space: ± 1500 m²
3. TECHNICAL DESCRIPTION
Warehouse/Workshop
- Construction: steel
- Insulated walls
- Roof equipped with: single-walled skylights
- Lighting: mercury vapor lamps
- Clear height: 6.5 meters
- Floor: polymer concrete with a load-bearing capacity of 3 T/m²
- Electricity supply: three-phase power 3 x 380
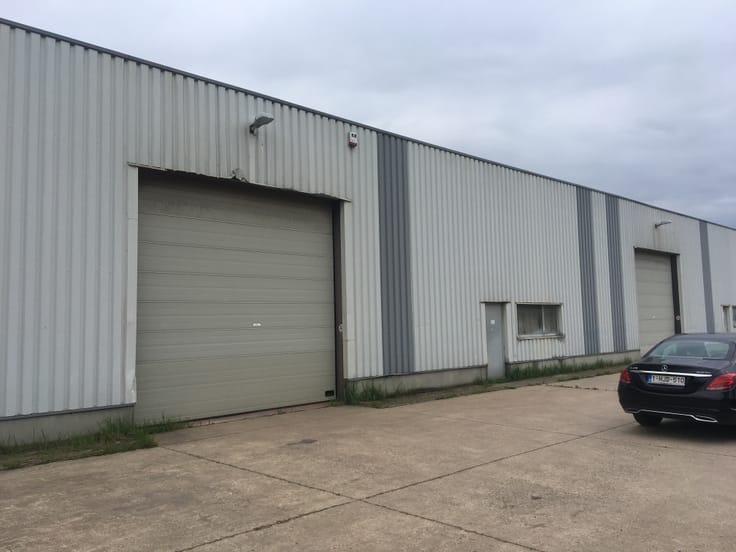
- 3 sectional doors: electrically operated
- Parking: paved and illuminated
4. REAL ESTATE INFORMATION
Water assessment
P score: A
G Score: A
5. CONDITIONS
Asking rental price: €6,875/month
€55 m²/year
(excluding property tax + any general costs)
Availability: immediately available
| Available as of | Immediately |
|---|---|
| Building condition | Good |
| Syndicator | Not specified |
| Immovable heritage | Not specified |
| Shared ownership parts | Not specified |
| Street frontage width | 30 m |
| Number of frontages | 4 |
| Minimum available height | 7 |
| Maximum available height | 7 |
| Access doors | 2 |
| Sectional doors | 3 |
| Surroundings type | Concrete |
| Asbestos certificate is available | Not specified |
| Usable floor area | 1500 square meters |
|---|---|
| Office | No |
| Professional space | No |
| Reception desk | No |
| Large pet-friendly | No |
| Small pet-friendly | No |
| Armored door | No |
| Internal fixtures and fittings | Not applicable |
| Miscellaneous fixtures and fittings | Not applicable |
| Land is facing street | No |
|---|---|
| Wooded land | No |
| Plot at rear | No |
| Flat land | Yes |
| Gas, water & electricity | No |
| Primary energy consumption | Not specified |
|---|---|
| EPC/EPC label | Not specified |
| Renovation works mandatory | Not specified |
| EPC description | Not applicable |
| Unique code EPB certificate | Not specified |
| CO₂ emission | Not specified |
| Yearly theoretical total energy consumption | Not specified |
| Valid electricity inspection certificate | Not specified |
| Conformity certification for fuel tanks | Not specified |
| Summons: No judicial remedy or administrative measure imposed | Not specified |
|
Flemish register of measures consulted
|
Not specified |
| Separate meter for electricity | Not specified |
| Separate meter for gas | Not specified |
| Separate meter for water | Not specified |
| Heat pump | No |
| Photovoltaic solar panels | No |
| Thermic solar panels | No |
| Common water heater | No |
| Double glazing | No |
| Building permit | Not specified |
|---|---|
| Type of building | All kind |
| Total ground floor buildable | 1500 square meters |
| Right of first refusal for the tenant | Not specified |
| Allotment permit | Not specified |
| Preemption right | Not specified |
| Most recent urban development zoning | context_property-page.business_activity |
| Extra information | Not applicable |
| Flood zone type | Non flood zone |
|
P-score
|
A |
|
G-score
|
A |
| Monthly rental price | 6875 € |
|---|---|
| Monthly costs | € |
| Yearly rental price | 82500€ |
| Rent excluding charges for exclusive and common parts | Not specified |
| Overview of costs for exclusive parts | Not specified |
| Method of calculation of these costs | Not specified |
| Tenement building | No |
| The amount and date of payment of the last previous rent | Not specified |
|
|
|







Mertens Vastgoed (IPI 207390)
| Address |
Straatburgdok Noordkaai 33 bus 4A
2030 - Antwerpen |
|---|---|
| Website |
|
| Agent's name | Philippe Lambert |
| [email protected] | |
| Phone number |
|
| External reference | c1308 |
Get in touch