

Industrial premises for rent
1970€ per month
431 square meters
Immoweb code : 21978487

Immoweb code : 21978487
Overview
431
square meters
livable space
Description
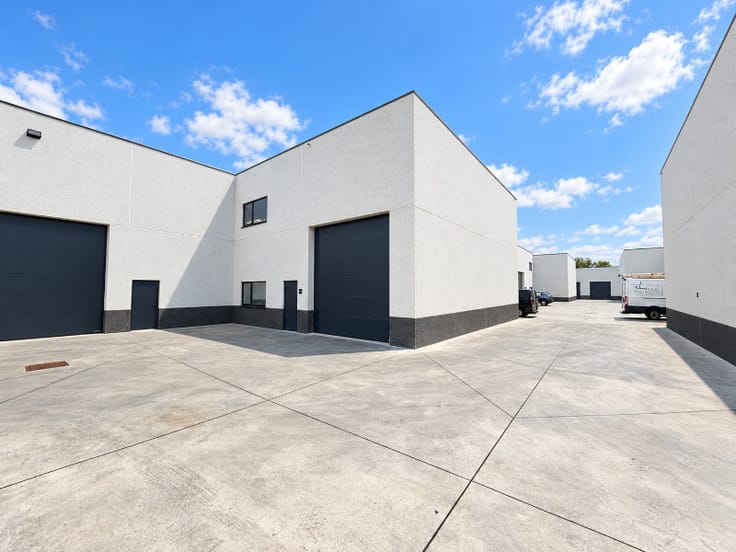
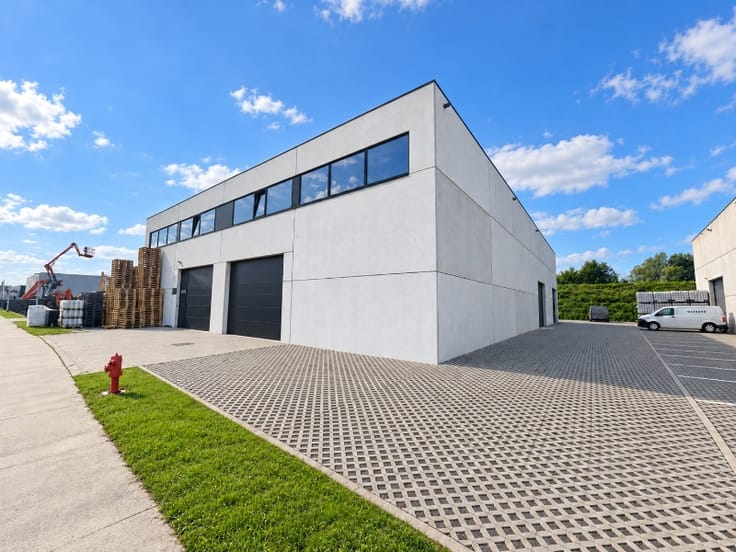
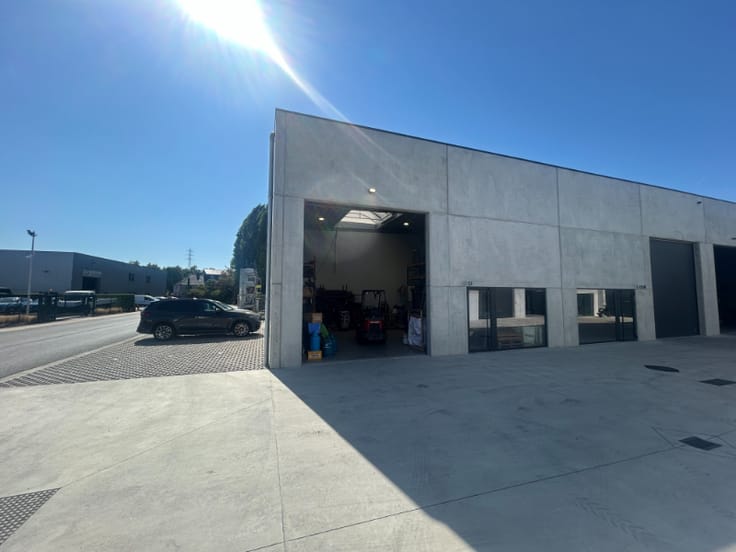
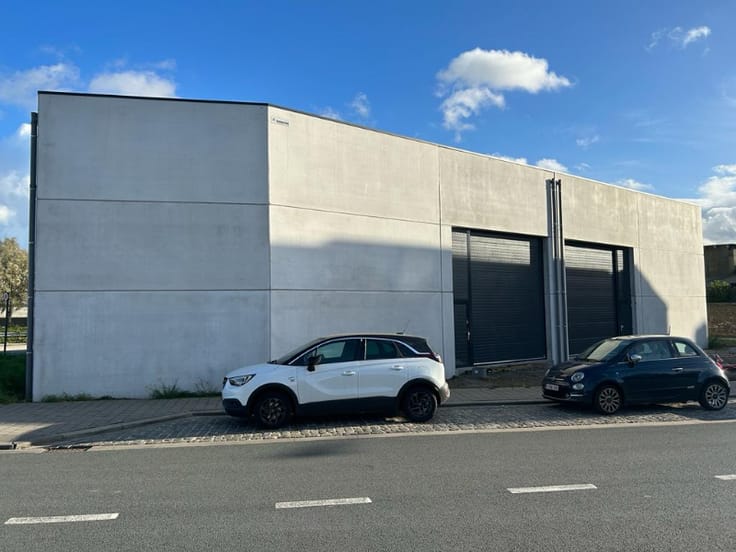
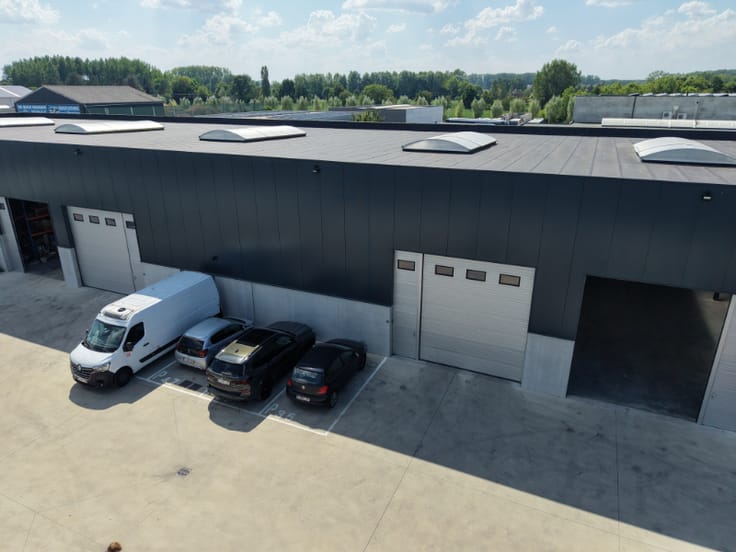
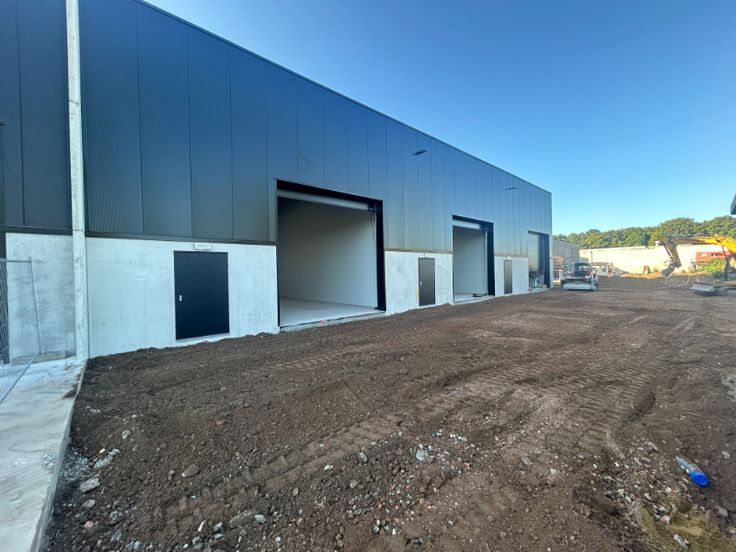
Recente KMO-unit 431 m² aan R4
Bent u op zoek naar een hoogwaardige opslagruimte/atelier op een strategische locatie?
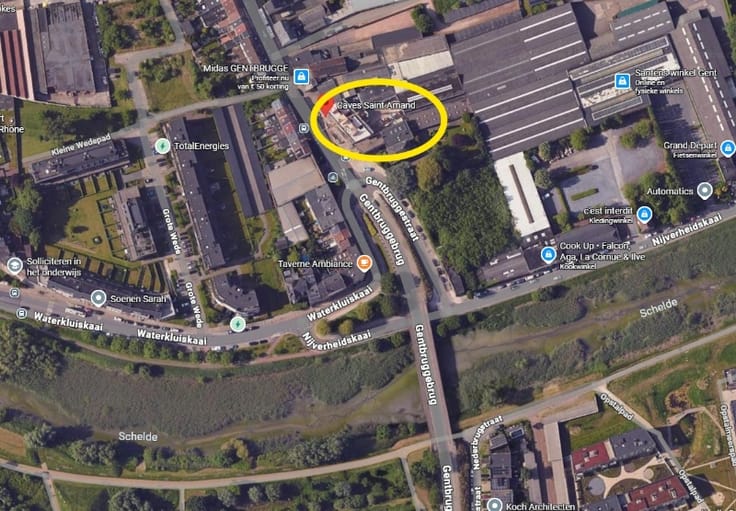
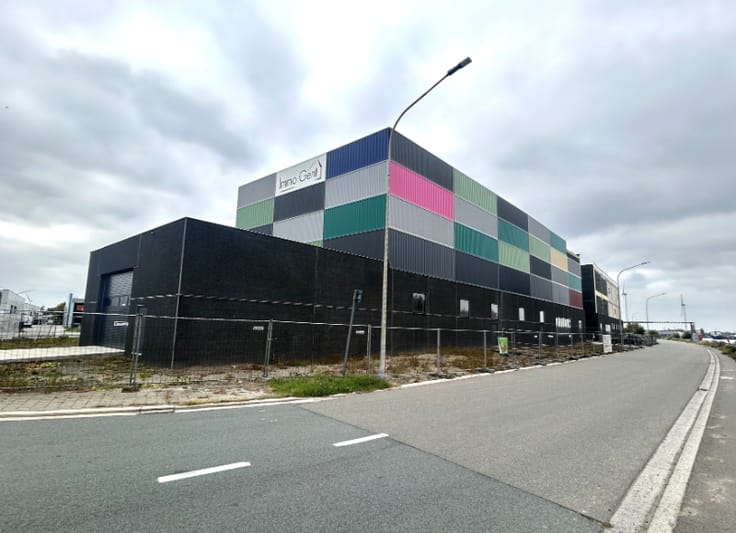
Deze moderne KMO-unit van 431 m² bevindt zich op de Cassandra-site in Wondelgem.
Bereikbaarheid
Direct langs de Industrieweg, in de onmiddellijke nabijheid van SBAT, BPOST, TECHNICEL en BOELS.....
Uitstekende verbinding: Vlotte ontsluiting via de R4, vlotte verbinding met de E40 en E17.
Technische Specificaties
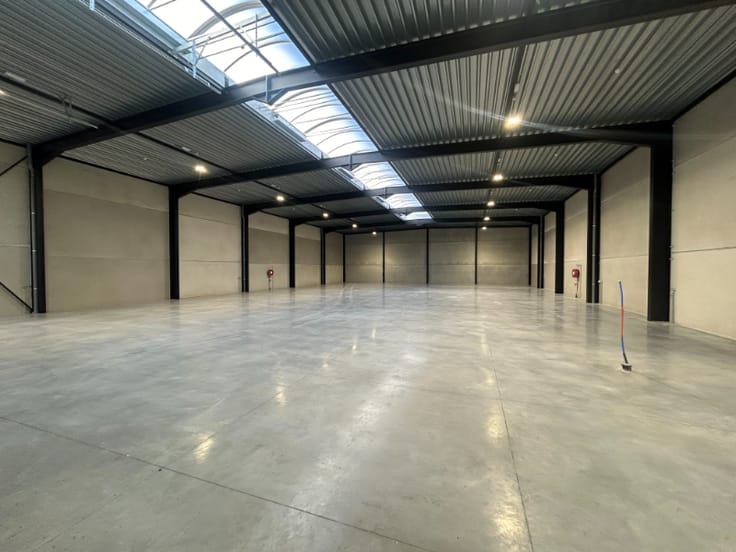
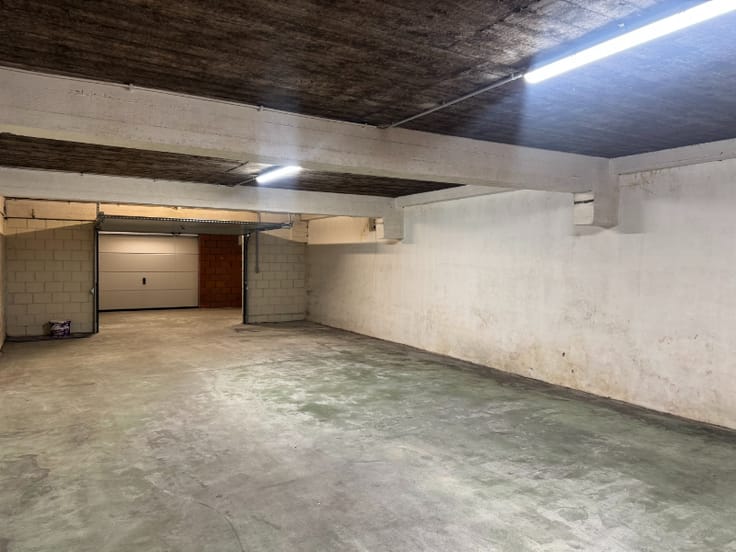
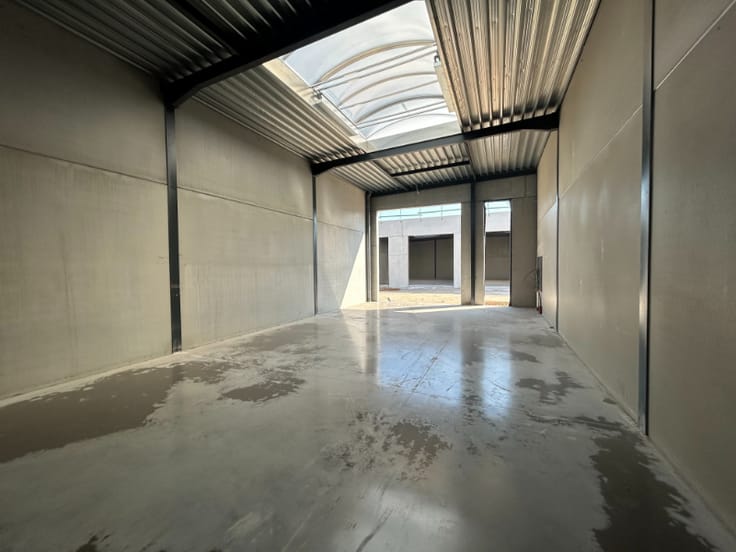
• Oppervlakte: 431 m² magazijnruimte (16 m² ingericht kantoor, keuken & wc)
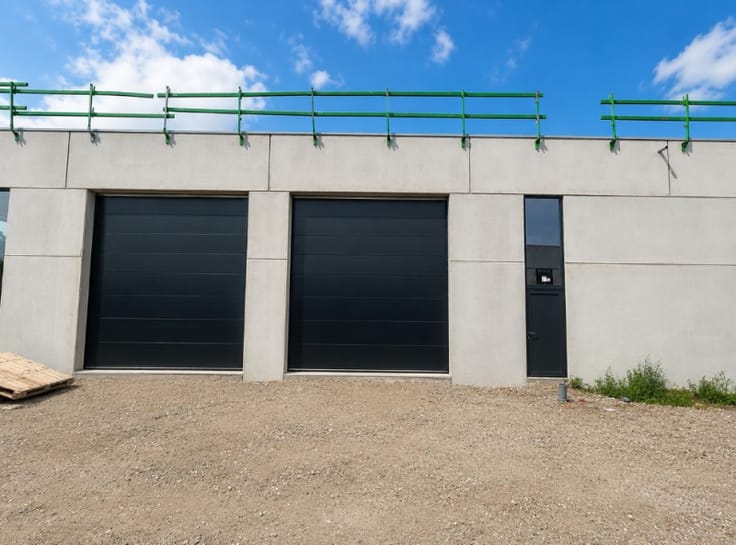
• Solide betonstructuur met beton- en sandwichpanelen.
• Hoogwaardige polybetonvloer
• Vrije hoogte: 6,5 m (volledig overspannen, zonder tussenkolommen).
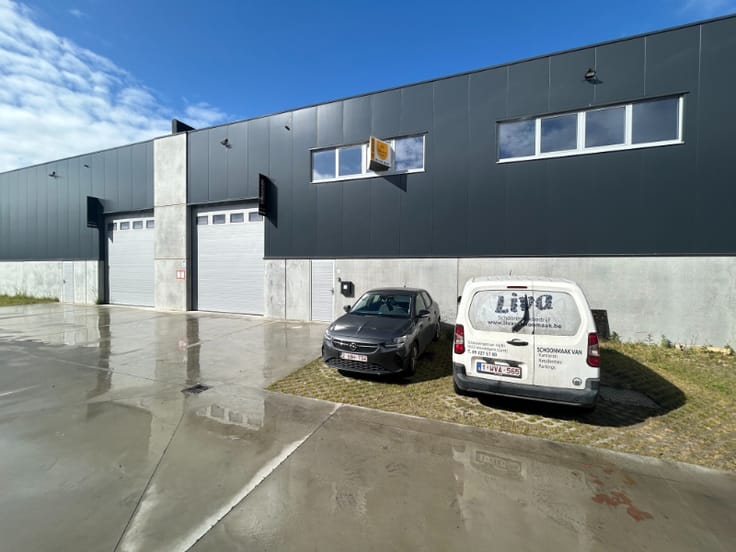
• Automatische sectionale poort.
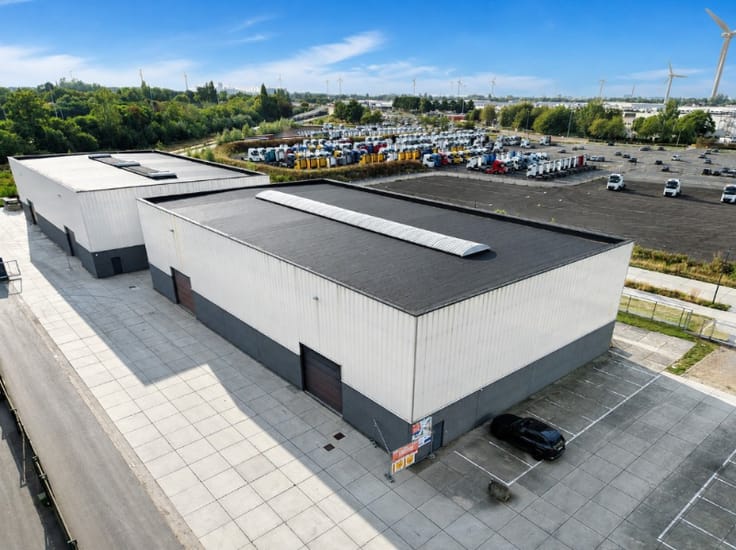
• Geïsoleerd steeldeck voorzien van een lichtstraat met rookluiken.
• Technieken: Drijfkracht, elektriciteit, aardgas, stadswater en riolering aanwezig.
Parking: Inclusief 3 private parkeerplaatsen voor de deur.
Beschikbaar: 01/01/2027
Huurprijs exclusief btw, onroerende voorheffing, gemeenschappelijke en privatieve kosten.
Interesse? Neem contact op met Thomas – 0475 32 51 89 - voor meer informatie of een vrijblijvend plaatsbezoek.
| Building condition | Good |
|---|---|
| Syndicator | Not specified |
| Immovable heritage | Not specified |
| Shared ownership parts | Not specified |
| Outdoor parking spaces | 3 |
| Asbestos certificate is available | Not specified |
| Usable floor area | 431 square meters |
|---|
| Connection to sewer network | Connected |
|---|
| Internet | Yes |
|---|
| Primary energy consumption | Not specified |
|---|---|
| EPC/EPC label | Not specified |
| Renovation works mandatory | Not specified |
| Unique code EPB certificate | Not specified |
| CO₂ emission | Not specified |
| Yearly theoretical total energy consumption | Not specified |
| Valid electricity inspection certificate | Not specified |
| Summons: No judicial remedy or administrative measure imposed | Not specified |
|
Flemish register of measures consulted
|
Not specified |
| Separate meter for electricity | Not specified |
| Separate meter for gas | Not specified |
| Separate meter for water | Not specified |
| Double glazing | Yes |
| Building permit | Not specified |
|---|---|
| Right of first refusal for the tenant | Not specified |
| Obligation to build | No |
| Allotment permit | Not specified |
| Preemption right | Not specified |
| Most recent urban development zoning | Not specified |
| Flood zone type | Non flood zone |
|
P-score
|
A |
|
G-score
|
A |
| Monthly rental price | 1970 € |
|---|---|
| Monthly costs | 0€ |
| Yearly rental price | 23640€ |
| Rent excluding charges for exclusive and common parts | Not specified |
| Overview of costs for exclusive parts | Not specified |
| Method of calculation of these costs | Not specified |
| Tenement building | No |
| The amount and date of payment of the last previous rent | Not specified |
|
|
|
Arcade Vastgoed (IPI 501432)
| Address |
626 Kortrijksesteenweg
9000 - Gent |
|---|---|
| Website |
|
| External reference | M-0004 Industrieweg 18 A |