


130000€
22 square meters

ANDERLECHT, student studio with rental management
ANDERLECHT, student studio with rental management and pooled rental income
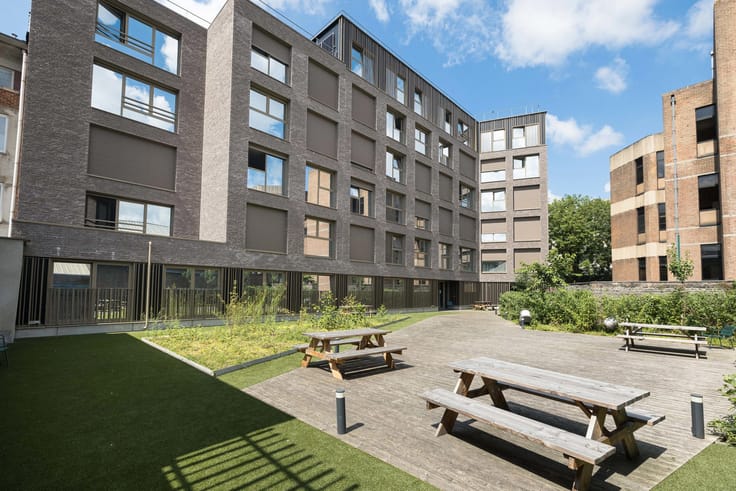
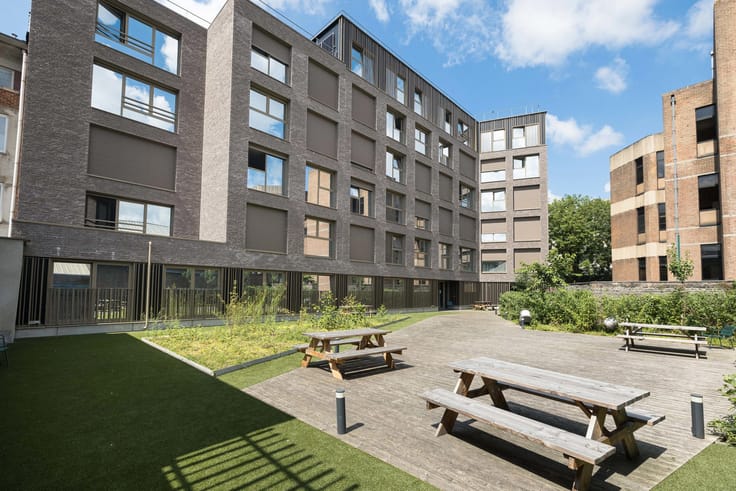
In Anderlecht, within the Erasme-Campus student residence, located at Boulevard Henri Simonet 43, discover this student studio offering an attractive investment opportunity in the immediate vicinity of the Erasme campus.
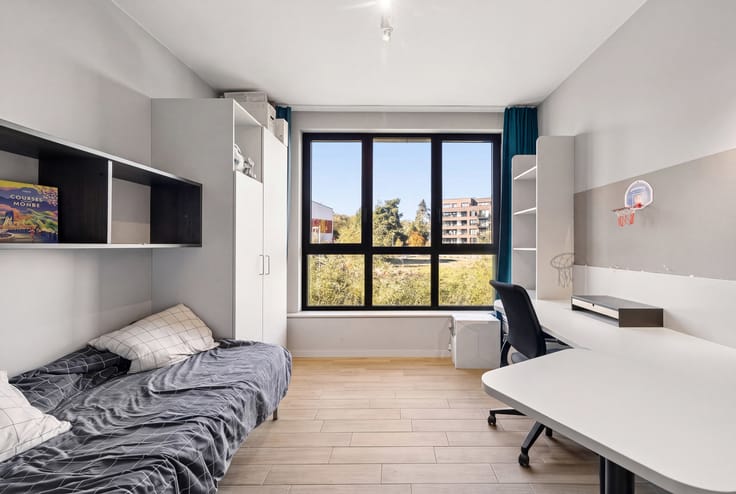
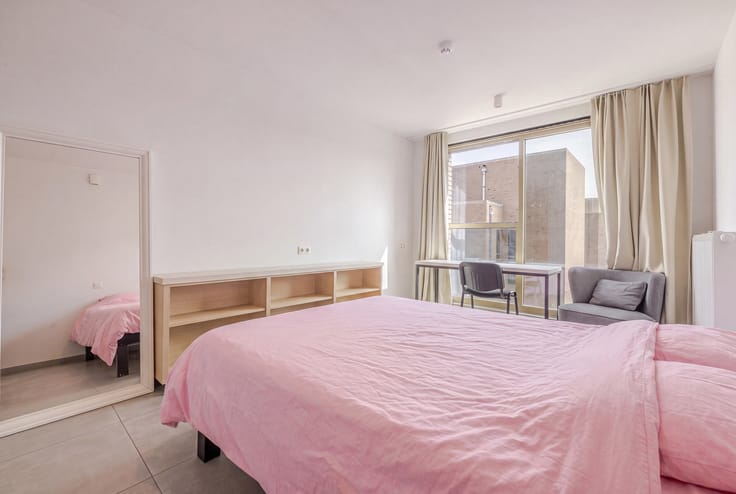
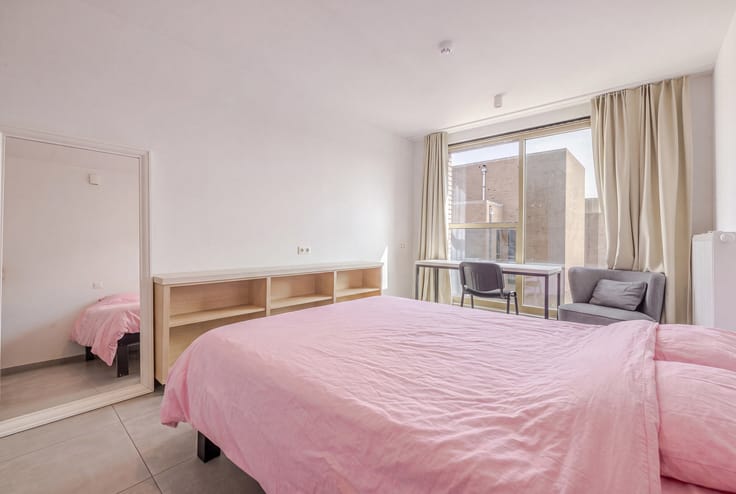
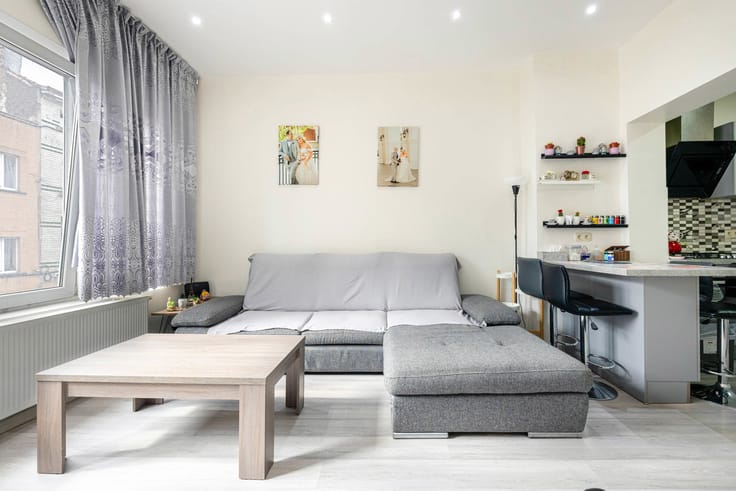
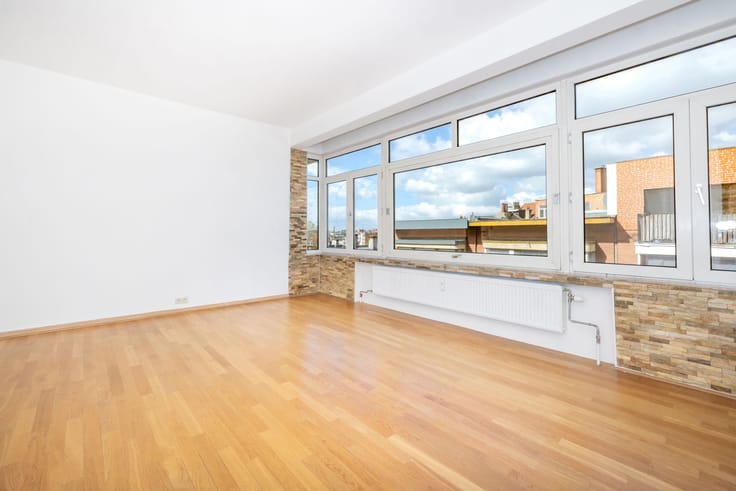
The studio features a bright and functional living space, a fitted kitchenette and a private shower room with shower, washbasin and WC. Its optimised layout is designed to meet students’ everyday needs.
The residence benefits from a strategic location, close to Erasme Hospital, the Université libre de Bruxelles, public transport, shops and the main road connections. The surrounding green spaces also contribute to the pleasant character of the neighbourhood.
An investment with fully delegated rental management!
One of the main advantages of this property is its rental pool system, allowing owners to benefit from professional management of their investment. Tenant sourcing, rental follow-up and day-to-day administration are handled by the property manager.
By pooling the rental income generated by the units participating in the scheme, the risk of individual vacancy is shared among the owners, in accordance with the contractual terms.
For unit A-01-6, the management documents provide for a provisional payment of approximately €1,005.21 per quarter, equivalent to €335.07 per month.
With its location in the immediate vicinity of the Erasme campus, its rental management system and provisional income, this studio represents an attractive opportunity for a first investment or to diversify a property portfolio.
EPC: B.
Compliant electrical installation.
| Floor | 1 |
|---|---|
| Number of floors | 5 |
| Building condition | Good |
| Immovable heritage | Not specified |
| Number of frontages | 2 |
| Surroundings type | Urban |
| Asbestos certificate is available | Not specified |
| Usable floor area | 22 square meters |
|---|---|
| Living room surface | 22 square meters |
| Kitchen type | Installed |
| Bathrooms | 1 |
| Shower rooms | 1 |
| Toilets | 1 |
| Elevator | Yes |
|---|---|
| Accessible for disabled people | No |
| Intercom | No |
| Visio phone | No |
| Swimming pool | No |
| Primary energy consumption | 77 kilowatt hour per square meters |
|---|---|
| EPC/EPC label | B |
| Renovation works mandatory | Not specified |
| Unique code EPB certificate | 20180116-0000519617-01-7 |
| CO₂ emission | 19 kg CO₂/m² |
| Yearly theoretical total energy consumption | 1708 kWh/year |
| Valid electricity inspection certificate | Yes |
| Summons: No judicial remedy or administrative measure imposed | Not specified |
| Valid flood certificate | Not specified |
| Heating type | Gas |
| Double glazing | Yes |
| Building permit | Not specified |
|---|---|
| Cadastral Plan | Not specified |
| Right of first refusal for the tenant | Not specified |
| Allotment permit | Not specified |
| Preemption right | Not specified |
| Most recent urban development zoning | Not specified |
| Flood zone type | Non flood zone |
|
P-score
|
Not specified |
|
G-score
|
Not specified |
Asked price excluding notary fees (excluding eventual registration fees)
| Price | 130000 € |
|---|---|
| Cadastral income | 415 € |
| Tenement building | No |
|
|
|





| Address |
Avenue de l'araucaria 59
1020 - Laeken |
|---|---|
| Website |
|
| External reference | 7927039 |
Get in touch