


985000€
6 bedrooms 235 square meters

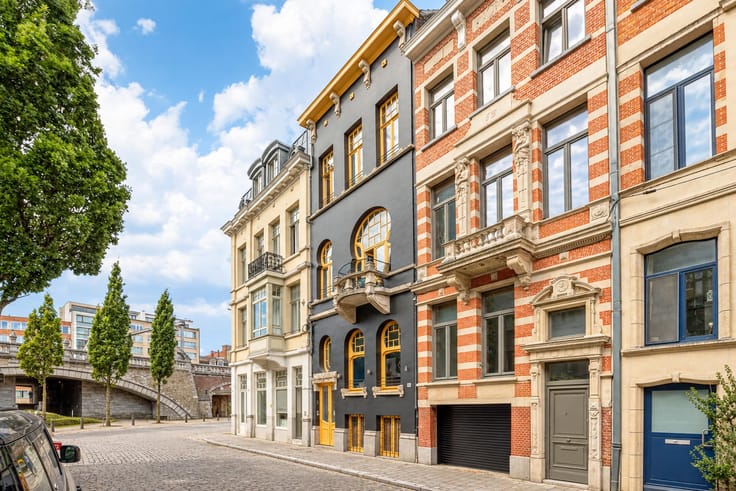
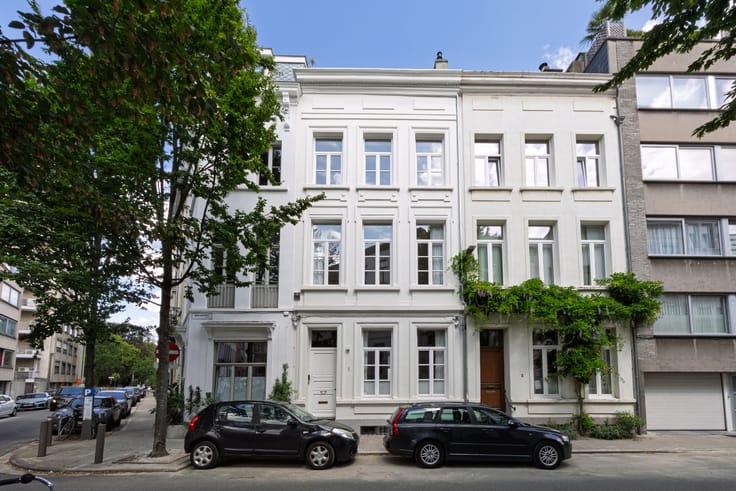
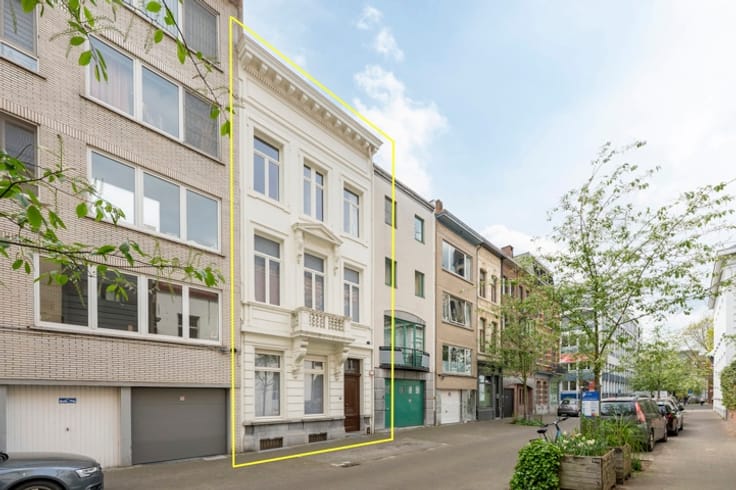
ANTWERP ZURENBORG - Townhouse with garden
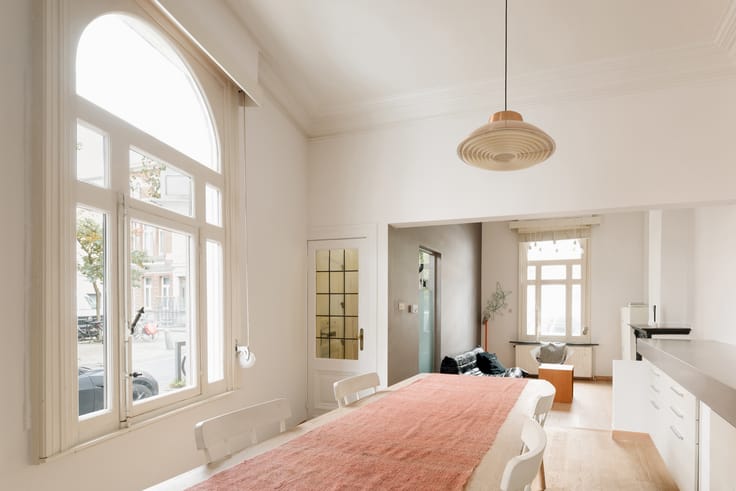
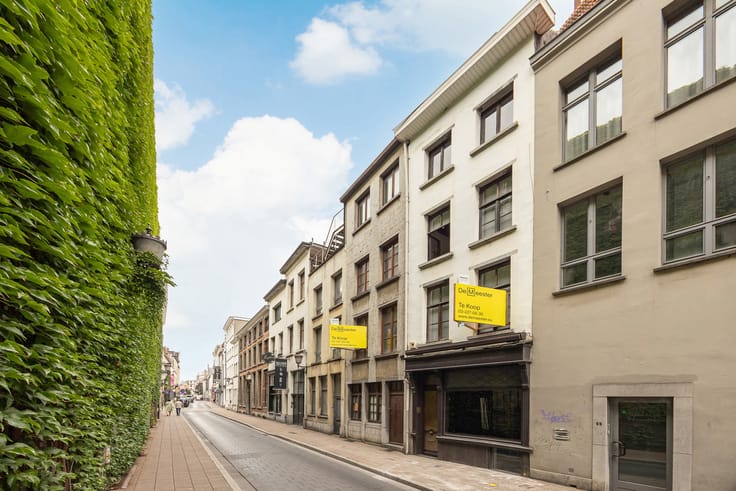
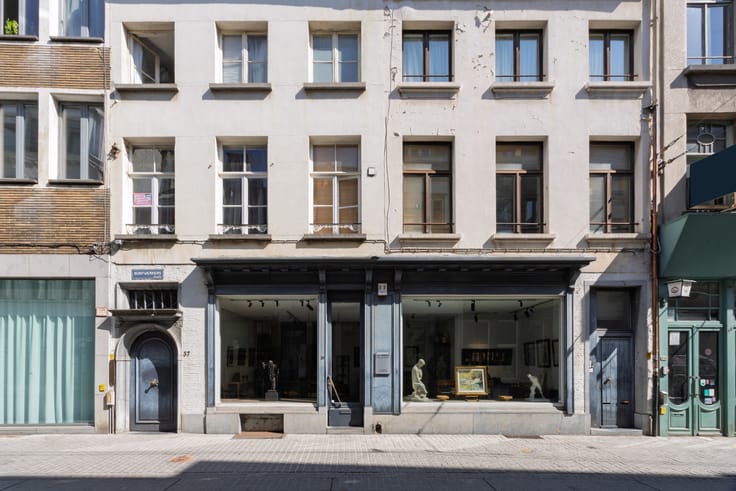
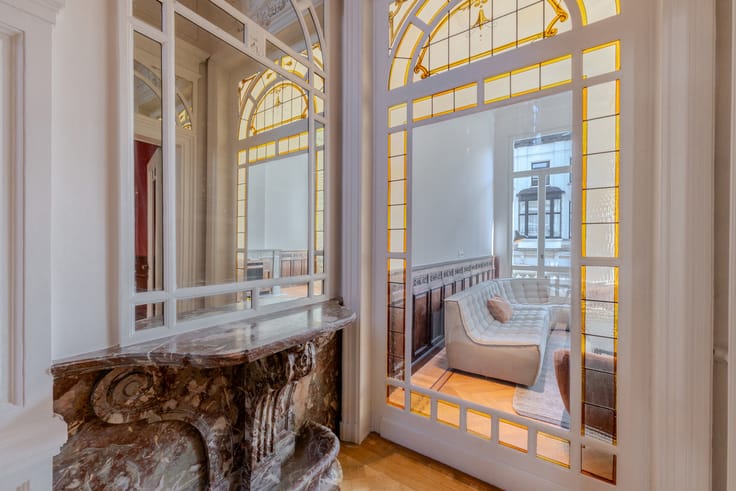
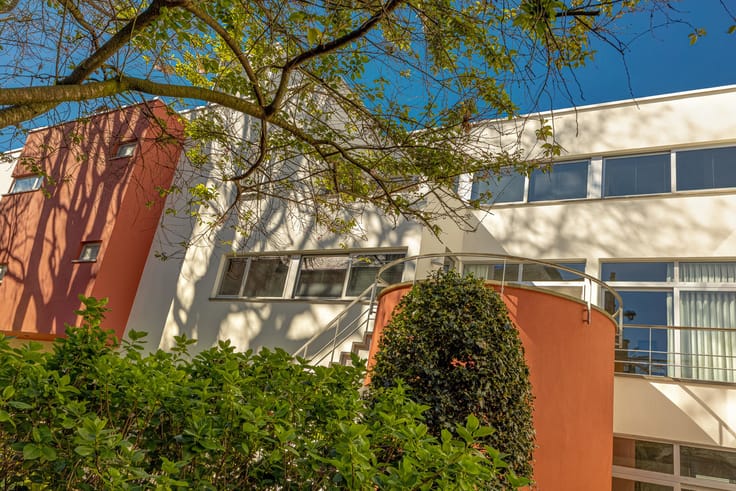
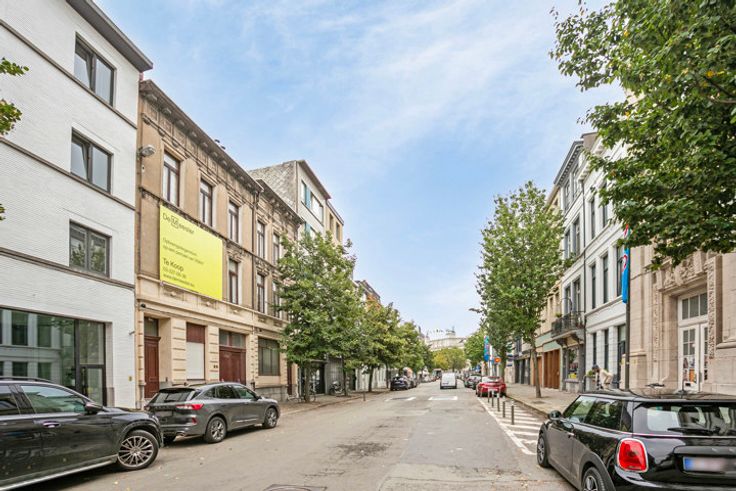
Located in the highly desirable Zurenborg neighbourhood, this charming, move-in-ready townhouse combines character, generous living space and modern-day comfort.
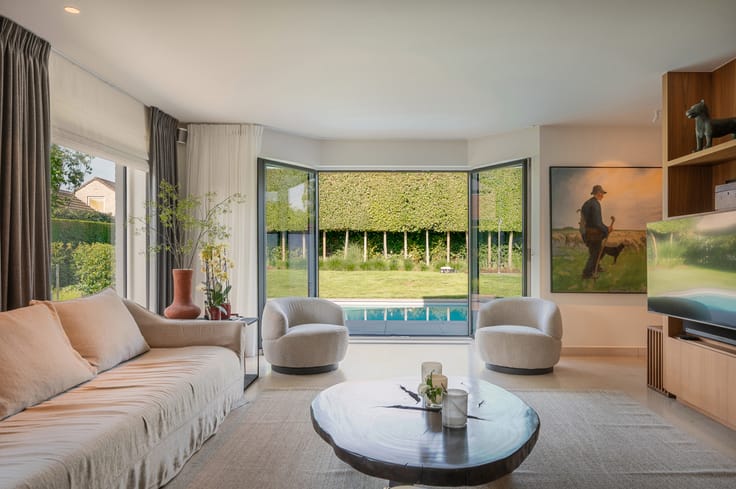
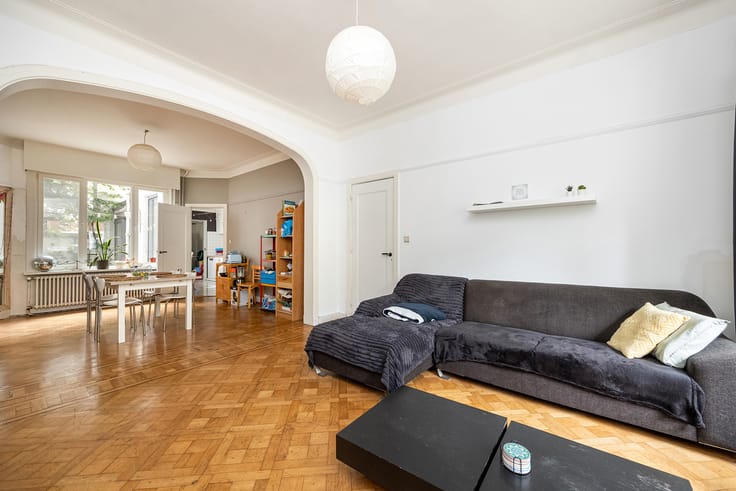
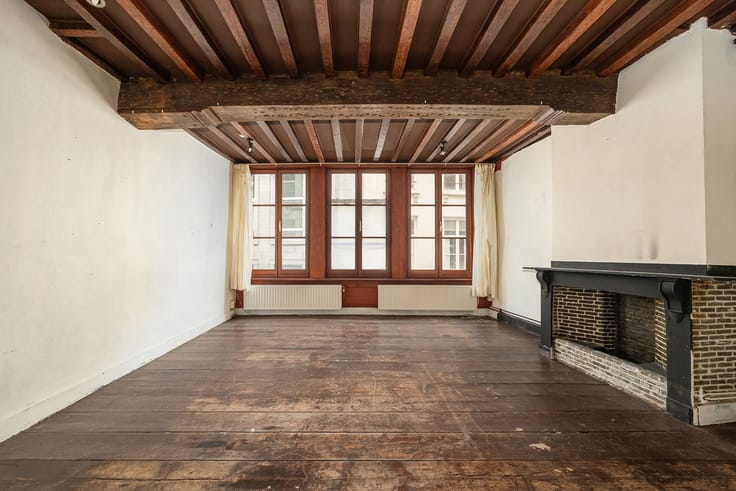
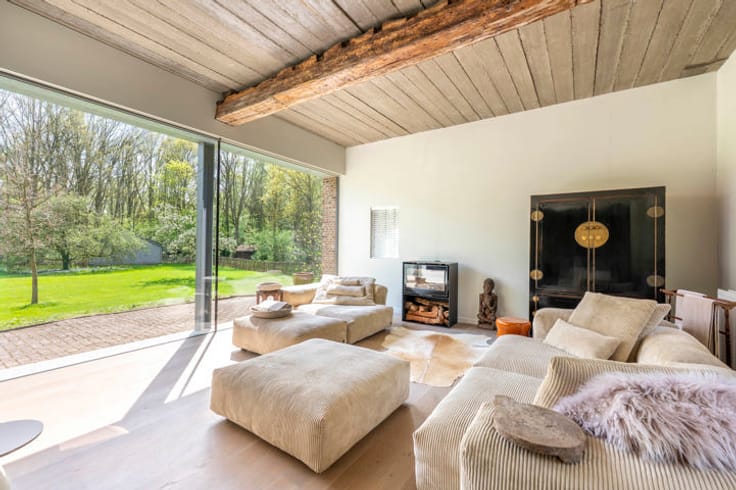
On the ground floor, three elegant reception rooms flow seamlessly into one another, comprising a stylish living room, a cosy library and a spacious dining room with an open-plan kitchen. This appealing layout creates a wonderful sense of space and provides the perfect setting for both relaxed family living and entertaining guests.
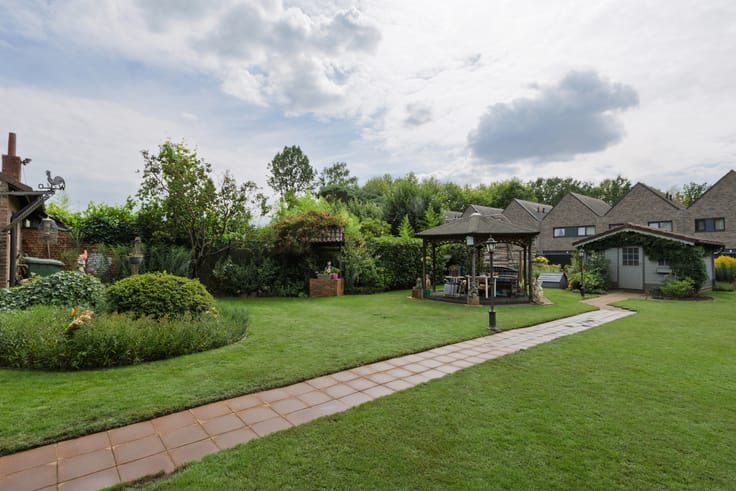
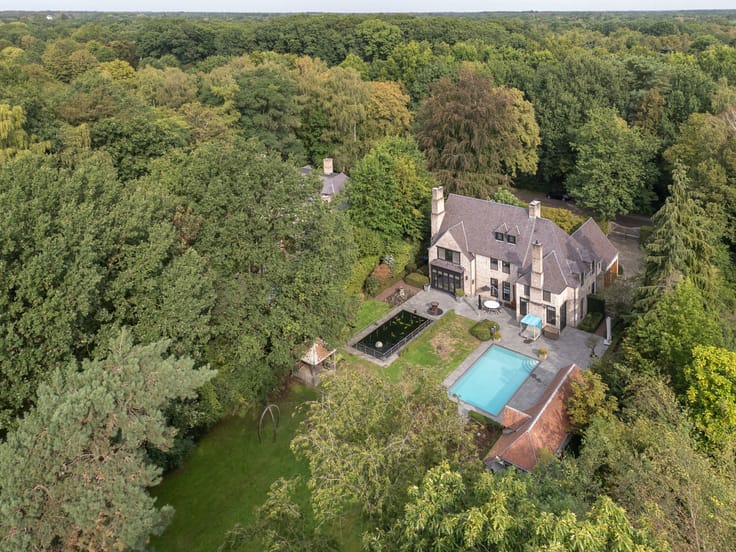
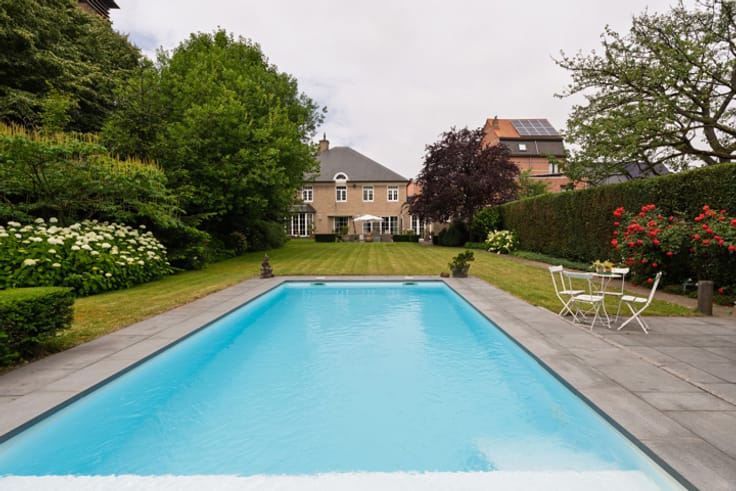
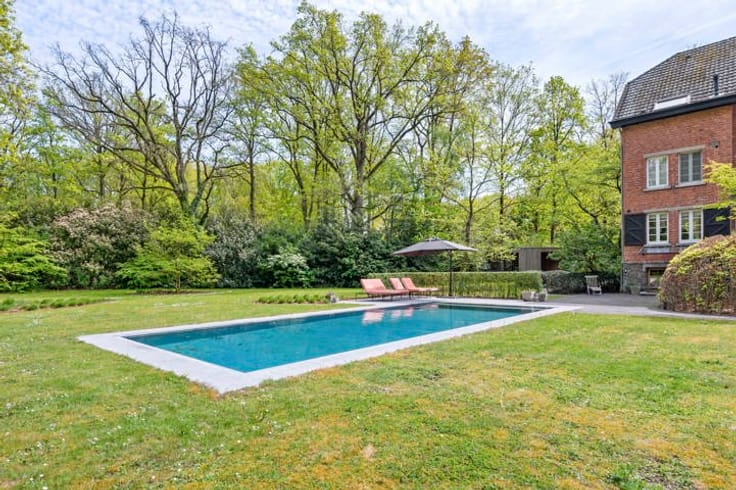
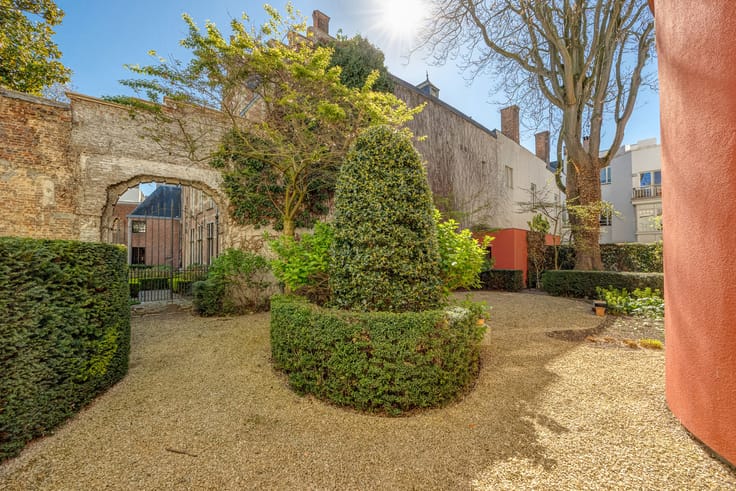
At the rear of the property, the generous south-west-facing garden is the perfect place to enjoy the afternoon and evening sunshine. An inviting outdoor space in which to unwind in privacy or make the most of long summer evenings.
The upper floors offer no fewer than 6 bedrooms and two bathrooms, providing ample space for family life, a home office or a dedicated hobby room.
With its generous proportions, pleasant natural light, sunny garden and prime location in the much-loved Zurenborg neighbourhood, this townhouse is an appealing choice for those seeking space, character and comfort in one of Antwerp’s most desirable residential areas.
A characterful townhouse, ready to welcome its new owners.
| Construction year | 1895 |
|---|---|
| Building condition | Good |
| Immovable heritage | Not specified |
| Street frontage width | 6 m |
| Number of frontages | 2 |
| Asbestos certificate is available | Yes |
| Usable floor area | 235 square meters |
|---|---|
| Kitchen type | Hyper equipped |
| Bedrooms | 6 |
| Bathrooms | 2 |
| Shower rooms | 2 |
| Toilets | 3 |
| Laundry room | Yes |
| Office | Yes |
| Basement | Yes |
| Furnished | No |
| Surface of the plot | 180 square meters |
|---|---|
| Gas, water & electricity | No |
| Garden surface | 75 square meters |
| Terrace | Yes |
| Primary energy consumption | 249 kilowatt hour per square meters |
|---|---|
| EPC/EPC label | C |
| Renovation works mandatory | No |
| Unique code EPB certificate | 20260129-0003466535-RES-1 |
| CO₂ emission | Not specified |
| Yearly theoretical total energy consumption | Not specified |
| Valid electricity inspection certificate | Yes |
| Summons: No judicial remedy or administrative measure imposed | Not specified |
|
Flemish register of measures consulted
|
No |
| Valid flood certificate | Not specified |
| Heating type | Gas |
| Thermic solar panels | No |
| Double glazing | Yes |
| Building permit | Yes |
|---|---|
| Cadastral Plan | Not specified |
| Right of first refusal for the tenant | Not specified |
| Allotment permit | No |
| Preemption right | No |
| Proceedings for breach of planning regulations | No |
| Most recent urban development zoning | Not specified |
|
P-score
|
Not specified |
|
G-score
|
Not specified |
| Latest land use designation | Living area (residential, urban or rural) |
Asked price excluding notary fees (excluding eventual registration fees)
| Price | 985000 € |
|---|---|
| Cadastral income | 882 € |
| Tenement building | No |
|
|
|



| Address |
Jordaenskaai, 21
2000 - Antwerpen |
|---|---|
| Website |
|
| External reference | 7899098 |
Get in touch
