


1195000€
4 bedrooms 300 square meters

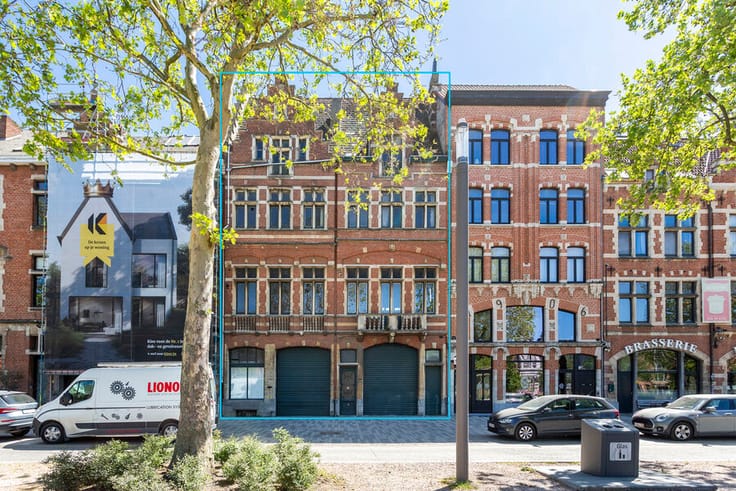
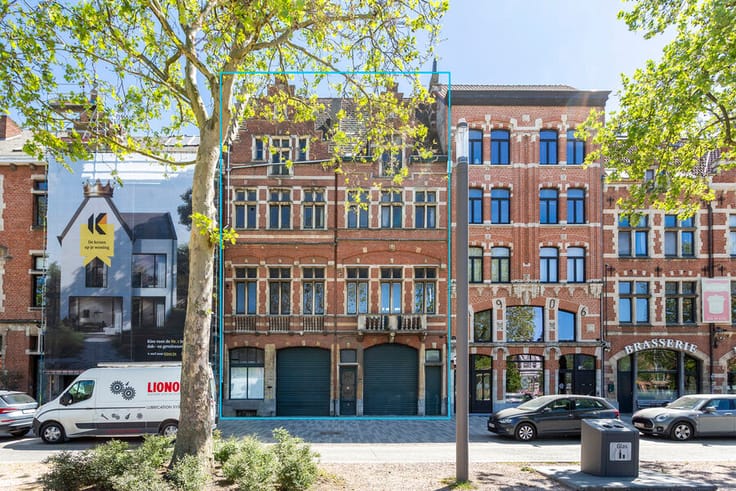
Townhouse with professional space, heart of Antwerp
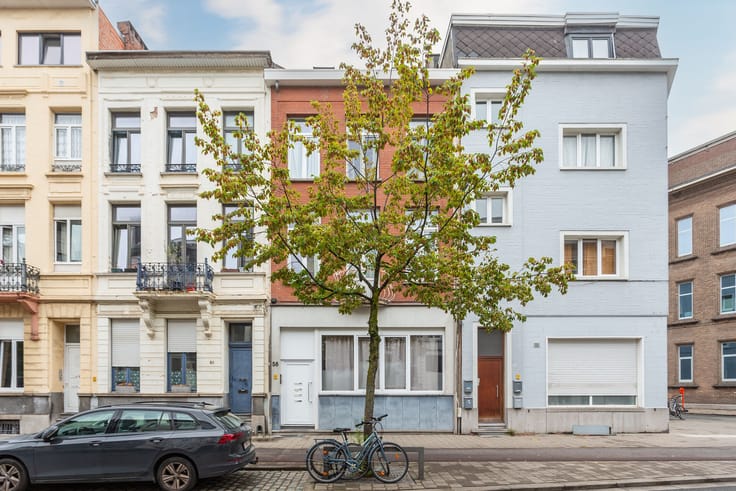
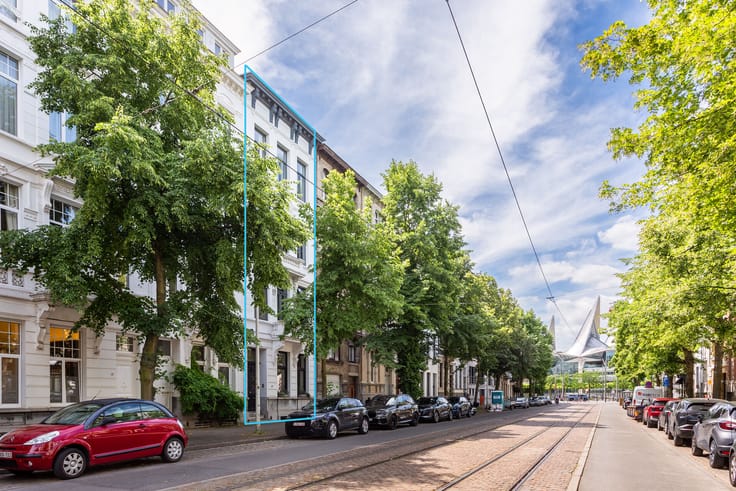
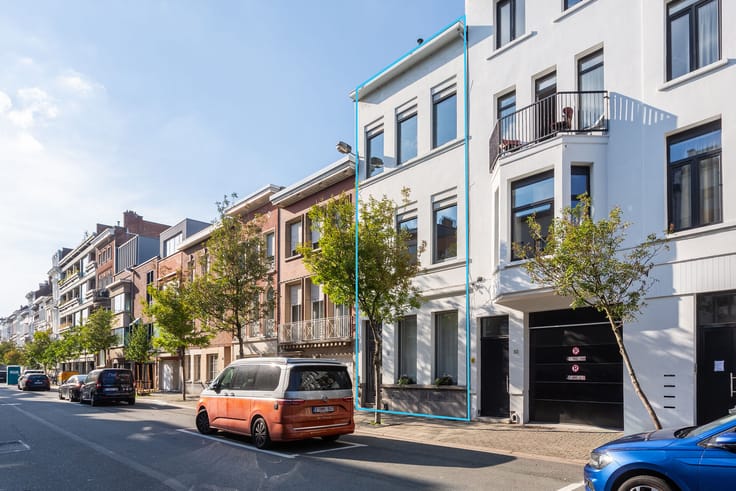
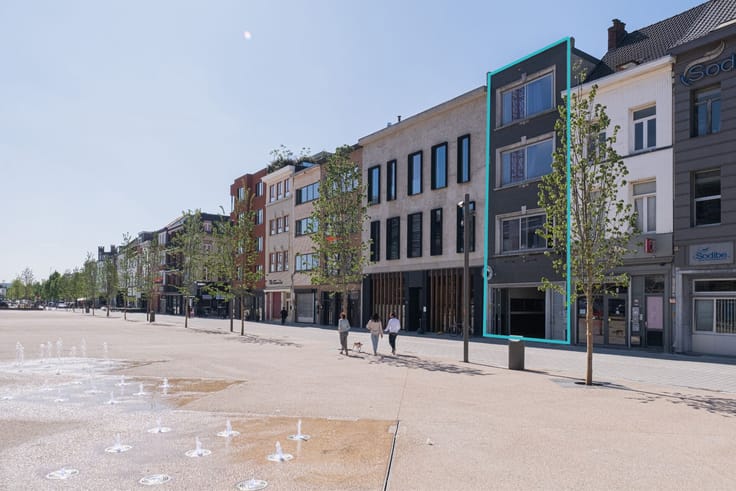
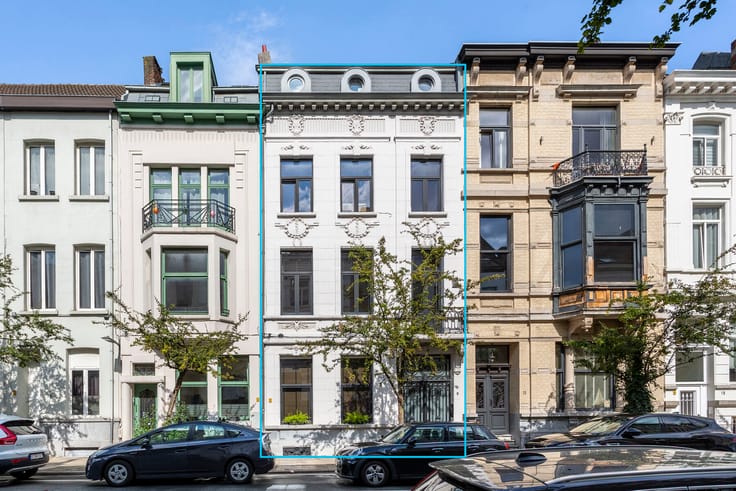
In a stately street in Antwerp, right in the trendy Theater District, you'll find this exceptional townhouse. A unique opportunity for those looking to combine living and working in one place. Located in a prime area, this property offers easy accessibility and all necessary amenities within walking distance.
This townhouse stands out with its versatile character and elegance. You are immediately welcomed by an impressive staircase hall, whose authentic look and grandeur set the tone for the entire property.
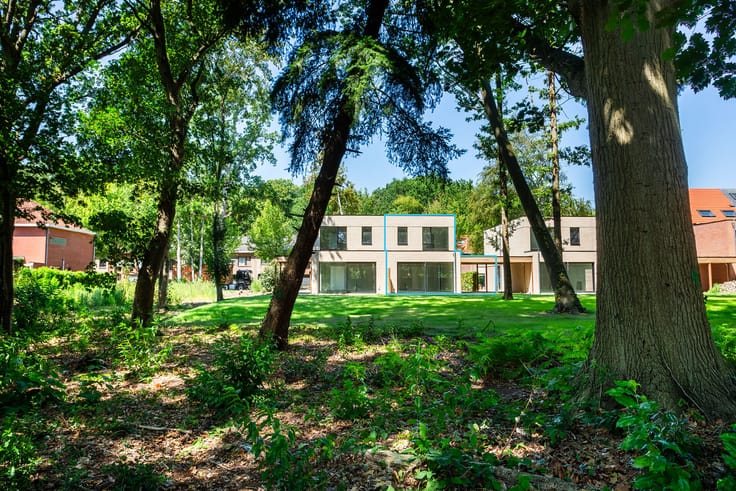
The ground floor covers approximately 95 m² and previously served as an art gallery. This level offers many possibilities and can be perfectly designed as a stylish office or practice space, commercial establishment, or showroom. Large windows ensure optimal natural light and excellent street visibility, while the rear windows provide direct views of the pleasant outdoor area. A separate room can easily be arranged as a waiting area or private office. The spacious basement offers additional potential and is ideal as archive or storage space.
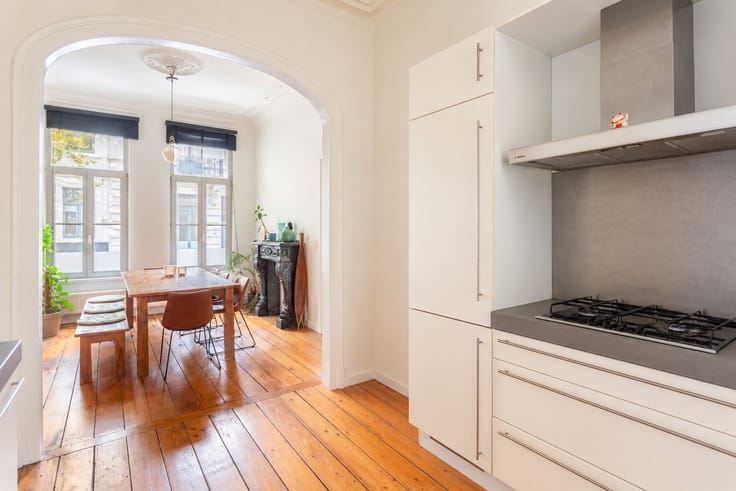
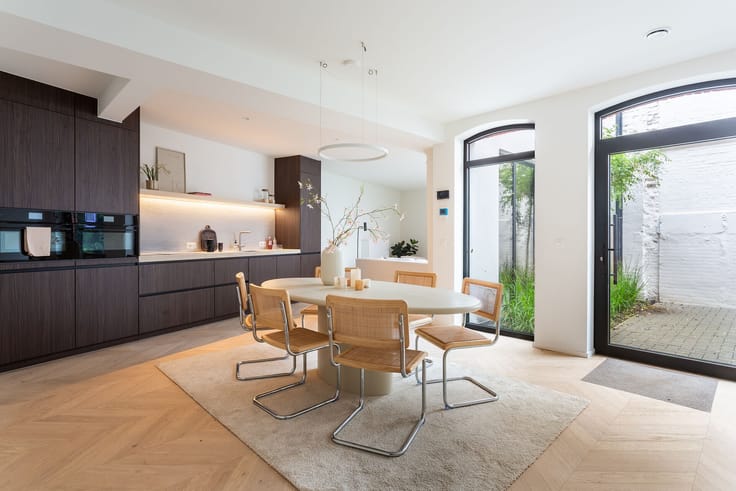
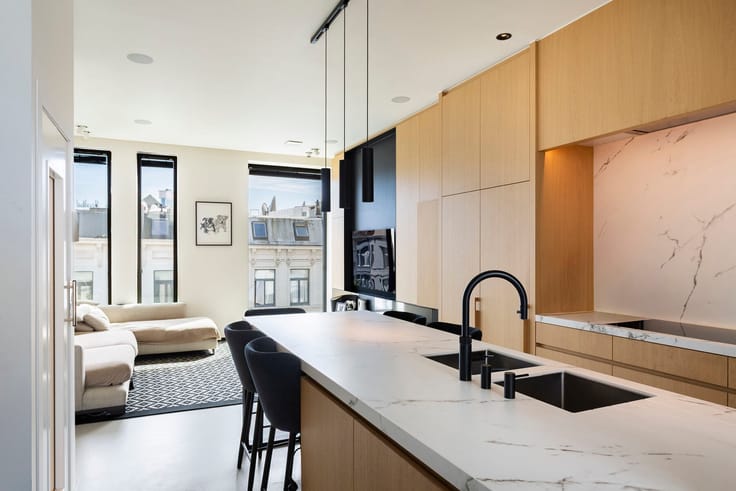
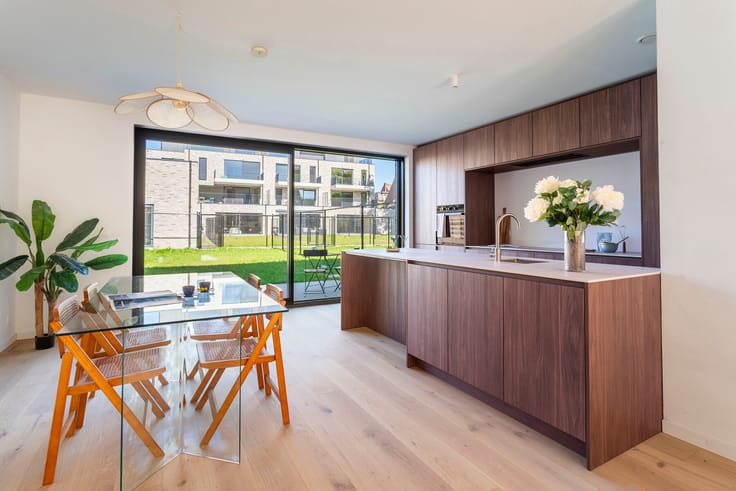
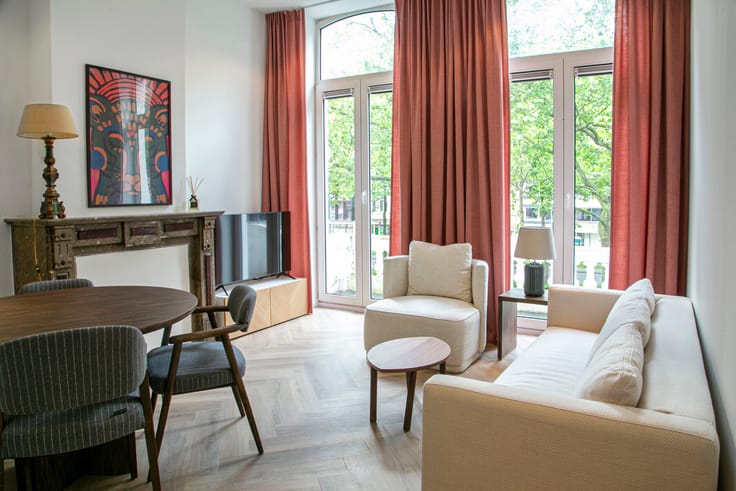
On the first floor, you will find the characterful living area, consisting of a generous living room and a dining room with an adjoining kitchen. Large windows here also allow for an abundance of natural light and offer a pleasant view of the surrounding greenery. The floors above include four bedrooms, a dressing room that can serve as a fifth bedroom, and two bathrooms. The authentic features of this townhouse shine beautifully here as well. Original parquet floors, a beautiful mantelpiece, refined moldings, and high ceilings add extra charm to the whole.
Finally, there is the option to purchase a parking space.
Interested?
Contact LISTED for a viewing: +32 3 283 51 51.
| Construction year | 1851 |
|---|---|
| Building condition | As new |
| Immovable heritage | No |
| Number of frontages | 2 |
| Surroundings type | Living area (residential, urban or rural) |
| Asbestos certificate is available | Not specified |
| Usable floor area | 300 square meters |
|---|---|
| Bedrooms | 4 |
| Dressing room | Yes |
| Bathrooms | 2 |
| Laundry room | Yes |
| Office | Yes |
| Professional space | Yes |
| Basement | Yes |
| Furnished | No |
| Surface of the plot | 110 square meters |
|---|---|
| Connection to sewer network | Connected |
| Gas, water & electricity | Yes |
| Terrace | Yes |
| Elevator | No |
|---|---|
| Accessible for disabled people | No |
| Intercom | No |
| Secure access / alarm | No |
| Air conditioning | No |
| TV cable | No |
| Visio phone | No |
| Jacuzzi | No |
| Sauna | No |
| Swimming pool | No |
| Internet | Yes |
| Primary energy consumption | 295 kilowatt hour per square meters |
|---|---|
| EPC/EPC label | C |
| Renovation works mandatory | No |
| Unique code EPB certificate | 0003238848 |
| CO₂ emission | Not specified |
| Yearly theoretical total energy consumption | Not specified |
| Valid electricity inspection certificate | Not specified |
| Summons: No judicial remedy or administrative measure imposed | No |
|
Flemish register of measures consulted
|
Not specified |
| Valid flood certificate | Not specified |
| Double glazing | Yes |
| Building permit | Yes |
|---|---|
| Type of building | All kind |
| Cadastral Plan | Not specified |
| Right of first refusal for the tenant | Not specified |
| Obligation to build | No |
| Allotment permit | No |
| Preemption right | No |
| Proceedings for breach of planning regulations | No |
| Most recent urban development zoning | Not specified |
| Flood zone type | Non flood zone |
|
P-score
|
A |
|
G-score
|
A |
| Latest land use designation | Residential area with cultural historical aesthetic value |
Asked price excluding notary fees (excluding eventual registration fees)
| Price | 1195000 € |
|---|---|
| Tenement building | No |
|
|
|








| Address |
Leopold De Waelplaats 5
2000 - Antwerpen |
|---|---|
| Website |
|
| External reference | Louizastraat 13 |
Get in touch