


1485000€
6 bedrooms 403 square meters

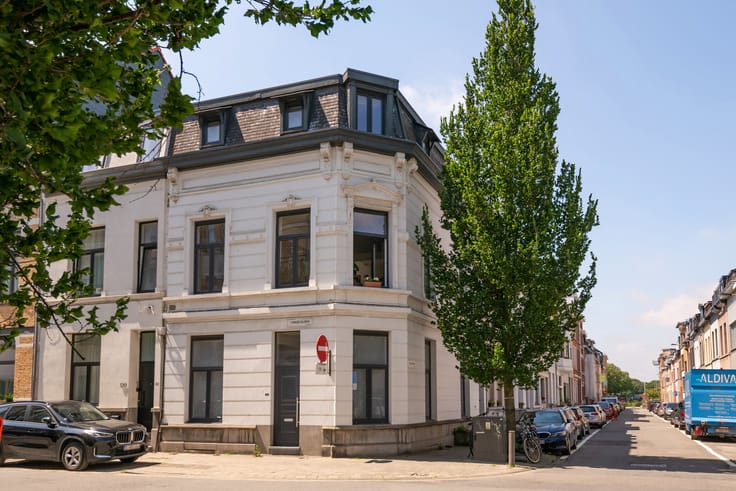
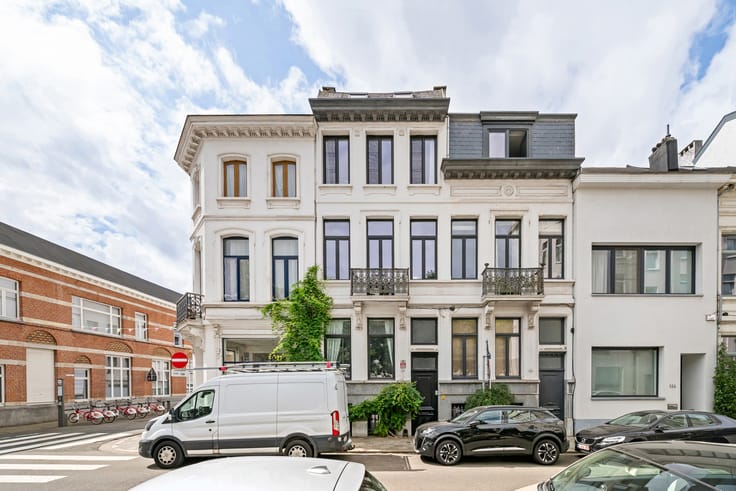
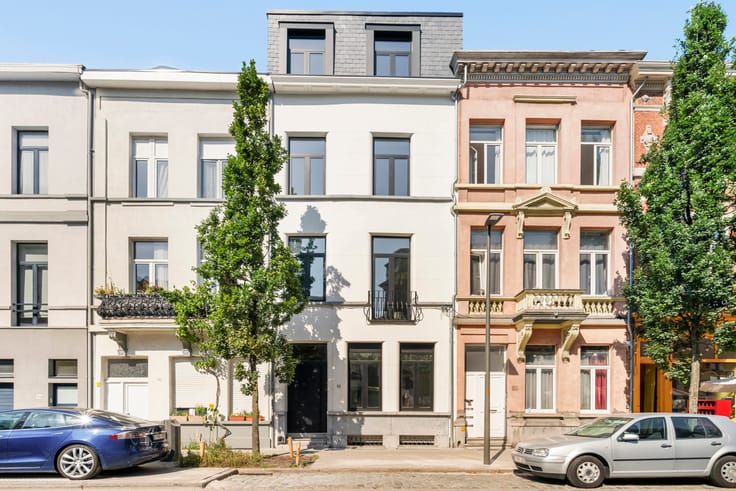
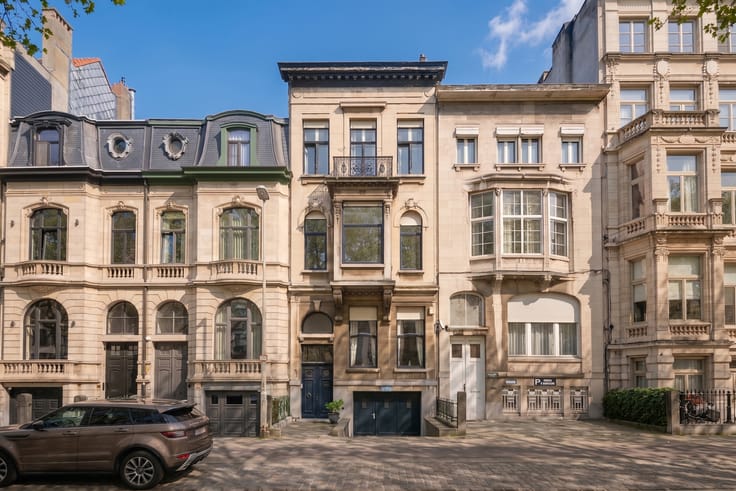
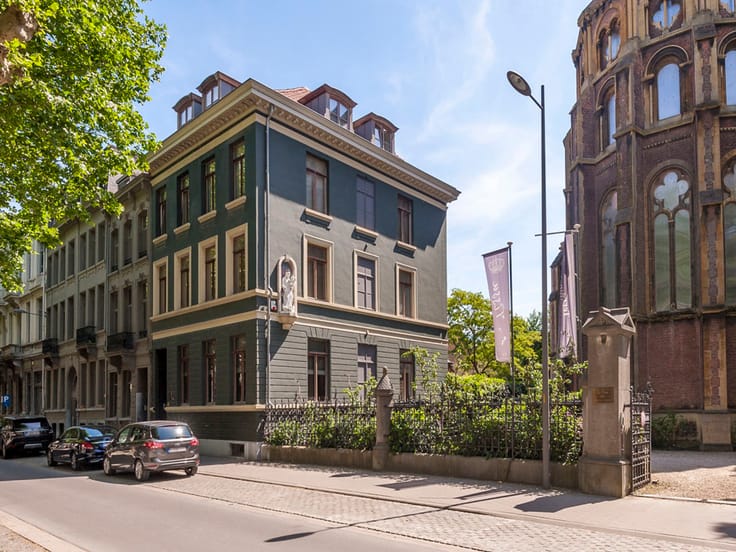
Charming Art Deco townhouse in the Markgrave district
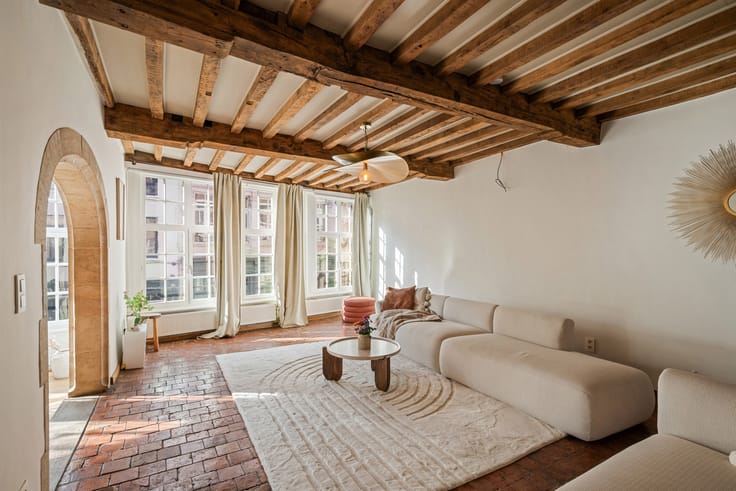
This charming townhouse forms part of an ensemble of five townhouses in the Beaux-Arts and Art Deco styles, designed by architect Jan De Vroey. The property combines authentic architectural features with high-quality renovations, while preserving its original character. A notable feature is the staircase, which benefits from abundant natural daylight thanks to the skylight above.
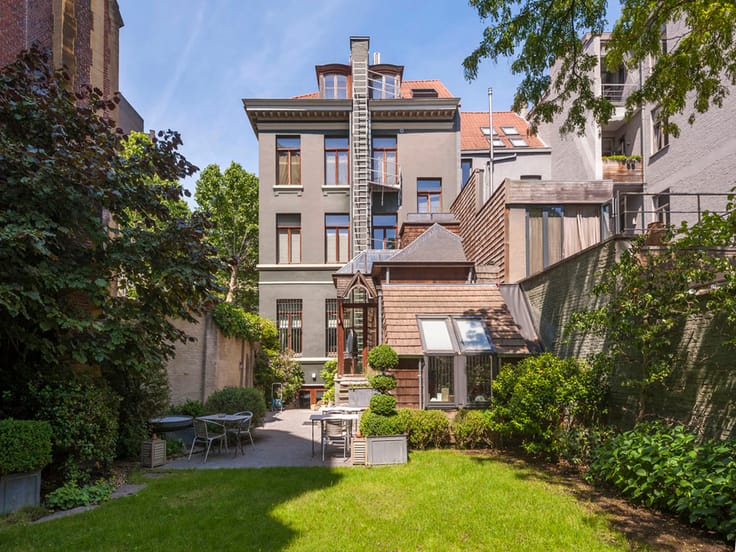
The spacious entrance hall provides access to the cloakroom, the office and a separate studio at the rear, overlooking the garden. The studio has its own kitchen and bathroom, as well as direct access to the pleasant garden.
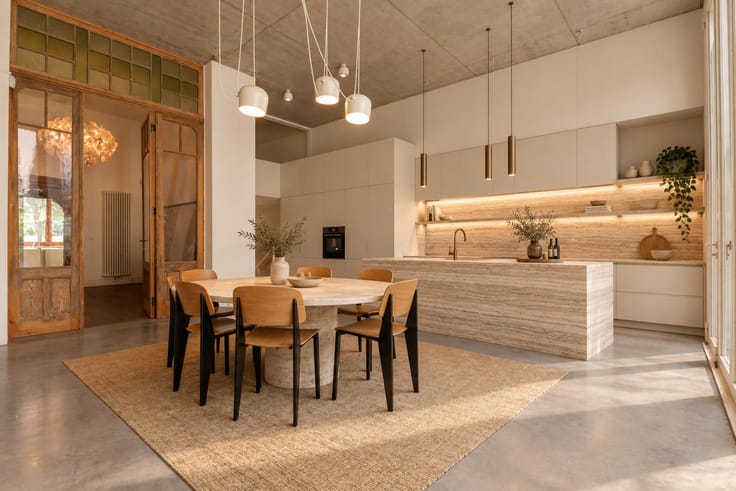
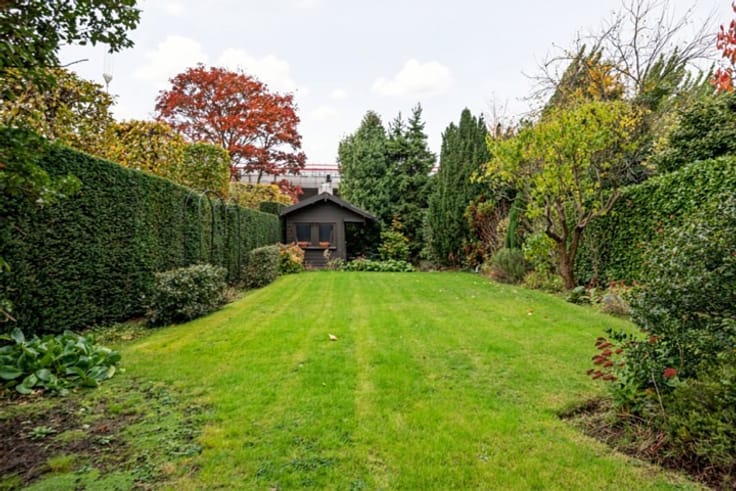
On the first floor, the living area is situated at the front, while the open, fully equipped kitchen and dining area are located at the rear. Adjacent to these is a terrace overlooking the garden, creating a pleasant connection between the living spaces and the greenery.
The second floor comprises three full-sized bedrooms, a bathroom with washbasin, shower and toilet, and numerous built-in cupboards. The connections for a washing machine and tumble dryer are also discreetly integrated here. The third floor contains two further bedrooms, a spacious storage room and a third bathroom with washbasin, toilet and bath.
Finally, the property has a full basement level, offering additional storage space and practical facilities.
| Construction year | 1930 |
|---|---|
| Building condition | As new |
| Immovable heritage | Not specified |
| Street frontage width | 6.3 m |
| Number of frontages | 2 |
| Asbestos certificate is available | No |
| Usable floor area | 403 square meters |
|---|---|
| Kitchen type | Hyper equipped |
| Bedrooms | 6 |
| Bathrooms | 3 |
| Office | Yes |
| Basement | Yes |
| Furnished | No |
| Armored door | No |
| Surface of the plot | 220 square meters |
|---|---|
| Width of the lot on the street | meters |
| Connection to sewer network | Connected |
| Gas, water & electricity | No |
| Garden surface | 95 square meters |
| Terrace | Yes |
| Terrace orientation | North East |
| Caretaker | No |
|---|---|
| Elevator | No |
| Secure access / alarm | No |
| Armored door | No |
| TV cable | Yes |
| Jacuzzi | No |
| Swimming pool | No |
| Primary energy consumption | 206 kilowatt hour per square meters |
|---|---|
| EPC/EPC label | C |
| Renovation works mandatory | No |
| Unique code EPB certificate | Not specified |
| CO₂ emission | Not specified |
| Yearly theoretical total energy consumption | Not specified |
| Valid electricity inspection certificate | Not specified |
| As built plan | No |
| Summons: No judicial remedy or administrative measure imposed | Not specified |
|
Flemish register of measures consulted
|
No |
| Valid flood certificate | Not specified |
| Heating type | Gas |
| Thermic solar panels | No |
| Double glazing | Yes |
| Building permit | Yes |
|---|---|
| Cadastral Plan | Not specified |
| Right of first refusal for the tenant | Not specified |
| Allotment permit | No |
| Preemption right | No |
| Proceedings for breach of planning regulations | No |
| Most recent urban development zoning | Not specified |
|
P-score
|
A |
|
G-score
|
A |
| Latest land use designation | Living area (residential, urban or rural) |
Asked price excluding notary fees (excluding eventual registration fees)
| Price | 1485000 € |
|---|---|
| Tenement building | No |
|
|
|


| Address |
Leopoldstraat 49
2000 - Antwerpen |
|---|---|
| Website |
|
| External reference | 7920642 |
Get in touch