


745000€
7 bedrooms 200 square meters

Karaktervolle herenwoning van +-200m² met 6 slaapkamers, ...
You can already view the virtual tour, floor plan, favourable EPC certificate, compliant electrical inspection and asbestos inventory on the Wellimmo website under ‘Documents’.
For further information or to arrange a viewing: 03/225 00 68 or [email protected]
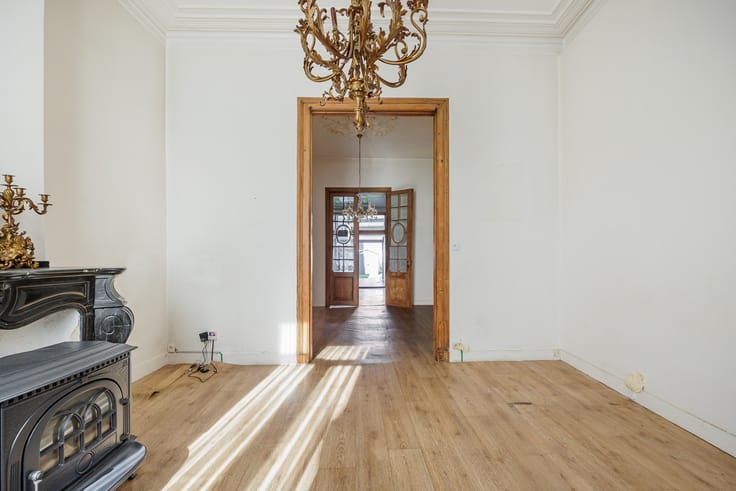
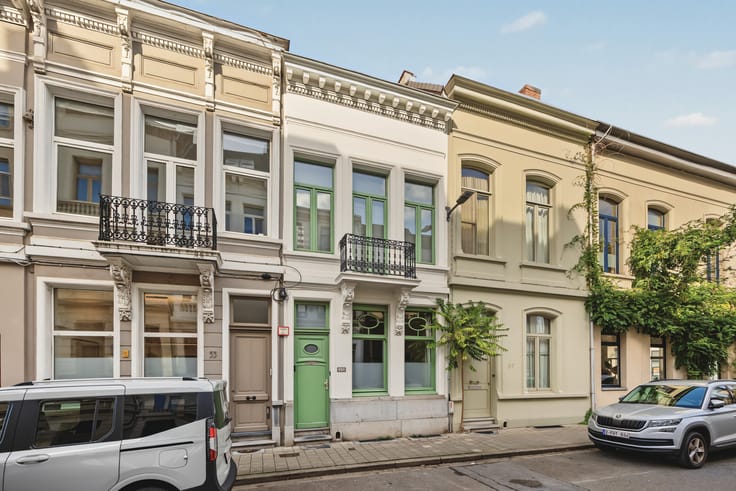
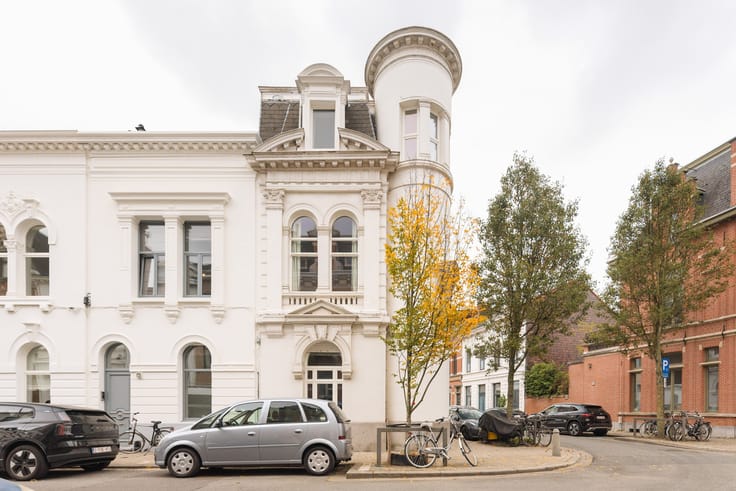
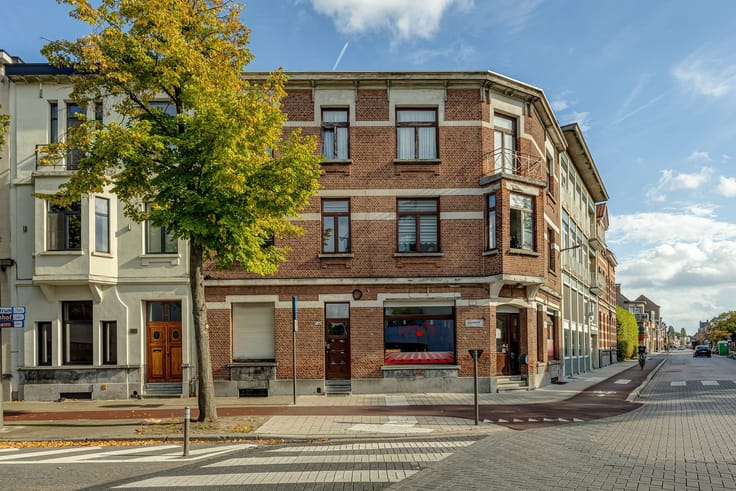
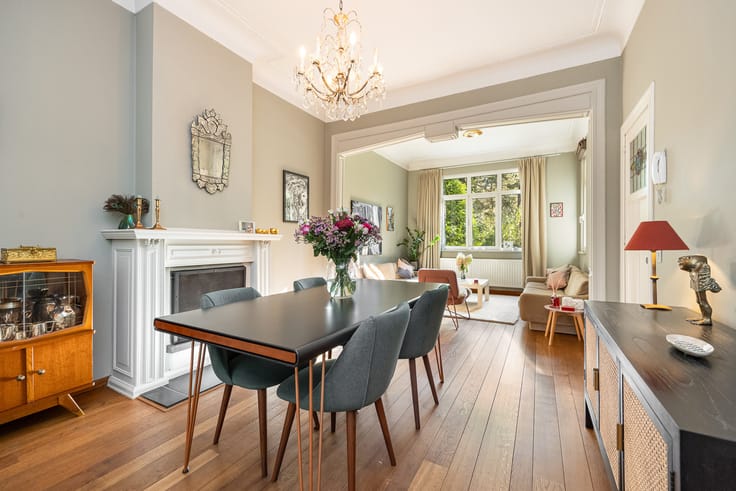
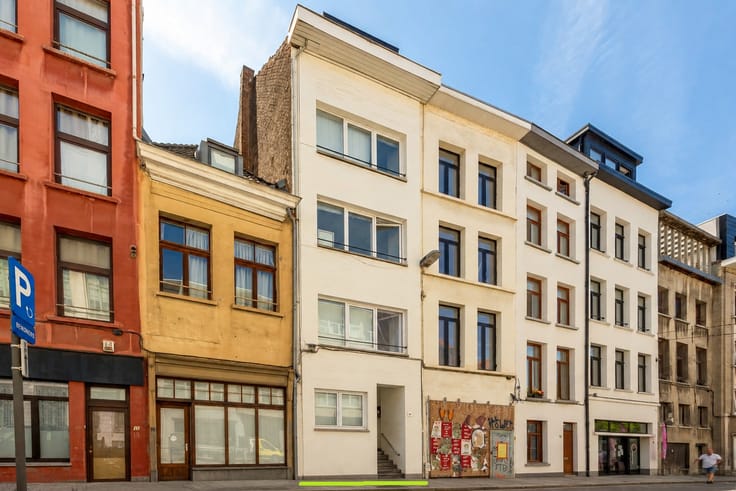
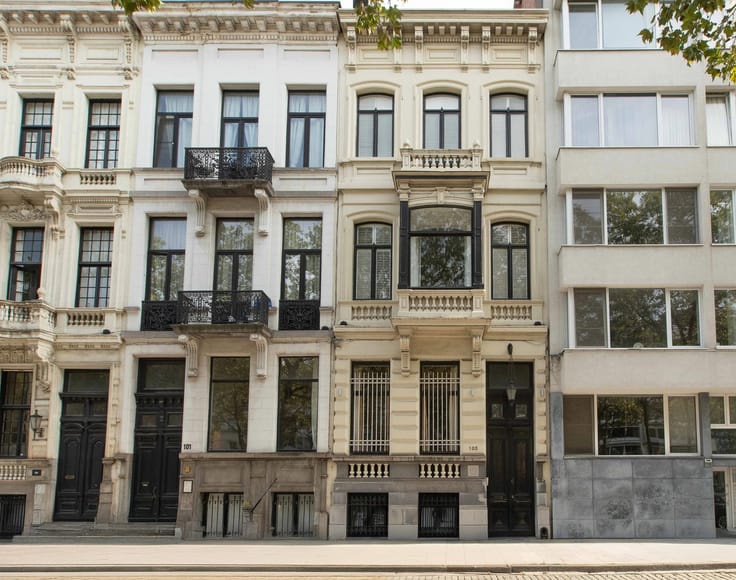
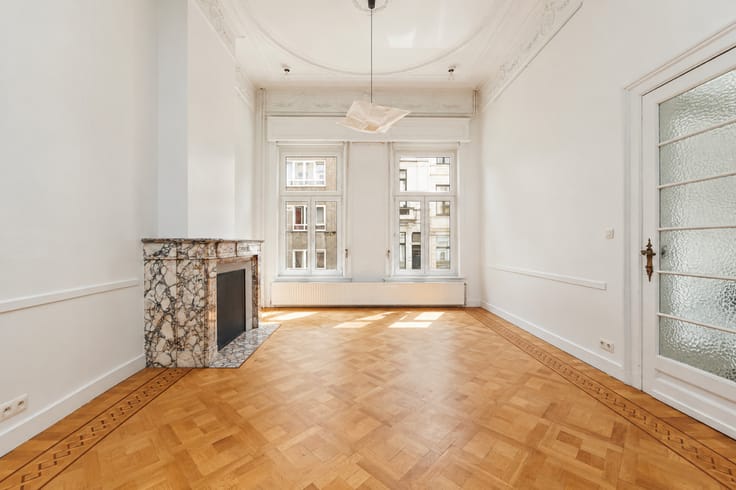
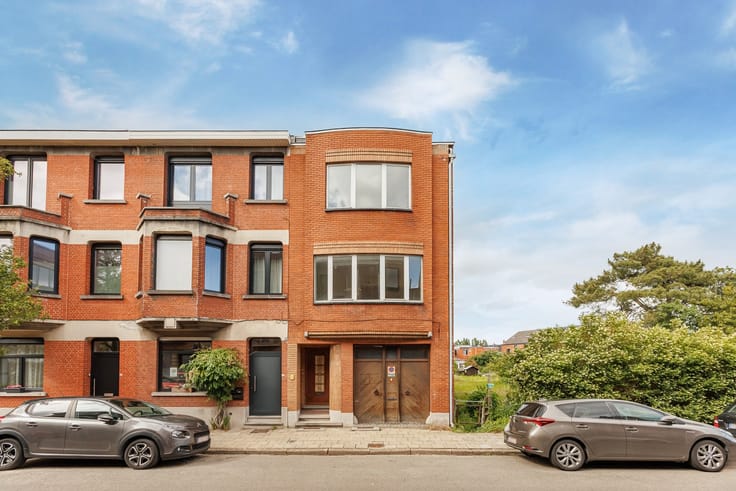
Situated in a particularly sought-after residential neighbourhood within Antwerp’s Singel ring road, this charming townhouse boasts a beautiful authentic façade and no fewer than 6 bedrooms. A property where character, generous proportions and contemporary comfort come together perfectly!
Onze-Lieve-Vrouwestraat enjoys an excellent location in a neighbourhood currently undergoing an impressive transformation. The already pleasant residential surroundings are set to become even more attractive thanks to new trees and the redevelopment of the streetscape. Several parks, the renowned De Koninck Brewery, numerous welcoming restaurants and cafés, and local shops are all within walking or cycling distance. Antwerp city centre and the main access roads are also easily reached.
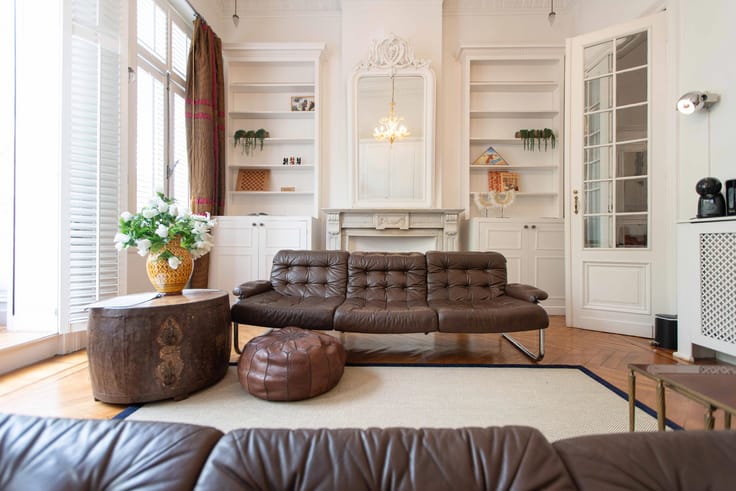
The property underwent an extensive renovation and extension under the supervision of an architect, with particular attention to space, natural light and the preservation of its original character. Various additional improvements have been made over the years, resulting in a wonderful combination of authentic charm, high-quality materials and modern living comfort.
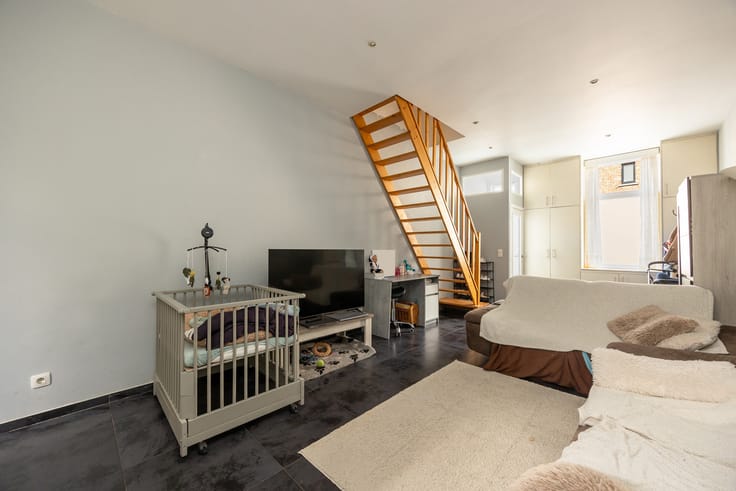
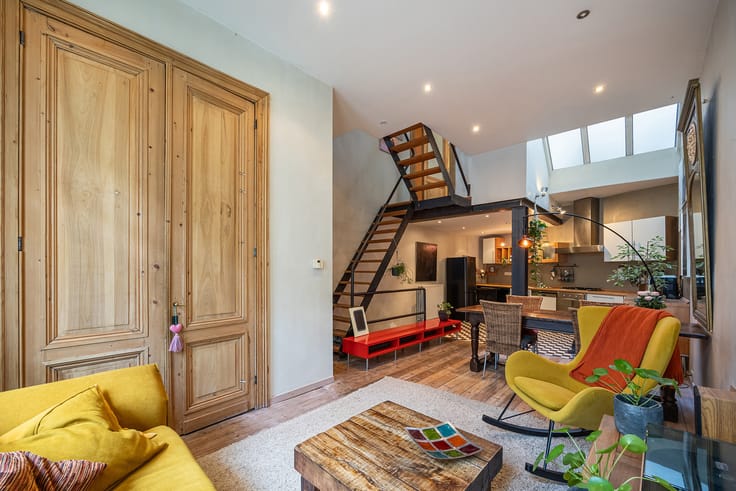
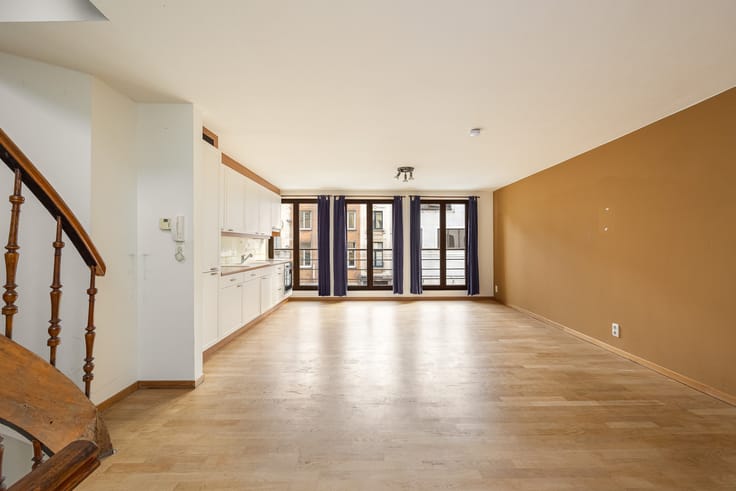
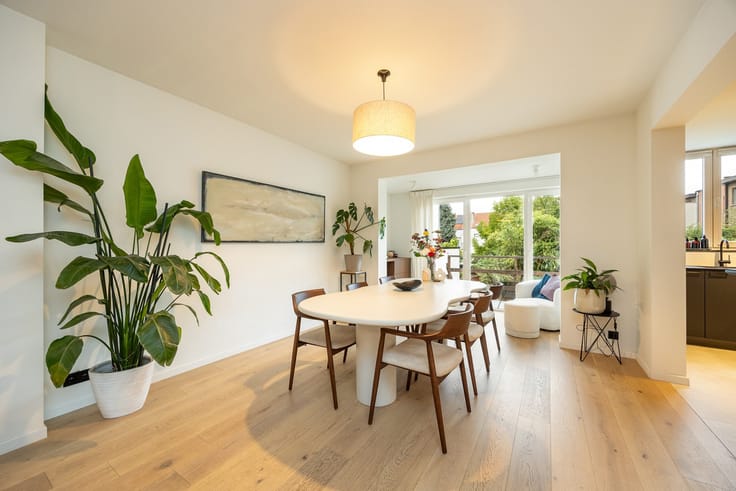
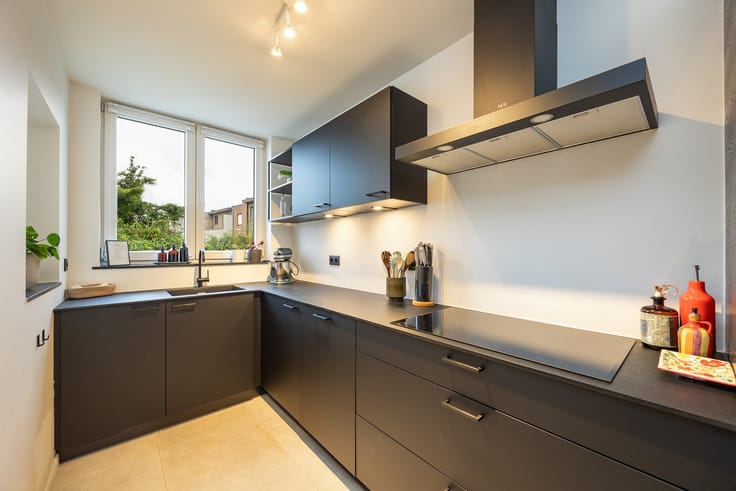
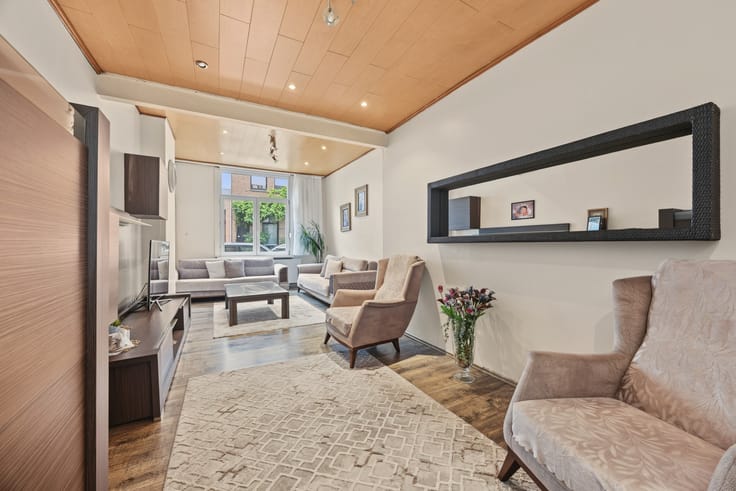
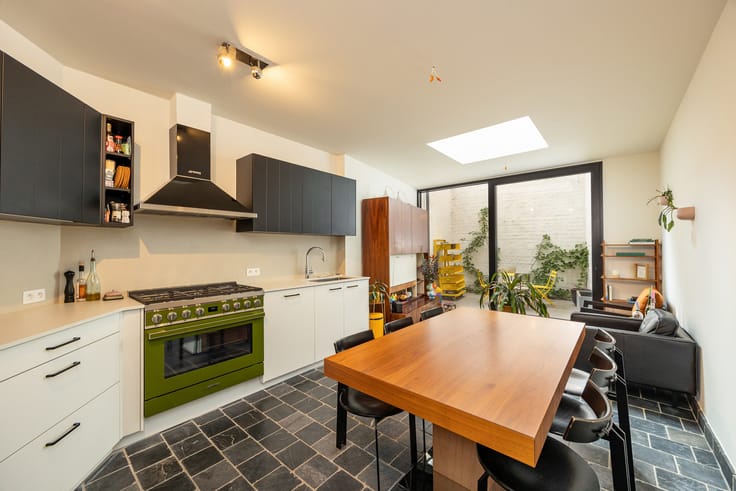
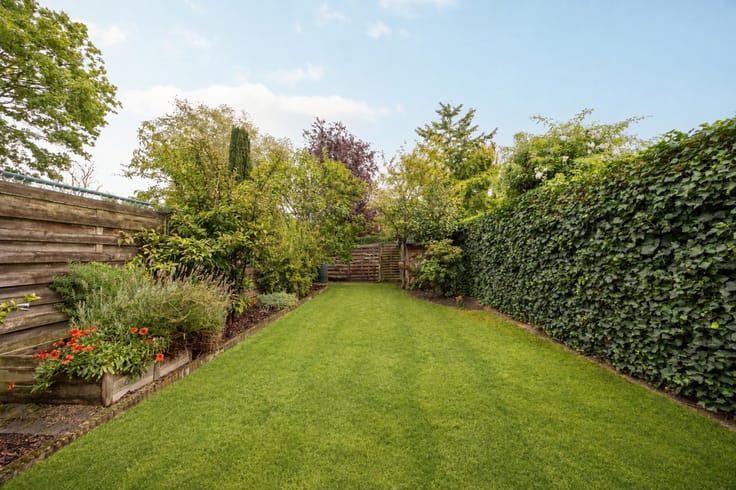
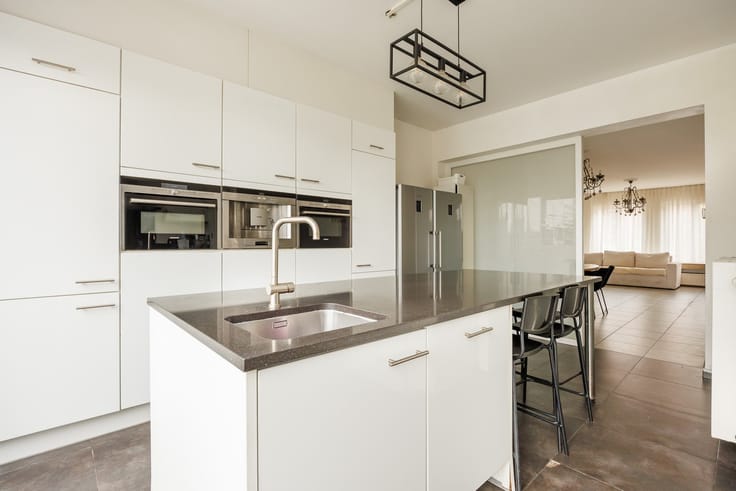
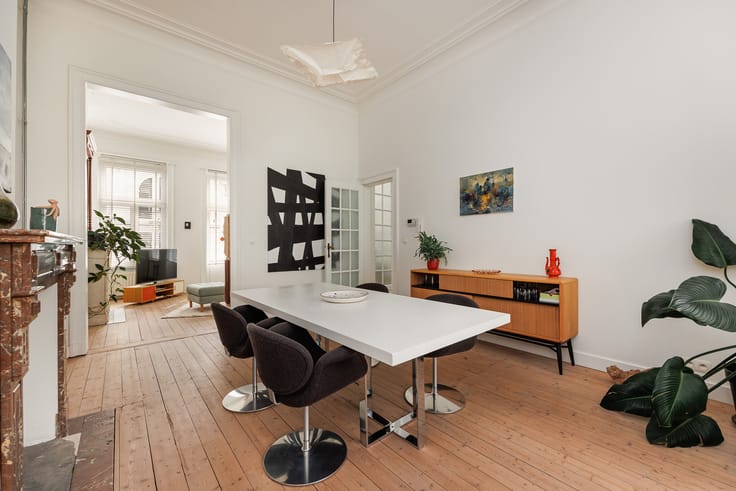
The entrance hall, which includes practical bicycle storage, leads into a bright and welcoming living area with parquet flooring, seamlessly connected to the fully fitted kitchen. Large windows create a lovely connection with the beautifully landscaped city garden, a peaceful green oasis. The rear façade, finished in thermowood, adds a distinctive architectural touch and a warm, contemporary feel.
The first floor features two generously sized bedrooms, a practical laundry room and a bathroom with bathtub. This level also provides access to a beautifully landscaped roof terrace of approximately 20 m², an ideal spot to enjoy the sunshine.
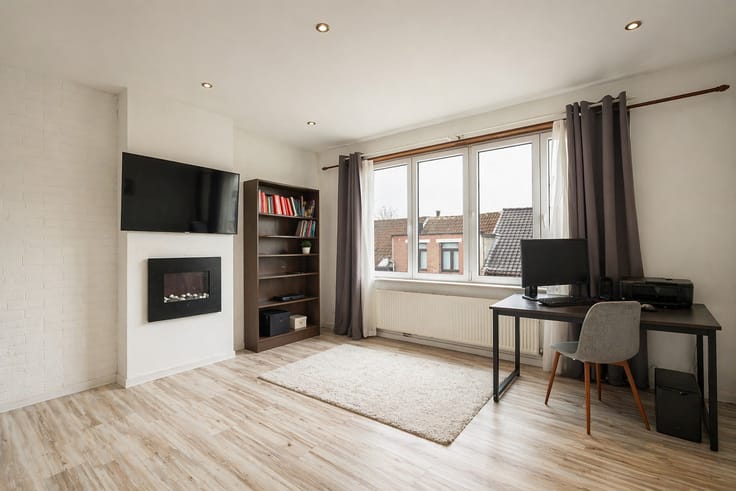
The second and third floors each offer two bedrooms and a fully fitted bathroom with walk-in shower and toilet. 4 bedrooms are equipped with air conditioning, providing an additional level of contemporary comfort. The top floor also benefits from a versatile multipurpose room, ideal as a home office, guest bedroom or relaxation area. A spacious cellar and several sanitary facilities complete the property.
An additional advantage is the opt...
| Building condition | Good |
|---|---|
| Immovable heritage | No |
| Covered parking spaces | 1 |
| Asbestos certificate is available | Yes |
| Usable floor area | 200 square meters |
|---|---|
| Living room | Yes |
| Dining room | Yes |
| Kitchen type | Installed |
| Bedrooms | 7 |
| Dressing room | Yes |
| Bathrooms | 3 |
| Toilets | 3 |
| Laundry room | Yes |
| Basement surface | 40 square meters |
| Furnished | No |
| Armored door | No |
| Surface of the plot | 99 square meters |
|---|---|
| Land is facing street | Yes |
| Connection to sewer network | Not connected |
| Terrace surface | 20 square meters |
| Intercom | Yes |
|---|---|
| Armored door | No |
| Air conditioning | Yes |
| Visio phone | No |
| Internet | Yes |
| Primary energy consumption | 228 kilowatt hour per square meters |
|---|---|
| EPC/EPC label | C |
| Renovation works mandatory | No |
| Unique code EPB certificate | Not specified |
| CO₂ emission | Not specified |
| Yearly theoretical total energy consumption | Not specified |
| Valid electricity inspection certificate | Yes |
| Summons: No judicial remedy or administrative measure imposed | Not specified |
|
Flemish register of measures consulted
|
No |
| Valid flood certificate | Not specified |
| Heating type | Gas |
| Double glazing | Yes |
| Building permit | Yes |
|---|---|
| Cadastral Plan | Not specified |
| Right of first refusal for the tenant | Not specified |
| Obligation to build | No |
| Allotment permit | Yes |
| Preemption right | No |
| Proceedings for breach of planning regulations | No |
| Most recent urban development zoning | Not specified |
| Flood zone type | Non flood zone |
|
P-score
|
A |
|
G-score
|
A |
| Latest land use designation | Residential area with cultural historical aesthetic value |
Asked price excluding notary fees (excluding eventual registration fees)
| Price | 745000 € |
|---|---|
| Cadastral income | 993 € |
| Tenement building | No |
|
|
|






| Address |
Tavernierkaai 2 b 29
2000 - Antwerpen |
|---|---|
| Website |
|
| External reference | OLV41C |
Get in touch