
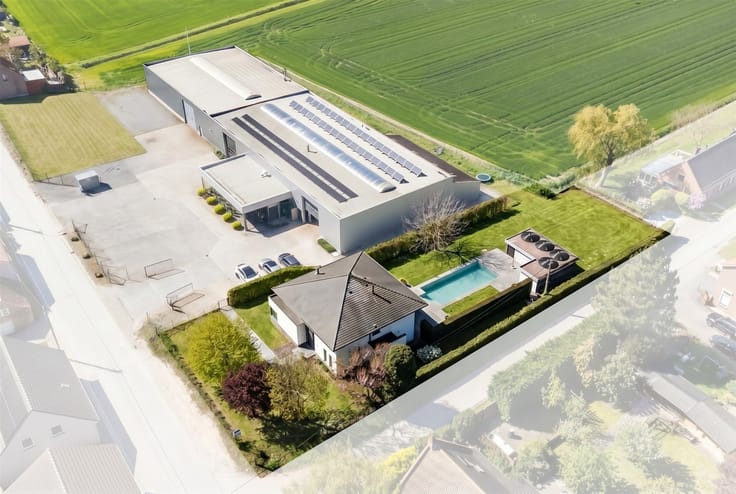


1385000€
3 bedrooms 376 square meters

House
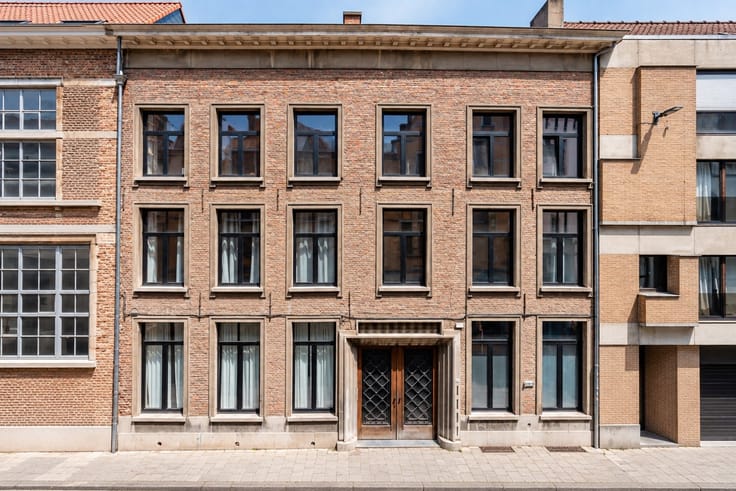
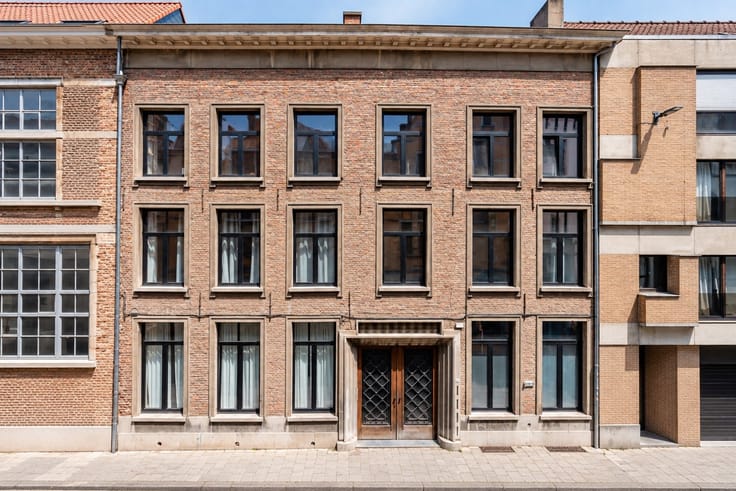
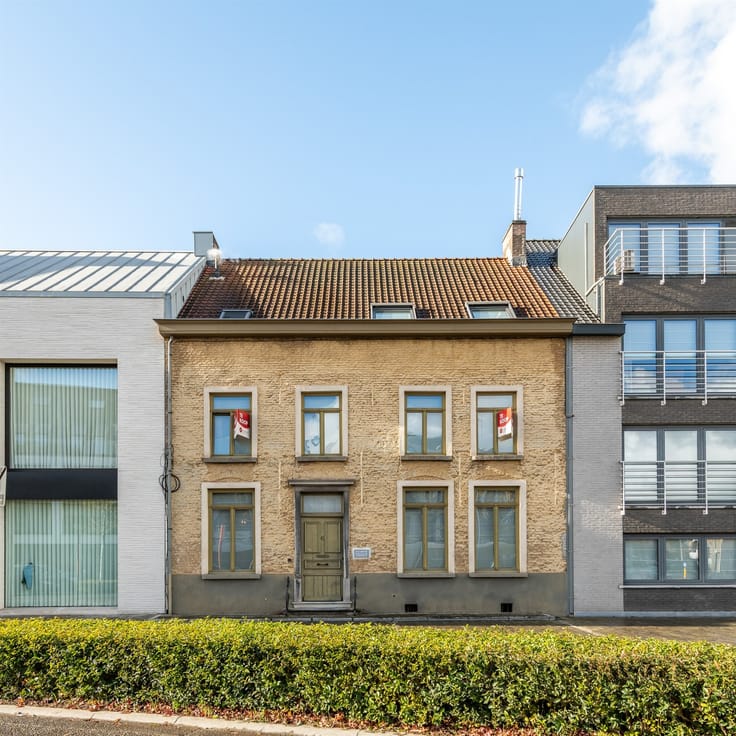
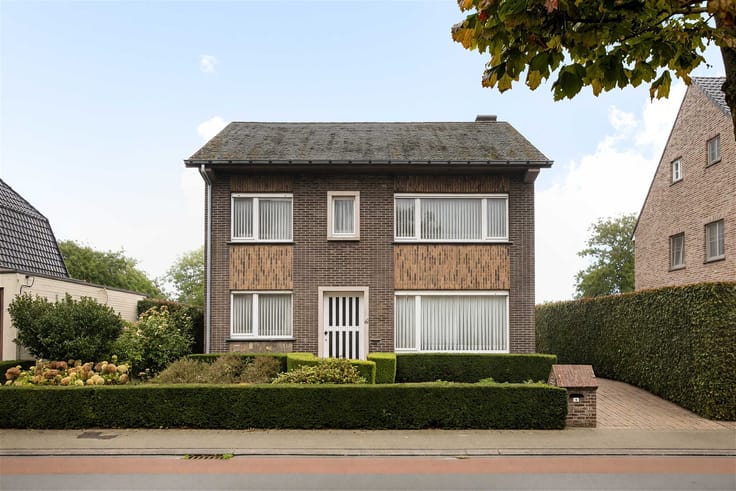
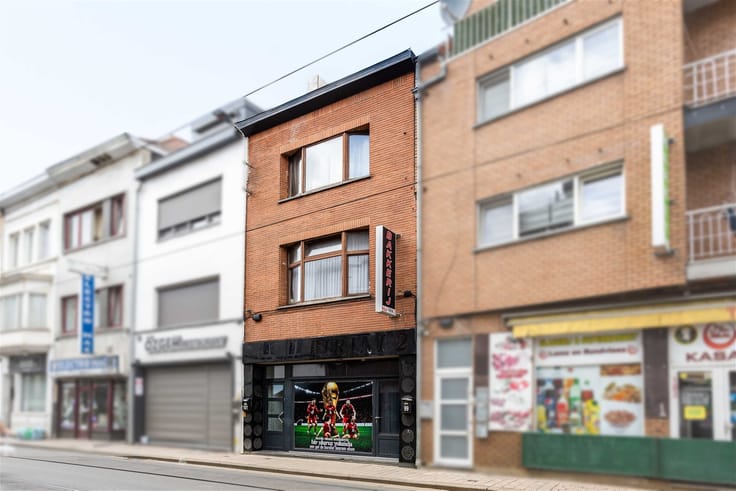
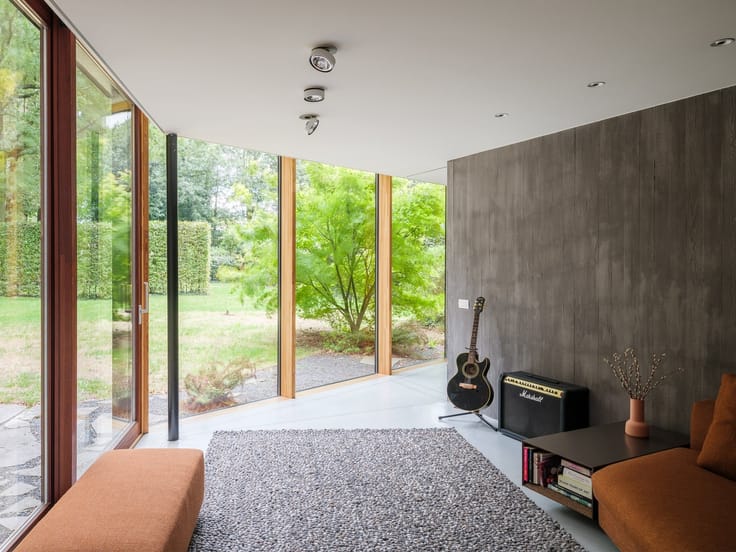
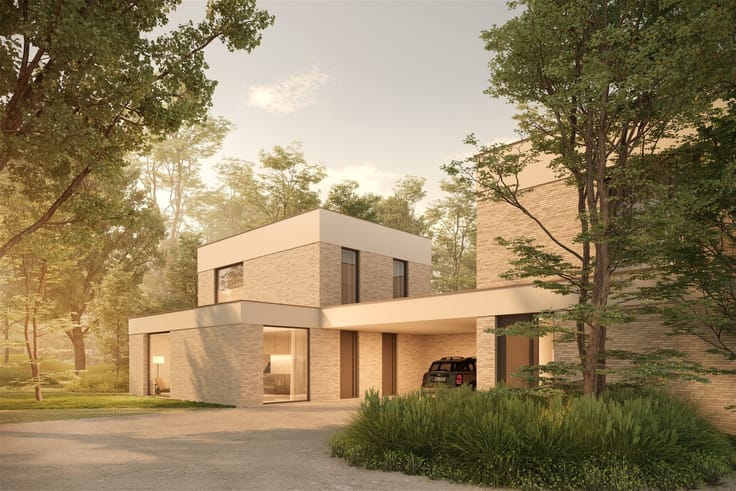
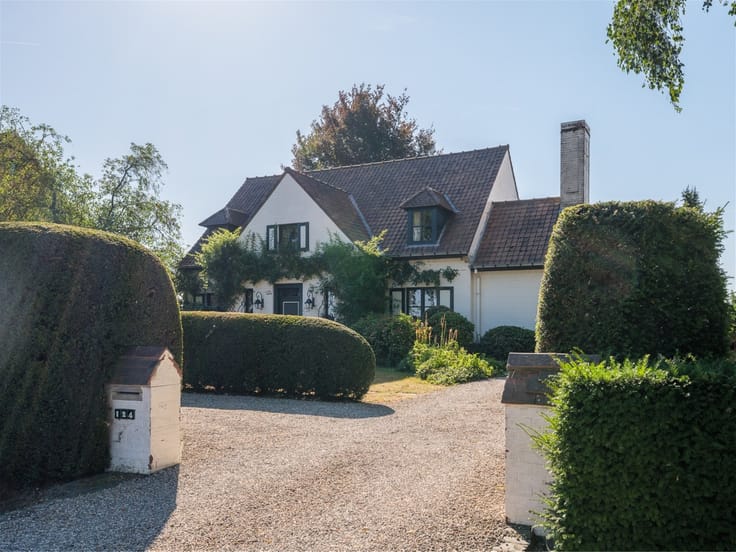
Behind an unassuming facade in the historic city center lies something you’d hardly expect to find here: a unique urban villa brimming with character, creativity, and a healthy dose of rock ’n’ roll.
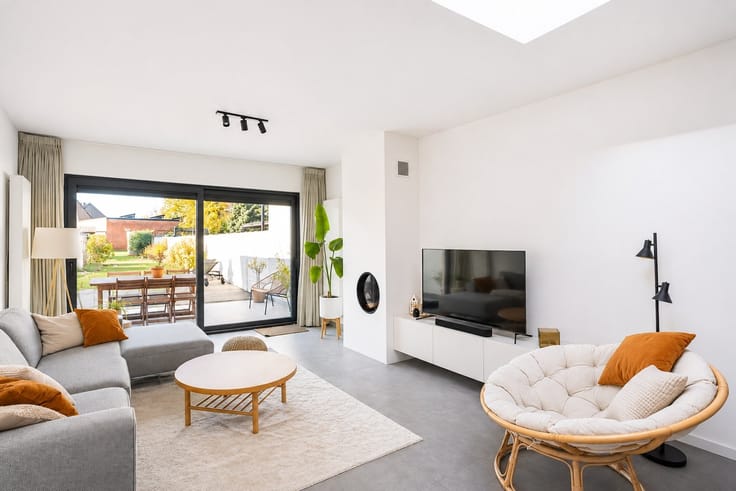
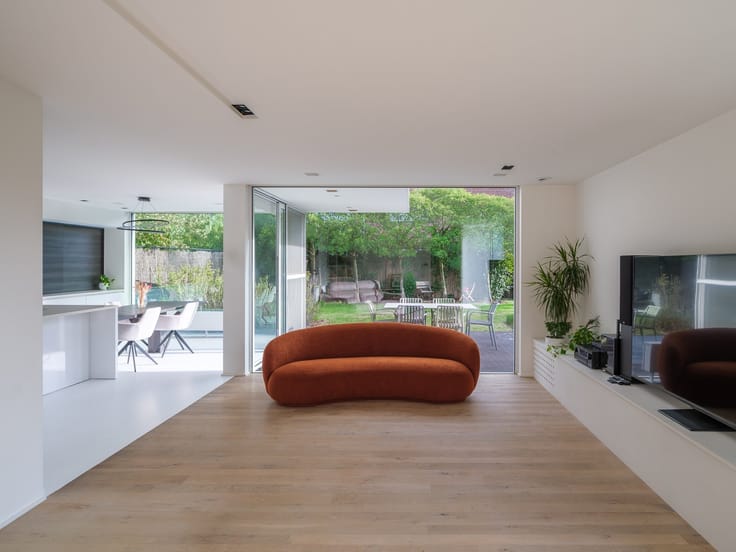
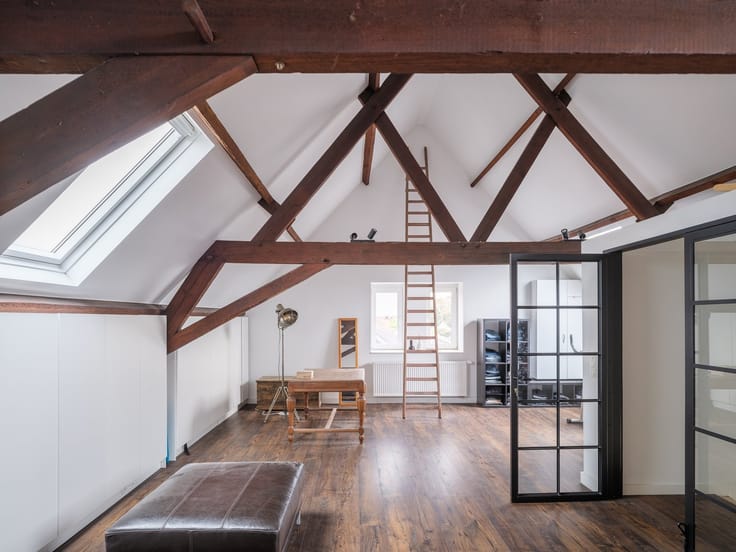
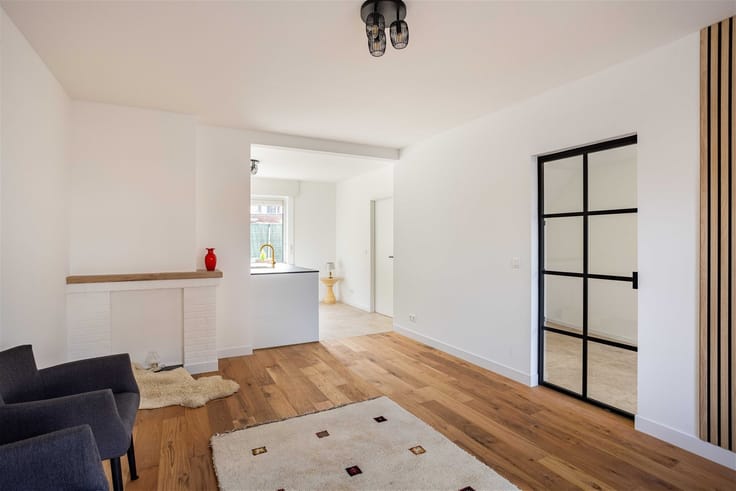
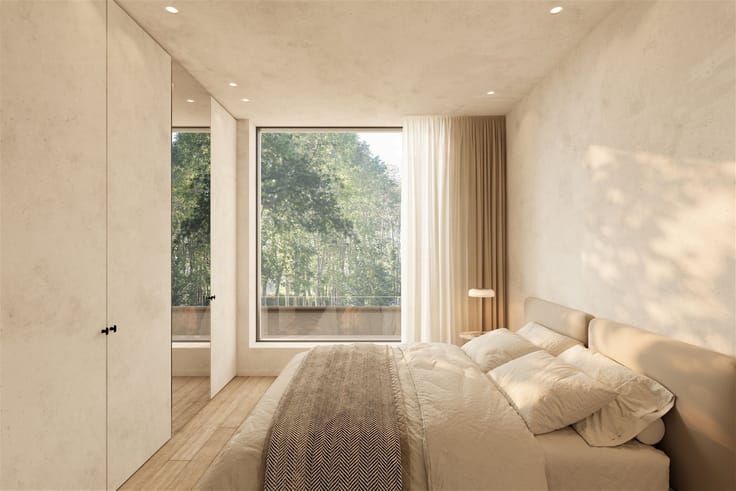
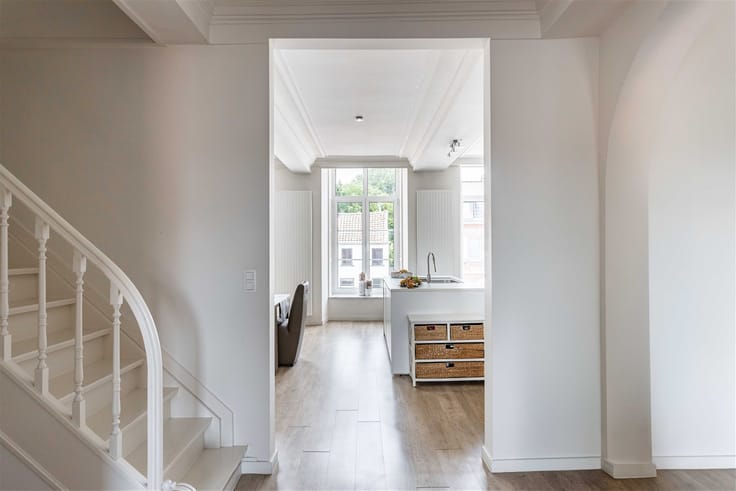
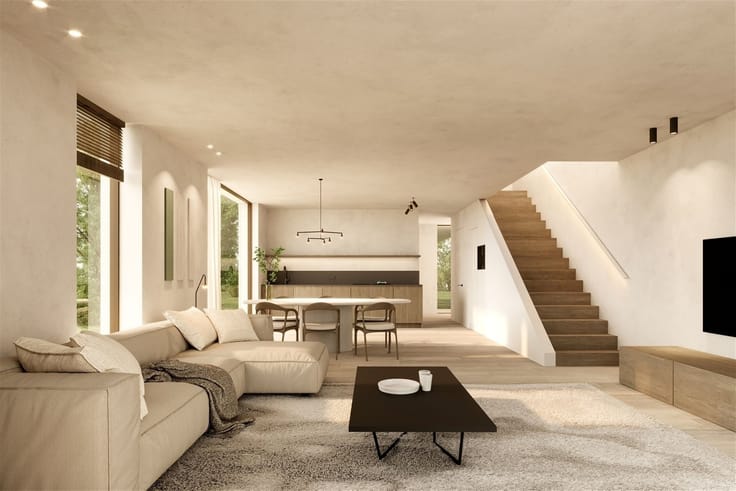
With approximately 376 m² of gross floor area, one surprising space follows another. The beating heart of the home is the impressive family room with a kitchen and large windows, fully oriented toward the garden. In addition, there is an office, a separate living room, an extra TV or sitting area, and three bedrooms. High ceilings and authentic features give the entire space its distinct identity.
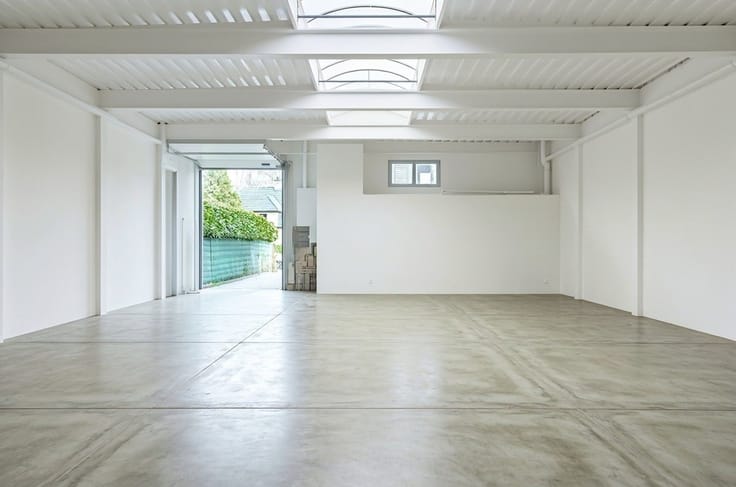
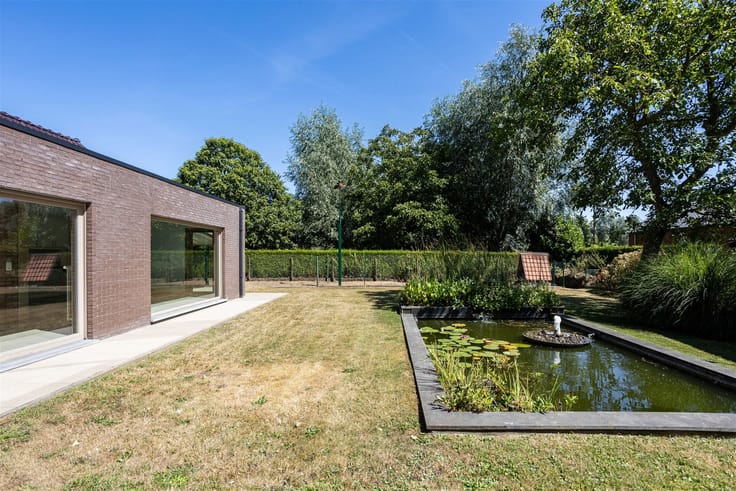
At the rear lies a sheltered city garden spanning no less than 93 m². The architectural highlight is the connection to the former art studio, designed by Jo Taillieu around an old grain silo. A creative intervention that perfectly complements the funky character of this home. The authentic entry hall and bicycle storage area are shared.
376 m². City garden. Architecture. Character. Right in the heart of Ghent. Anything but ordinary.
An environmental permit is currently being sought for the property—now also known as “Huize Maeterlinck”—to divide the complex into three separately saleable units.
Still eligible for the 2% registration fee for your sole residence? Sign your preliminary purchase agreement no later than December 31, 2026.
Contact Marie at [email protected] or 0471 41 42 09 for more information or to schedule a site visit.
| Number of floors | 2 |
|---|---|
| Building condition | Just renovated |
| Immovable heritage | Yes |
| Street frontage width | 14 m |
| Number of frontages | 2 |
| Virtual visit |
|
| Asbestos certificate is available | Not specified |
| Usable floor area | 376 square meters |
|---|---|
| Kitchen type | Installed |
| Bedrooms | 3 |
| Dressing room | No |
| Bathrooms | 2 |
| Toilets | 3 |
| Professional space | No |
| Basement | Yes |
| Furnished | No |
| Armored door | No |
| Gas, water & electricity | No |
|---|---|
| Garden surface | 93 square meters |
| Primary energy consumption | 323 kilowatt hour per square meters |
|---|---|
| EPC/EPC label | D |
| Renovation works mandatory | No |
| Unique code EPB certificate | 20250801-0003657279-RES-1 |
| CO₂ emission | Not specified |
| Yearly theoretical total energy consumption | Not specified |
| Valid electricity inspection certificate | No |
| Conformity certification for fuel tanks | Not specified |
| Summons: No judicial remedy or administrative measure imposed | Not specified |
|
Flemish register of measures consulted
|
Yes |
| Valid flood certificate | Not specified |
| Heating type | Gas |
| Heat pump | No |
| Double glazing | Yes |
| Building permit | Not specified |
|---|---|
| Cadastral Plan | Not specified |
| Right of first refusal for the tenant | Not specified |
| Allotment permit | Not specified |
| Preemption right | Yes |
| Most recent urban development zoning | |
| Flood zone type | Non flood zone |
|
P-score
|
A |
|
G-score
|
A |
| Latest land use designation | Residential area with cultural historical aesthetic value |
Asked price excluding notary fees (excluding eventual registration fees)
| Price | 1385000 € |
|---|---|
| Tenement building | No |
|
|
|






| Address |
Damstraat 131 bus1
9800 - St-Martens-Leerne |
|---|---|
| Website |
|
| External reference | 21840 - 101/25/MDW |