


2525000€
9 bedrooms 770 square meters

House
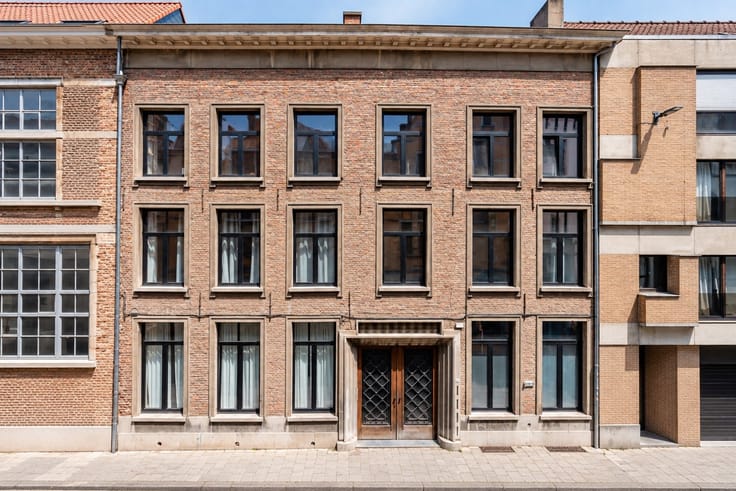
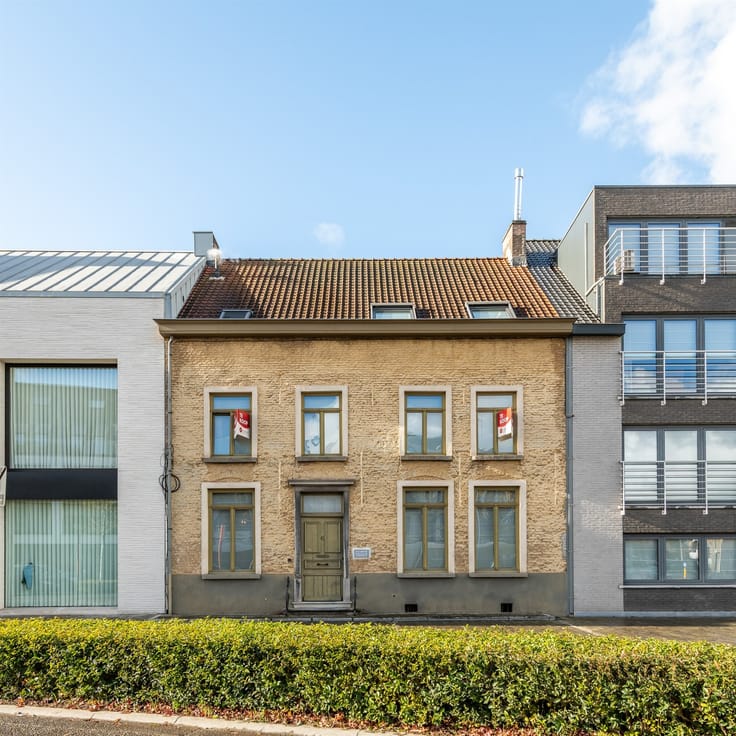
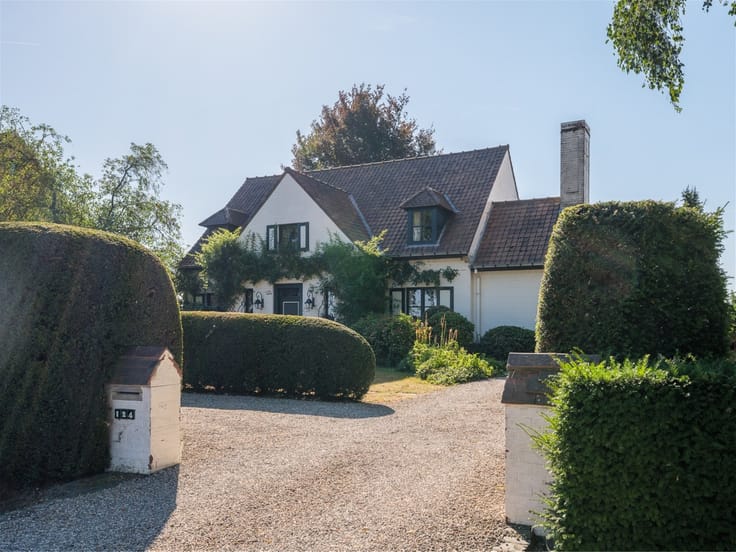
Some properties fit into a portfolio. Others add character to it. Huize Maeterlinck does both. Behind a discreet facade on Ghent’s Onderstraat, you’ll discover approximately 770 m² of gross floor area, nine bedrooms, a city garden, and two terraces. With a direct return of approximately 4%, this exceptional property also impresses in terms of numbers.
The location? Historic Ghent at its best. On a quiet street between Belfortstraat and Langemunt, close to St. Nicholas Church. Right in the heart of city life, yet offering a surprising amount of space and privacy behind the facade.
Three living areas. Three times the character.
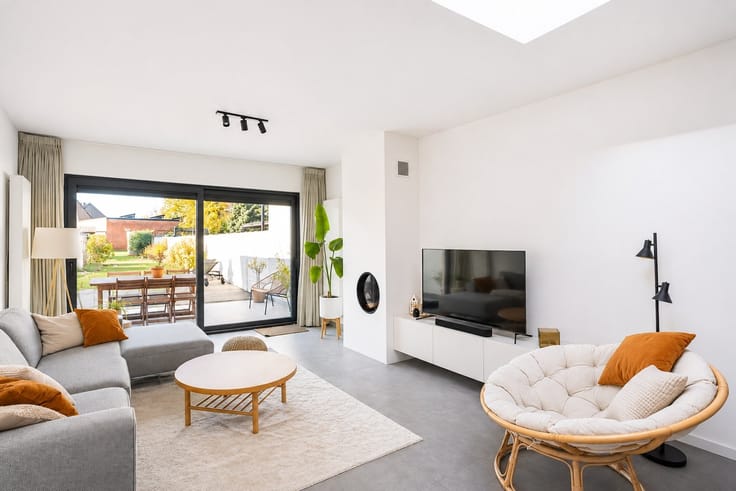
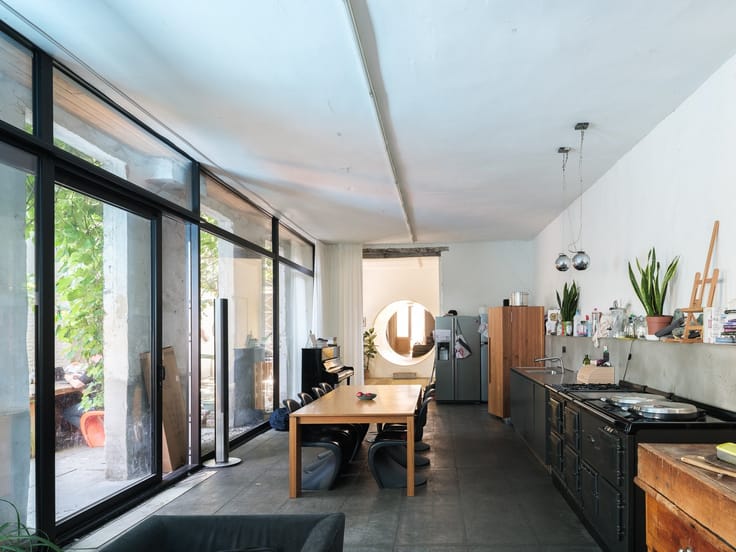
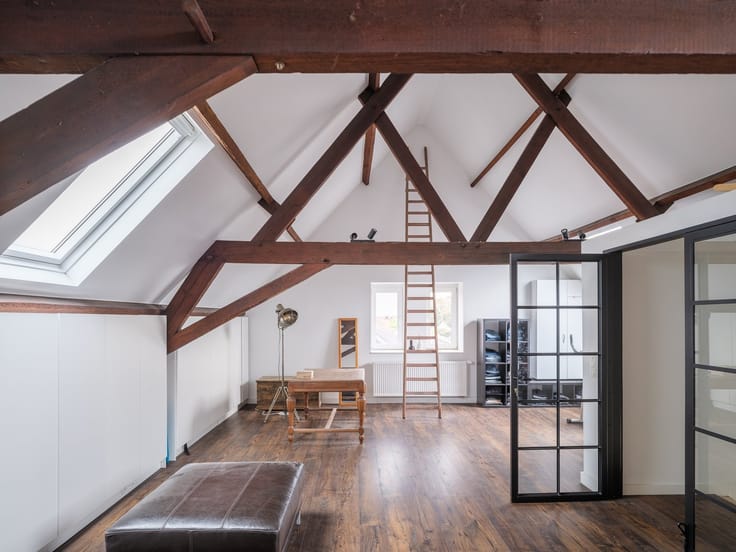
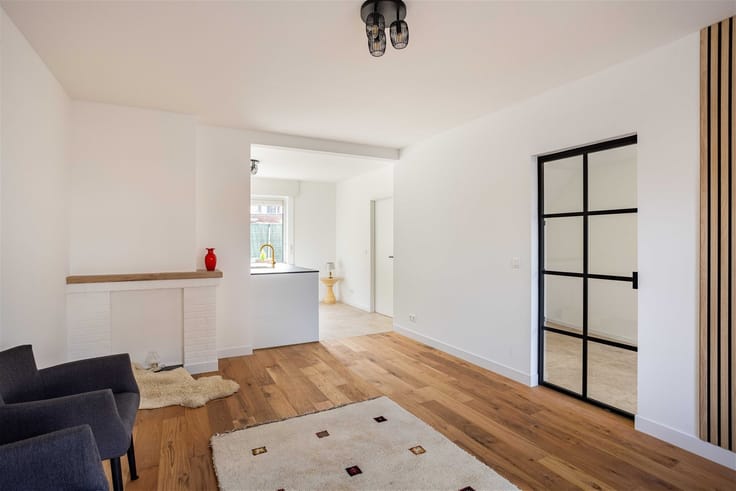
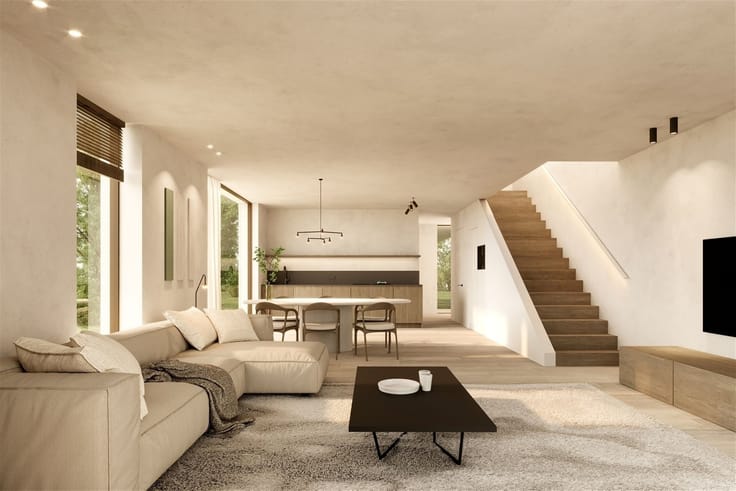
The urban villa, spanning approximately 376 m², centers around an impressive family room with a kitchen. Large windows connect the interior to the sheltered city garden of approximately 93 m². An office, a separate living room, an additional TV or sitting area, and three bedrooms round out the space. At the rear, there’s an architectural twist: the connection to the former art studio, designed by Jo Taillieu around an old grain silo.
The approximately 142 m² apartment combines a spacious living and dining area with a separate kitchen and three bedrooms. Even the bathroom stands out, featuring a sunken bathtub by Jo Taillieu. The terrace, measuring approximately 21 m², offers space for long tables, greenery, and evenings that can stretch on late into the night.
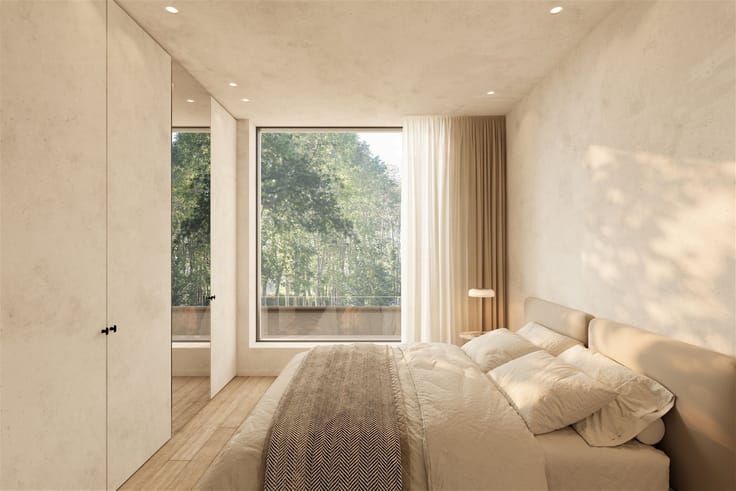
The duplex apartment, measuring approximately 251 m², feels like a townhouse in the sky. Two floors feature a kitchen and dining area, a separate living area, three bedrooms, and two bathrooms. The rooftop terrace, measuring approximately 8 m², is a delightful bonus, right in the heart of the city.
Income today. Opportunities tomorrow.
Part of the building is currently operated as an Airbnb and holds an operating permit. The immediate return of approximately 4% serves as the starting point. The scale, location, and various living areas offer potential for a well-thought-out real estate strategy.
Furthermore, an environmental permit is pending to divide the property into three separately marketable units.
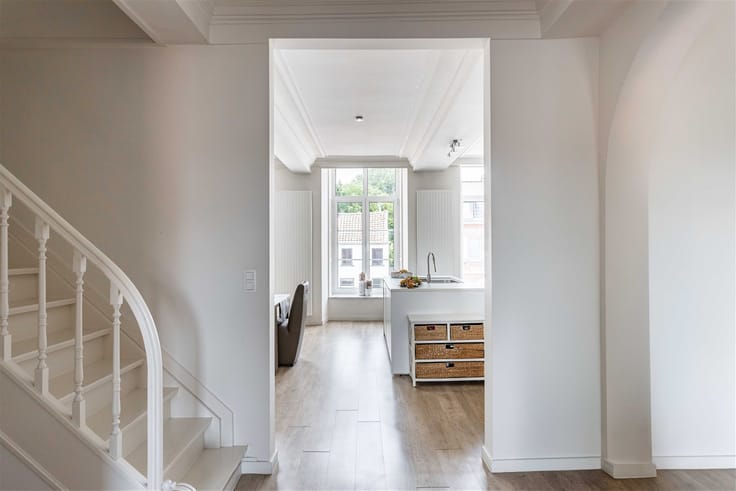
High ceilings, authentic features, and creative architecture give Huize Maeterlinck its distinctive character. All windows were replaced in 2022. The authentic entrance hall and bicycle storage area are also part of the property.
An investment property with space, vision, and a healthy dose of rock ’n’ roll. Right in the heart of Ghent.
Curious
| Building condition | Just renovated |
|---|---|
| Immovable heritage | Yes |
| Number of frontages | 2 |
| Virtual visit |
|
| Asbestos certificate is available | Not specified |
| Usable floor area | 770 square meters |
|---|---|
| Kitchen type | Installed |
| Bedrooms | 9 |
| Dressing room | No |
| Bathrooms | 6 |
| Professional space | No |
| Basement | Yes |
| Attic | Yes |
| Furnished | No |
| Armored door | No |
| Surface of the plot | 417 square meters |
|---|---|
| Gas, water & electricity | No |
| Primary energy consumption | 323 kilowatt hour per square meters |
|---|---|
| EPC/EPC label | D |
| Renovation works mandatory | No |
| Unique code EPB certificate | EPC-scores: 323, 175 en 271 kWh/(m² jaar). |
| CO₂ emission | Not specified |
| Yearly theoretical total energy consumption | Not specified |
| Valid electricity inspection certificate | No |
| Conformity certification for fuel tanks | Not specified |
| Summons: No judicial remedy or administrative measure imposed | Not specified |
|
Flemish register of measures consulted
|
Not specified |
| Valid flood certificate | No |
| Heating type | Gas |
| Heat pump | No |
| Double glazing | Yes |
| Building permit | No |
|---|---|
| Cadastral Plan | Not specified |
| Right of first refusal for the tenant | Not specified |
| Allotment permit | No |
| Preemption right | Yes |
| Most recent urban development zoning | |
| Flood zone type | Non flood zone |
|
P-score
|
A |
|
G-score
|
A |
| Latest land use designation | Residential area with cultural historical aesthetic value |
Asked price excluding notary fees (excluding eventual registration fees)
| Price | 2525000 € |
|---|---|
| Cadastral income | 1477 € |
| Tenement building | Yes |
|
|
|






| Address |
Damstraat 131 bus1
9800 - St-Martens-Leerne |
|---|---|
| Website |
|
| External reference | 21797 - 101/25/MDW |