


735000€
4 bedrooms 542 square meters

A home steeped in history with plenty of space for your futu
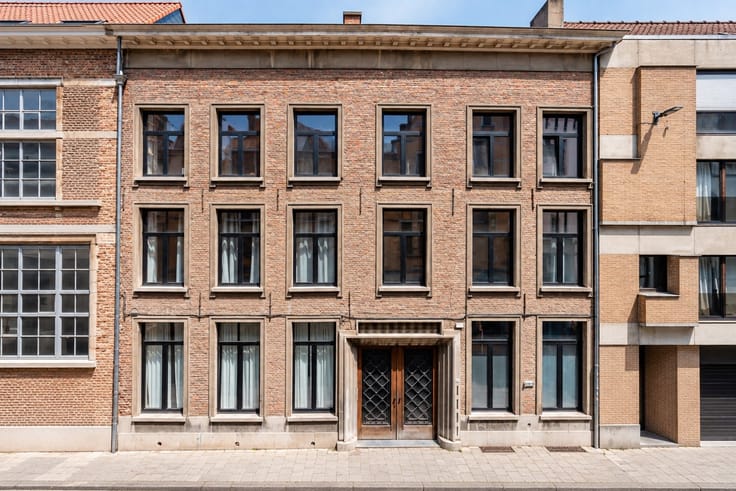
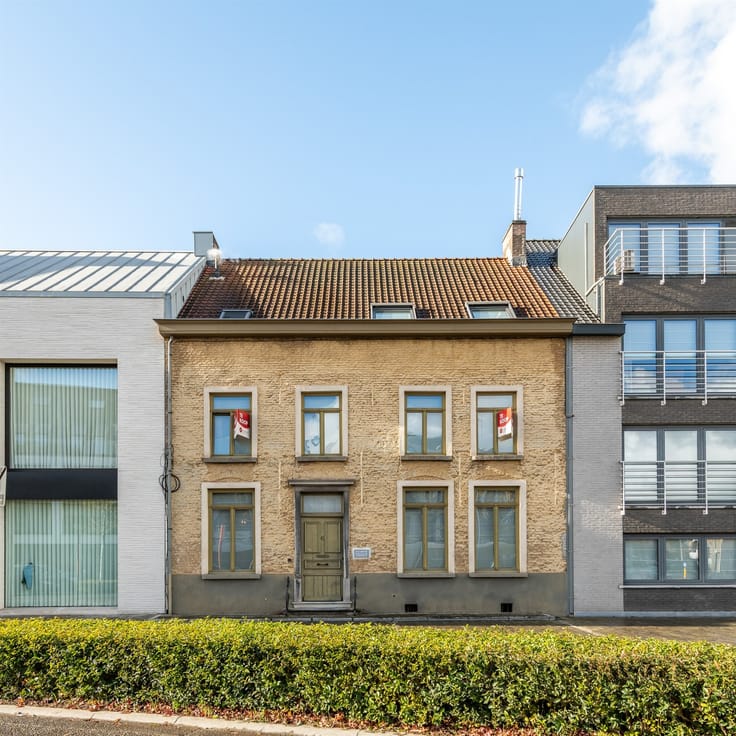
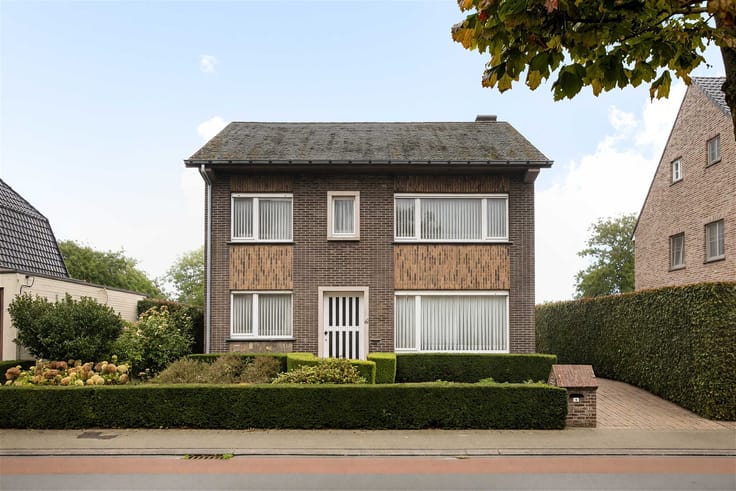
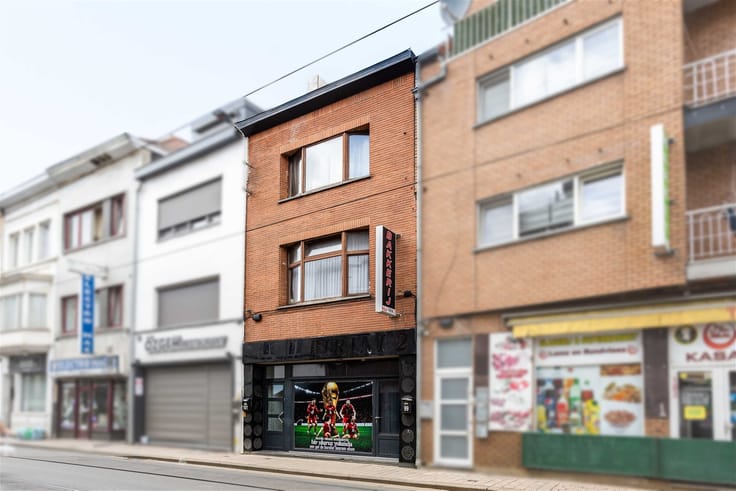
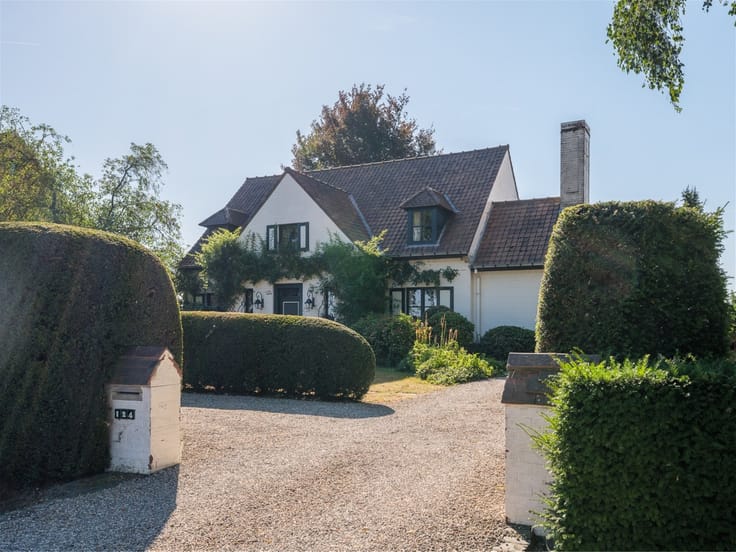
This isn’t just any home with a connection to cycling history. This is the former home of Lucien Buysse, winner of the 1926 Tour de France. A hundred years after that legendary victory, his name still lives on in the region. A special place with a rich history, but above all, with 542 m² of space to make it your very own today.
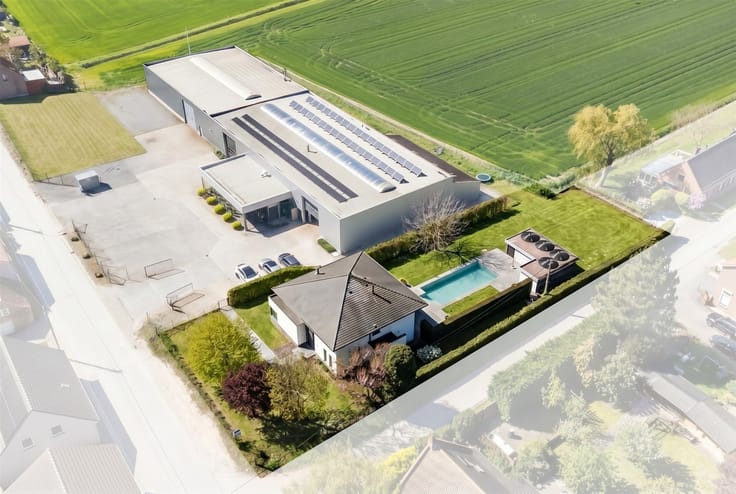
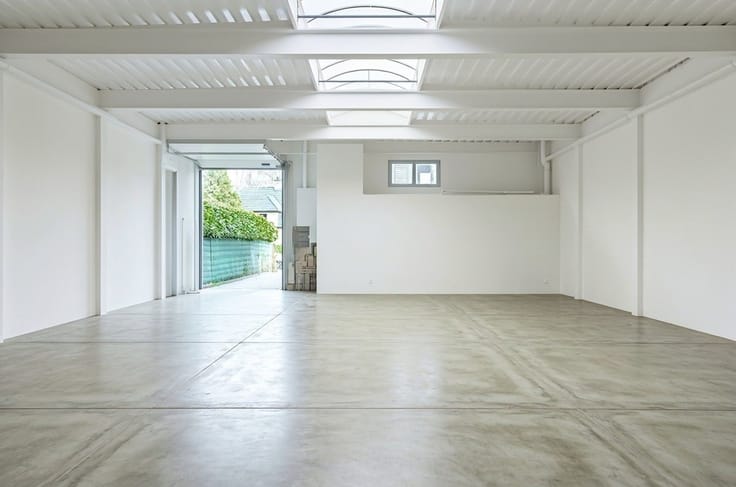
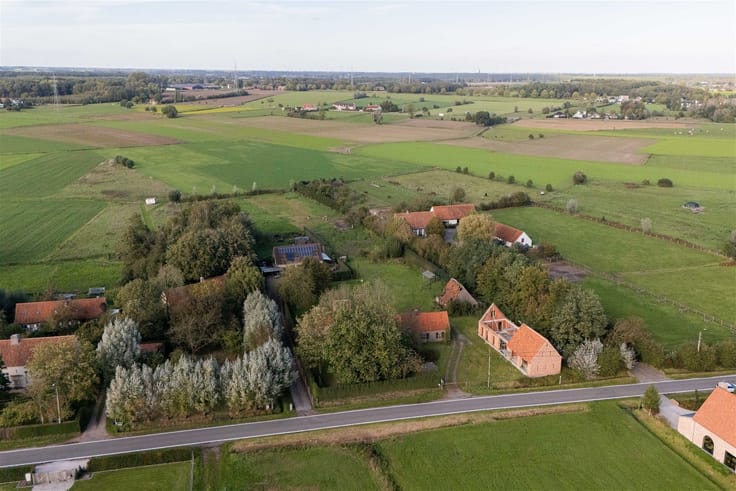
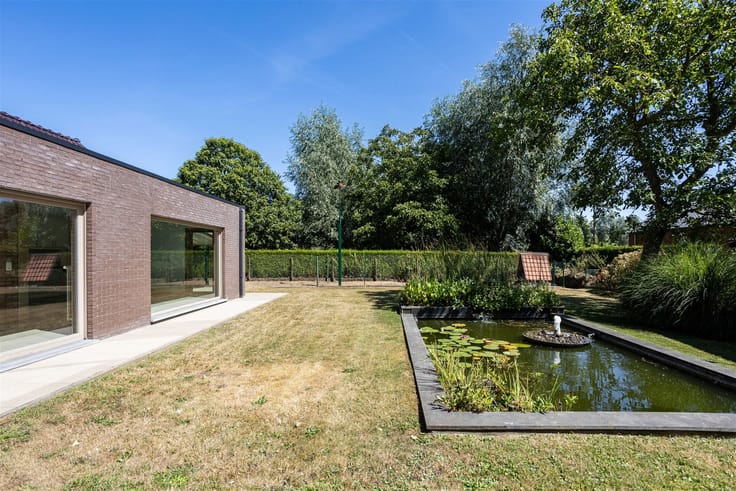
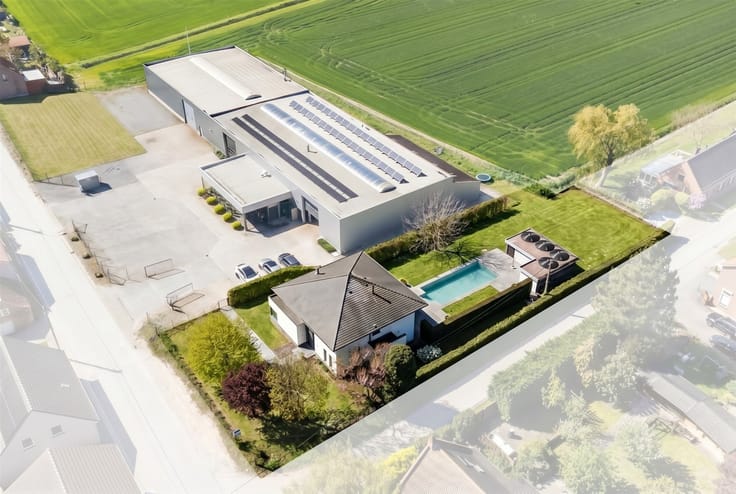
Because behind the authentic facade lies much more than just a family home. Set on a 1,373 m² lot, the property combines a large living area with an impressive rear section that is currently set up as a studio and storage space. It’s a combination you rarely find in a single property.
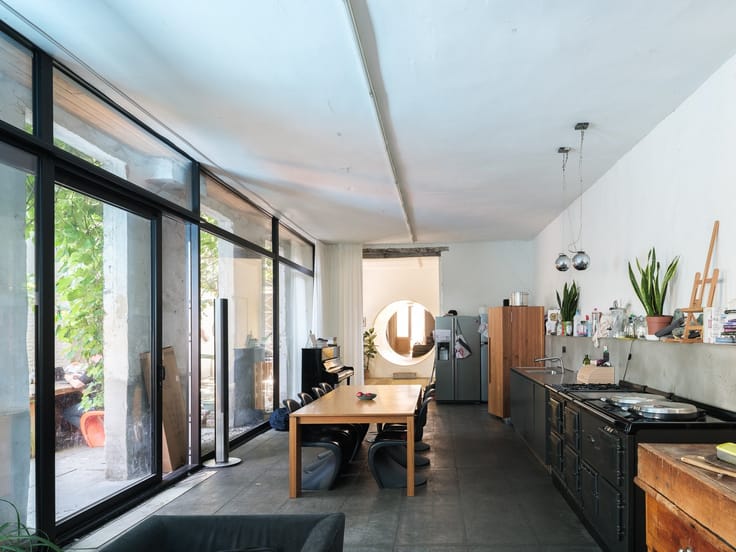
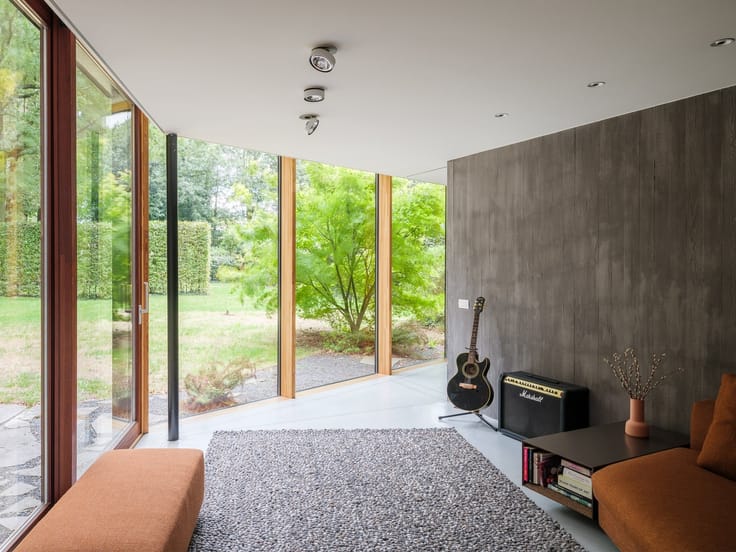
For an entrepreneur, creative professional, or freelancer, this offers exceptional opportunities. The rear section provides ample space for a studio, workspace, practice, or professional activity, while family life retains its own separate area. No daily commute to a separate workplace—instead, your business is close by yet far enough away that you can simply return home after the workday. Additionally, there is the potential to repurpose the space as an office or a hospitality business.
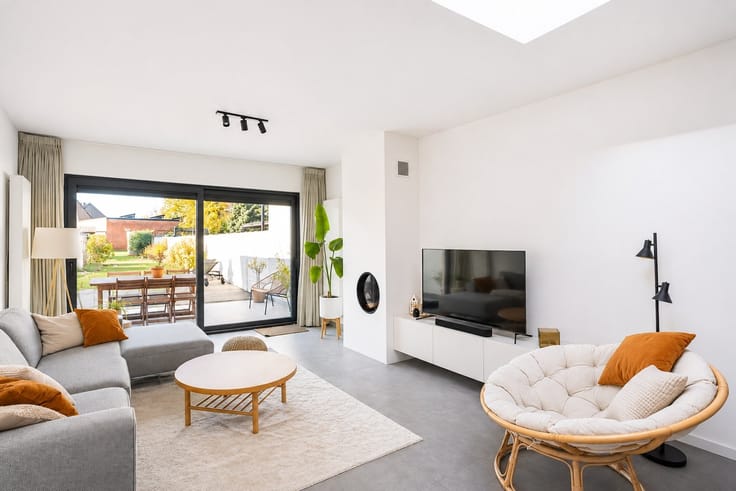
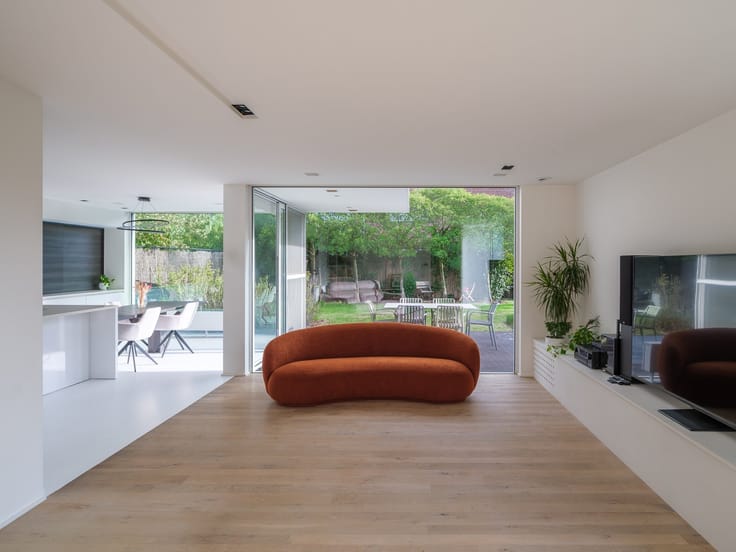
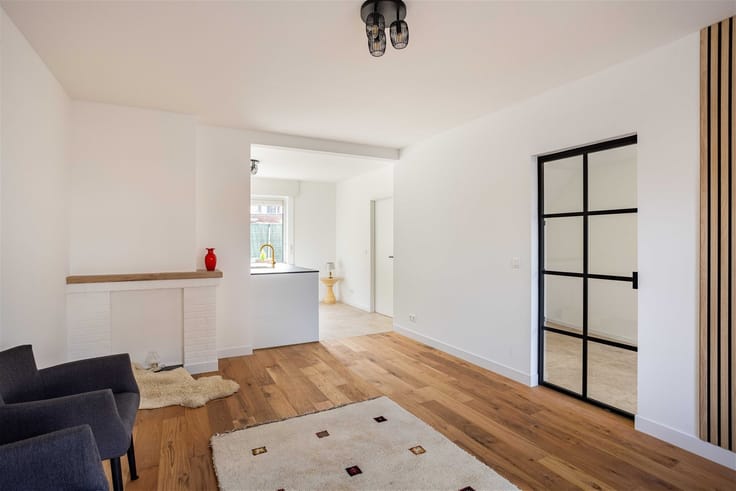
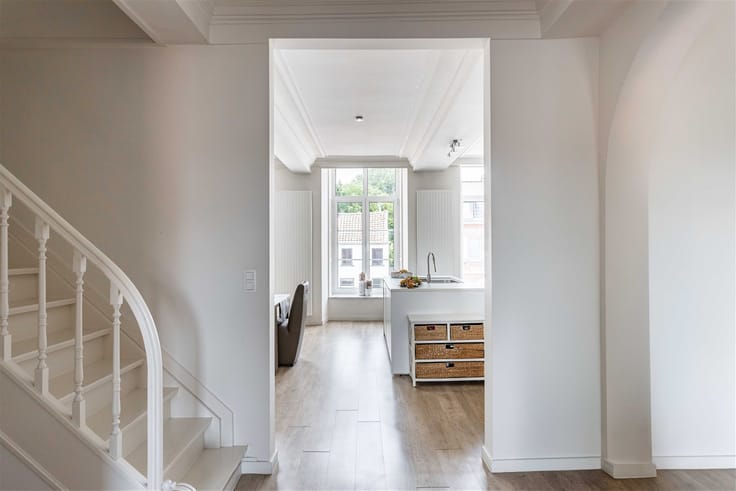
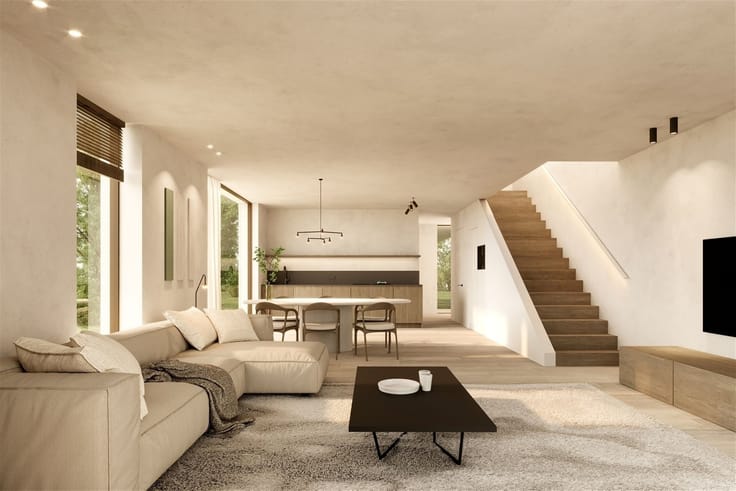
The living area also has a lot to offer. High ceilings, an elegant wooden staircase, stained glass, and an authentic fireplace evoke the past. Part of the home has already been renovated in a sleek, rustic style, including new doors and built-in closets. Other areas still require further renovation, giving you the opportunity to further customize these unique spaces to your liking.
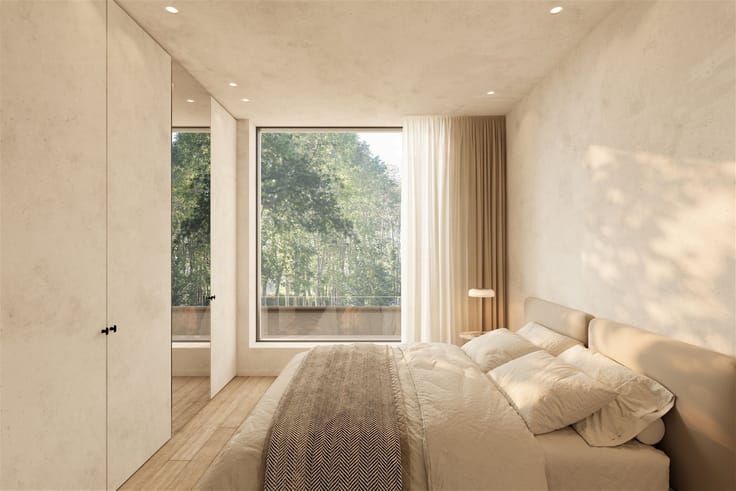
With four bedrooms, two bathrooms, and a basement, there’s plenty of room for family life. Work on one side, home on the other. And all under one roof.
Historical significance, 542 m² of possibilities, and the chance to combine living and working on this scale: try finding that combination again.
Some properties can be compared. For others, you simply have to act fast. This is one of them.
Still eligible for the 2% registration fee for your sole residence? Sign your preliminary purchase agreement by December 31, 2026, at the latest.
Contact us at [email protected] or 0485 36 36 39 for more information or to schedule an on-site visit.
| Construction year | 1947 |
|---|---|
| Immovable heritage | Not specified |
| Number of frontages | 4 |
| Outdoor parking spaces | 3 |
| Asbestos certificate is available | Yes |
| Usable floor area | 542 square meters |
|---|---|
| Kitchen type | Not installed |
| Bedrooms | 4 |
| Dressing room | No |
| Bathrooms | 2 |
| Professional space | No |
| Basement | Yes |
| Furnished | No |
| Armored door | No |
| Surface of the plot | 1373 square meters |
|---|---|
| Gas, water & electricity | No |
| Primary energy consumption | 294 kilowatt hour per square meters |
|---|---|
| EPC/EPC label | C |
| Renovation works mandatory | No |
| Unique code EPB certificate | 20260807-000392684-RES-1 |
| CO₂ emission | Not specified |
| Yearly theoretical total energy consumption | Not specified |
| Valid electricity inspection certificate | No |
| Conformity certification for fuel tanks | Not specified |
| Summons: No judicial remedy or administrative measure imposed | Not specified |
|
Flemish register of measures consulted
|
Yes |
| Valid flood certificate | Not specified |
| Heating type | Gas |
| Heat pump | No |
| Double glazing | Yes |
| Building permit | Yes |
|---|---|
| Cadastral Plan | Not specified |
| Right of first refusal for the tenant | Not specified |
| Allotment permit | Not specified |
| Preemption right | No |
| Most recent urban development zoning | |
| Flood zone type | Non flood zone |
|
P-score
|
A |
|
G-score
|
A |
| Latest land use designation | Living area (residential, urban or rural) |
Asked price excluding notary fees (excluding eventual registration fees)
| Price | 735000 € |
|---|---|
| Cadastral income | 597 € |
| Tenement building | No |
|
|
|






| Address |
Damstraat 131 bus1
9800 - St-Martens-Leerne |
|---|---|
| Website |
|
| External reference | 21822 - 134/26/LG |