


320000€
10 bedrooms 465 square meters

House
A unique piece of history in a prime location!
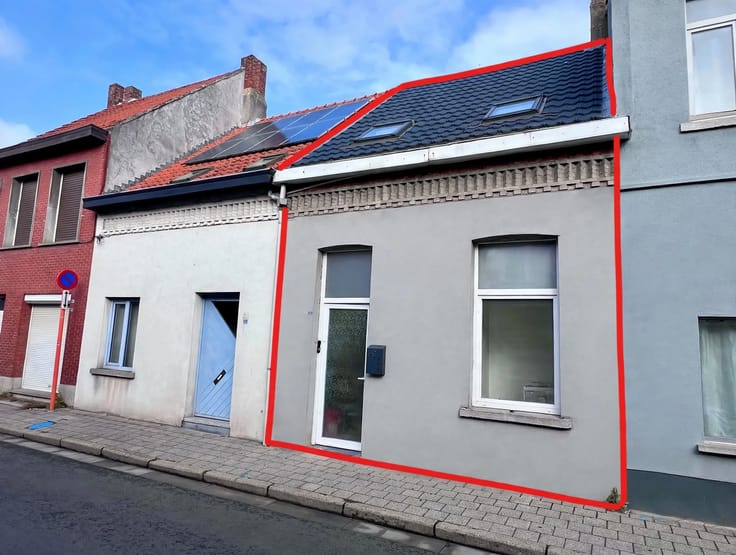
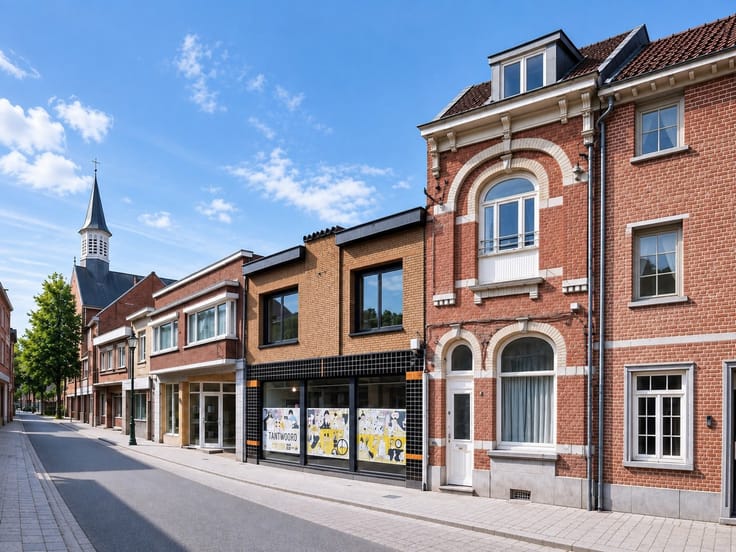
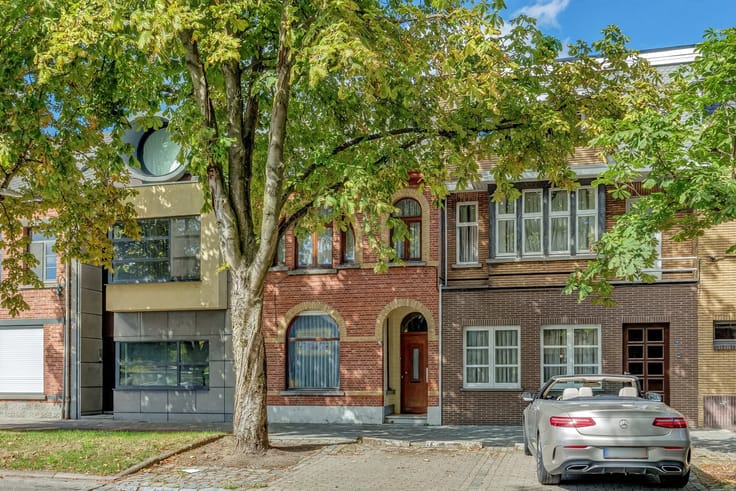
Right on the Markt in Herk-de-Stad stands this impressive historic mansion, a rare property where authentic architecture, character, and exceptional potential come together.
Behind the stately facade lies a remarkable building with a rich history dating back centuries. Historical sources refer to the building as “Het Moleneyser,” and the year 1666 is inscribed on the ridge beam. The characterful stucco facade dates from around 1910.
Authentic details that make an impression
Upon entering the property, the beautiful wooden staircase with its gracefully curved banister immediately catches the eye. The colorful stained-glass windows, original interior doors, high ceilings, refined moldings, and authentic floors create an atmosphere that is rarely found today.
The spacious living areas are bathed in natural light thanks to the tall windows. Elegant wainscoting, decorative ceiling moldings, and a magnificent marble fireplace with refined carvings emphasize the exceptional character of this property.
Each room tells its own story and bears witness to the craftsmanship and grandeur of days gone by.
A property brimming with possibilities
With its numerous rooms, impressive attic space, four basements, and adjoining garden, this mansion offers a particularly interesting foundation for a forward-looking renovation project.
Whether you dream of a prestigious private residence, a stylish combination of living and working, a prestigious practice space, or a unique investment project: this property offers numerous possibilities, subject to the required permits.
The building requires a thorough renovation, but that is precisely where the opportunity lies to combine historic beauty with contemporary comfort, while respecting its authentic character.
A prime location with historic charm
Its central location on the Markt is a major asset. Here, you’ll enjoy all amenities within easy reach, while the property itself possesses a charm that’s hard to match.
From 1889 to 2022, the mansion was inhabited by three generations of the same family. A remarkable history that contributes to the unique identity of this place.
This is no ordinary property, but a rare opportunity to breathe new life into a piece of history.
The starting price is 305,000 euros. The first bidding round runs through October 21 at 3:00 p.m.! The bidding fee of 4.54% is an additional cost for the buyer. Disclosure
| Construction year | 1850 |
|---|---|
| Number of floors | 4 |
| Building condition | To renovate |
| Immovable heritage | Yes |
| Street frontage width | 20 m |
| Number of frontages | 3 |
| Covered parking spaces | 6 |
| Outdoor parking spaces | 3 |
| Asbestos certificate is available | Yes |
| Usable floor area | 465 square meters |
|---|---|
| Living room surface | 40 square meters |
| Kitchen type | Not installed |
| Bedrooms | 10 |
| Dressing room | No |
| Bathrooms | 1 |
| Toilets | 3 |
| Professional space | No |
| Basement | Yes |
| Attic | Yes |
| Furnished | No |
| Armored door | No |
| Surface of the plot | 643 square meters |
|---|---|
| Width of the lot on the street | meters |
| Connection to sewer network | Connected |
| Gas, water & electricity | Yes |
| Garden surface | 100 square meters |
| Garden orientation | West |
| Terrace | Yes |
| Terrace orientation | West |
| Elevator | No |
|---|---|
| Secure access / alarm | No |
| Armored door | No |
| Air conditioning | No |
| TV cable | Yes |
| Jacuzzi | No |
| Sauna | No |
| Swimming pool | No |
| Internet | No |
| Primary energy consumption | 807 kilowatt hour per square meters |
|---|---|
| EPC/EPC label | F |
| Renovation works mandatory | Yes |
| Unique code EPB certificate | Not specified |
| CO₂ emission | Not specified |
| Yearly theoretical total energy consumption | Not specified |
| Valid electricity inspection certificate | No |
| Conformity certification for fuel tanks | Not specified |
| Summons: No judicial remedy or administrative measure imposed | Not specified |
|
Flemish register of measures consulted
|
Yes |
| Separate meter for electricity | Yes |
| Separate meter for gas | Yes |
| Separate meter for water | Yes |
| Valid flood certificate | Yes |
| Heating type | Gas |
| Heat pump | No |
| Double glazing | No |
| Building permit | Yes |
|---|---|
| Cadastral Plan | Not specified |
| Right of first refusal for the tenant | Not specified |
| Allotment permit | No |
| Preemption right | No |
| Proceedings for breach of planning regulations | No |
| Most recent urban development zoning | |
| Flood zone type | Non flood zone |
|
P-score
|
B |
|
G-score
|
A |
| Latest land use designation | Living area (residential, urban or rural) |
Asked price excluding notary fees (excluding eventual registration fees)
| Price | 320000 € |
|---|---|
| Cadastral income | 9440 € |
| Tenement building | No |
|
|
|






| Address |
Noord-Brabantlaan 3
2300 - Turnhout |
|---|---|
| Website |
|
| External reference | 262685 - 345346468 |
Get in touch
