


649000€
5 bedrooms 400 square meters

Historic Grandeur in a Former Jenever Distillery
Welcome to the heart of the charming town of Halen. Enjoy peaceful living combined with excellent accessibility, thanks to its strategic location between the E34 and E313 motorways. The vibrant city of Hasselt is less than a 30-minute drive away.
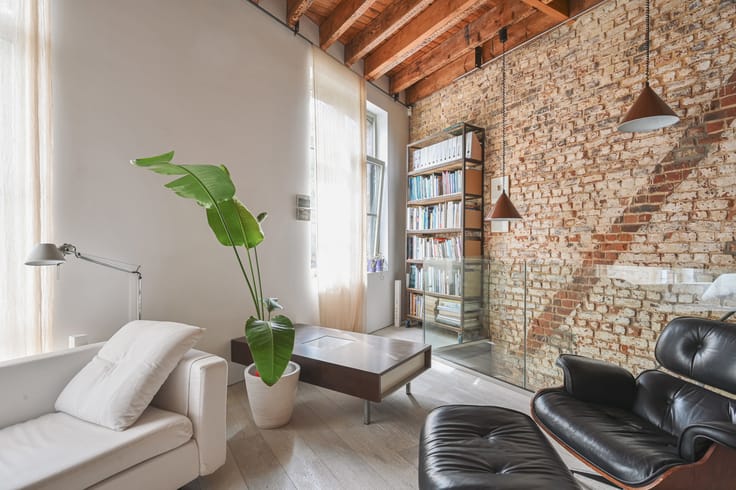
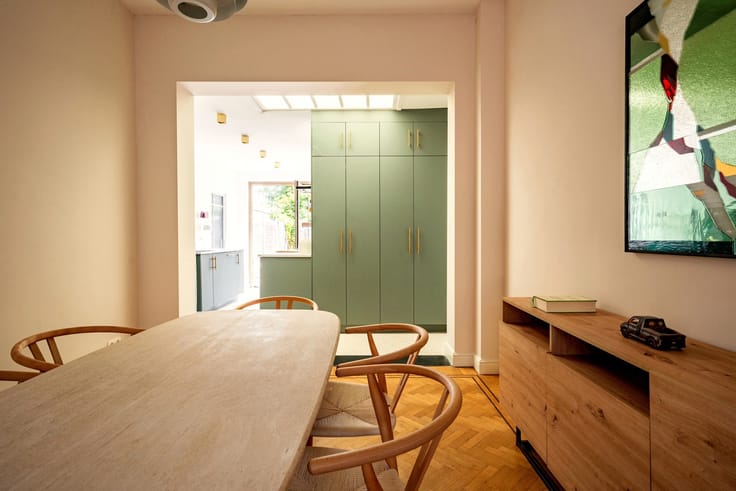
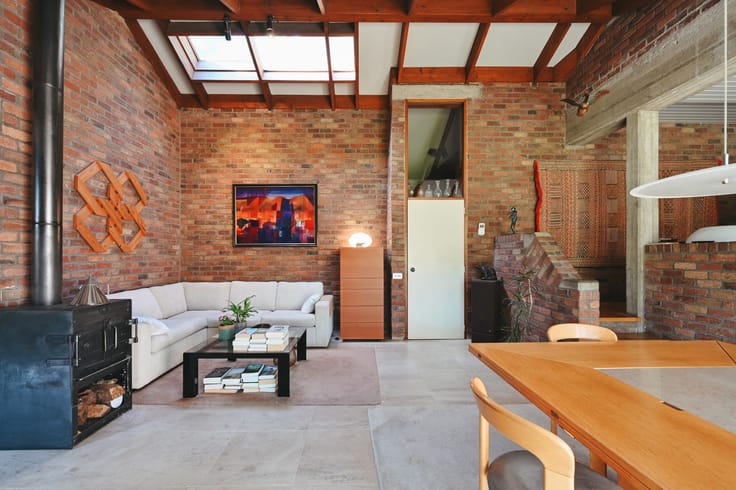
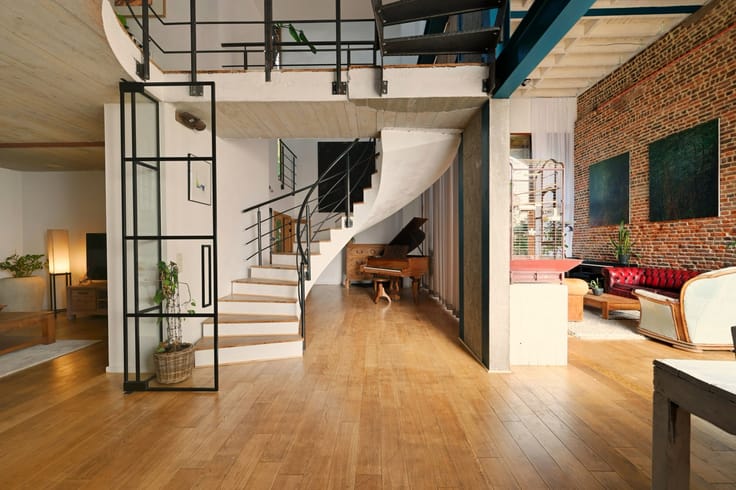
This spacious townhouse, offering over 400 m² of usable floor space, immediately catches the eye in the streetscape. More than a century ago, this stately property housed a traditional jenever distillery. The distinctive architectural features from that era have been carefully preserved to this day, even following an extensive renovation. Charming flooring, decorative ornaments above the doors and high ceilings: the character of this property is evident from the moment you step inside. Character and charm are everywhere!
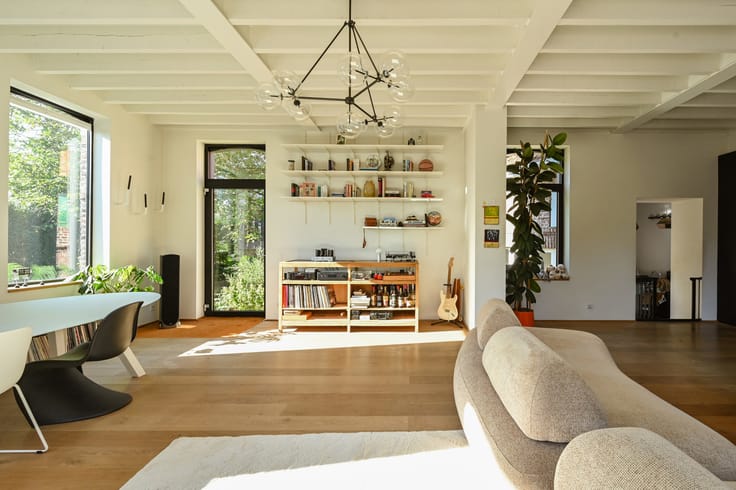
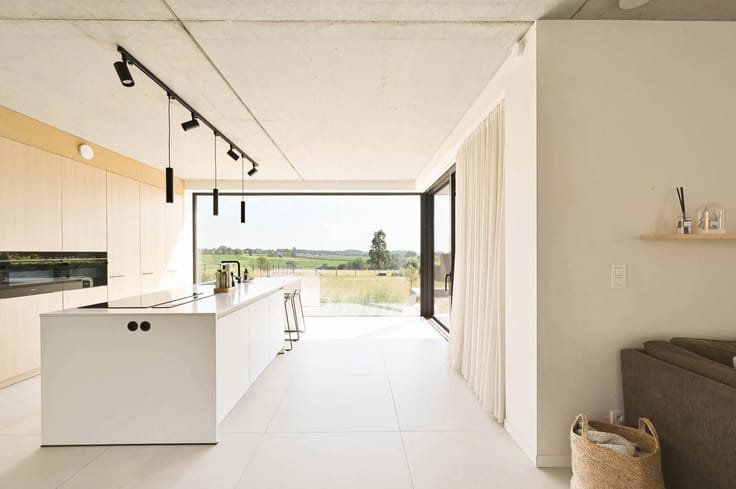
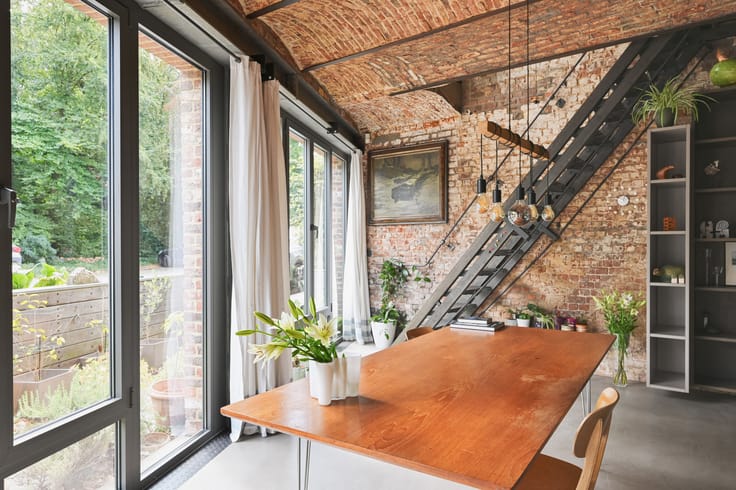
The house is flooded with natural light. The living area offers a wonderful sense of space while also providing plenty of cosy corners. A lounge, a quiet reading nook, a separate TV room... The parquet flooring and fireplace surround add warmth and a welcoming atmosphere. Built-in cupboards ensure a clean and elegant finish.The kitchen, featuring a spacious central island and a large dining table, is the true heart of the home. At the rear, it opens onto a large, leafy garden with beautiful mature trees. The covered terrace provides a sheltered and inviting place to relax while enjoying views of the greenery.
The upper floors offer no fewer than five bedrooms including a fully finished home office. The master bedroom features a separate dressing room and an en-suite bathroom with a freestanding bathtub, walk-in shower and a large vanity unit.
In addition to its generous living and sleeping areas, this property offers a further 200 m² of space, opening up a wealth of possibilities. The attic, additional rooms, spacious garage and workshop provide the ideal setting for storage, hobbies or creative pursuits.
The possibilities are yours to explore!
| Construction year | 1918 |
|---|---|
| Number of floors | 2 |
| Building condition | As new |
| Immovable heritage | Not specified |
| Number of frontages | 3 |
| Covered parking spaces | 4 |
| Outdoor parking spaces | 4 |
| Asbestos certificate is available | Yes |
| Usable floor area | 400 square meters |
|---|---|
| Kitchen type | Hyper equipped |
| Bedrooms | 5 |
| Bedroom 1 surface | 24 square meters |
| Bedroom 2 surface | 20 square meters |
| Bedroom 3 surface | 14 square meters |
| Bedroom 4 surface | 14 square meters |
| Bathrooms | 1 |
| Shower rooms | 1 |
| Toilets | 2 |
| Laundry room | Yes |
| Office surface | 23 square meters |
| Office | Yes |
| Basement | Yes |
| Attic | Yes |
| Furnished | No |
| Surface of the plot | 1065 square meters |
|---|---|
| Connection to sewer network | Connected |
| Gas, water & electricity | Yes |
| Garden surface | 685 square meters |
| Terrace | Yes |
| Terrace orientation | North West |
| Elevator | No |
|---|---|
| Accessible for disabled people | Yes |
| Intercom | No |
| Visio phone | No |
| Swimming pool | No |
| Primary energy consumption | 175 kilowatt hour per square meters |
|---|---|
| EPC/EPC label | B |
| Renovation works mandatory | No |
| Unique code EPB certificate | 20200728-0002298375-RES-1 |
| CO₂ emission | Not specified |
| Yearly theoretical total energy consumption | Not specified |
| Valid electricity inspection certificate | Yes |
| Summons: No judicial remedy or administrative measure imposed | Not specified |
|
Flemish register of measures consulted
|
Not specified |
| Valid flood certificate | Not specified |
| Heating type | Gas |
| Double glazing | Yes |
| Building permit | Not specified |
|---|---|
| Cadastral Plan | Not specified |
| Right of first refusal for the tenant | Not specified |
| Allotment permit | Not specified |
| Preemption right | No |
| Proceedings for breach of planning regulations | No |
| Most recent urban development zoning | Not specified |
|
P-score
|
D
|
|
G-score
|
D
|
| Latest land use designation | Living area (residential, urban or rural) |
Asked price excluding notary fees (excluding eventual registration fees)
| Price | 649000 € |
|---|---|
| Cadastral income | 1076 € |
| Tenement building | No |
|
|
|




| Address |
Bondgenotenlaan 96
3000 - Leuven |
|---|---|
| External reference | 7816961 |
Get in touch