


649000€
3 bedrooms 166 square meters

Refined interwar home in the Matadi District
The Matadi district in Heverlee is known for its characterful homes, leafy avenues and sought-after location close to Leuven. A neighbourhood with a distinct identity, where urban vibrancy and an appealing residential setting go hand in hand.
A place where architecture, greenery and accessibility come together, with everything Leuven has to offer within easy reach.
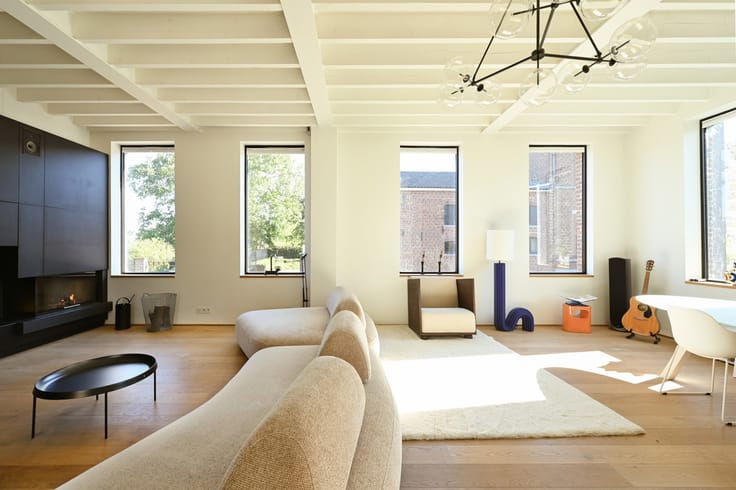
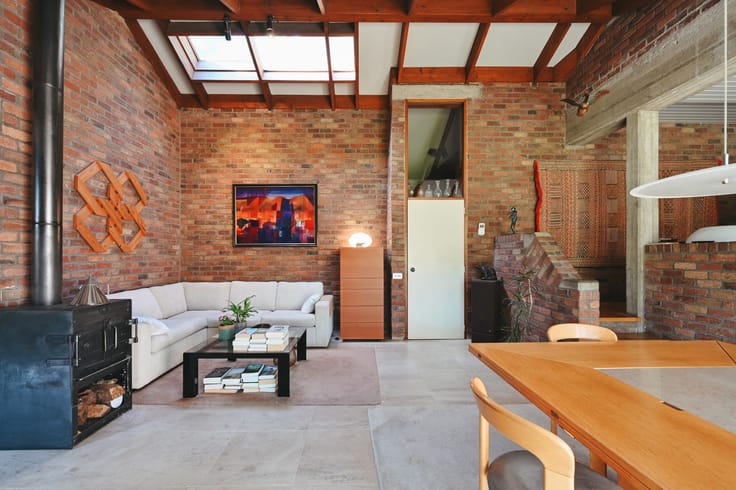
Original parquet flooring, a natural stone fireplace and interior doors with decorative glass define the atmosphere of this interwar home. The renovation respects its original character, combining soft colours, natural materials and refined finishes.
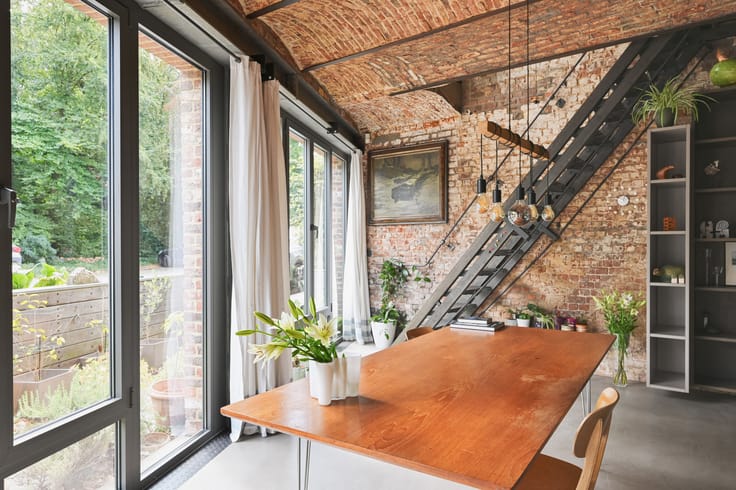
Large windows fill the interiors with natural light. Wide openings connect the living spaces, while each room retains its individuality. Warm parquet flooring and classic proportions create a harmonious feel.
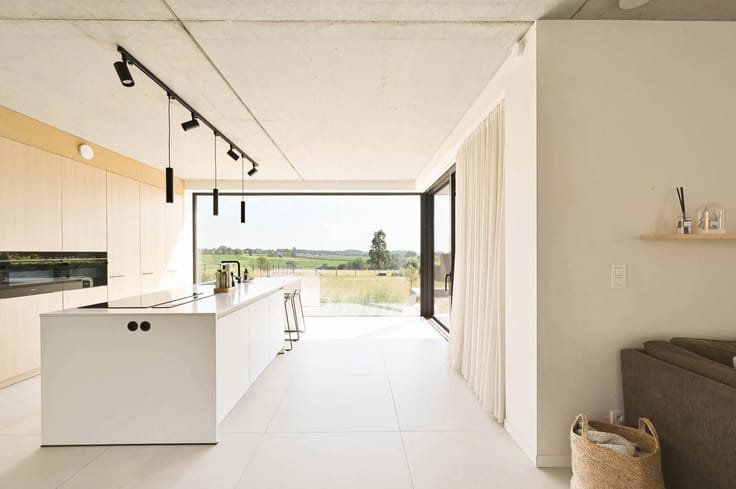
The kitchen features light worktops, brass-toned handles and open shelving. A glazed door connects indoors and outdoors, inviting you to enjoy breakfast on the sheltered terrace or long dinners overlooking the greenery.
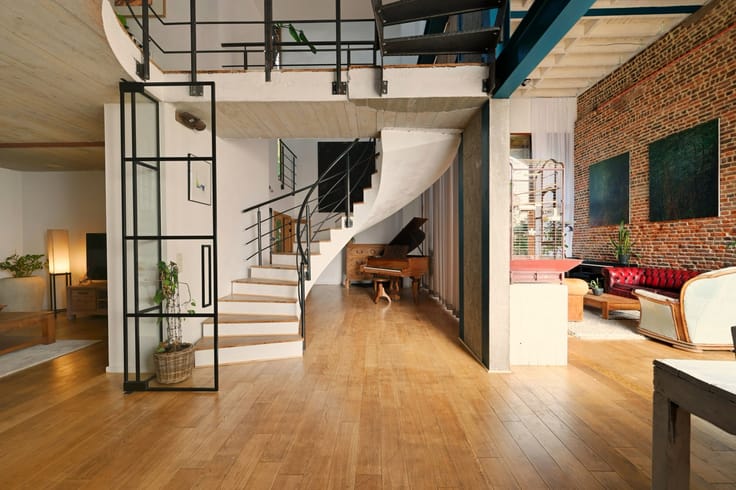
Upstairs, painted wooden floors and soft wall colours create a calm atmosphere. A wooden vanity unit and brass-toned taps add warmth to the bathroom. The elegant staircase benefits from natural light from above.
The ground floor comprises an entrance hall, a living room with original parquet flooring, a dining room and a bespoke kitchen opening onto the terrace and garden. The first floor offers two spacious bedrooms, one with a dressing room. The second floor features a generous bedroom and a bathroom with a walk-in shower. An attic and cellar complete the property.
| Construction year | 1933 |
|---|---|
| Number of floors | 2 |
| Building condition | Good |
| Immovable heritage | Not specified |
| Number of frontages | 2 |
| Surroundings type | Living area (residential, urban or rural) |
| Asbestos certificate is available | Yes |
| Usable floor area | 166 square meters |
|---|---|
| Kitchen type | Hyper equipped |
| Bedrooms | 3 |
| Bedroom 1 surface | 16 square meters |
| Bedroom 2 surface | 14 square meters |
| Bedroom 3 surface | 17 square meters |
| Bathrooms | 1 |
| Shower rooms | 1 |
| Toilets | 2 |
| Attic | Yes |
| Furnished | No |
| Surface of the plot | 117 square meters |
|---|---|
| Connection to sewer network | Connected |
| Gas, water & electricity | Yes |
| Garden surface | 45 square meters |
| Terrace surface | 15 square meters |
| Terrace orientation | East |
| Elevator | No |
|---|---|
| Accessible for disabled people | Yes |
| Intercom | No |
| Visio phone | No |
| Swimming pool | No |
| Primary energy consumption | 272 kilowatt hour per square meters |
|---|---|
| EPC/EPC label | C |
| Renovation works mandatory | No |
| Unique code EPB certificate | 20260715-0003917483-RES-1 |
| CO₂ emission | Not specified |
| Yearly theoretical total energy consumption | Not specified |
| Valid electricity inspection certificate | Yes |
| Summons: No judicial remedy or administrative measure imposed | Not specified |
|
Flemish register of measures consulted
|
Not specified |
| Valid flood certificate | Not specified |
| Heating type | Gas |
| Double glazing | Yes |
| Building permit | Not specified |
|---|---|
| Cadastral Plan | Not specified |
| Right of first refusal for the tenant | Not specified |
| Allotment permit | Not specified |
| Preemption right | Not specified |
| Proceedings for breach of planning regulations | No |
| Most recent urban development zoning | Not specified |
| Flood zone type | Non flood zone |
|
P-score
|
A |
|
G-score
|
A |
Asked price excluding notary fees (excluding eventual registration fees)
| Price | 649000 € |
|---|---|
| Cadastral income | 1024 € |
| Tenement building | No |
|
|
|



| Address |
Bondgenotenlaan 96
3000 - Leuven |
|---|---|
| External reference | 7780117 |
Get in touch