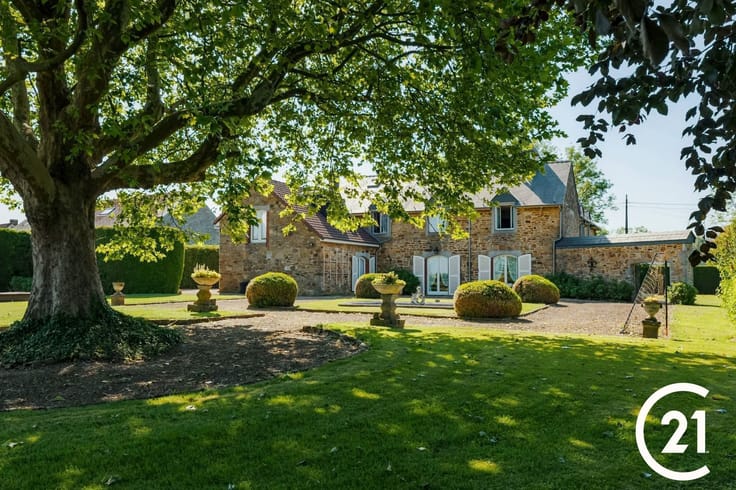



289000€
4 bedrooms 166 square meters

Un joyau Art nouveau signé Jules Lalière
An exceptional residence where architecture becomes art!
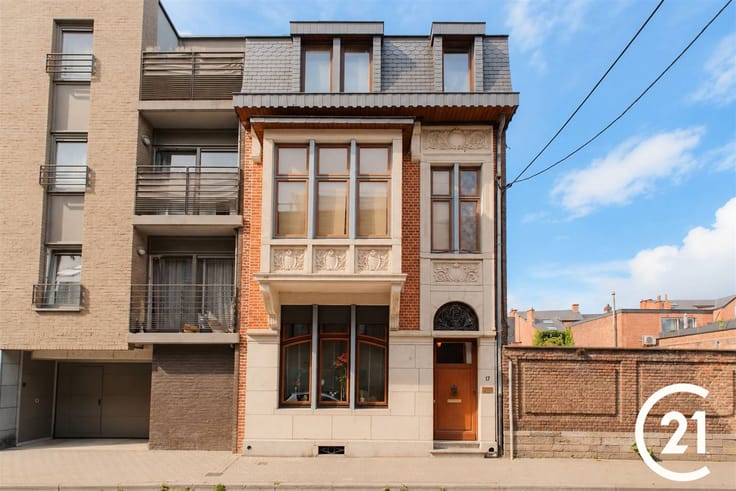
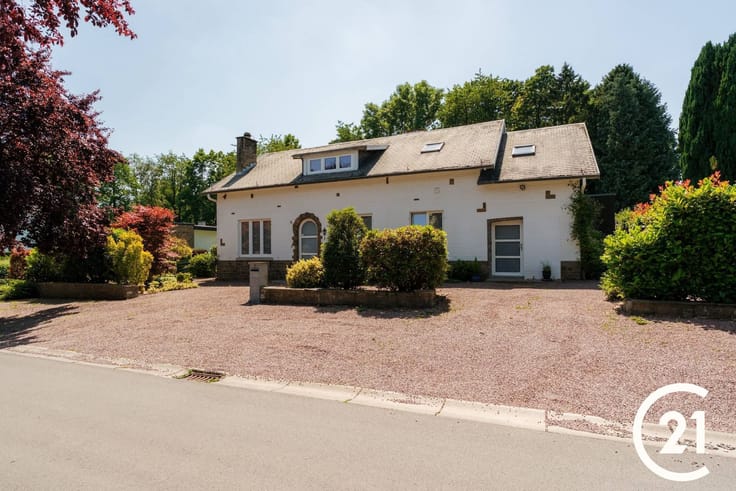
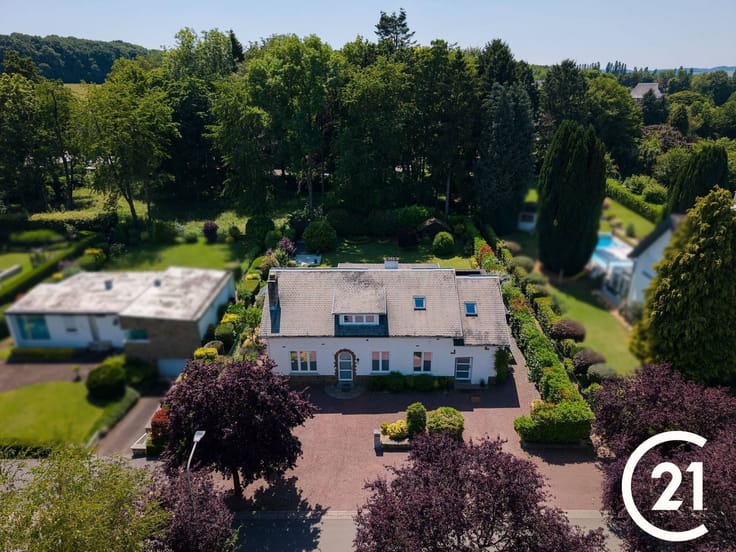
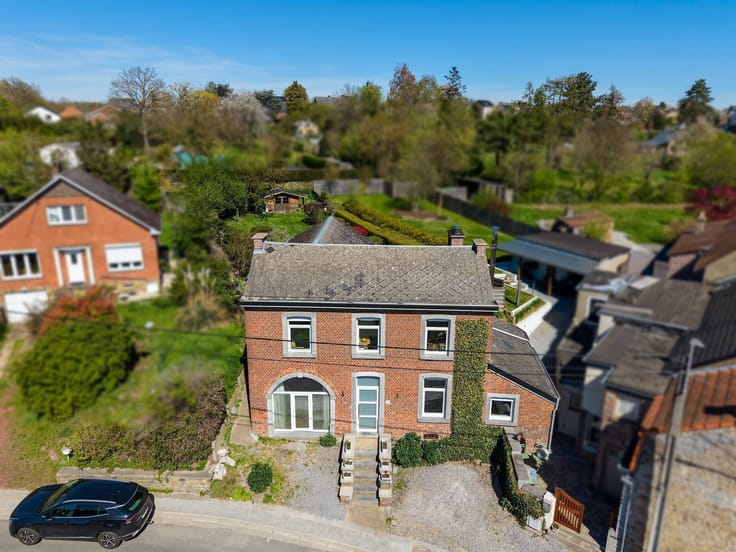
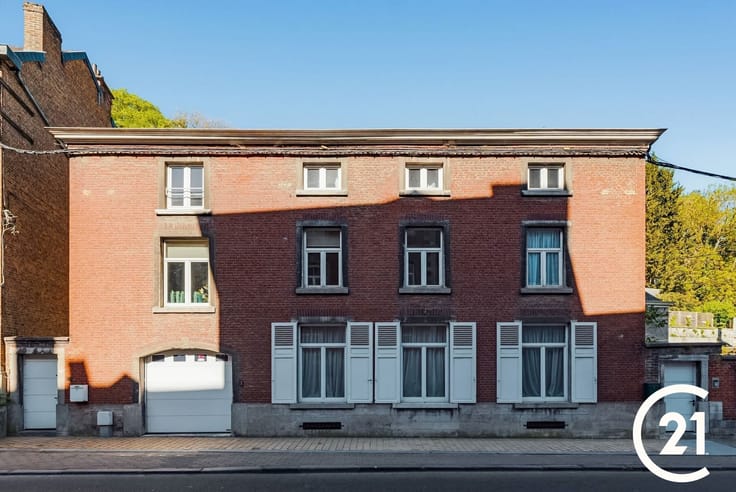
Built in 1906 according to plans by architect Jules Lalière, this remarkable mansion embodies all the elegance and poetry of floral Art Nouveau.
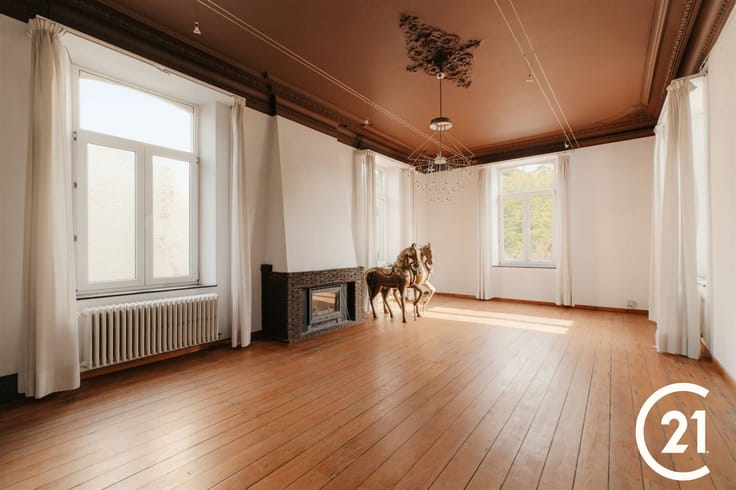
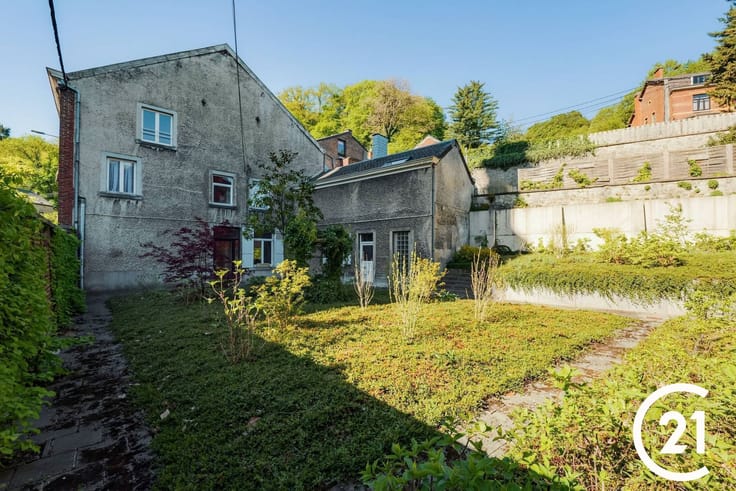
At first glance, its sumptuous white-stone façade captivates with the delicacy of its plant-inspired carvings, garlands of leaves, and openings with gently rounded lines. The original wrought-iron gate bordering the small front garden perfectly complements this architectural ensemble with its unique character. Behind this noble façade lies approximately 140 m² of living space, spread throughout a home where charm, authenticity, and period character take center stage.
Its four bedrooms offer wonderful possibilities for a family or for lovers of homes with character. With an energy efficiency rating of D, this property combines architectural heritage with modern comfort.
Much more than just a house, it is a true testament to the refinement of the early 20th century.
A rare opportunity to become the owner of a signature architectural masterpiece with timeless charm!
Offer subject to the owners’ approval.
| Construction year | 1900 |
|---|---|
| Immovable heritage | Not specified |
| Number of frontages | 2 |
| Asbestos certificate is available | Not specified |
| Usable floor area | 166 square meters |
|---|---|
| Living room surface | 39 square meters |
| Kitchen type | Not installed |
| Bedrooms | 4 |
| Dressing room | No |
| Bathrooms | 1 |
| Professional space | No |
| Furnished | No |
| Armored door | No |
| Surface of the plot | 88 square meters |
|---|---|
| Width of the lot on the street | meters |
| Connection to sewer network | Connected |
| Gas, water & electricity | No |
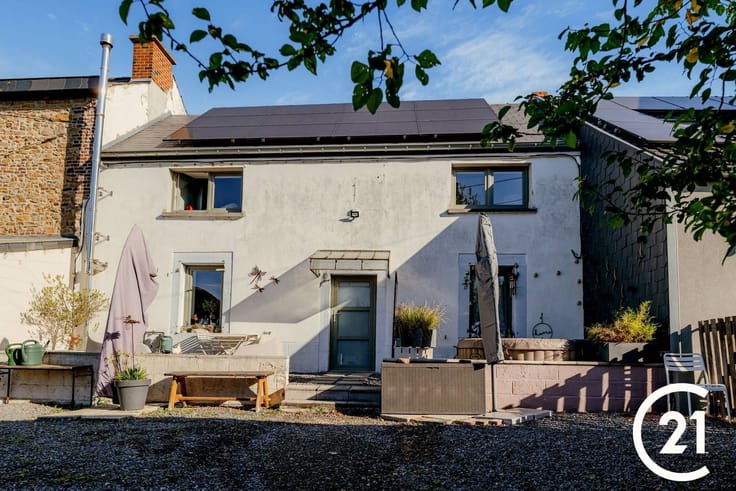
| Terrace surface | 10 square meters |
| Elevator | No |
|---|---|
| Secure access / alarm | No |
| Armored door | No |
| Air conditioning | No |
| TV cable | Yes |
| Jacuzzi | No |
| Sauna | No |
| Swimming pool | No |
| Internet | No |
| Primary energy consumption | 325 kilowatt hour per square meters |
|---|---|
| EPC/EPC label | D |
| Renovation works mandatory | Not specified |
| Unique code EPB certificate | 20261022037505 |
| CO₂ emission | 80 kg CO₂/m² |
| Yearly theoretical total energy consumption | 60218 kWh/year |
| Valid electricity inspection certificate | No |
| Conformity certification for fuel tanks | Not specified |
| Summons: No judicial remedy or administrative measure imposed | Not specified |
| Separate meter for electricity | Yes |
| Separate meter for water | Yes |
| Valid flood certificate | Not specified |
| Heating type | Fuel oil |
| Heat pump | No |
| Double glazing | Yes |
| Building permit | Not specified |
|---|---|
| Cadastral Plan | Not specified |
| Right of first refusal for the tenant | Not specified |
| Allotment permit | Not specified |
| Preemption right | Not specified |
| Most recent urban development zoning | Not specified |
| Flood zone type | Non flood zone |
|
P-score
|
Not specified |
|
G-score
|
Not specified |
Asked price excluding notary fees (excluding eventual registration fees)
| Price | 289000 € |
|---|---|
| Cadastral income | 612 € |
| Tenement building | No |
|
|
|





| Address |
588 Chaussée de Marche
5101 - Namur |
|---|---|
| External reference | 26193 - 05274/582/26 |
Get in touch