


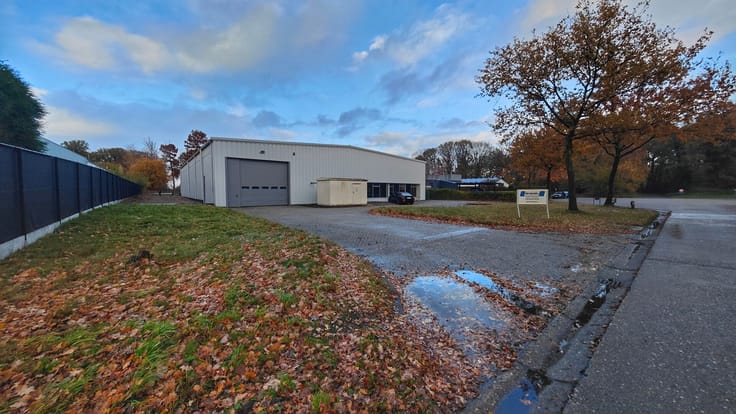
Mixed-use building for rent
3090€ per month
684 square meters
Immoweb code : 21929338

Immoweb code : 21929338
Overview
684
square meters
livable space
Floor :
0
Description
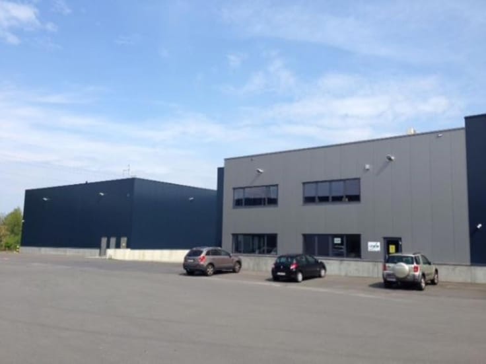
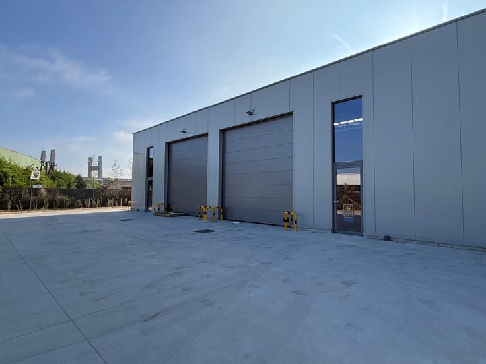
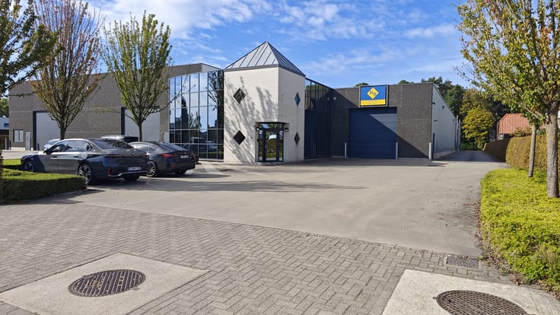
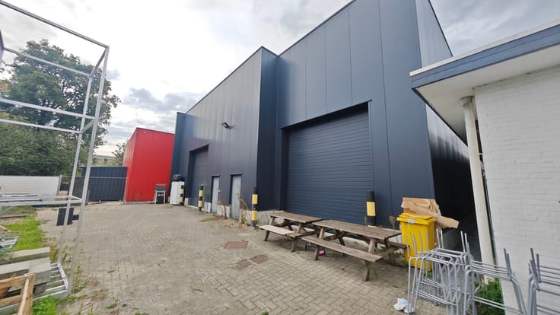
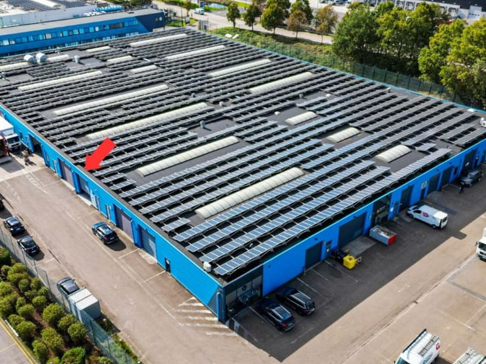
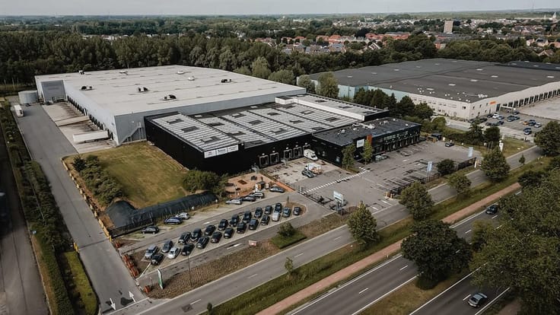
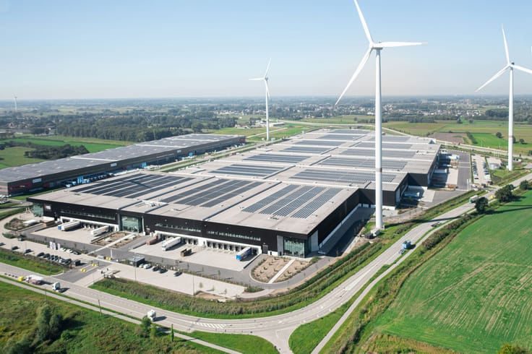
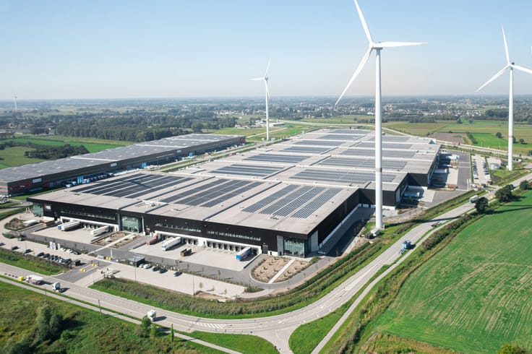
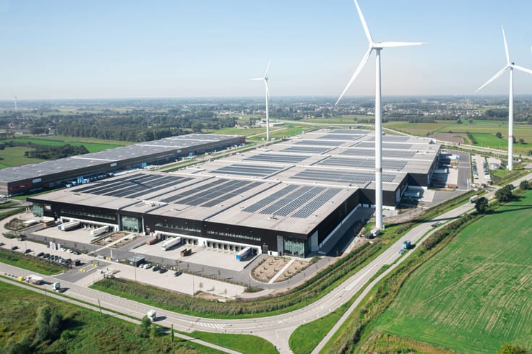
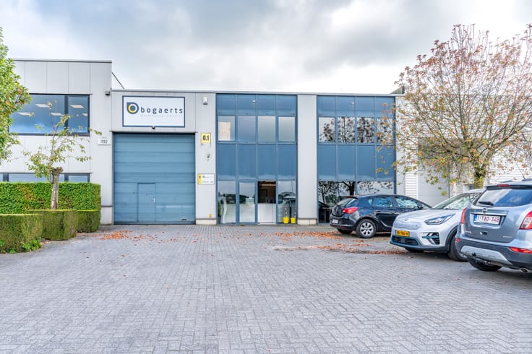
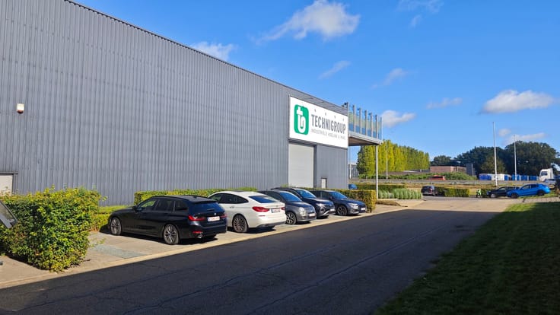
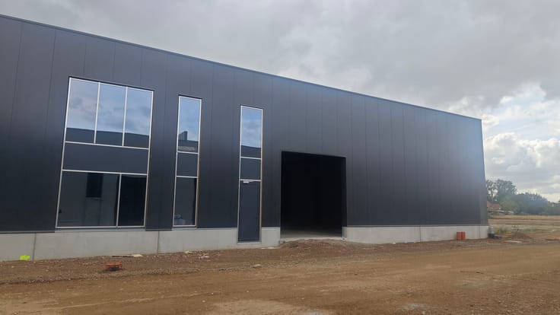
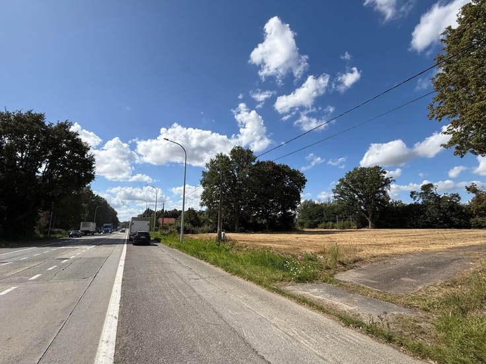
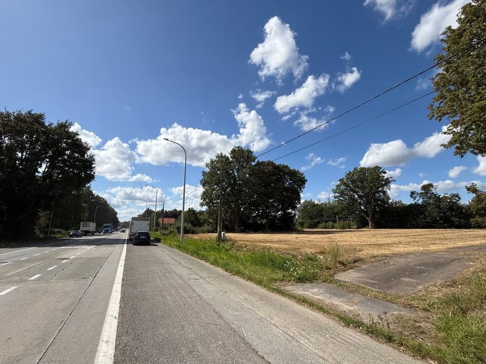
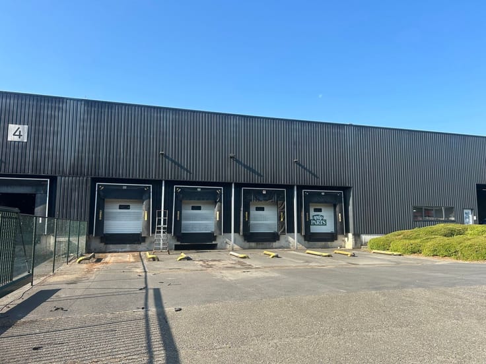
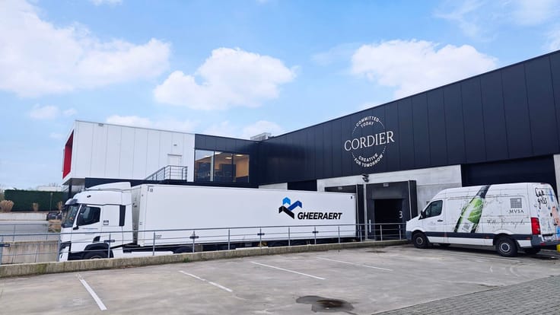
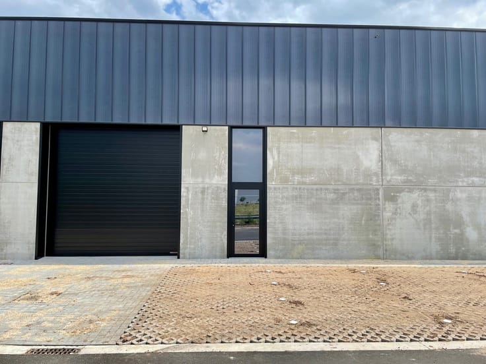
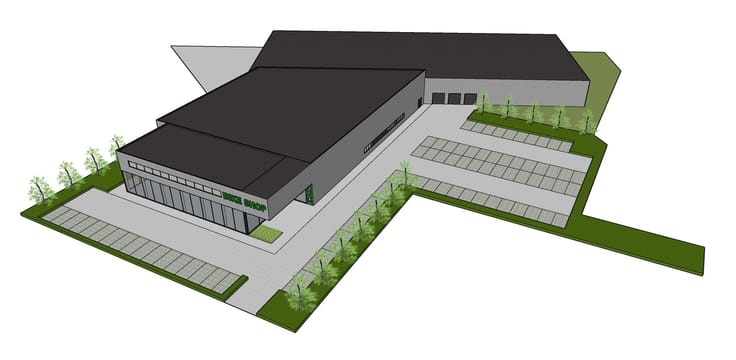
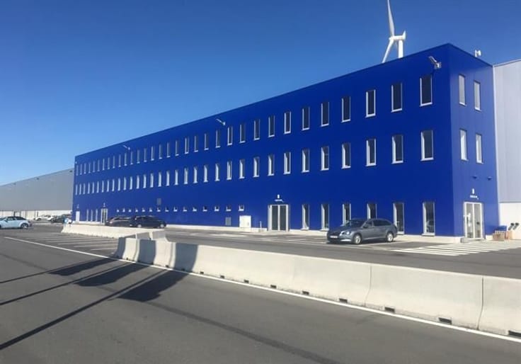
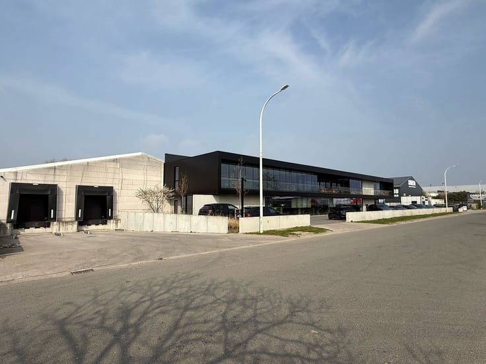
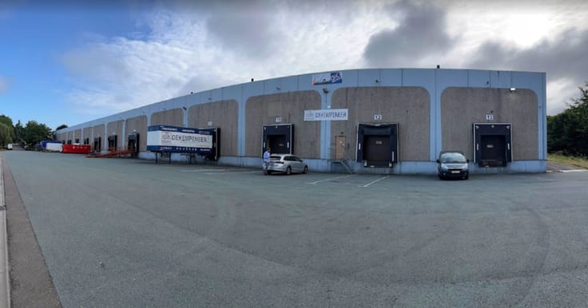
This semi-industrial complex is strategically located along the Prins Boudewijnlaan in Kontich, one of the main access roads to Antwerp. The site comprises modern business units, including offices and warehouse facilities, and offers excellent accessibility. Located just 1.5 km from the entrances and exits of the E19 motorway (Antwerp – Brussels), a smooth connection to the Antwerp Ring Road is guaranteed.
FEATURES
Warehouses:
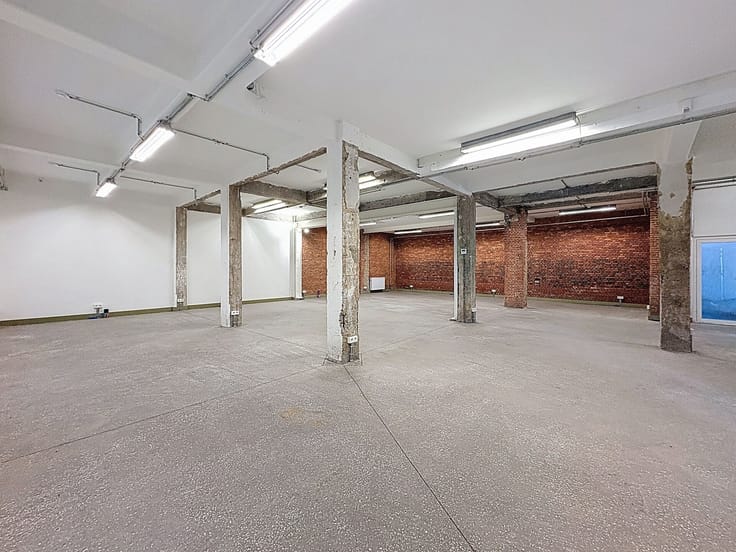
Clear height: 6 metres
Fluorescent lighting
Polished concrete floor
Load-bearing capacity: 3 tonnes/m²
Offices:
Kitchenette
Restrooms (m/f)
Double glazing
60 outdoor parking spaces are available at €500 per space per year.
| Available as of | Immediately |
|---|---|
| Syndicator | Not specified |
| Immovable heritage | No |
| Shared ownership parts | Not specified |
| Number of frontages | 4 |
| Outdoor parking spaces | 1 |
| Surroundings type | Living area (residential, urban or rural) |
| Asbestos certificate is available | Not specified |
| Usable floor area | 684 square meters |
|---|---|
| Professional space surface | 684 square meters |
| Professional space | Yes |
| Gas, water & electricity | Yes |
|---|
| Elevator | No |
|---|---|
| Accessible for disabled people | Yes |
| Intercom | No |
| Secure access / alarm | No |
| Air conditioning | No |
| TV cable | No |
| Visio phone | No |
| Internet | No |
| Primary energy consumption | Not specified |
|---|---|
| EPC/EPC label | X |
| Renovation works mandatory | Not specified |
| Unique code EPB certificate | 0007538031 |
| CO₂ emission | Not specified |
| Yearly theoretical total energy consumption | Not specified |
| Valid electricity inspection certificate | Not specified |
| Summons: No judicial remedy or administrative measure imposed | Not specified |
|
Flemish register of measures consulted
|
Not specified |
| Separate meter for electricity | Not specified |
| Separate meter for gas | Not specified |
| Separate meter for water | Not specified |
| Heating type | Gas |
| Double glazing | No |
| Building permit | Not specified |
|---|---|
| Type of building | All kind |
| Right of first refusal for the tenant | Not specified |
| Allotment permit | Not specified |
| Preemption right | Not specified |
| Most recent urban development zoning | Not specified |
| Monthly rental price | 3090 € |
|---|---|
| Monthly costs | € |
| Yearly rental price | 37080€ |
| Rent excluding charges for exclusive and common parts | Not specified |
| Overview of costs for exclusive parts | Not specified |
| Method of calculation of these costs | Not specified |
| Tenement building | Yes |
| The amount and date of payment of the last previous rent | Not specified |
|
|
|
Anker18 nv - Makelaars in Bedrijfsvastgoed (IPI 502234)
| Address |
Napelsstraat 73/201
2000 - Antwerpen |
|---|---|
| External reference | PRINS BOUDEWIJN 9-17 UNIT 5 |