


Make an offer starting from 159999€
3 bedrooms 146 square meters

# CHARLEROI – MIXED-USE PROPERTY WITH COMMERCIAL SPACE AND 3
# CHARLEROI – MIXED-USE PROPERTY WITH COMMERCIAL SPACE AND 3 BEDROOMS
**OFFERS FROM €159,999**
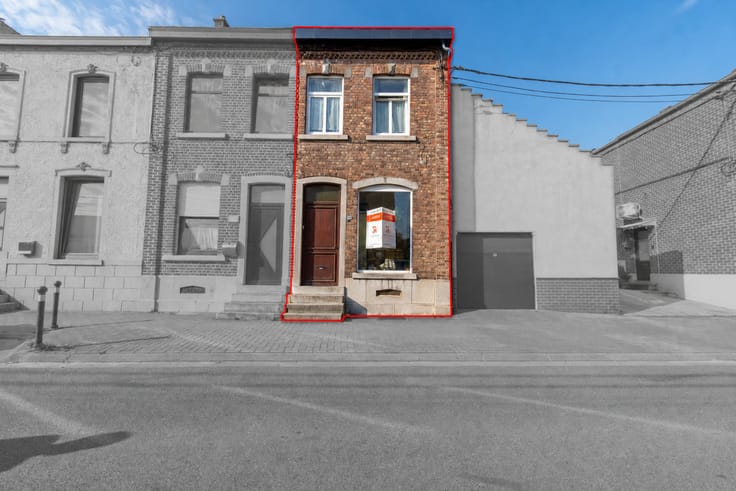
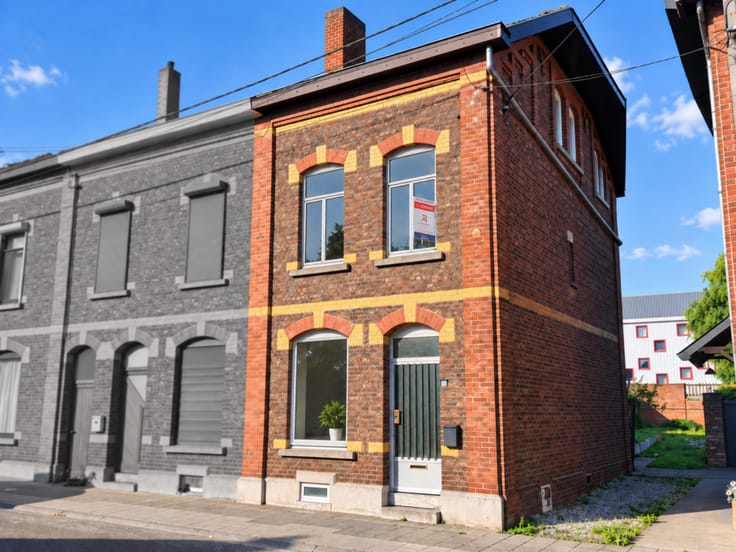
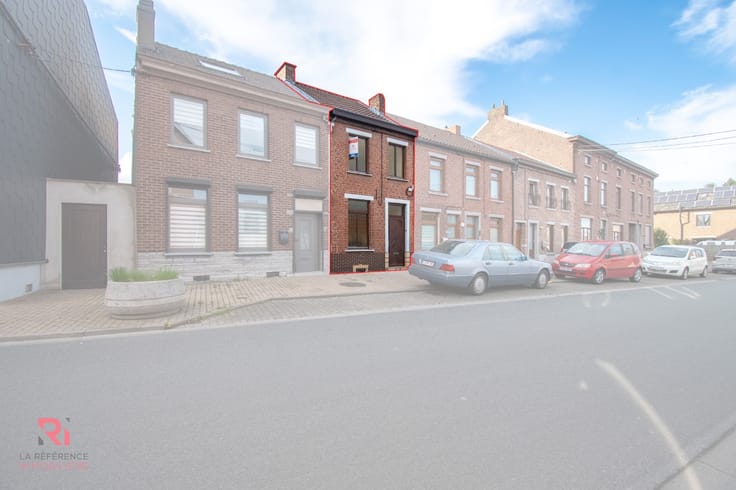
**LA RÉFÉRENCE IMMOBILIÈRE** is pleased to present this character property ideally located at Rue de Marchienne 7, in the heart of Charleroi, within walking distance of shops, public transport, schools and all city-centre amenities.
Built around 1880, this mixed-use commercial and residential building extends over four levels, excluding the basement, and offers **excellent investment potential**, whether for a rental project, a business combined with residential accommodation, or a shared housing project, subject to the necessary approvals.
Its generous proportions, practical layout and separate access to the upper floors make it an attractive opportunity for investors and buyers looking for a property with various development possibilities.
### PROPERTY LAYOUT
**Basement:** Cellars providing additional storage space.
**Ground floor:** Commercial space of approximately 59 m² with a street-facing shopfront, formerly used as a retail shop. A separate hallway provides independent access to the upper floors without passing through the commercial premises.
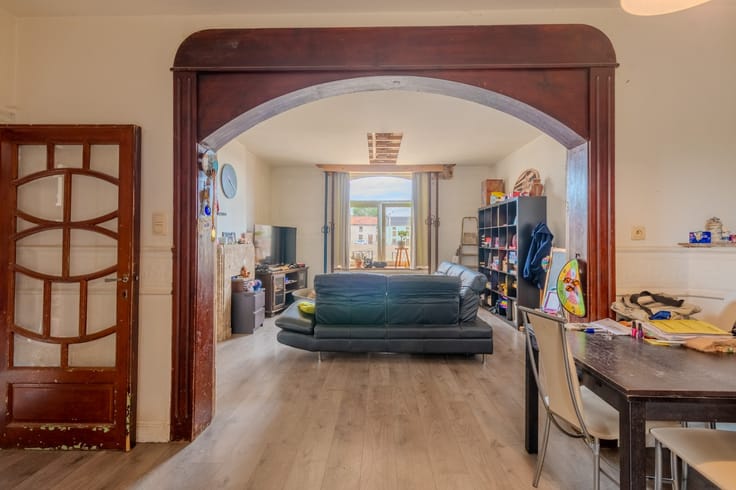
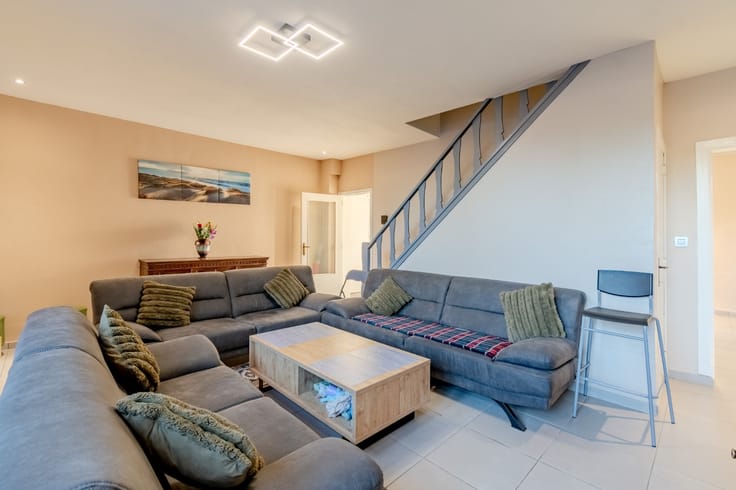
**First floor:** Fully fitted kitchen, living area, utility room, additional kitchen area and bathroom.
**Second floor:** Landing leading to two bedrooms.
**Third floor:** One attic bedroom and a further attic space offering additional conversion potential, subject to the necessary approvals.
### EXCELLENT INVESTMENT AND DEVELOPMENT POTENTIAL
Thanks to its central location in Charleroi and its layout across several floors, this building represents an interesting opportunity for property investors.
**A change of use may be possible, subject to obtaining the necessary planning permissions**, potentially allowing the property to be converted into shared accommodation.
With three existing bedrooms, several floors and adaptable living spaces, the property provides an attractive starting point for a rental investment project.
Its proximity to public transport, shops, schools and city-centre services further enhances its appeal.
Any change of use, subdivision or alteration must be checked with the relevant planning authorities and is subject to all required permissions.
### TECHNICAL FEATURES
- Traditional terraced building.
- Originally built around 1880.
- Living area stated in the valuation report: approximately 265 m².
- Plot of approximately 76 m² according to the 2022 valuation report.
- Commercial
| Number of floors | 3 |
|---|---|
| Building condition | To be done up |
| Immovable heritage | Not specified |
| Number of frontages | 2 |
| Surroundings type | Shop street |
| Asbestos certificate is available | Not specified |
| Usable floor area | 146 square meters |
|---|---|
| Living room | Yes |
| Dining room | Yes |
| Kitchen type | USA installed |
| Kitchen surface | 24 square meters |
| Bedrooms | 3 |
| Bedroom 1 surface | 16 square meters |
| Bedroom 2 surface | 18 square meters |
| Bedroom 3 surface | 16 square meters |
| Dressing room | No |
| Bathrooms | 1 |
| Shower rooms | 1 |
| Toilets | 2 |
| Laundry room | Yes |
| Office | No |
| Professional space | No |
| Basement | Yes |
| Attic | Yes |
| Armored door | Yes |
| Land is facing street | No |
|---|---|
| Wooded land | No |
| Plot at rear | No |
| Flat land | Yes |
| Connection to sewer network | Connected |
| Gas, water & electricity | Yes |
| Caretaker | No |
|---|---|
| Elevator | No |
| Accessible for disabled people | No |
| Intercom | No |
| Secure access / alarm | No |
| Armored door | Yes |
| Air conditioning | No |
| TV cable | Yes |
| Visio phone | No |
| Jacuzzi | No |
| Sauna | No |
| Swimming pool | No |
| Internet | Yes |
| Primary energy consumption | 190 kilowatt hour per square meters |
|---|---|
| EPC/EPC label | C |
| Renovation works mandatory | Not specified |
| Unique code EPB certificate | 20221017036446. |
| CO₂ emission | 0 kg CO₂/m² |
| Yearly theoretical total energy consumption | Not specified |
| Valid electricity inspection certificate | Not specified |
| Conformity certification for fuel tanks | Not specified |
| Summons: No judicial remedy or administrative measure imposed | Not specified |
| Valid flood certificate | Not specified |
| Heating type | Gas |
| Heat pump | No |
| Photovoltaic solar panels | No |
| Thermic solar panels | No |
| Common water heater | No |
| Double glazing | Yes |
| Building permit | Not specified |
|---|---|
| Type of building | All kind |
| Cadastral Plan | Yes |
| Right of first refusal for the tenant | Not specified |
| Allotment permit | Not specified |
| Preemption right | Not specified |
| Most recent urban development zoning | |
|
P-score
|
Not specified |
|
G-score
|
Not specified |
Asked price excluding notary fees (excluding eventual registration fees)
| Price | Make an offer starting from 159999 € |
|---|---|
| Cadastral income | 6500 € |
| Tenement building | No |
|
|
|





| Address |
16 Grand'Place
5060 - Sambreville |
|---|---|
| Agent's name | Pietro Rapisarda |
| [email protected] | |
| Phone number |
|
