


Make an offer starting from 279999€
3 bedrooms 144 square meters

ROSELIES – RENOVATED 3-FACADE HOUSE – 3 BEDROOMS – GARAGE –
ROSELIES – RENOVATED 3-FACADE HOUSE – 3 BEDROOMS – GARAGE – GARDEN
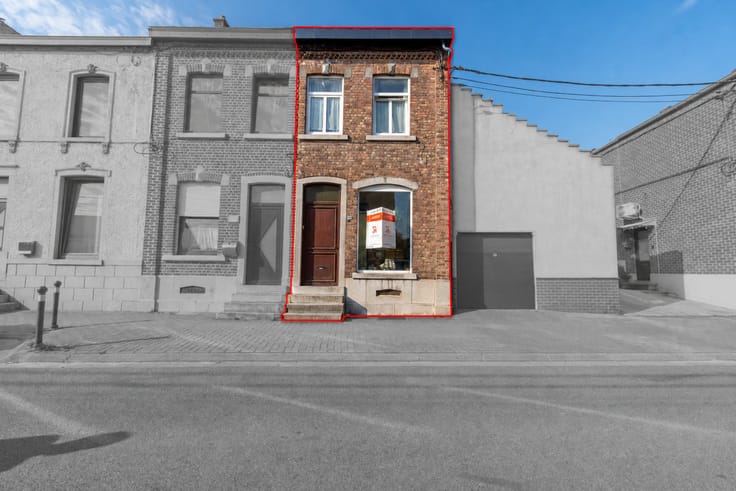
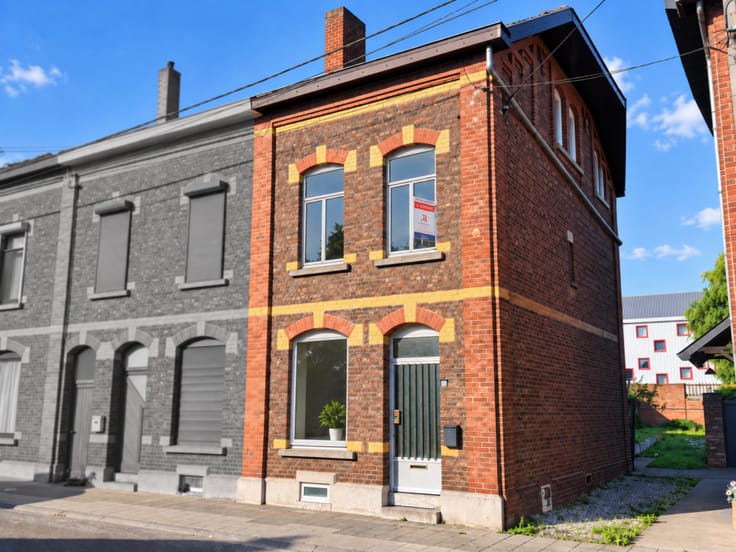
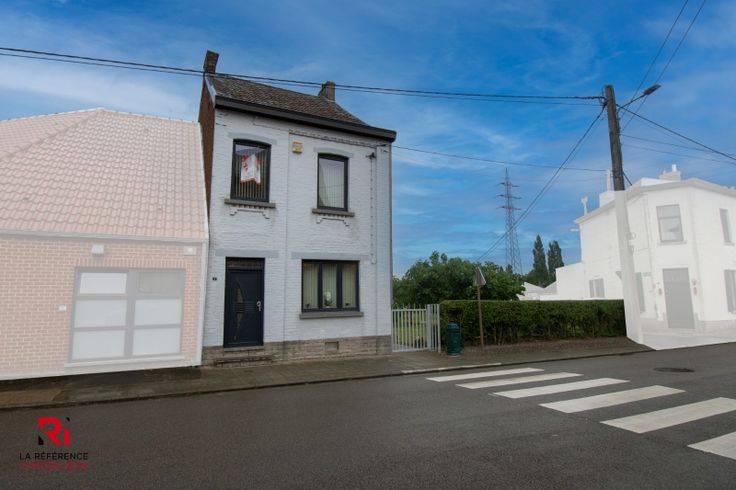
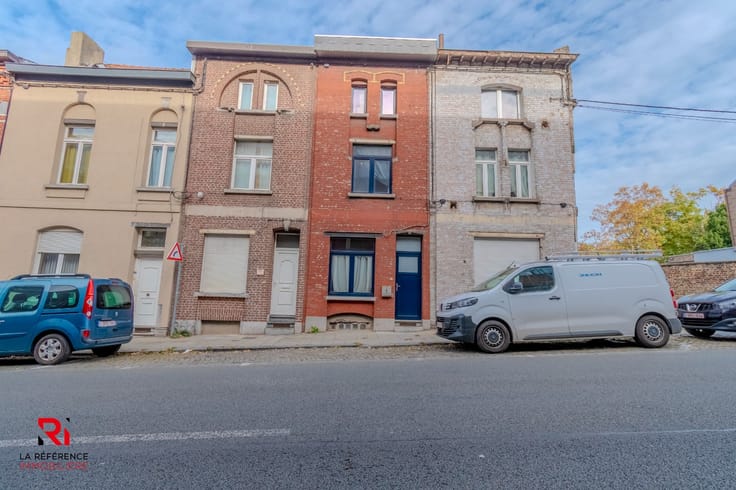
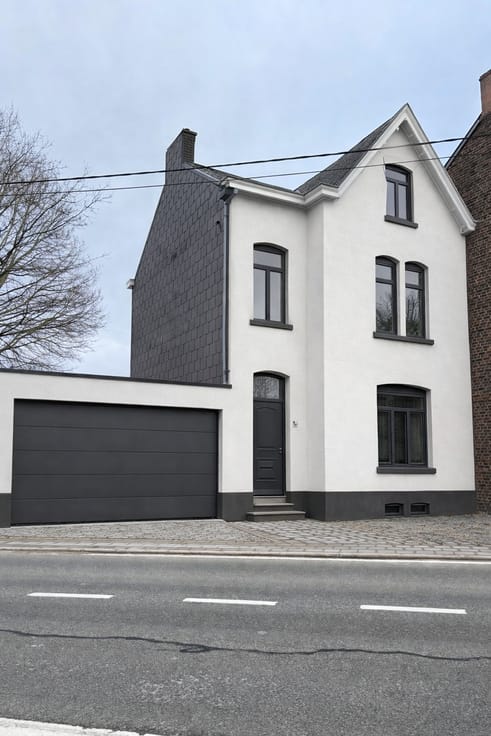
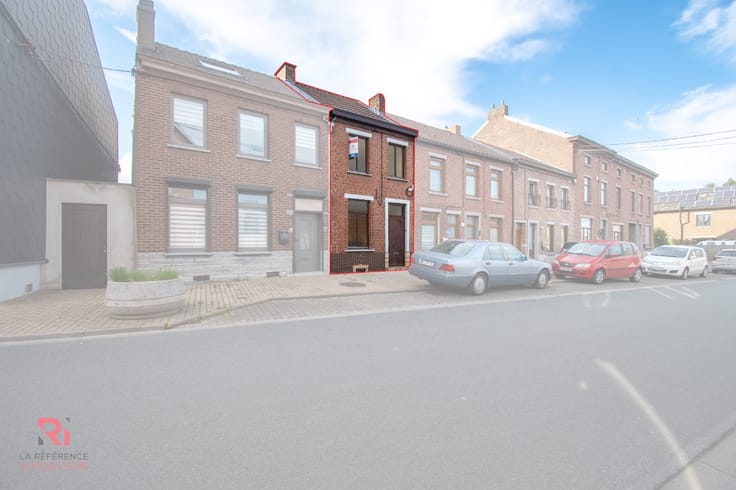
La Référence Immobilière is pleased to present this attractive 3-facade house located at Rue des Combattants 20, 6250 Roselies, in a pleasant residential area close to local amenities.
Offering approximately 144 m² of living space, this renovated property is in very good overall condition and provides generous volumes as well as a practical layout, ideal for a family.
Layout
Ground floor:
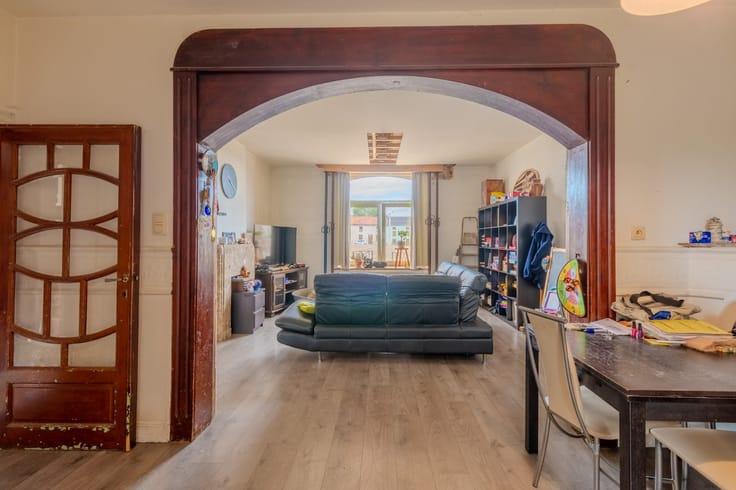
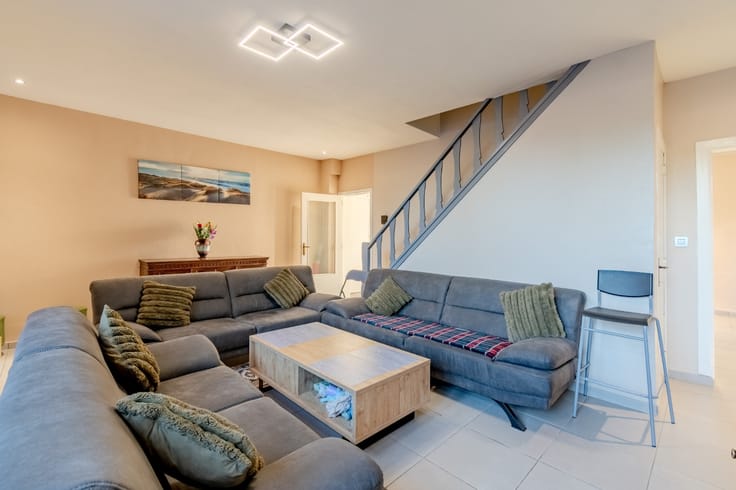
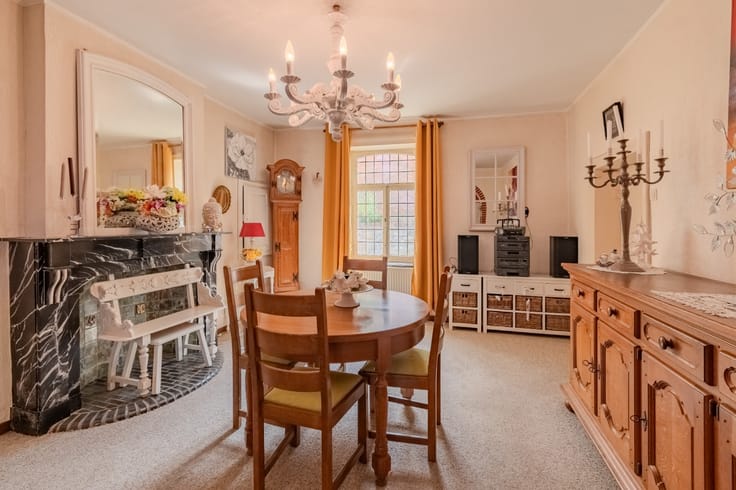
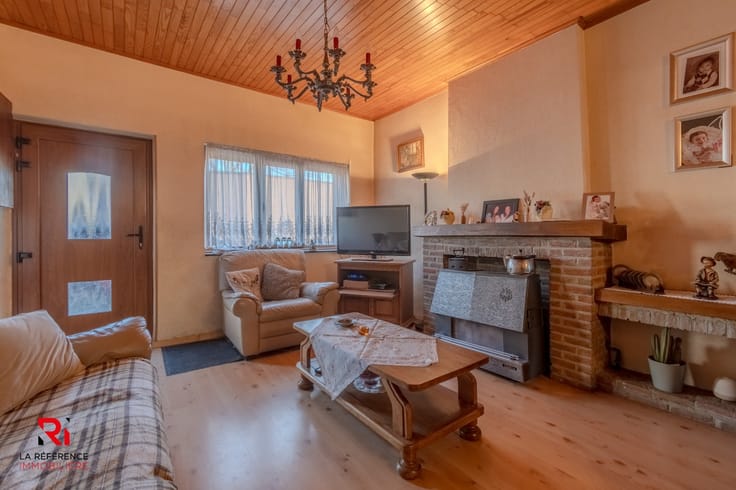
Entrance hall, living room, dining room, kitchen, bathroom, and an additional utility/laundry area.
First floor:
Night hall leading to 3 bedrooms.
The bathroom will be fully renovated by September. These works are included in the sale price and will be carried out at no additional cost to the buyer.
Outdoor areas

The property stands on a 305 m² plot and benefits from a garden of approximately 233 m², facing East.
The garden also features a fitted garden shed, including a small kitchen area and a separate storage area, making it particularly practical for enjoying the outdoor space.
A garage completes the property.
Main features
3-facade house
Approx. 144 m² of living space
305 m² plot
Approx. 233 m² East-facing garden
3 bedrooms
Bathroom on the ground floor
Bathroom fully renovated by September and included in the sale
Living room
Dining room
Kitchen
Utility/laundry room
Garage
Fitted garden shed with kitchen area and storage space
Traditional construction
PVC window frames
Double and triple glazing
Individual oil-fired central heating
20 photovoltaic solar panels
Pitched roof with slate covering
Renovated property in very good overall condition
EPC currently being prepared
A complete family home offering generous indoor spaces, a pleasant garden and numerous features, ideal for anyone wishing to settle in Roselies.
📞 Interested? Contact La Référence Immobilière to arrange a viewing.
📞 0470 46 54 30
📧 [email protected]
🌐 www.lareferenceimmobiliere.be
La Référence Immobilière – Your trusted partner
| Available as of | After signing the deed |
|---|---|
| Number of floors | 2 |
| Building condition | Good |
| Immovable heritage | Not specified |
| Street frontage width | 9 m |
| Number of frontages | 3 |
| Covered parking spaces | 2 |
| Outdoor parking spaces | 1 |
| Surroundings type | Living area (residential, urban or rural) |
| Asbestos certificate is available | Not specified |
| Usable floor area | 144 square meters |
|---|---|
| Living room surface | 14 square meters |
| Dining room surface | 16 square meters |
| Kitchen type | Installed |
| Kitchen surface | 12 square meters |
| Bedrooms | 3 |
| Bedroom 1 surface | 11 square meters |
| Bedroom 2 surface | 12 square meters |
| Bedroom 3 surface | 9 square meters |
| Dressing room | No |
| Bathrooms | 1 |
| Laundry room | Yes |
| Office | No |
| Professional space | No |
| Basement | Yes |
| Attic | Yes |
| Isolated | Yes |
| Armored door | No |
| Surface of the plot | 366 square meters |
|---|---|
| Land is facing street | No |
| Wooded land | No |
| Plot at rear | No |
| Flat land | No |
| Width of the lot on the street | meters |
| Connection to sewer network | Connected |
| Gas, water & electricity | Yes |
| Garden surface | 150 square meters |
| Garden orientation | East |
| Terrace surface | 20 square meters |
| Terrace orientation | East |
| Caretaker | No |
|---|---|
| Elevator | No |
| Accessible for disabled people | Yes |
| Intercom | No |
| Secure access / alarm | No |
| Armored door | No |
| Air conditioning | No |
| TV cable | Yes |
| Visio phone | No |
| Jacuzzi | No |
| Sauna | No |
| Swimming pool | No |
| Internet | Yes |
| Primary energy consumption | 204 kilowatt hour per square meters |
|---|---|
| EPC/EPC label | C |
| Renovation works mandatory | Not specified |
| Unique code EPB certificate | 20260828058429 |
| CO₂ emission | 49 kg CO₂/m² |
| Yearly theoretical total energy consumption | Not specified |
| Valid electricity inspection certificate | Not specified |
| Conformity certification for fuel tanks | Not specified |
| Summons: No judicial remedy or administrative measure imposed | Not specified |
| Valid flood certificate | Not specified |
| Heating type | Fuel oil |
| Heat pump | No |
| Photovoltaic solar panels | Yes |
| Thermic solar panels | Yes |
| Common water heater | No |
| Double glazing | Yes |
| Building permit | Not specified |
|---|---|
| Type of building | All kind |
| Cadastral Plan | Yes |
| Right of first refusal for the tenant | Not specified |
| Allotment permit | Not specified |
| Preemption right | Not specified |
| Most recent urban development zoning | |
|
P-score
|
Not specified |
|
G-score
|
Not specified |
Asked price excluding notary fees (excluding eventual registration fees)
| Price | Make an offer starting from 279999 € |
|---|---|
| Cadastral income | 483 € |
| Tenement building | No |
|
|
|





| Address |
16 Grand'Place
5060 - Sambreville |
|---|---|
| Agent's name | Pietro Rapisarda |
| [email protected] | |
| Phone number |
|
Get in touch
