


479000€
4 bedrooms 206 square meters

House
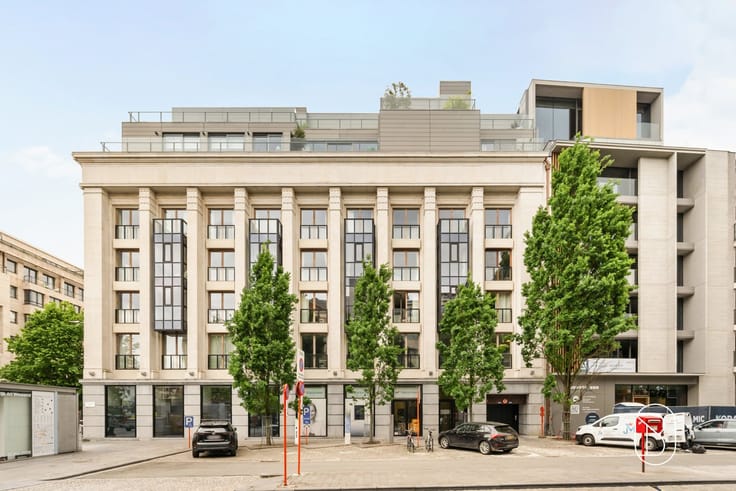
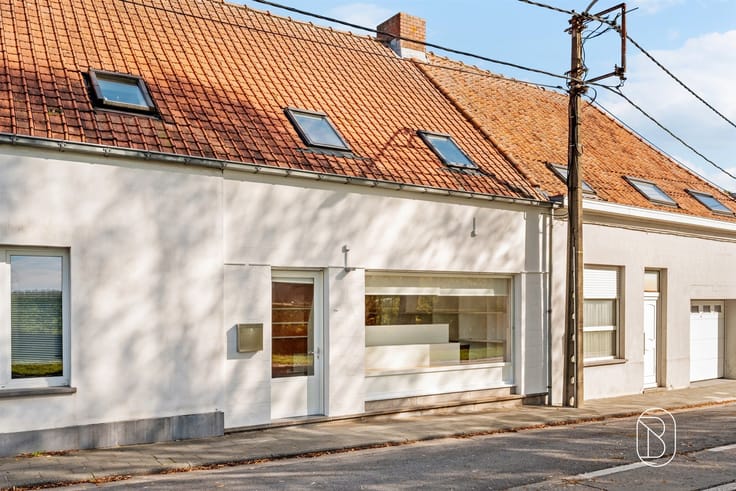
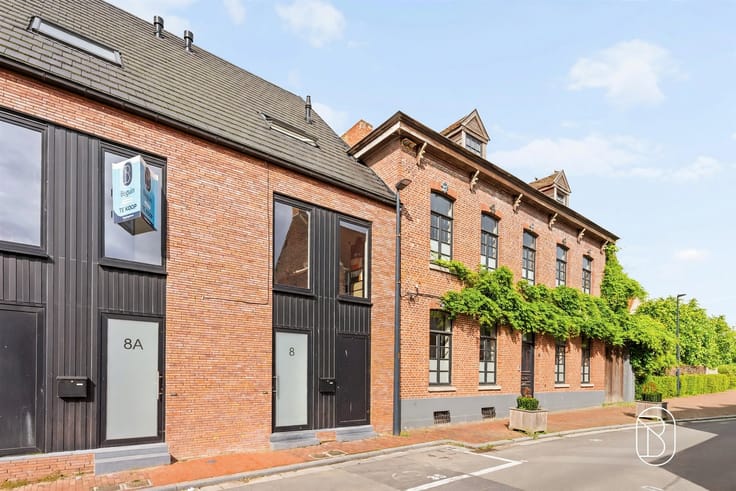
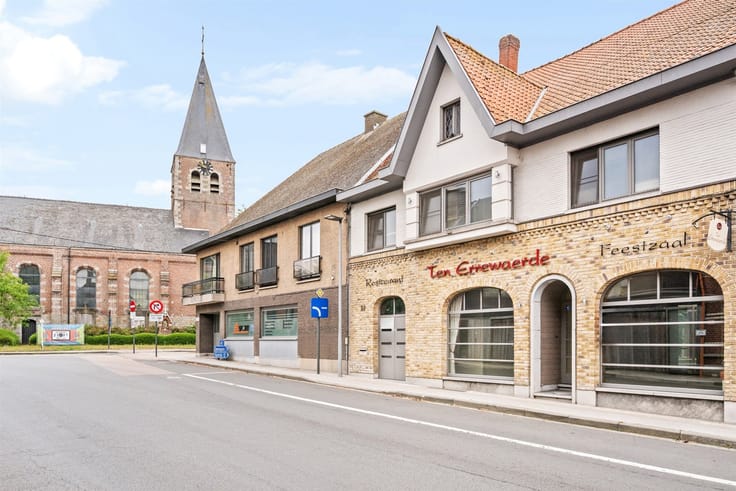
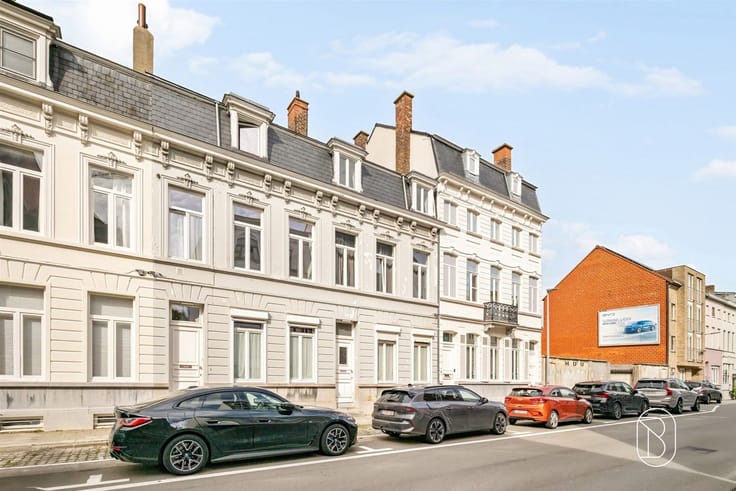
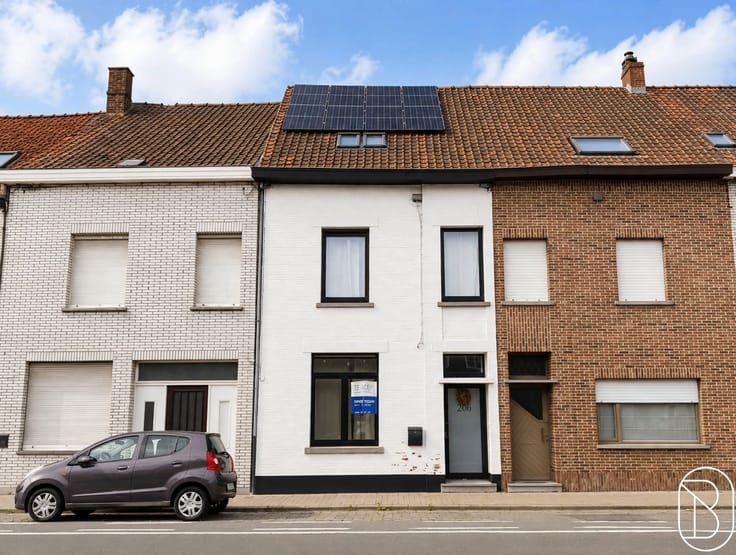
This charming property is situated in an excellent location near the bustling center of Kortrijk. Shops, restaurants, schools, and the K shopping center in Kortrijk are all within walking distance, and the area’s excellent accessibility is another major advantage. In addition, there is ample parking available in the immediate vicinity.
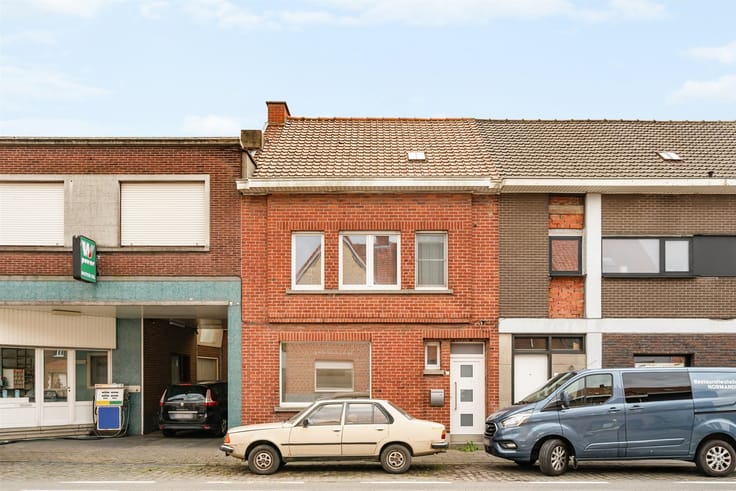
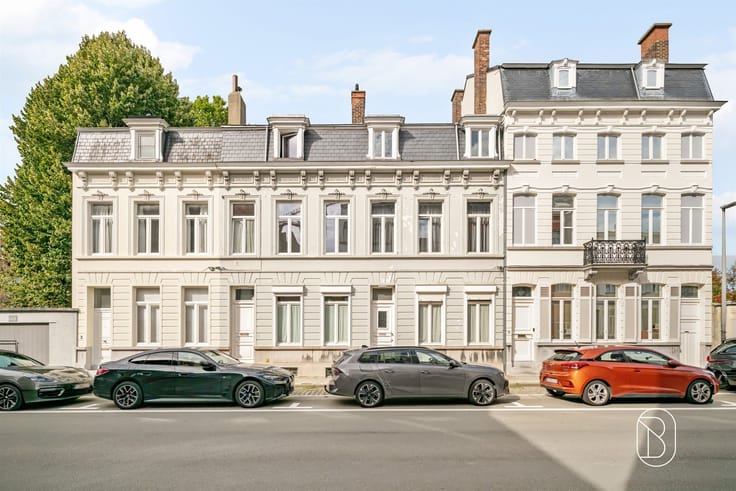
Behind the facade lies a surprisingly spacious home with a flexible layout and exceptional comfort. A major added value is the elevator, which makes all floors easily accessible and ensures the home is perfectly suited for different stages of life.
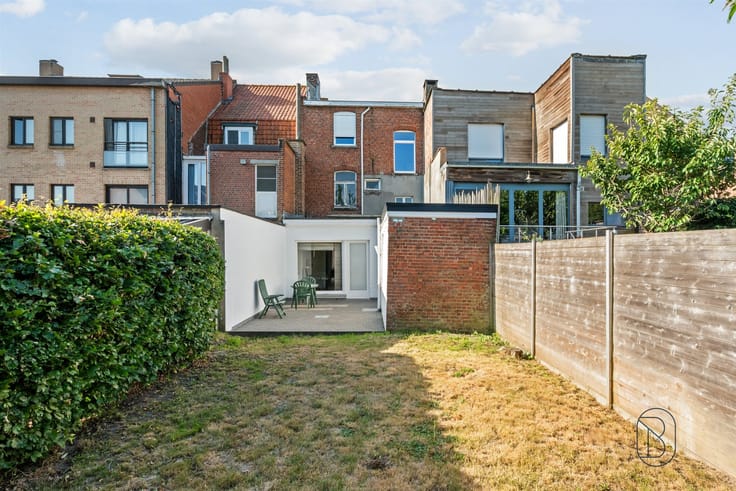
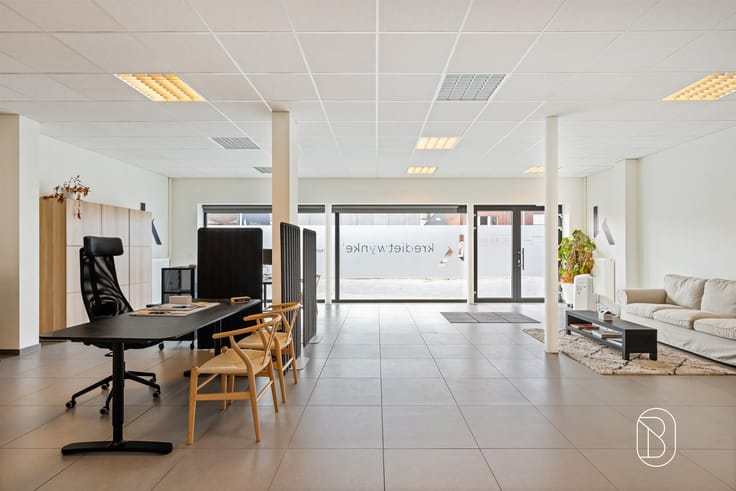
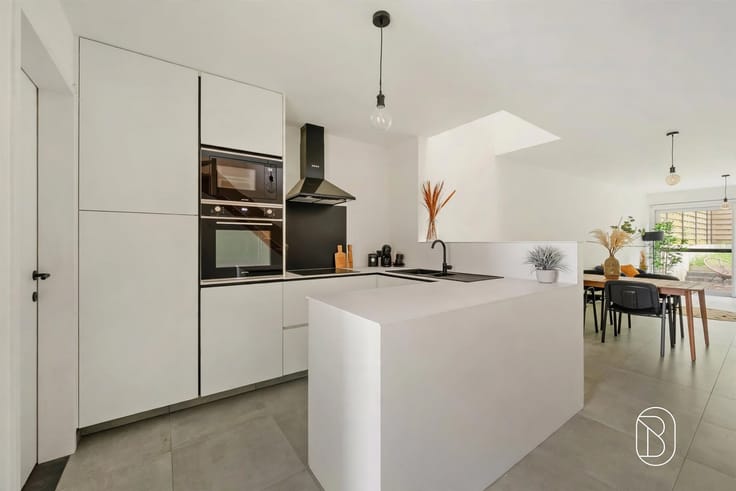
On the ground floor, you’ll find a spacious multifunctional room that can serve as a studio, office, practice, or commercial space. In addition, at the rear there is a separate section that is ideal for an extra living space with a kitchen. This makes the property well-suited for multigenerational living, a self-employed business, or a completely separate residential unit.
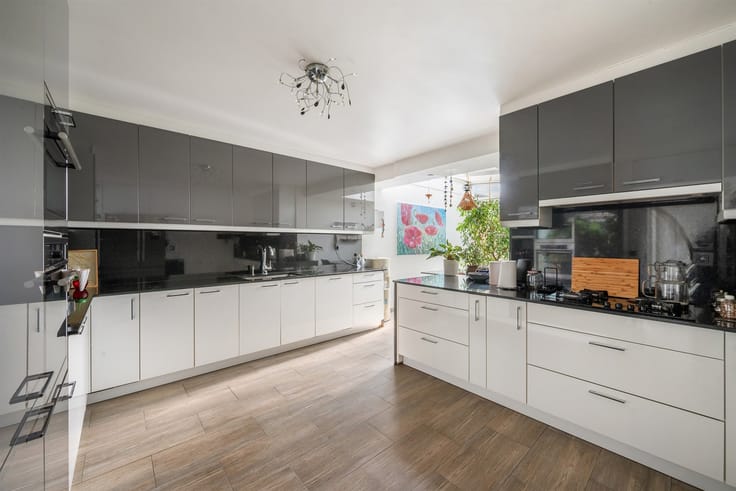
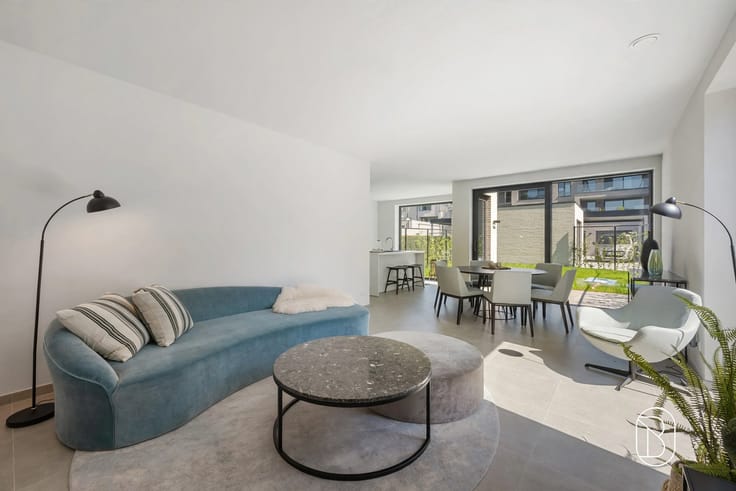
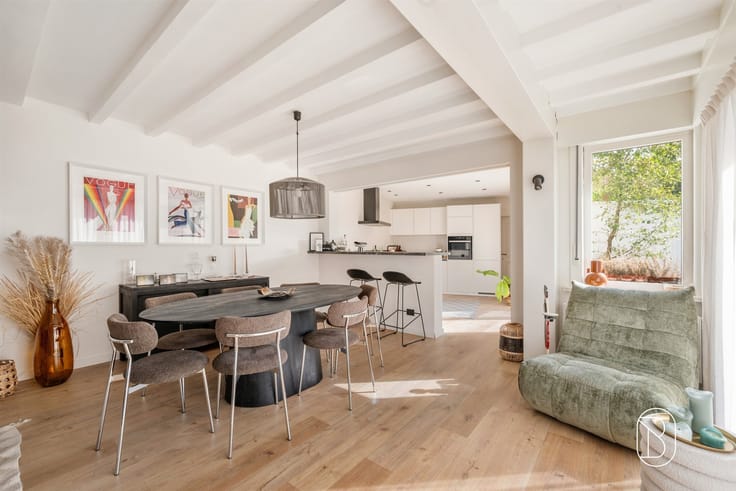
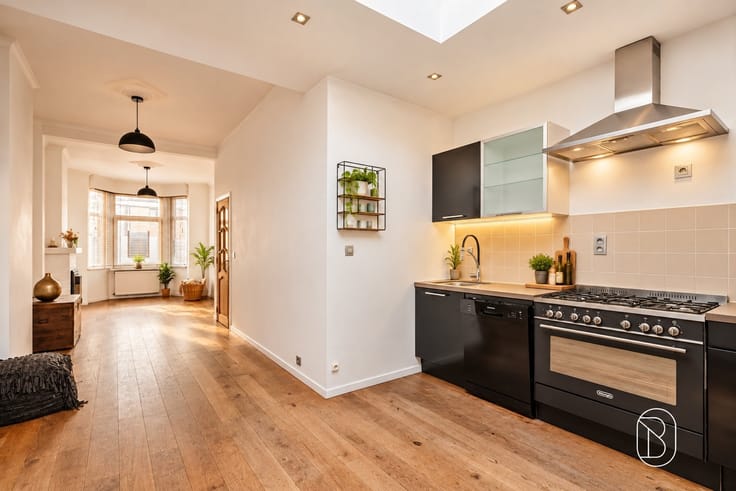
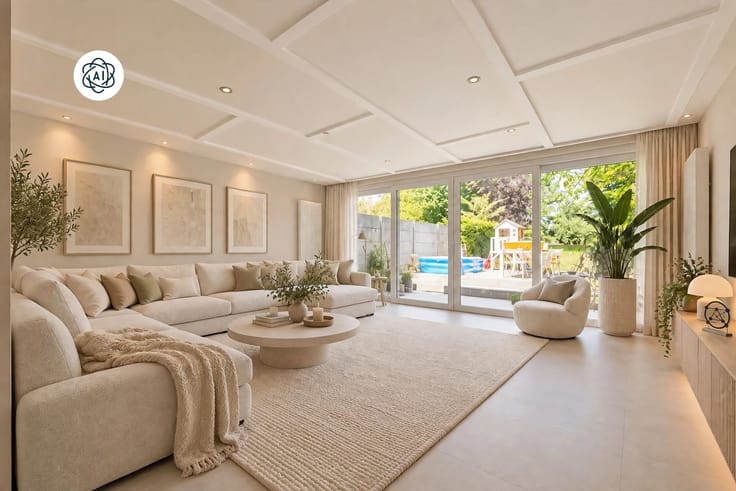
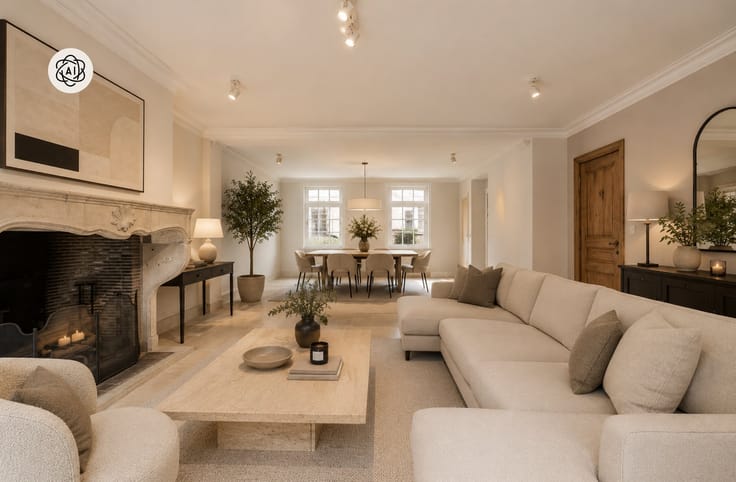
The main living area is located on the first floor and includes a spacious living room with plenty of natural light and a fully equipped kitchen. Adjacent to this is a pleasant terrace where you can enjoy the sun in peace and quiet.
The home also features four spacious bedrooms, a bathroom, and an additional shower room. Thanks to this layout, the property offers more than enough space for larger families, people who work from home, or anyone looking for extra comfort and versatility under one roof.
| Construction year | 1900 |
|---|---|
| Number of floors | 4 |
| Building condition | Good |
| Immovable heritage | Not specified |
| Number of frontages | 2 |
| Covered parking spaces | 6 |
| Asbestos certificate is available | Yes |
| Usable floor area | 206 square meters |
|---|---|
| Kitchen type | Installed |
| Bedrooms | 4 |
| Dressing room | No |
| Bathrooms | 2 |
| Shower rooms | 1 |
| Toilets | 2 |
| Professional space | No |
| Basement | Yes |
| Attic | Yes |
| Furnished | No |
| Armored door | No |
| Surface of the plot | 181 square meters |
|---|---|
| Connection to sewer network | Connected |
| Gas, water & electricity | Yes |
| Terrace surface | 11 square meters |
| Elevator | Yes |
|---|---|
| Accessible for disabled people | Yes |
| Intercom | No |
| Secure access / alarm | No |
| Armored door | No |
| Air conditioning | No |
| TV cable | No |
| Visio phone | Yes |
| Jacuzzi | No |
| Sauna | No |
| Swimming pool | No |
| Internet | Yes |
| Primary energy consumption | 287 kilowatt hour per square meters |
|---|---|
| EPC/EPC label | C |
| Renovation works mandatory | No |
| Unique code EPB certificate | 20260219-0003792004-RES-1 |
| CO₂ emission | 287 kg CO₂/m² |
| Yearly theoretical total energy consumption | Not specified |
| Valid electricity inspection certificate | No |
| Conformity certification for fuel tanks | Not specified |
| Summons: No judicial remedy or administrative measure imposed | Not specified |
|
Flemish register of measures consulted
|
Not specified |
| Separate meter for electricity | Yes |
| Separate meter for gas | Yes |
| Separate meter for water | Yes |
| Valid flood certificate | Not specified |
| Heating type | Gas |
| Heat pump | No |
| Double glazing | Yes |
| Building permit | No |
|---|---|
| Cadastral Plan | Not specified |
| Right of first refusal for the tenant | Not specified |
| Allotment permit | No |
| Preemption right | No |
| Most recent urban development zoning | Not specified |
| Flood zone type | Non flood zone |
|
P-score
|
A |
|
G-score
|
A |
Asked price excluding notary fees (excluding eventual registration fees)
| Price | 479000 € |
|---|---|
| Cadastral income | 915 € |
| Tenement building | Yes |
|
|
|





| Address |
Plein 16
8500 - Kortrijk |
|---|---|
| Website |
|
| External reference | 75533 - 7781773 |
Get in touch