


249000€
4 bedrooms 133 square meters

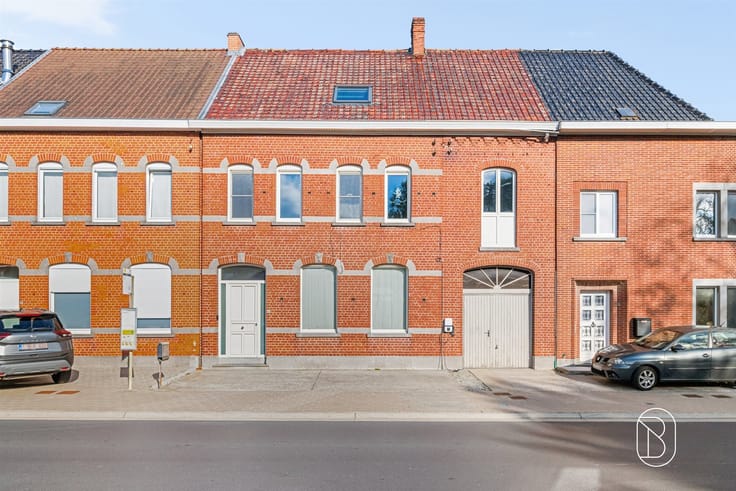
Move-in-ready townhouse with 4 bedrooms and a south-facing g
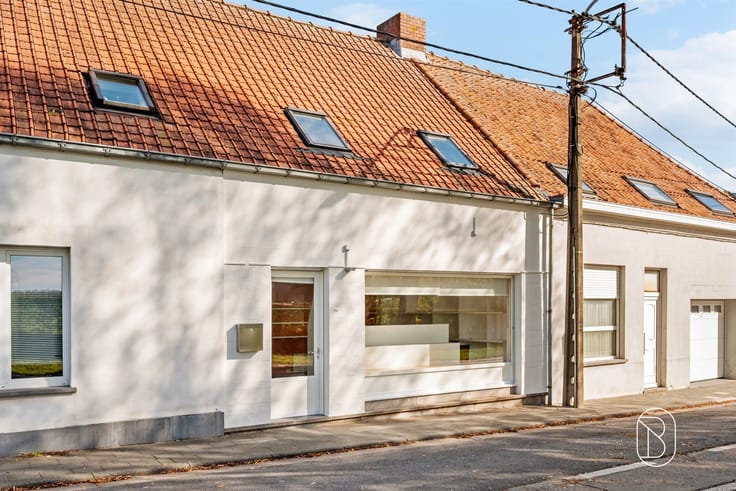
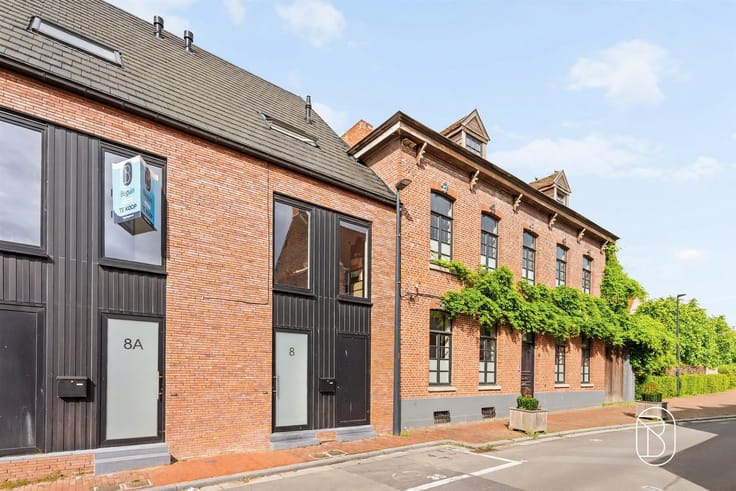
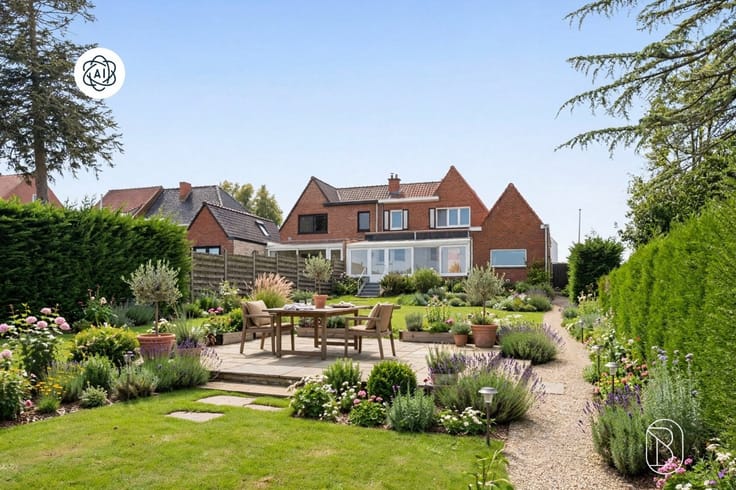
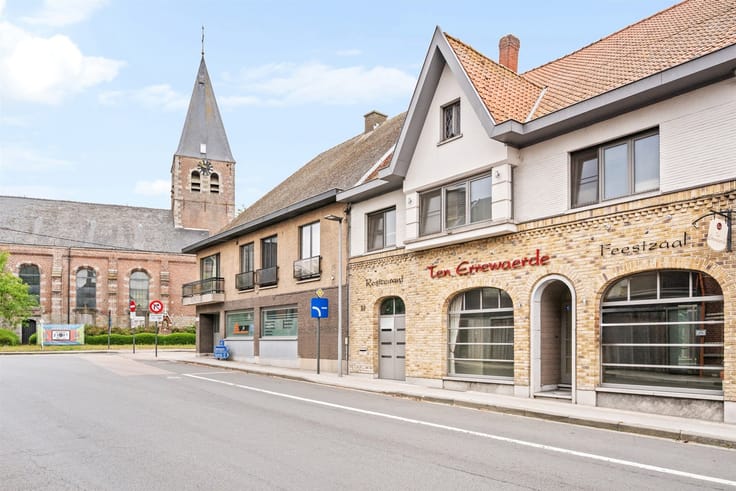
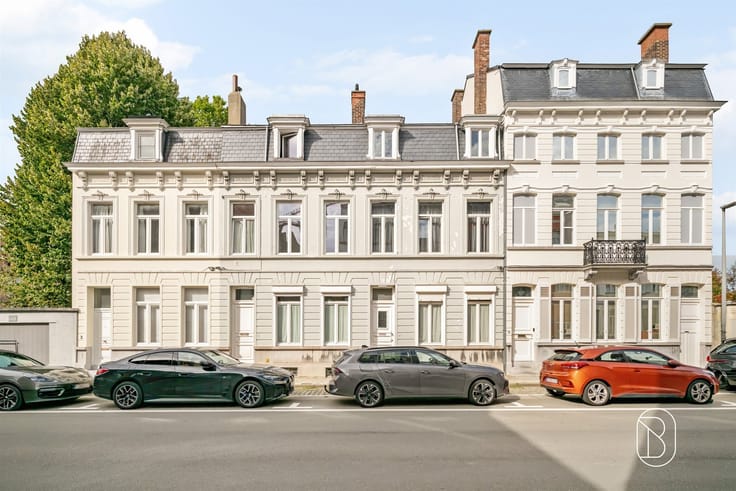
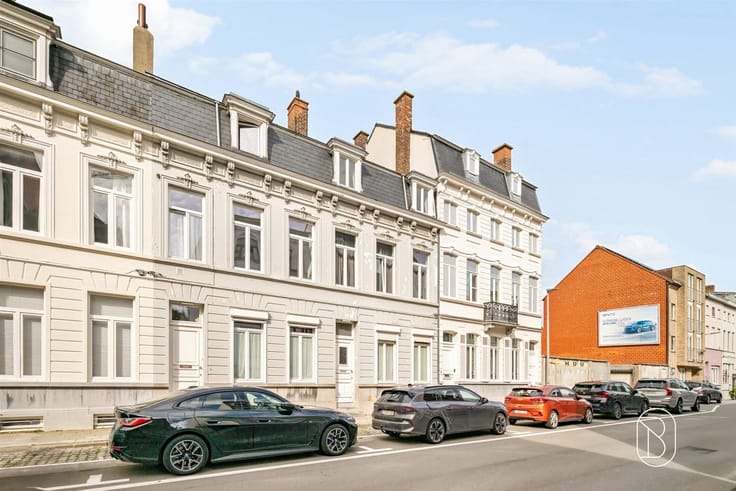
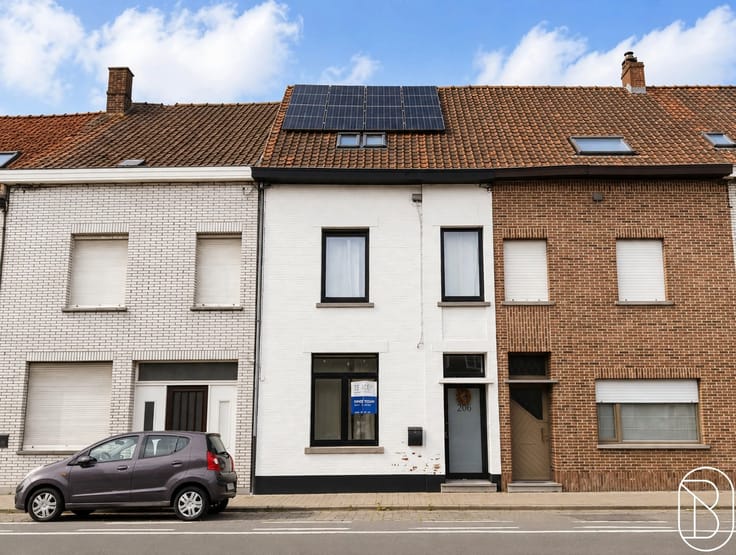
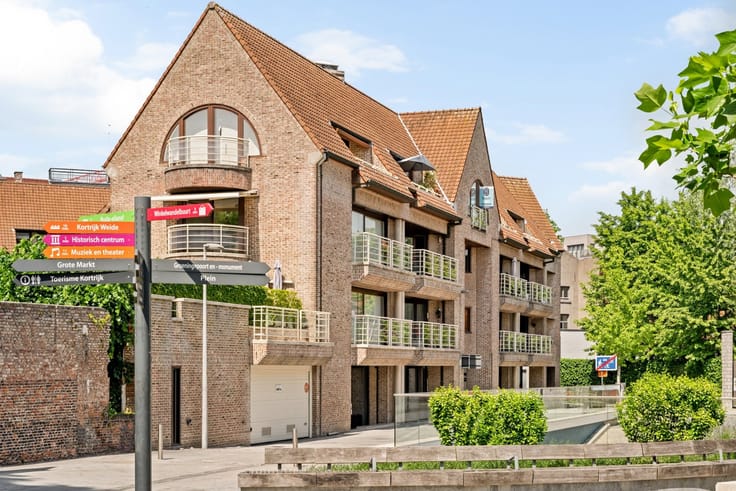
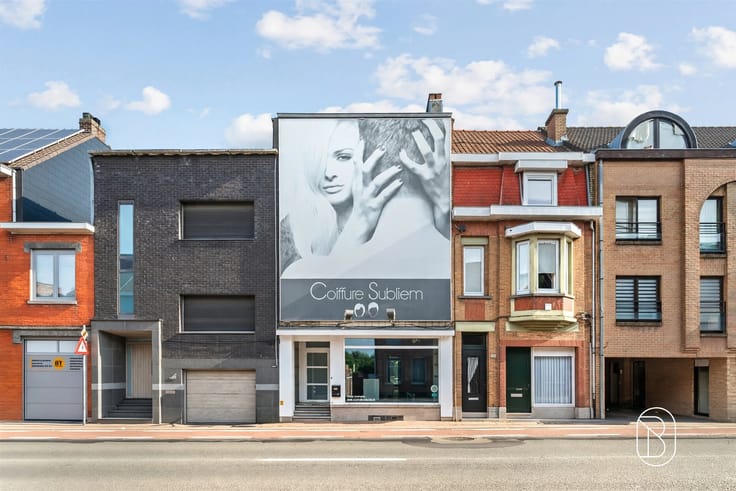
Four bedrooms, a sunny garden, and a central location in Kortrijk? This surprisingly spacious townhouse has it all! Here, you’ll enjoy excellent accessibility, with shops, schools, public transportation, and downtown Kortrijk all within easy reach.
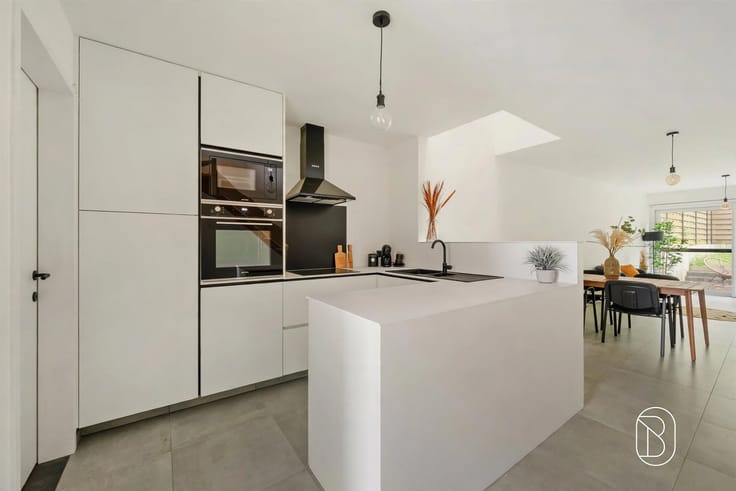
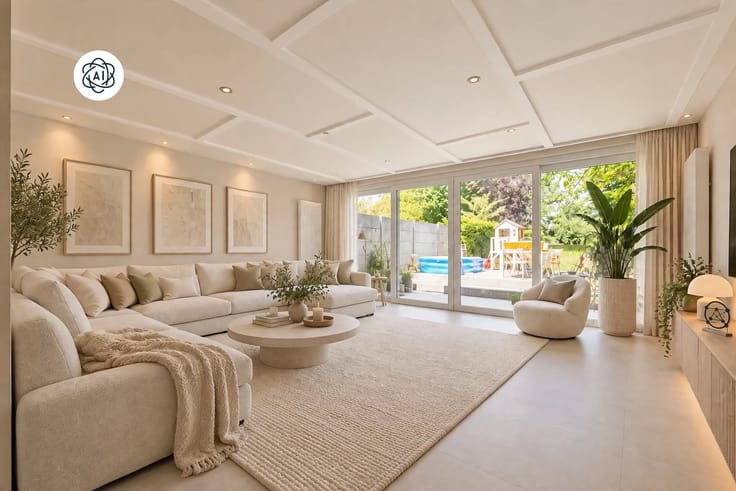
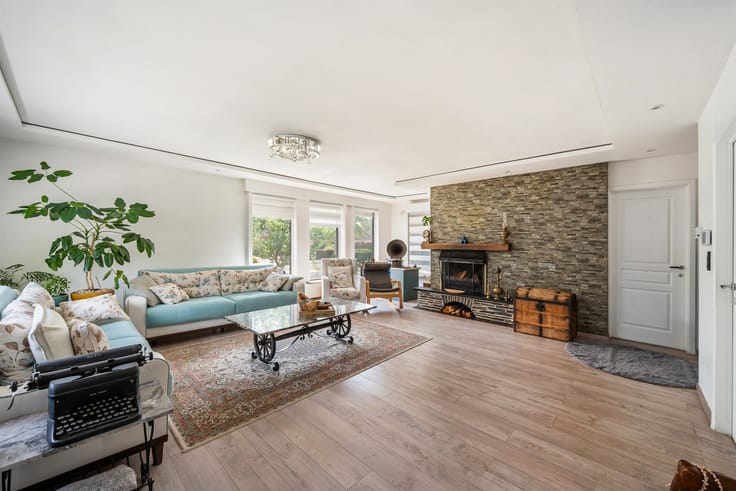
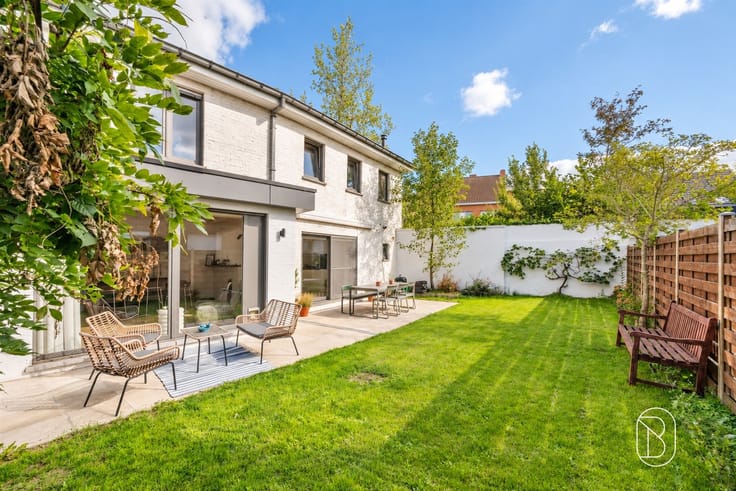
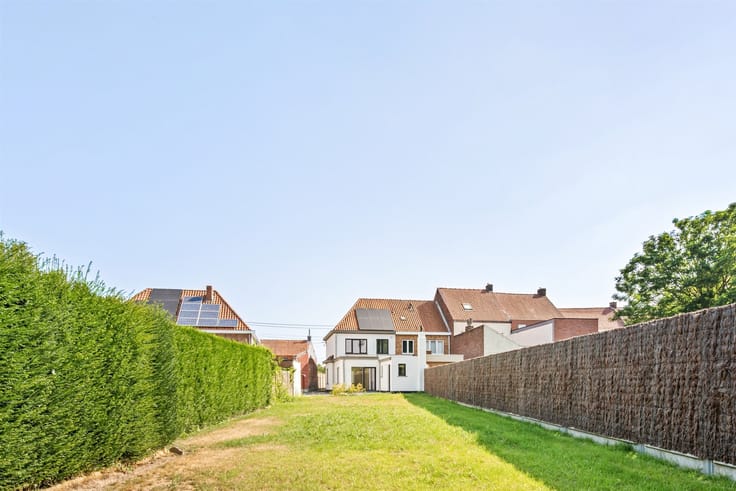
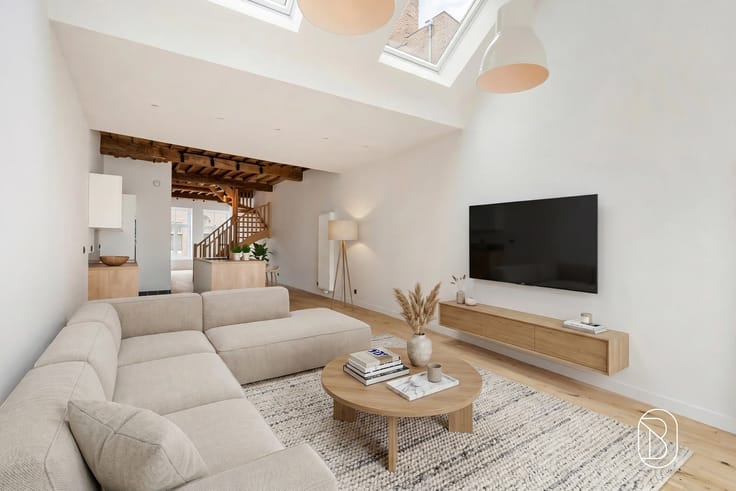
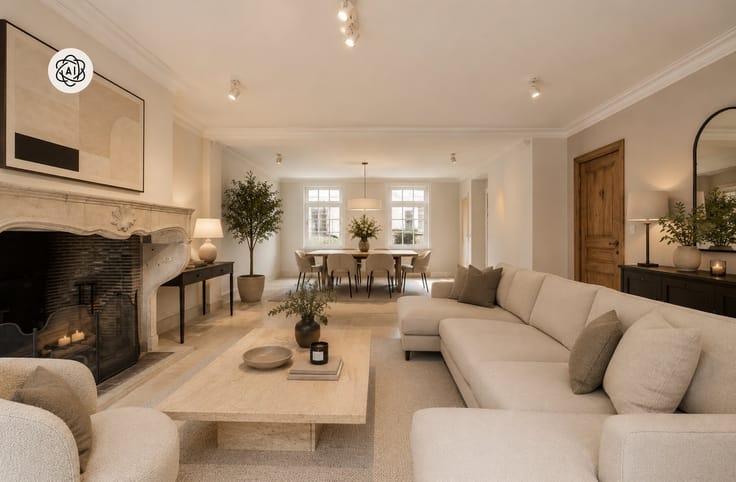
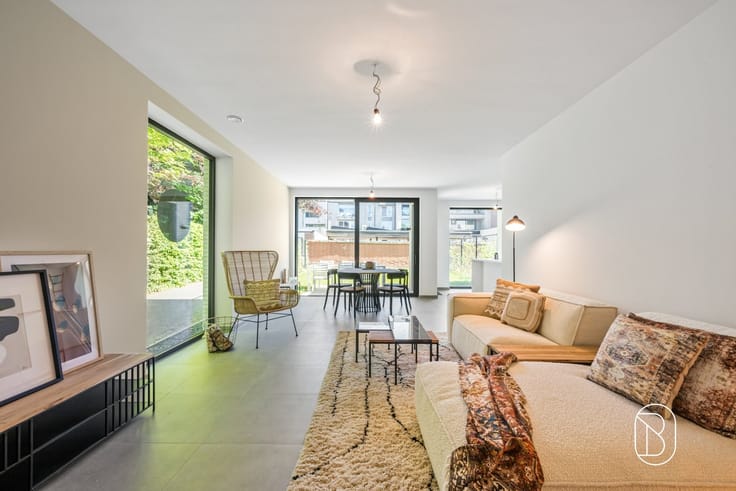
Layout: Upon entering the home, you’ll find yourself in the entry hall with a separate guest restroom. You’ll also find a cozy living room with a gas fireplace, which flows seamlessly into the open kitchen with dining area. From the home, you have access to the patio and the south-facing garden, where you can enjoy the fresh air. The ground floor also includes a bathroom with a bathtub, a practical storage room with built-in cabinets, and a basement. Spread across the first and second floors are four full-sized bedrooms, offering plenty of possibilities for a family, working from home, or a hobby space.
**Highlights:** With a living area of approximately 133 m², four bedrooms, and a south-facing garden, this home offers plenty of space and possibilities. In addition, the home features natural gas central heating, double-glazed windows, a code-compliant electrical system, and an EPC rating of C, meaning there is no obligation to renovate. Its convenient location near the city center and major transportation routes is also a definite plus.
**A home with plenty of living space, a garden to enjoy, and everything within easy reach! Discover for yourself what this property has to offer and schedule your visit.**
| Construction year | 1924 |
|---|---|
| Number of floors | 4 |
| Building condition | Just renovated |
| Immovable heritage | Not specified |
| Number of frontages | 2 |
| Outdoor parking spaces | 1 |
| Asbestos certificate is available | Yes |
| Usable floor area | 133 square meters |
|---|---|
| Kitchen type | Installed |
| Bedrooms | 4 |
| Dressing room | No |
| Bathrooms | 1 |
| Shower rooms | 1 |
| Toilets | 1 |
| Professional space | No |
| Basement | Yes |
| Furnished | No |
| Armored door | No |
| Surface of the plot | 140 square meters |
|---|---|
| Connection to sewer network | Connected |
| Gas, water & electricity | Yes |
| Terrace | Yes |
| Primary energy consumption | 292 kilowatt hour per square meters |
|---|---|
| EPC/EPC label | C |
| Renovation works mandatory | No |
| Unique code EPB certificate | 20251115-0003733689-RES-1 |
| CO₂ emission | Not specified |
| Yearly theoretical total energy consumption | Not specified |
| Valid electricity inspection certificate | Yes |
| Conformity certification for fuel tanks | Not specified |
| Summons: No judicial remedy or administrative measure imposed | Not specified |
|
Flemish register of measures consulted
|
Not specified |
| Separate meter for electricity | Yes |
| Separate meter for gas | Yes |
| Separate meter for water | Yes |
| Valid flood certificate | Yes |
| Heating type | Gas |
| Heat pump | No |
| Double glazing | Yes |
| Building permit | Not specified |
|---|---|
| Cadastral Plan | Not specified |
| Right of first refusal for the tenant | Not specified |
| Allotment permit | No |
| Preemption right | No |
| Proceedings for breach of planning regulations | No |
| Most recent urban development zoning | Not specified |
| Flood zone type | Non flood zone |
|
P-score
|
A |
|
G-score
|
A |
Asked price excluding notary fees (excluding eventual registration fees)
| Price | 249000 € |
|---|---|
| Cadastral income | 572 € |
| Tenement building | No |
|
|
|





| Address |
Plein 16
8500 - Kortrijk |
|---|---|
| Website |
|
| External reference | 74014 - 7781711 |
Get in touch