


359000€
3 bedrooms 237 square meters

House
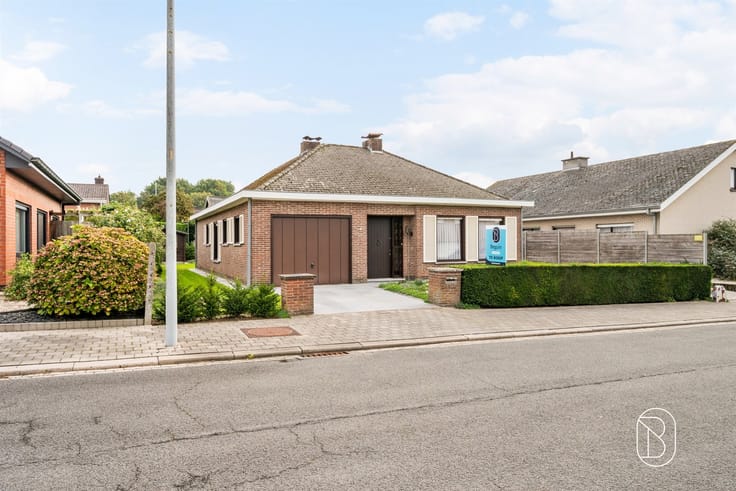
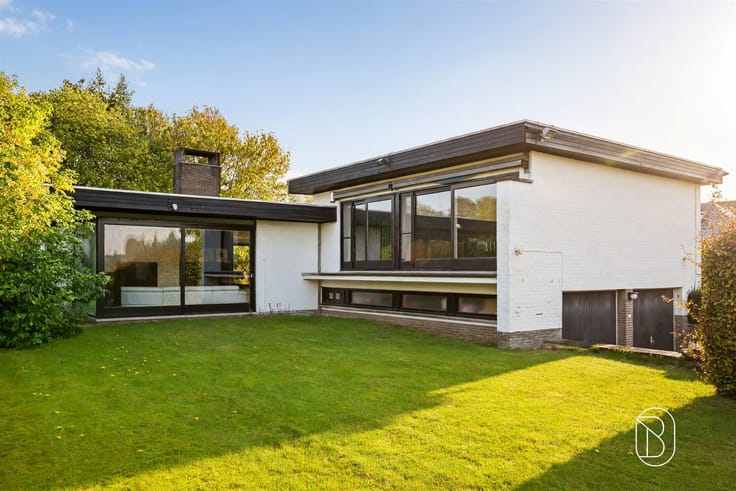
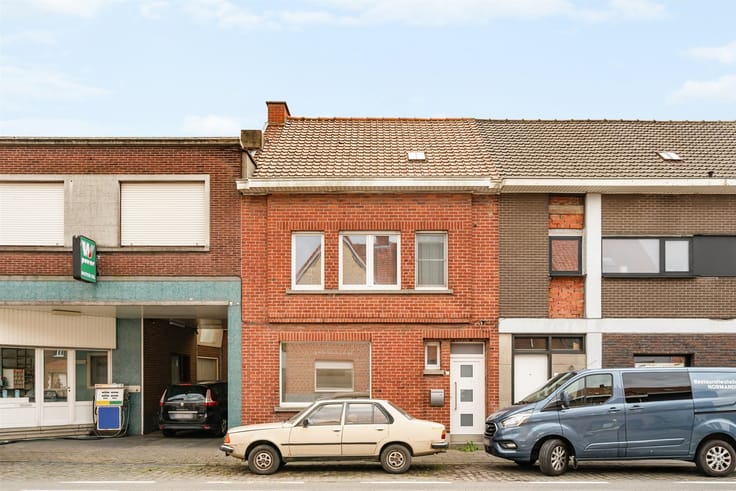
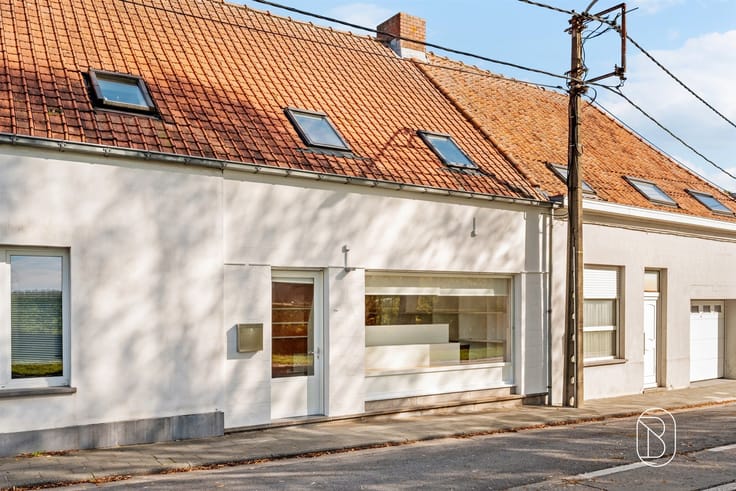
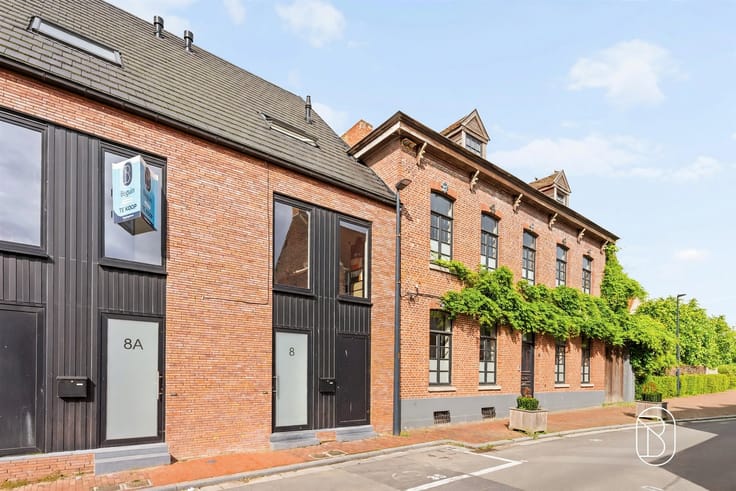
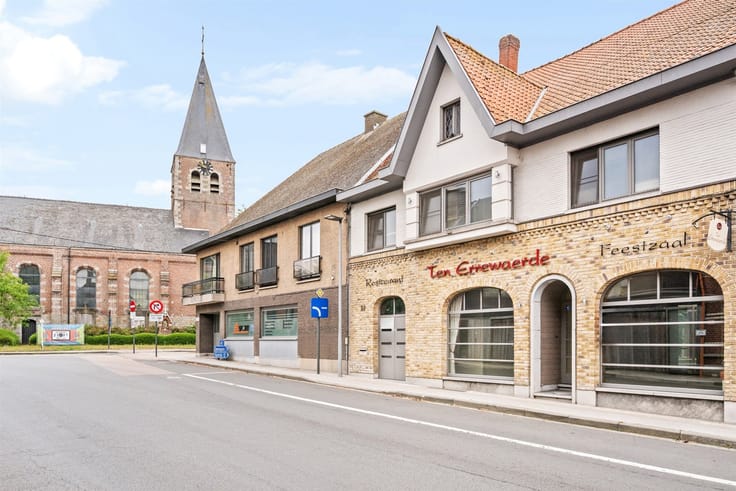
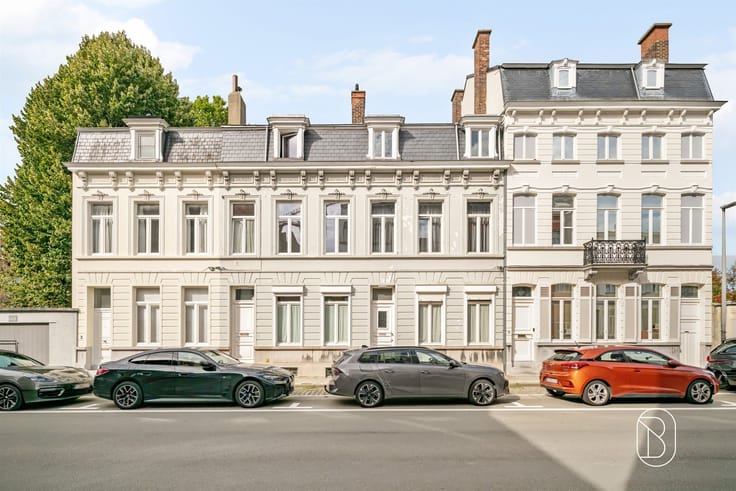
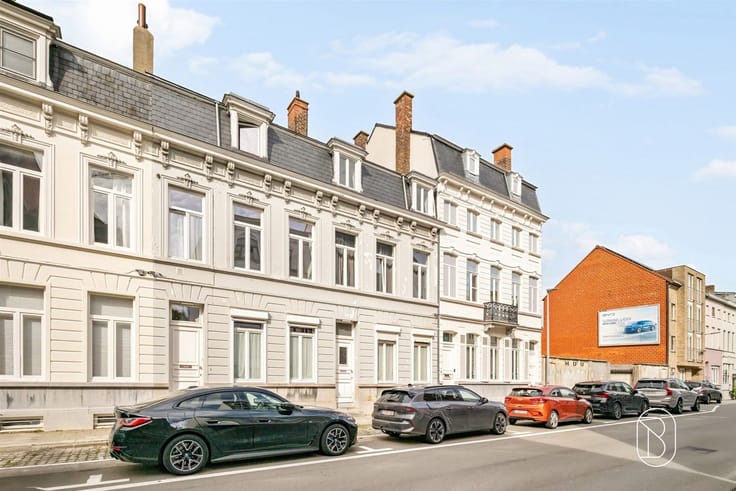
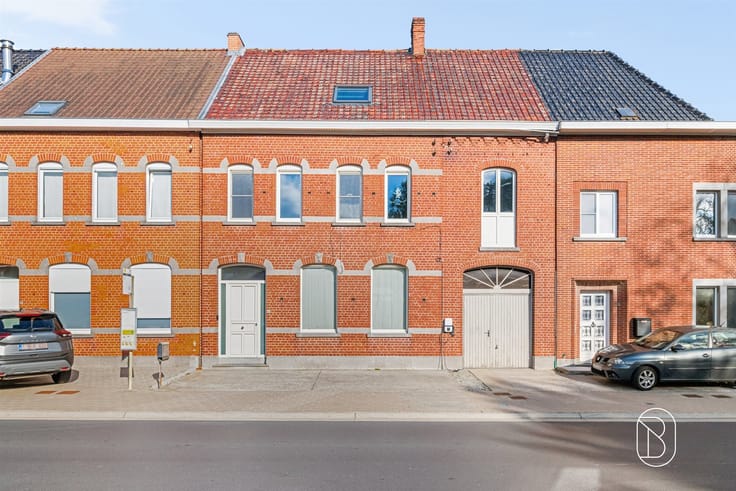
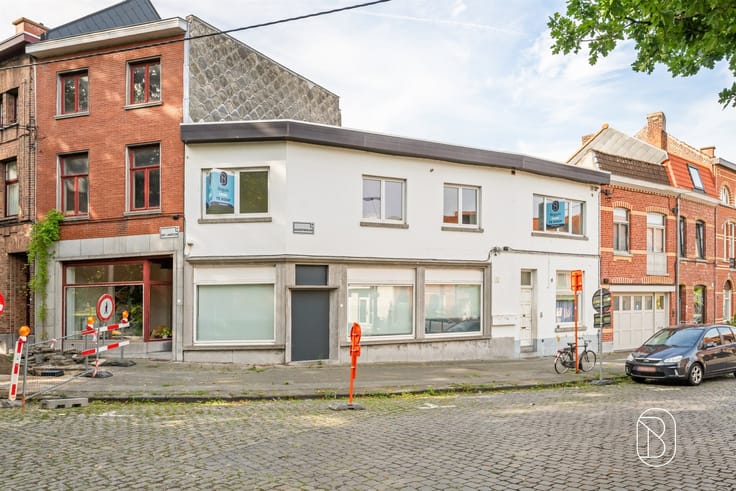
A stately appearance, impressive spaces, and the charm of Art Deco: this exceptional home in Harelbeke has it all!
Behind the characterful facade lies a surprisingly spacious property where authentic elements and significant technical upgrades come together. A home with character, ideal for those who love space, character, and the opportunity to customize everything to their own taste.
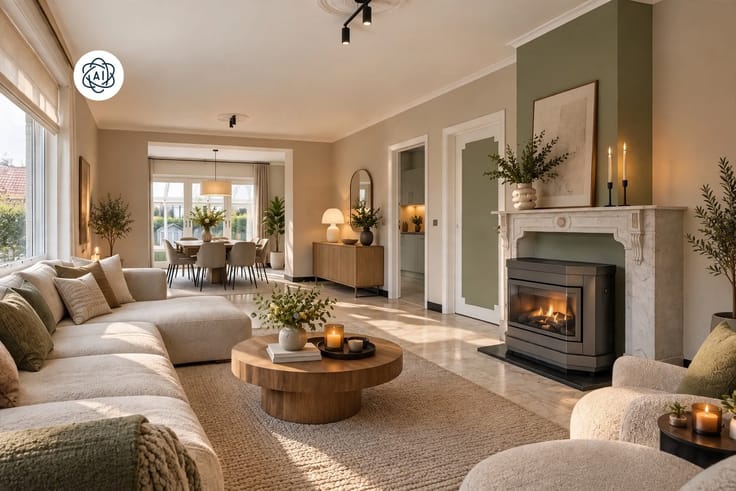
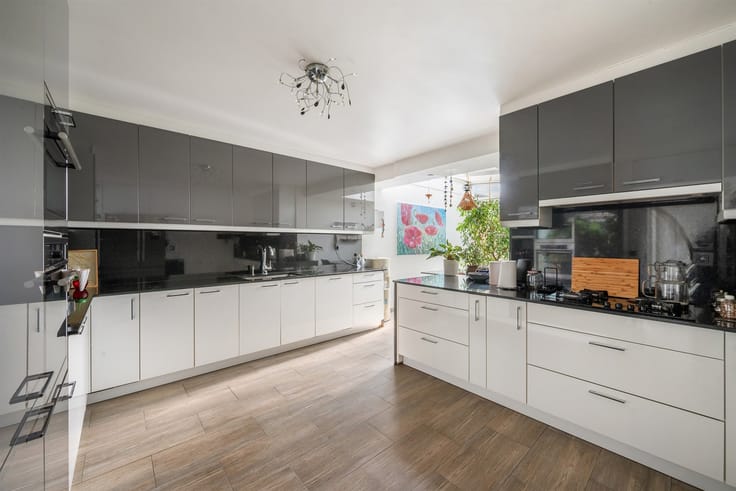
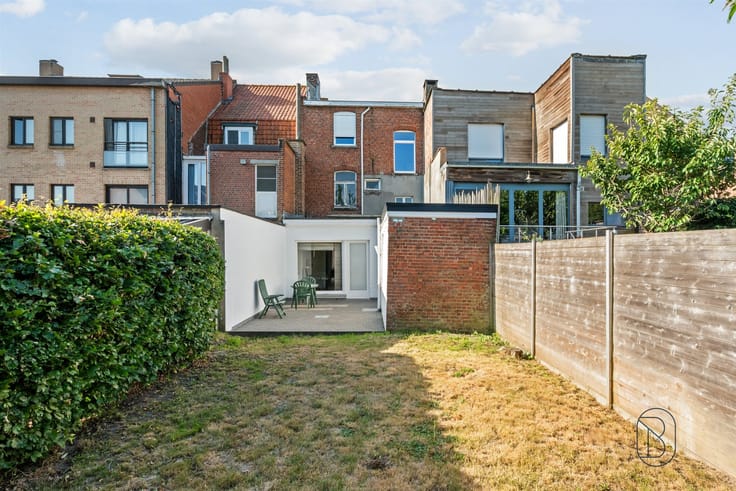
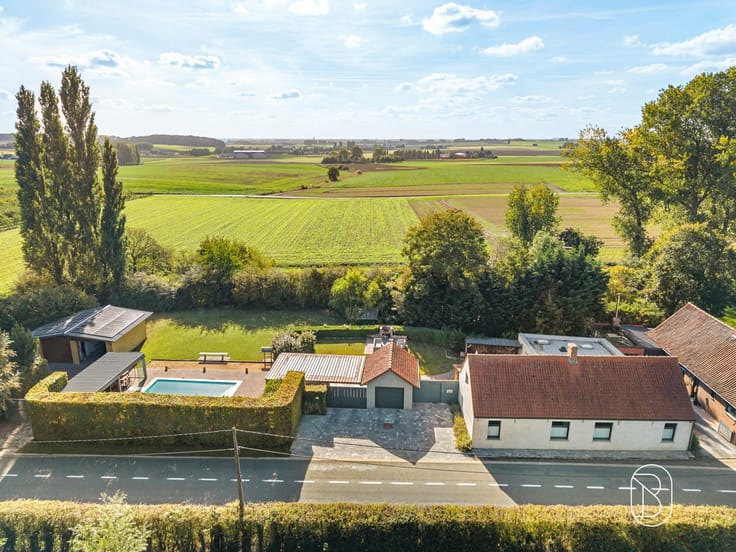
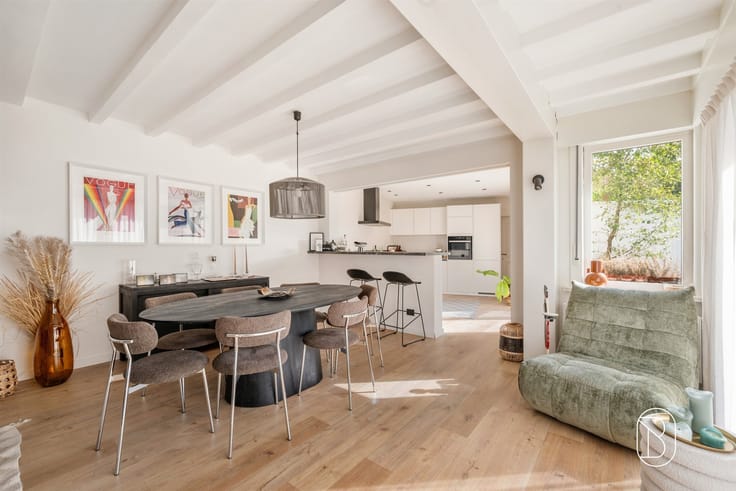
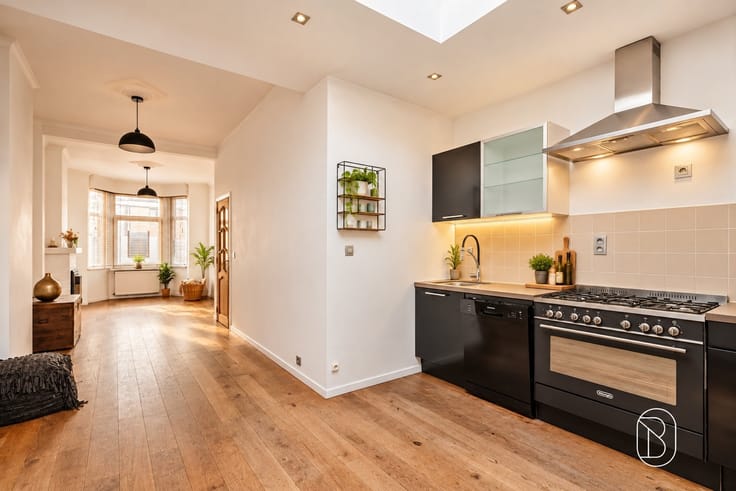
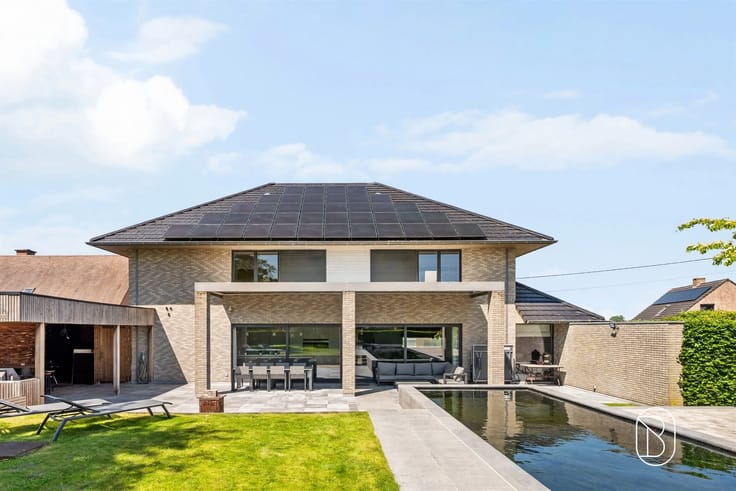
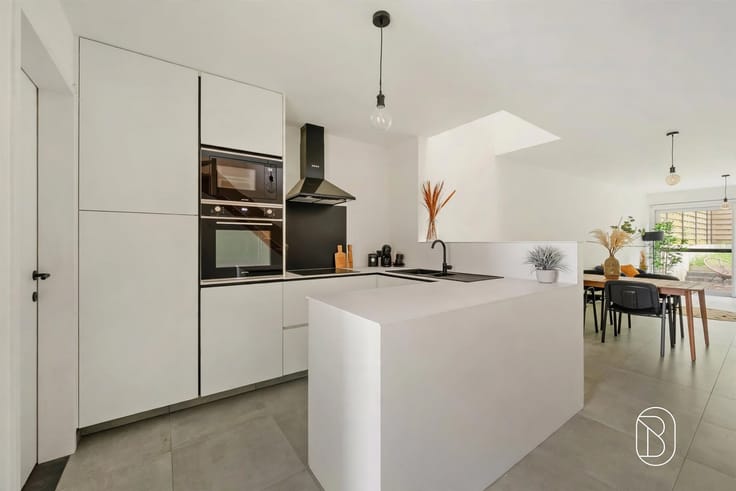
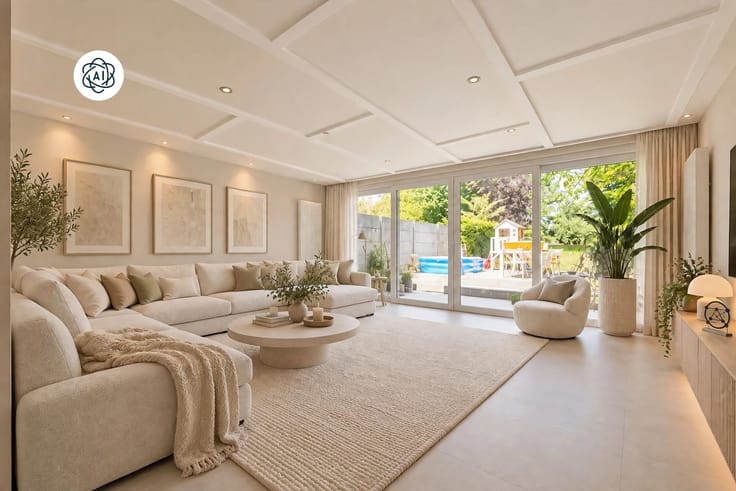
Layout: The imposing entry hall immediately makes a stunning first impression and reflects the home’s stately character. The ground floor also features a separate front room—ideal as an office or practice space—a spacious living area, and a large kitchen with plenty of possibilities. In addition, there are two spacious basements that offer extra storage space. The upper floor features no fewer than five full-sized bedrooms and a bathroom. The outdoors is also a pleasant place to spend time thanks to the spacious garden, where you can fully enjoy peace and privacy.
Highlights: It’s not just the authentic Art Deco architecture and the exceptional spaciousness that make this home special; significant investments have also been made in its technical systems. For example, the roof was completely replaced in 2016, as was the natural gas central heating system, including radiators and piping. In addition, the home features new PVC window frames with double glazing and roller shutters throughout. With a favorable EPC rating of C, you’ll also enjoy a home with no renovation obligations. Thanks to its five bedrooms and versatile spaces, this property offers plenty of possibilities for larger families, working from home, or a freelance career.
A home with a story, a striking presence, and space for all your future plans. Let this unique Art Deco home surprise you, and discover its special character for yourself during a visit!
| Construction year | 1935 |
|---|---|
| Number of floors | 4 |
| Building condition | As new |
| Immovable heritage | Not specified |
| Number of frontages | 2 |
| Outdoor parking spaces | 1 |
| Asbestos certificate is available | Yes |
| Usable floor area | 237 square meters |
|---|---|
| Kitchen type | Not installed |
| Bedrooms | 3 |
| Dressing room | No |
| Bathrooms | 1 |
| Toilets | 1 |
| Professional space | No |
| Basement | Yes |
| Furnished | No |
| Armored door | No |
| Surface of the plot | 257 square meters |
|---|---|
| Connection to sewer network | Connected |
| Gas, water & electricity | Yes |
| Terrace | Yes |
| Primary energy consumption | 259 kilowatt hour per square meters |
|---|---|
| EPC/EPC label | C |
| Renovation works mandatory | No |
| Unique code EPB certificate | 20260323-0003826328-RES-1 |
| CO₂ emission | Not specified |
| Yearly theoretical total energy consumption | Not specified |
| Valid electricity inspection certificate | Yes |
| Conformity certification for fuel tanks | Not specified |
| Summons: No judicial remedy or administrative measure imposed | Not specified |
|
Flemish register of measures consulted
|
Not specified |
| Separate meter for electricity | Yes |
| Separate meter for gas | Yes |
| Separate meter for water | Yes |
| Valid flood certificate | Not specified |
| Heating type | Gas |
| Heat pump | No |
| Double glazing | Yes |
| Building permit | Not specified |
|---|---|
| Cadastral Plan | Not specified |
| Right of first refusal for the tenant | Not specified |
| Allotment permit | Not specified |
| Preemption right | Not specified |
| Most recent urban development zoning | Not specified |
| Flood zone type | Non flood zone |
|
P-score
|
Not specified |
|
G-score
|
Not specified |
Asked price excluding notary fees (excluding eventual registration fees)
| Price | 359000 € |
|---|---|
| Tenement building | No |
|
|
|





| Address |
Plein 16
8500 - Kortrijk |
|---|---|
| Website |
|
| External reference | 72747 - 7781604 |
Get in touch