
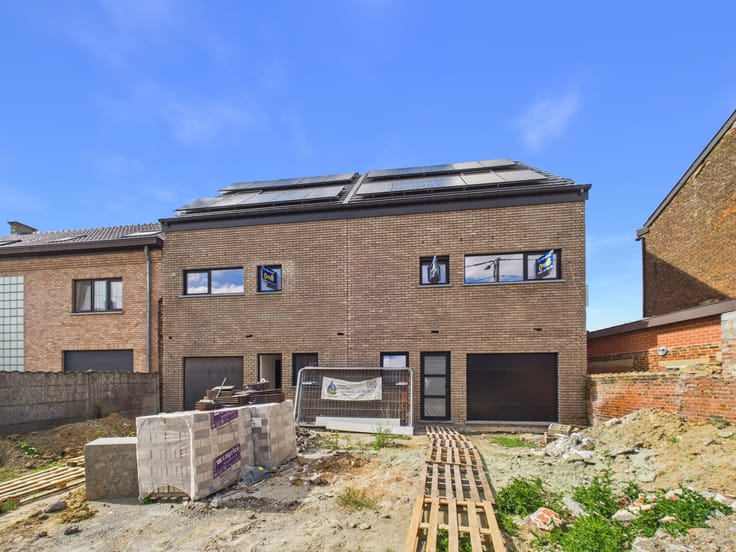



Make an offer starting from 890000€
7 bedrooms 382 square meters

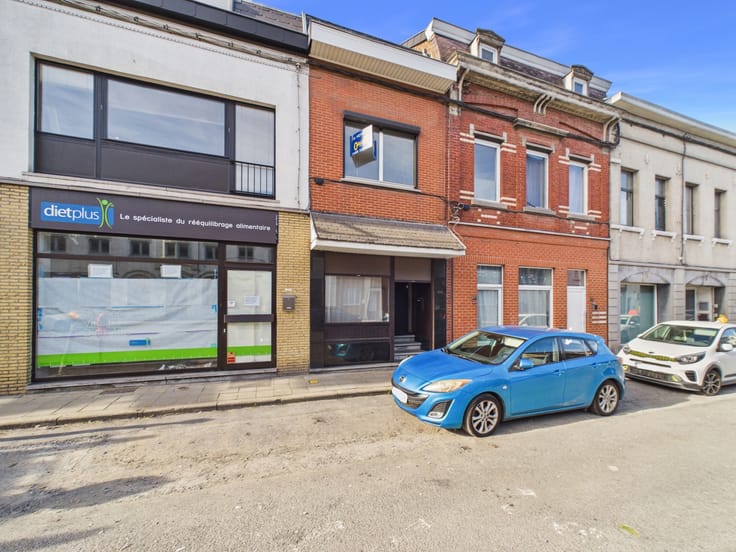
Service Station, Shop, Workshop, Showroom + 4 Apartments
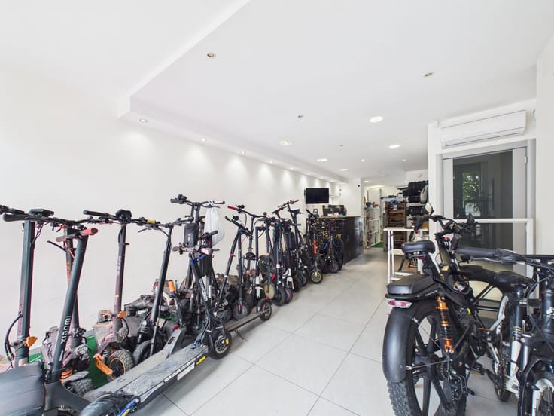
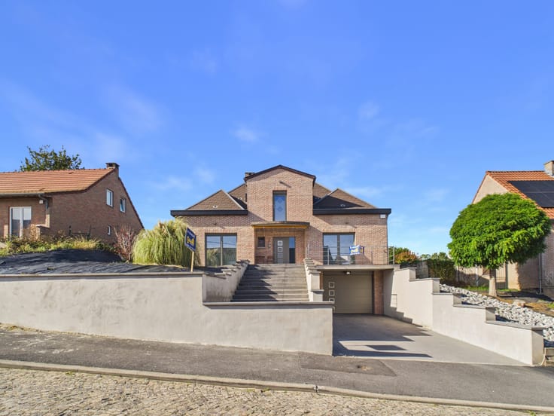
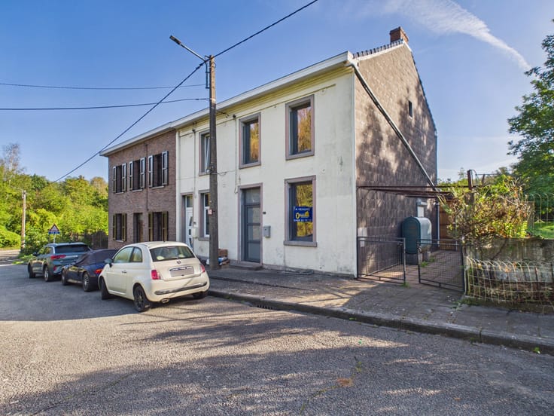
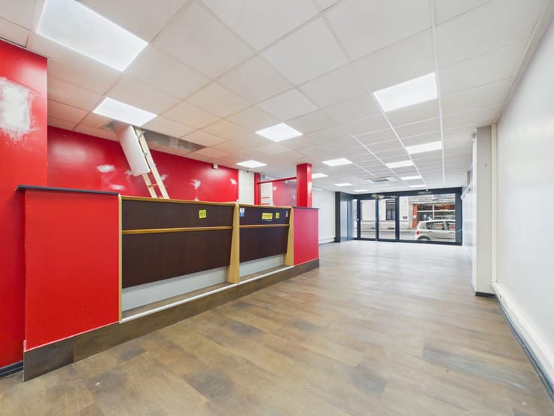
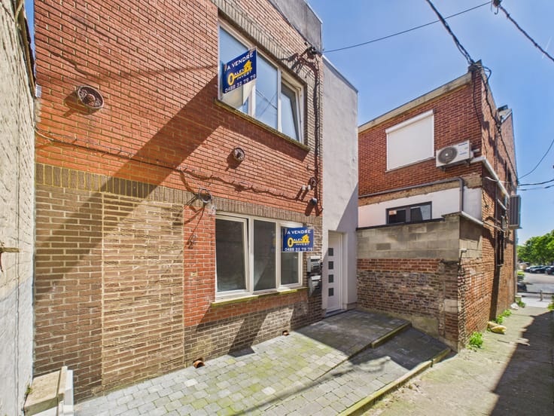
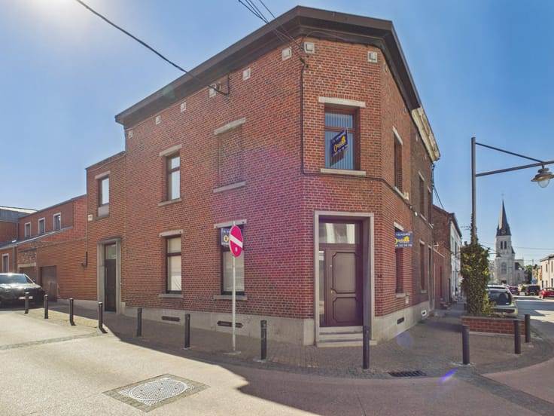
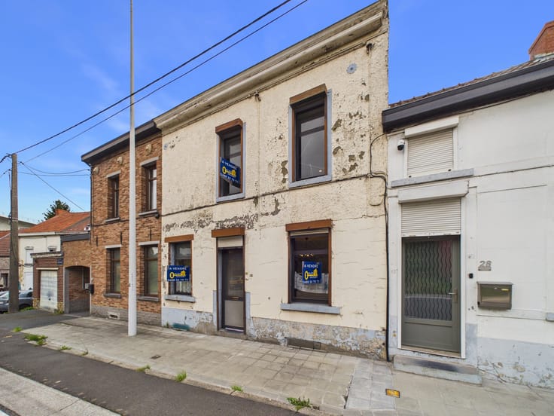
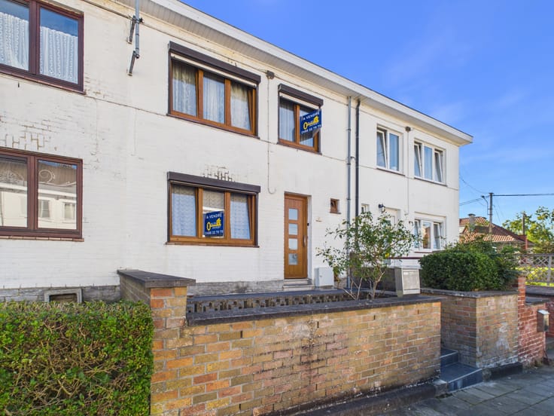
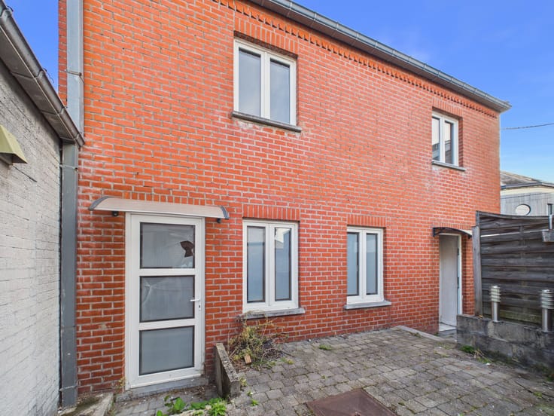
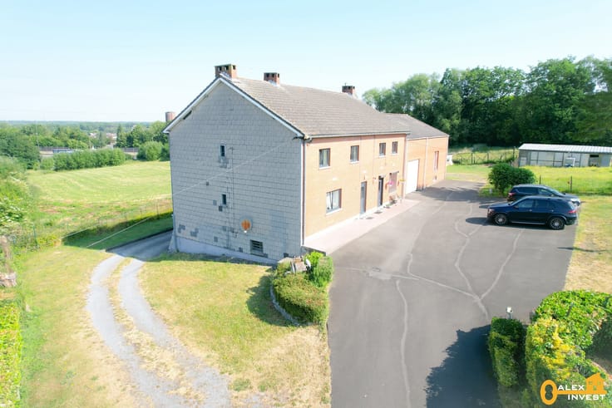
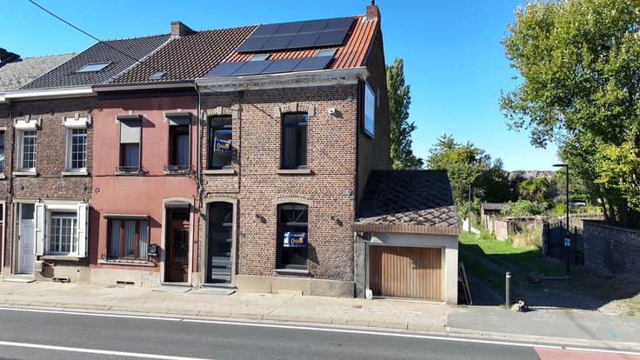
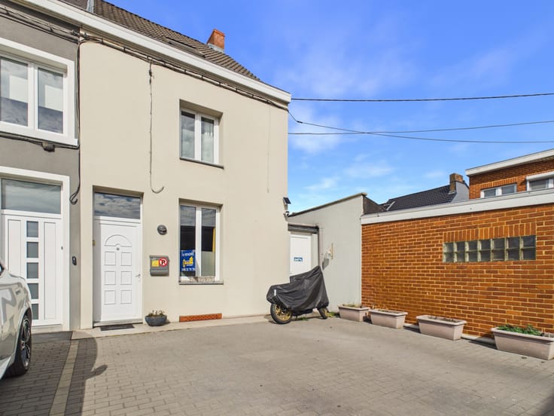
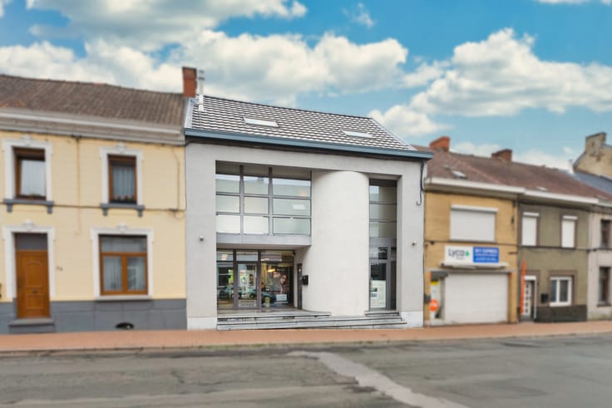
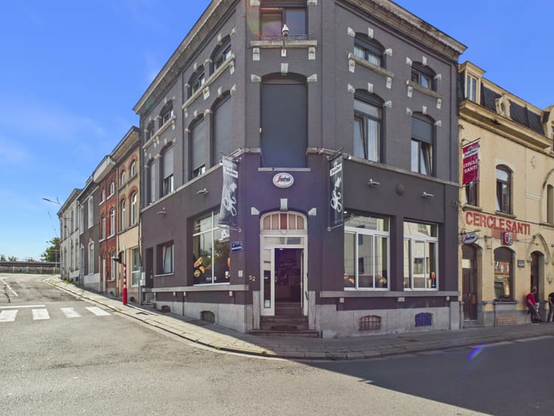
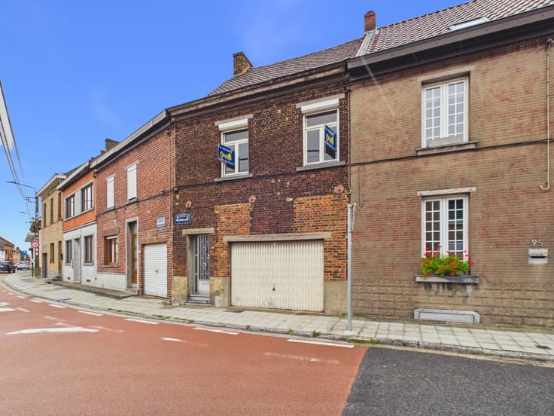
Exceptional real estate complex with a total area of approximately 1,070 m², comprising a SERVICE STATION, a SHOP, a GARAGE/WORKSHOP, a SHOWROOM, and 4 APARTMENTS. Located on a very busy main road, this property represents an ideal opportunity for an investor seeking both rental income and a strategic location.
Layout:
Ground floor: a service station with its shop (approx. 32 m²), an office of approx. 21 m², and a garage of approx. 23 m².
A spacious workshop of approx. 188 m², equipped with an inspection pit and professional lift, completes the area. The property also features a showroom with office of approx. 71 m².
First apartment (approx. 151 m²) with a separate entrance, comprising an entrance hall, a spacious living room of approx. 38 m², a fully equipped kitchen, 3 bedrooms (approx. 8 m², 23 m², and 19 m²), and a shower room with WC.
Through another shared entrance serving the other 3 residential units:
1st floor: an apartment of approx. 97 m², including a living room of approx. 24 m², a hall, a kitchen, 2 bedrooms of approx. 13 m² and 18 m², and a bathroom.
2nd floor: 2 apartments:
The first, approx. 79 m², consisting of a living room with open kitchen of approx. 33 m², a dining room of approx. 21 m², a shower room with WC, a utility room, a bedroom of approx. 23 m², and 2 storage rooms of approx. 8 m² each.
The second, approx. 55 m², including a living room of approx. 16 m² with storage space, a kitchen with dining area of approx. 18 m², a bedroom of approx. 15 m², and a storage room.
All meters are separate.
Current rental income: €5,775 per month.
Offers from €890,000, subject to the owners’ acceptance.
A rare opportunity combining a strategic location, strong rental yield, and development potential. Contact us today for more information or to arrange a viewing.
| Construction year | 1958 |
|---|---|
| Number of floors | 2 |
| Building condition | Good |
| Immovable heritage | Not specified |
| Number of frontages | 2 |
| Covered parking spaces | 1 |
| Outdoor parking spaces | 4 |
| Virtual visit |
|
| Asbestos certificate is available | Not specified |
| Usable floor area | 382 square meters |
|---|---|
| Bedrooms | 7 |
| Bedroom 1 surface | 23 square meters |
| Bedroom 2 surface | 19 square meters |
| Bedroom 3 surface | 8 square meters |
| Bedroom 4 surface | 13 square meters |
| Bedroom 5 surface | 18 square meters |
| Bathrooms | 4 |
| Toilets | 6 |
| Office | Yes |
| Basement surface | 84 square meters |
| Furnished | No |
| Surface of the plot | 868 square meters |
|---|---|
| Connection to sewer network | Connected |
| Gas, water & electricity | Yes |
| Elevator | No |
|---|---|
| Accessible for disabled people | No |
| Intercom | Yes |
| Secure access / alarm | Yes |
| Visio phone | Yes |
| Swimming pool | No |
| Primary energy consumption | 252 kilowatt hour per square meters |
|---|---|
| EPC/EPC label | C |
| Renovation works mandatory | Not specified |
| Unique code EPB certificate | 20260226029249 |
| CO₂ emission | 46 kg CO₂/m² |
| Yearly theoretical total energy consumption | 37911 kWh/year |
| Valid electricity inspection certificate | Not specified |
| Summons: No judicial remedy or administrative measure imposed | Not specified |
| Valid flood certificate | Not specified |
| Heating type | Gas |
| Building permit | Not specified |
|---|---|
| Cadastral Plan | Not specified |
| Right of first refusal for the tenant | Not specified |
| Allotment permit | Not specified |
| Preemption right | Not specified |
| Most recent urban development zoning | Not specified |
| Flood zone type | Non flood zone |
|
P-score
|
Not specified |
|
G-score
|
Not specified |
Asked price excluding notary fees (excluding eventual registration fees)
| Price | Make an offer starting from 890000 € |
|---|---|
| Cadastral income | 5179 € |
| Tenement building | Yes |
|
|
|







| Address |
Chaussée Paul Houtart 232
7110 - Houdeng-Goegnies |
|---|---|
| Website |
|
| External reference | 7543345 |
Get in touch