



695000€
2 bedrooms 530 square meters

INVESTMENT PROPERTY – COMMERCIAL UNIT (VACANT) + 2 APARTMENT
*** Information/viewings: contact Jean-Yves Deceulener – 0477 28 88 81 ***
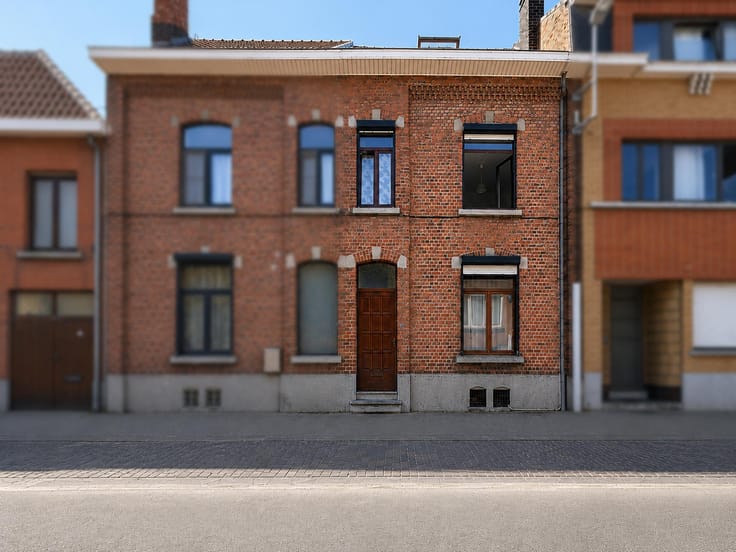
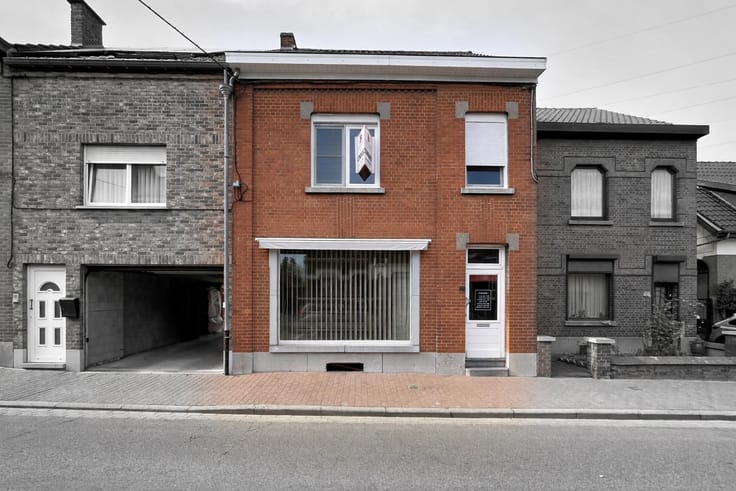
Ideally located on a main access road, approximately 200 m from a public car park and very close to the main shopping street (Rue de Namur), this attractive mixed-use investment property comprises:
Ground floor – approx. 220 m² (excluding courtyard and garden): Very attractive commercial premises comprising a retail area, a very spacious workshop, sanitary facilities, direct access to the cellars, and a courtyard with a small garden. Good overall condition. Currently let under a commercial lease.
Common areas: Shared entrance hall providing access to the commercial premises and the staircase leading to the apartments.
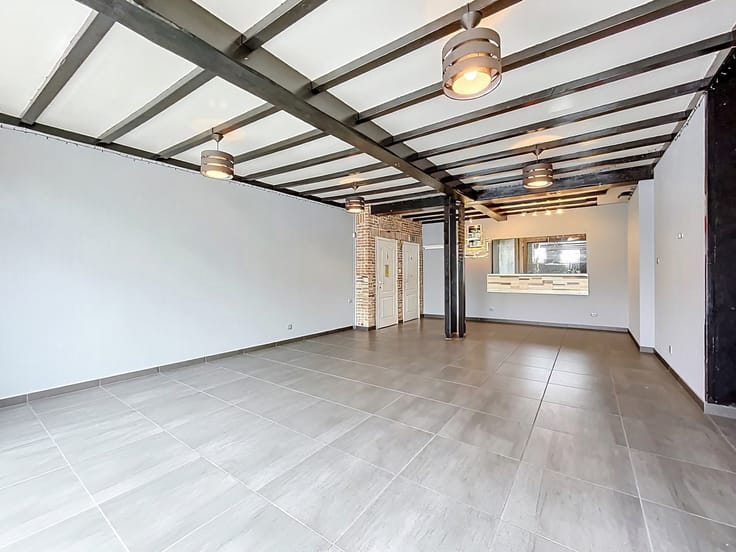
First floor – Apartment (vacant) – approx. 90 m²: Living room, kitchen, bedroom, bathroom with toilet, and terrace of approx. 25 m².
EPC No. 202210240227700: Energy rating F – specific energy consumption: 506 kWh/m²/year – total energy consumption: 52,202 kWh/year – CO₂ emissions: 73 kg/m²/year. Compliant electrical installation, electric heating, double glazing. Some cosmetic refurbishment required.
Second floor – Apartment (rented) – approx. 80 m²: Living room, kitchen, dining room, bedroom, and bathroom with toilet.
EPC No. 20261104029819: Energy rating F – specific energy consumption: 459 kWh/m²/year – total energy consumption: 39,876 kWh/year – CO₂ emissions: 118 kg/m²/year. Compliant electrical installation, electric heating, double glazing. Some cosmetic refurbishment required.
Third floor: Spacious attic of approx. 60 m², currently unused.
Cellars: Approx. 80 m², rented together with the commercial premises (direct access).
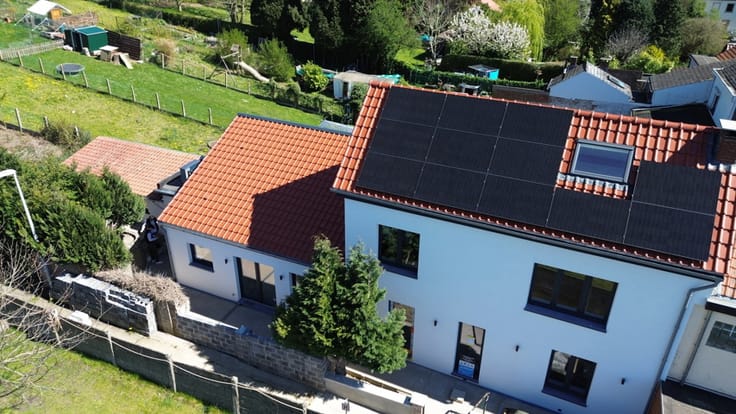
The energy performance ratings of the apartments could be improved, particularly by insulating the roof.
| Number of floors | 3 |
|---|---|
| Immovable heritage | Not specified |
| Street frontage width | 10.6 m |
| Number of frontages | 2 |
| Asbestos certificate is available | Not specified |
| Usable floor area | 530 square meters |
|---|---|
| Kitchen type | Installed |
| Bedrooms | 2 |
| Bathrooms | 2 |
| Shower rooms | 2 |
| Toilets | 3 |
| Surface of the plot | 295 square meters |
|---|---|
| Width of the lot on the street | meters |
| Gas, water & electricity | No |
| Terrace surface | 25 square meters |
| Elevator | No |
|---|---|
| Accessible for disabled people | No |
| Intercom | Yes |
| Visio phone | No |
| Swimming pool | No |
| Primary energy consumption | 506 kilowatt hour per square meters |
|---|---|
| EPC/EPC label | F |
| Renovation works mandatory | Not specified |
| Unique code EPB certificate | 20261104029819 |
| CO₂ emission | 103 kg CO₂/m² |
| Yearly theoretical total energy consumption | 52202 kWh/year |
| Valid electricity inspection certificate | Yes |
| Summons: No judicial remedy or administrative measure imposed | Not specified |
| Valid flood certificate | Not specified |
| Heating type | Electric |
| Double glazing | Yes |
| Building permit | Not specified |
|---|---|
| Total ground floor buildable | 530 square meters |
| Cadastral Plan | Not specified |
| Right of first refusal for the tenant | Not specified |
| Allotment permit | Not specified |
| Preemption right | Not specified |
| Most recent urban development zoning | Not specified |
| Flood zone type | Non flood zone |
|
P-score
|
Not specified |
|
G-score
|
Not specified |
Asked price excluding notary fees (excluding eventual registration fees)
| Price | 695000 € |
|---|---|
| Cadastral income | 2724 € |
| Tenement building | Yes |
|
|
|




| Address |
Rue de Helsinki, 2
1400 - Nivelles |
|---|---|
| External reference | 7757792 |
Get in touch