


749000€
4 bedrooms 396 square meters

UNIQUE MIXED-USE PROPERTY IN AN ABSOLUTE PRIME LOCATION
🏙️ Unique commercial and residential property with garage and garden in a prime location
📍 DESCRIPTION
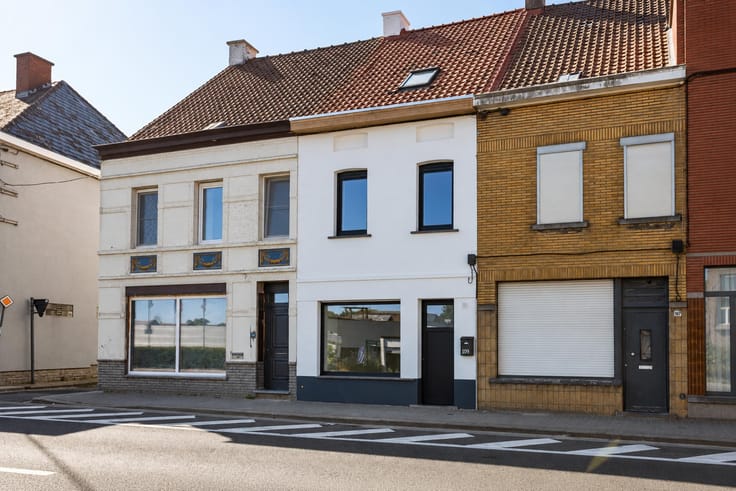
In the historic and commercial heart of Oudenaarde, immediately beside the Market Square, this exceptional property combines a commercial space at Broodstraat 1 with a spacious townhouse featuring a separate entrance via Burgschelde 12. A rare opportunity to live and work in one place, operate a professional practice or acquire a versatile investment property.
🏢 COMMERCIAL SPACE
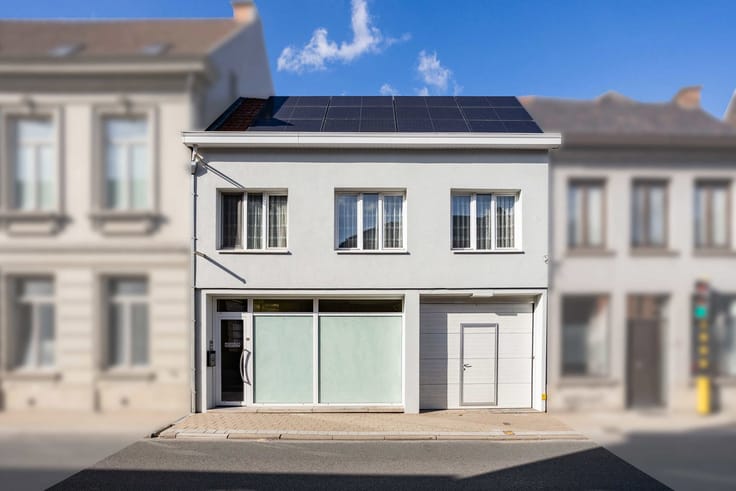
The 144 m² commercial space benefits from excellent visibility thanks to its wide shop window and constant passing traffic. Its open layout is ideal for a shop, office, professional practice, gallery, showroom or service-based business. It has an EPC B rating, a compliant electrical installation, eight solar panels and separate utility meters.
A spacious vaulted cellar with historic flooring and masonry provides extensive storage and attractive potential for creative or commercial use.
🏡 TOWNHOUSE
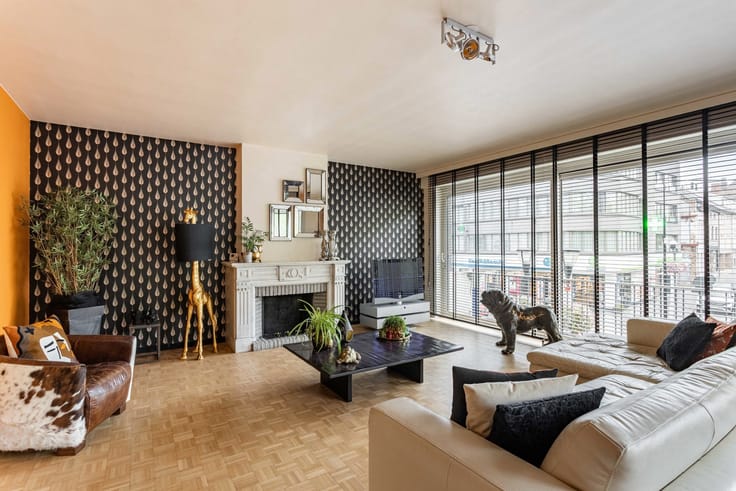
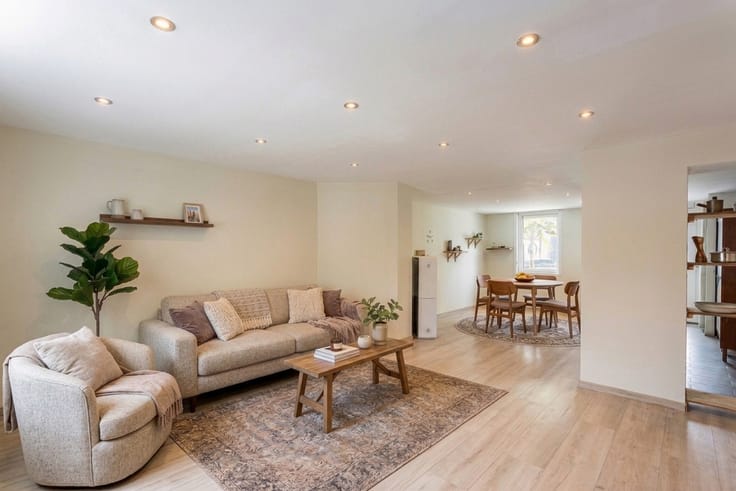
Accessed separately via Burgschelde 12, the residence offers 252 m² of living space. It comprises a fitted kitchen, generous living areas, a bathroom and four bedrooms, including charmingly finished rooms beneath the insulated roof. Authentic beams and views over the historic city centre add extra character. The residence has an EPC A rating, high-performance glazing, a compliant electrical installation and fourteen solar panels.
🌿 OUTDOOR SPACE AND PARKING
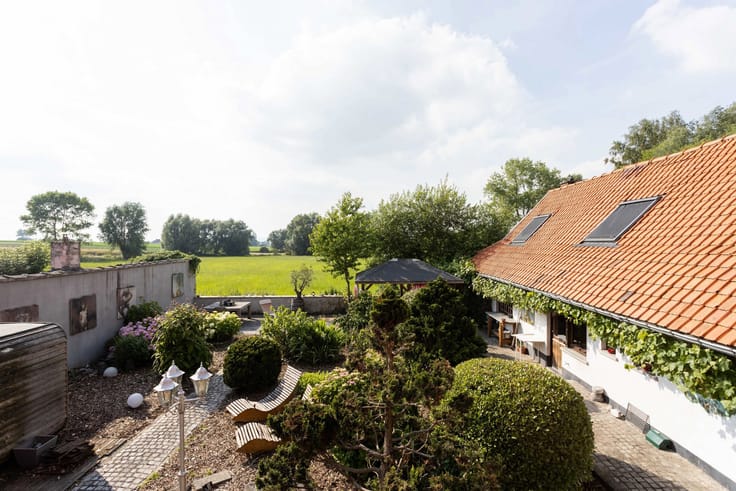
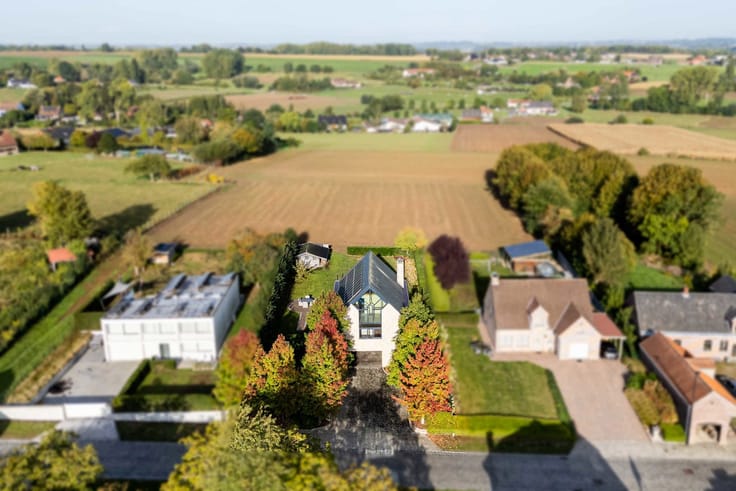
Exceptional for such a central location, the property features a garage with an electric door and rear access via Burgschelde, a green city garden and several landscaped terraces. The sunny terraces offer privacy and attractive city views.
✨ ADDITIONAL FEATURES
✔️ Two separate entrances and individual utility meters
✔️ 144 m² of commercial space and 252 m² of residential space
✔️ 22 certified solar panels with a combined capacity of 10.12 kWp
✔️ EPC A for the residence and EPC B for the commercial section
✔️ Two compliant electrical installations
✔️ Garage, city garden and terraces
✔️ Asbestos-safe certificate
An exceptional character property combining commercial visibility, generous residential comfort and outdoor space in one of Oudenaarde’s finest locations.
| Available date | January 1 2027 |
|---|---|
| Number of floors | 3 |
| Building condition | Good |
| Immovable heritage | Not specified |
| Street frontage width | 4.8 m |
| Number of frontages | 2 |
| Covered parking spaces | 1 |
| Outdoor parking spaces | 1 |
| Surroundings type | Urban |
| Asbestos certificate is available | Yes |
| Usable floor area | 396 square meters |
|---|---|
| Living room surface | 46 square meters |
| Kitchen type | Hyper equipped |
| Kitchen surface | 15 square meters |
| Bedrooms | 4 |
| Bedroom 1 surface | 20 square meters |
| Bedroom 2 surface | 15 square meters |
| Bedroom 3 surface | 12 square meters |
| Bedroom 4 surface | 21 square meters |
| Bathrooms | 1 |
| Shower rooms | 1 |
| Toilets | 3 |
| Laundry room | Yes |
| Office surface | 12 square meters |
| Office | Yes |
| Basement | Yes |
| Furnished | No |
| Armored door | No |
| Surface of the plot | 240 square meters |
|---|---|
| Width of the lot on the street | meters |
| Connection to sewer network | Connected |
| Gas, water & electricity | Yes |
| Garden surface | 40 square meters |
| Terrace surface | 94 square meters |
| Terrace orientation | South East |
| Caretaker | No |
|---|---|
| Elevator | No |
| Accessible for disabled people | No |
| Intercom | Yes |
| Secure access / alarm | No |
| Armored door | No |
| TV cable | Yes |
| Visio phone | No |
| Jacuzzi | No |
| Swimming pool | No |
| Primary energy consumption | 98 kilowatt hour per square meters |
|---|---|
| EPC/EPC label | A |
| Renovation works mandatory | No |
| Unique code EPB certificate | 20260710-0003914479-RES-1 |
| CO₂ emission | 4847 kg CO₂/m² |
| Yearly theoretical total energy consumption | Not specified |
| Valid electricity inspection certificate | Yes |
| As built plan | No |
| Summons: No judicial remedy or administrative measure imposed | Not specified |
|
Flemish register of measures consulted
|
No |
| Valid flood certificate | Not specified |
| Heating type | Gas |
| Photovoltaic solar panels | Yes |
| Double glazing | Yes |
| Building permit | No |
|---|---|
| Total ground floor buildable | 147 square meters |
| Cadastral Plan | Not specified |
| Right of first refusal for the tenant | Not specified |
| Allotment permit | No |
| Preemption right | No |
| Proceedings for breach of planning regulations | No |
| Most recent urban development zoning | Not specified |
| Flood zone type | Non flood zone |
|
P-score
|
A |
|
G-score
|
A |
| Latest land use designation | Living area (residential, urban or rural) |
Asked price excluding notary fees (excluding eventual registration fees)
| Price | 749000 € |
|---|---|
| Tenement building | Yes |
|
|
|







| Address |
Stationstraat 30
9600 - Ronse |
|---|---|
| External reference | 7798768 |
Get in touch