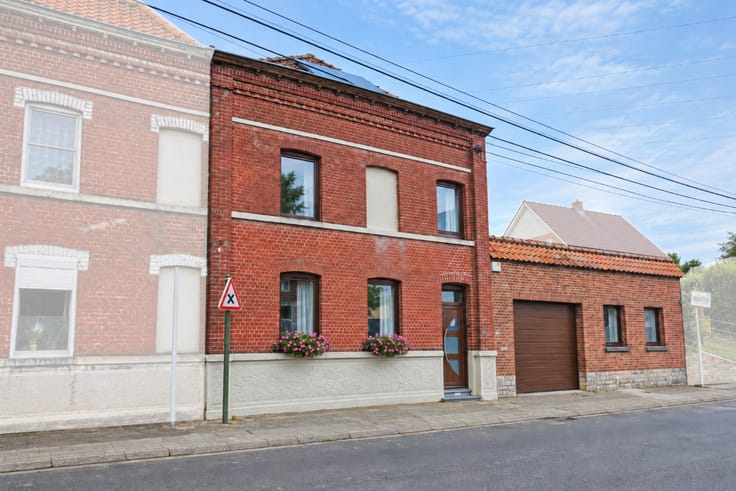



Make an offer starting from 695000€
8 bedrooms 300 square meters

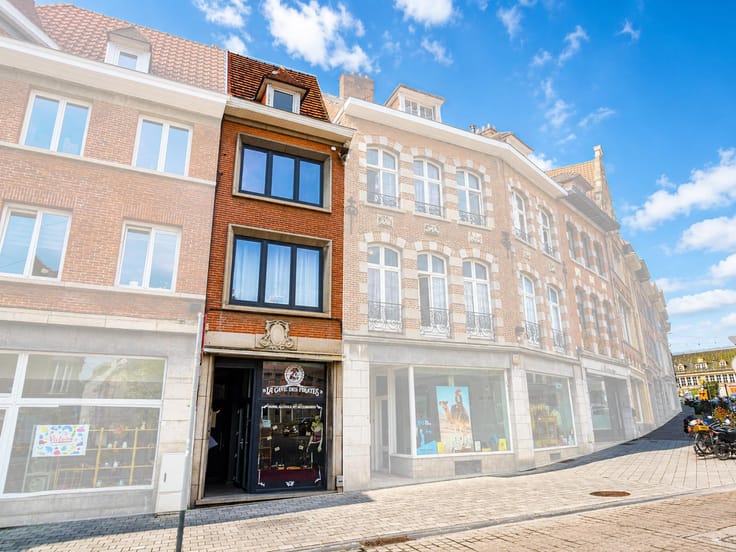
On the ground floor: Large catering or commercial area, prof
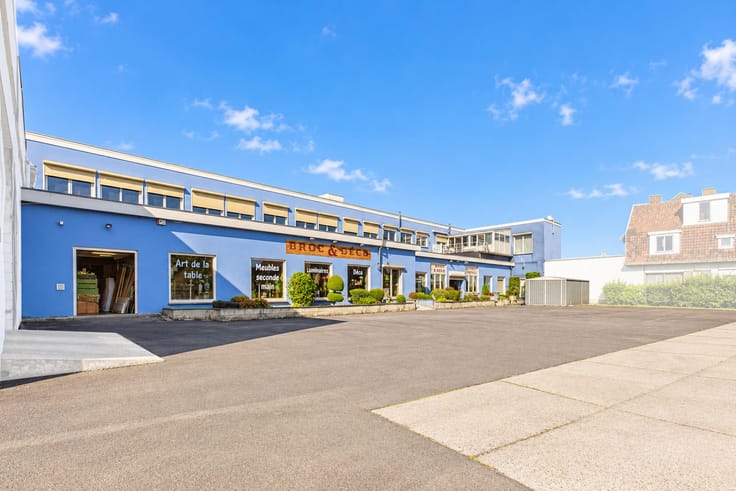
On the ground floor: Large catering or commercial area, professional kitchen, former cold room, separate men's/women's toilet, secure office.
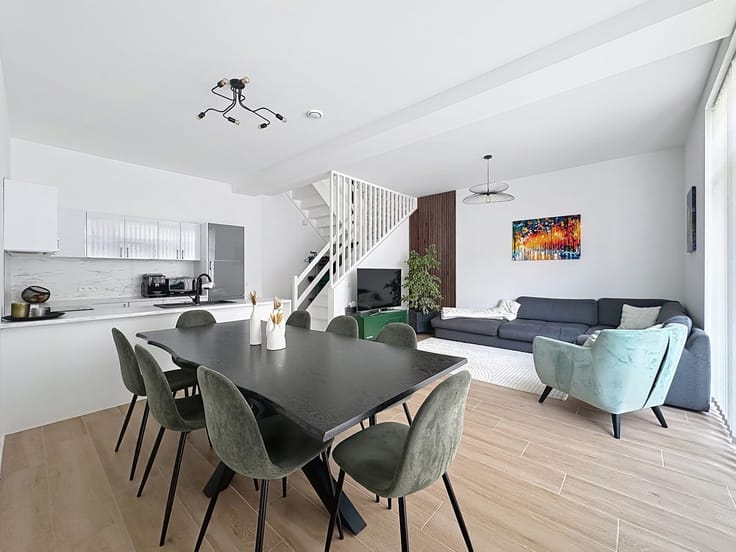
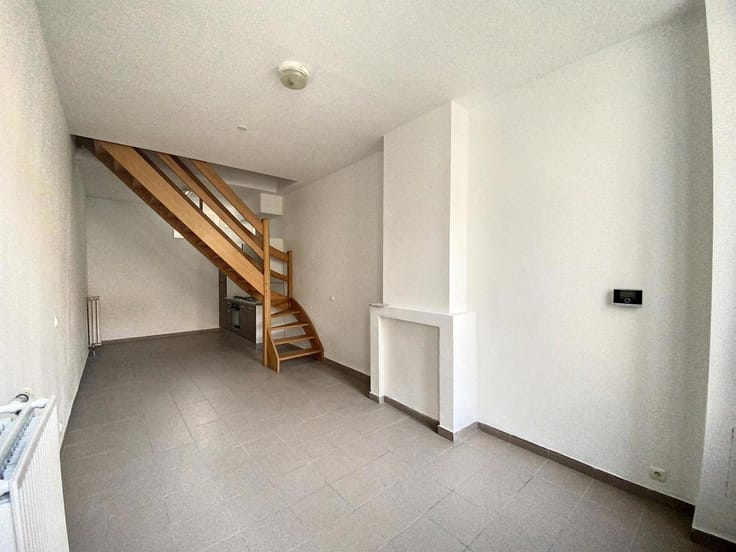
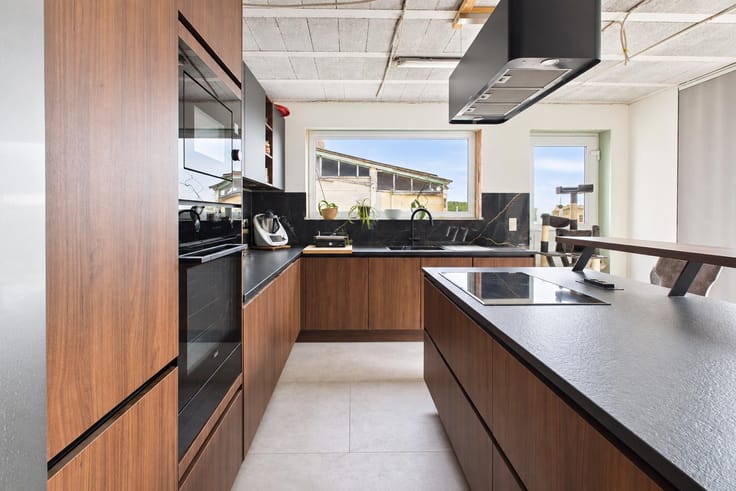
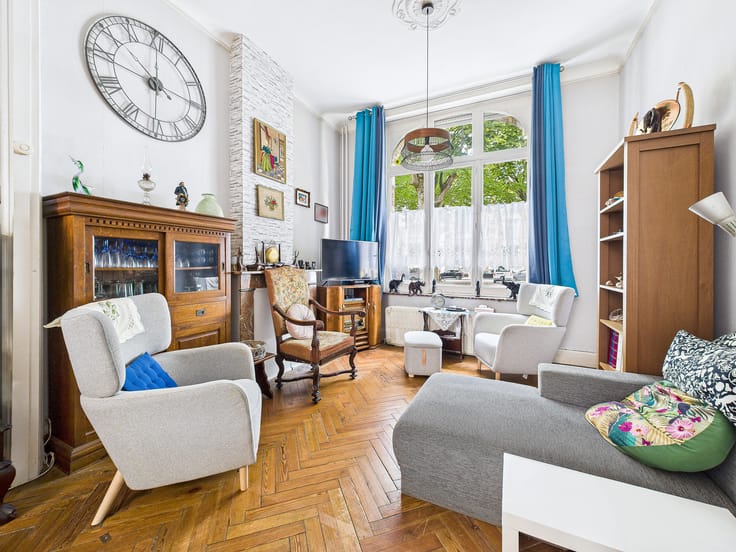
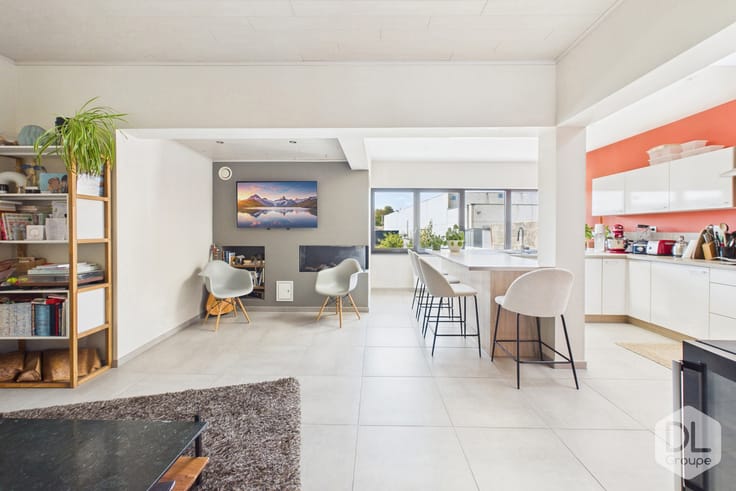
On the 1st floor: Night hall opening onto a large bright living room with open fitted kitchen (hood, sink, ceramic hob, oven), two bedrooms and a bathroom (shower, toilet and sink).
On the 2nd floor: Large night hall served by a living room equipped with an open kitchen. Two beautiful bedrooms, a bathroom.
On the 3rd floor: Night hall serving 4 bedrooms, one equipped with a bathroom and another with a dressing room.
Characteristics:
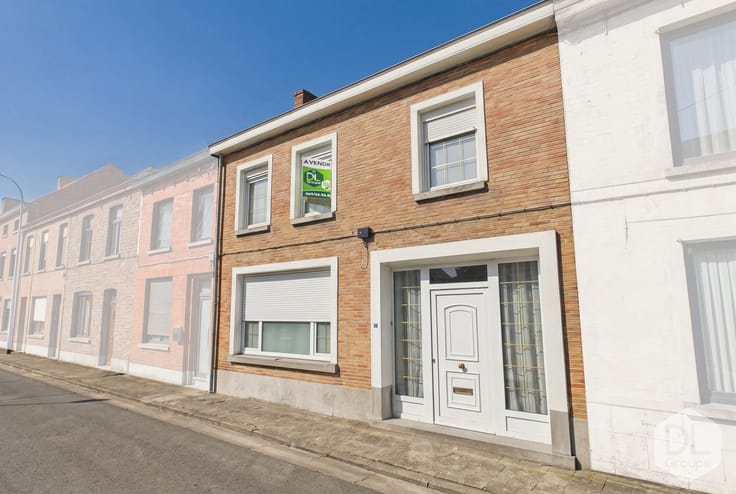
The commercial ground floor meets the Horeca fire brigade standards, cellar with automatic pump, security shutter on the facade, awning, PVC double glazing, convertible attic.
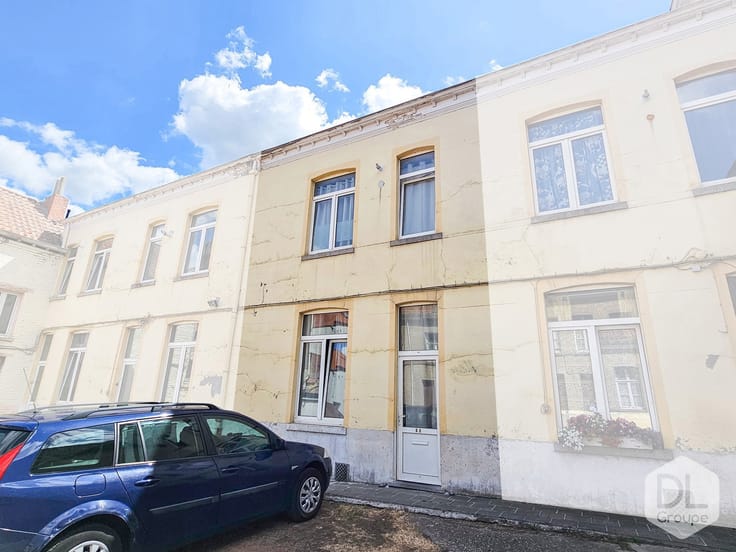
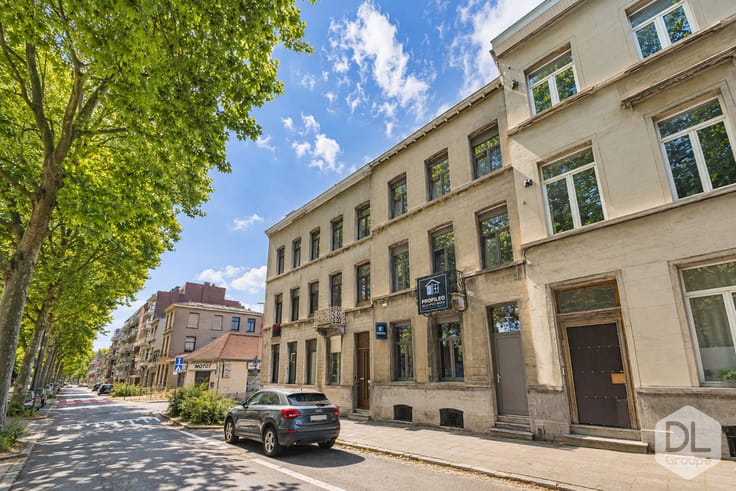
Very commercial street in the city centre!
Advertisement of a non-contractual nature and does not constitute an offer.
The owners reserve the right to decide whether to accept or not any offer(s) submitted for their property.
| Immovable heritage | Not specified |
|---|---|
| Street frontage width | 9 m |
| Number of frontages | 2 |
| Asbestos certificate is available | Not specified |
| Usable floor area | 300 square meters |
|---|---|
| Kitchen type | Installed |
| Bedrooms | 8 |
| Bathrooms | 3 |
| Shower rooms | 3 |
| Laundry room | Yes |
| Office | Yes |
| Basement | Yes |
| Attic | Yes |
| Furnished | No |
| Armored door | Yes |
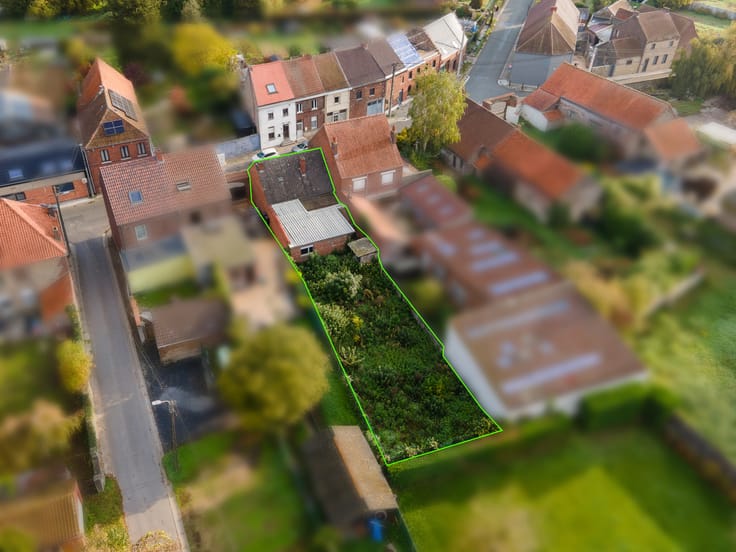
| Surface of the plot | 318 square meters |
|---|---|
| Width of the lot on the street | meters |
| Connection to sewer network | Connected |
| Gas, water & electricity | Yes |
| Elevator | No |
|---|---|
| Accessible for disabled people | No |
| Intercom | No |
| Armored door | Yes |
| TV cable | Yes |
| Visio phone | No |
| Swimming pool | No |
| Primary energy consumption | 237 kilowatt hour per square meters |
|---|---|
| EPC/EPC label | C |
| Renovation works mandatory | Not specified |
| Unique code EPB certificate | 20240603005995 |
| CO₂ emission | 60 kg CO₂/m² |
| Yearly theoretical total energy consumption | 82778 kWh/year |
| Valid electricity inspection certificate | Not specified |
| Summons: No judicial remedy or administrative measure imposed | Not specified |
| Valid flood certificate | Not specified |
| Heating type | Fuel oil |
| Double glazing | Yes |
| Building permit | No |
|---|---|
| Total ground floor buildable | 318 square meters |
| Cadastral Plan | Not specified |
| Right of first refusal for the tenant | Not specified |
| Allotment permit | Not specified |
| Preemption right | Not specified |
| Most recent urban development zoning | Not specified |
| Flood zone type | Non flood zone |
|
P-score
|
Not specified |
|
G-score
|
Not specified |
Asked price excluding notary fees (excluding eventual registration fees)
| Price | Make an offer starting from 695000 € |
|---|---|
| Tenement building | Yes |
|
|
|





| Address |
Boulevard du Roi Albert 42/44
7500 - Tournai |
|---|---|
| Website |
|
| External reference | 6784981 |
Get in touch