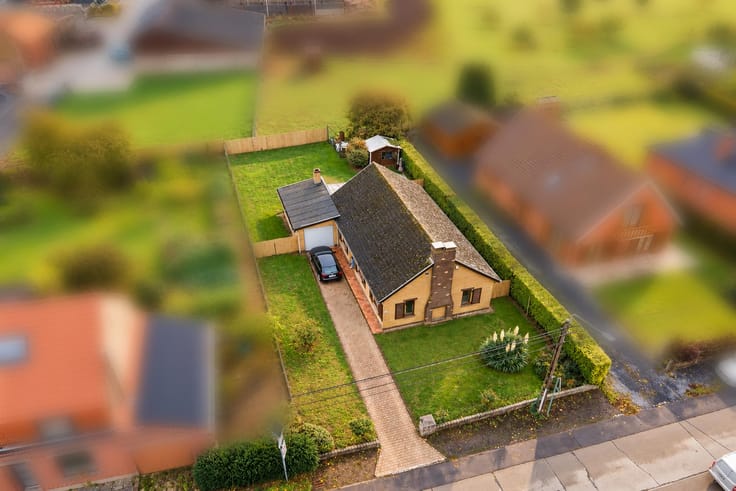



270000€
3 bedrooms 365 square meters

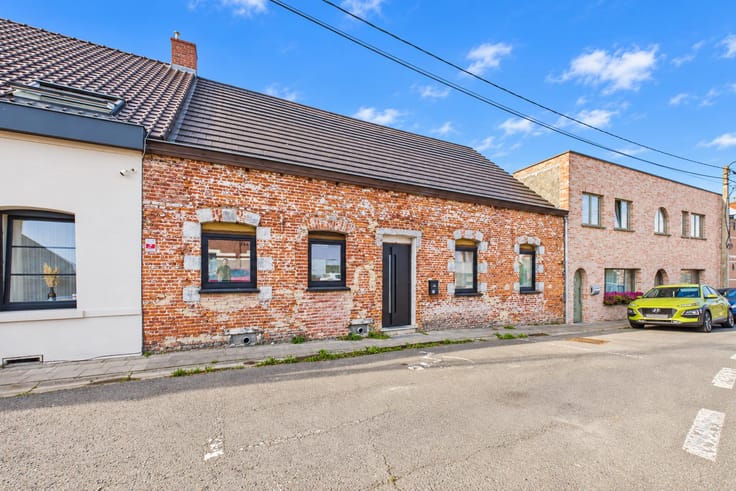
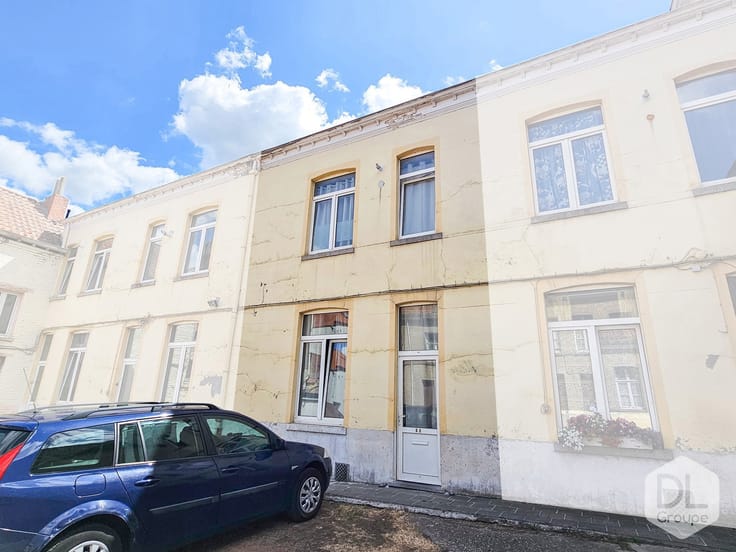
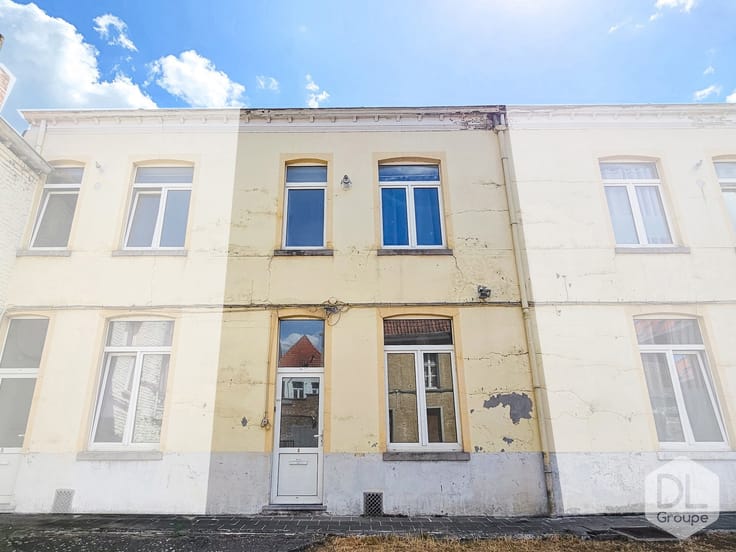
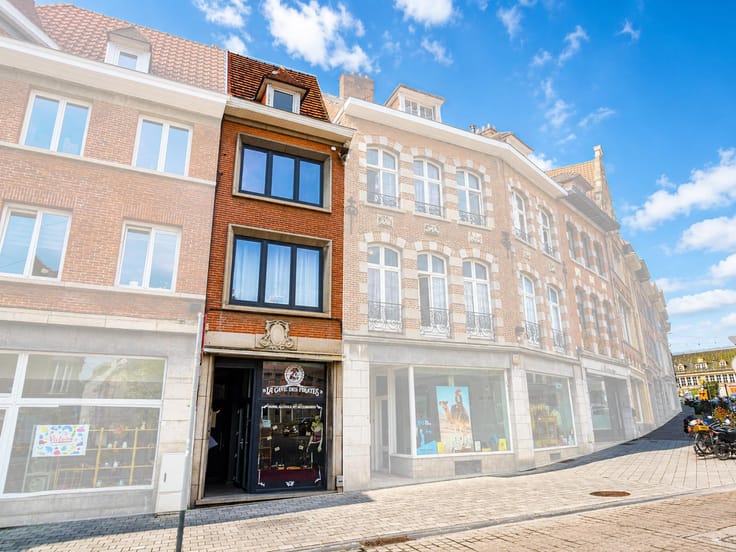
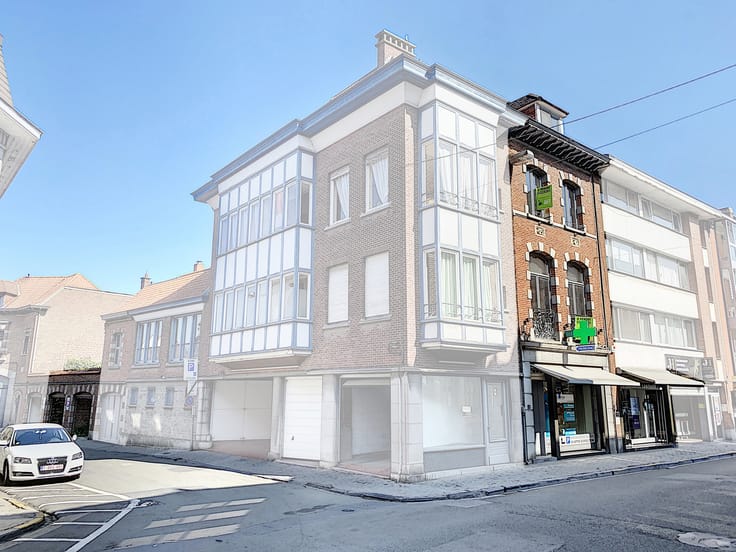
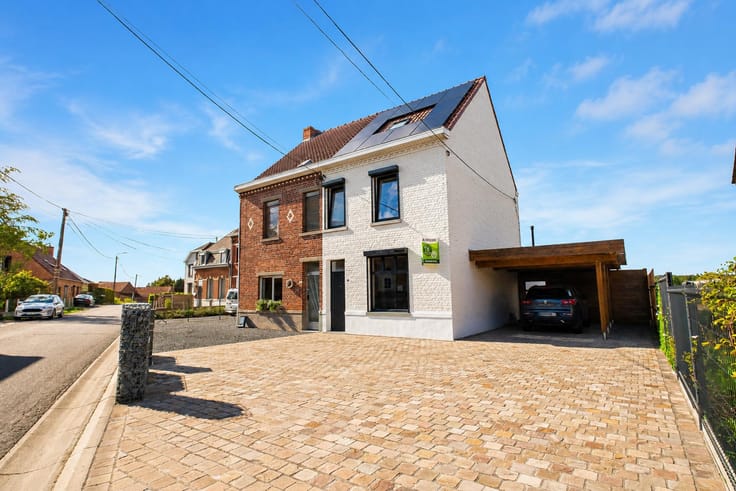
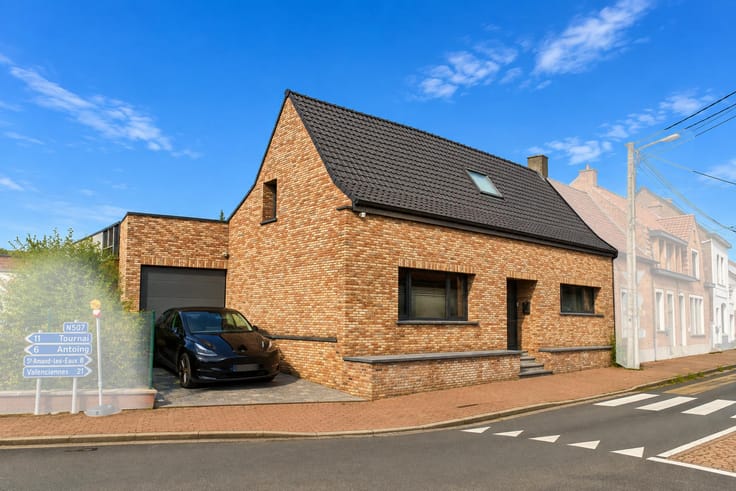
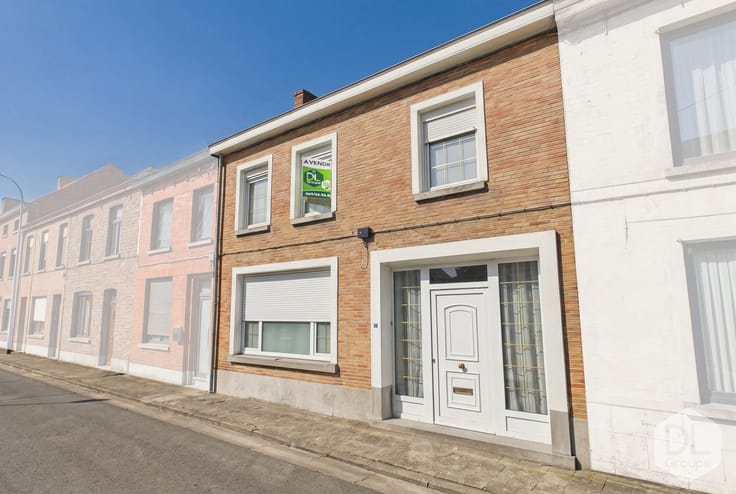
Investment property requiring renovation, comprising 4 units
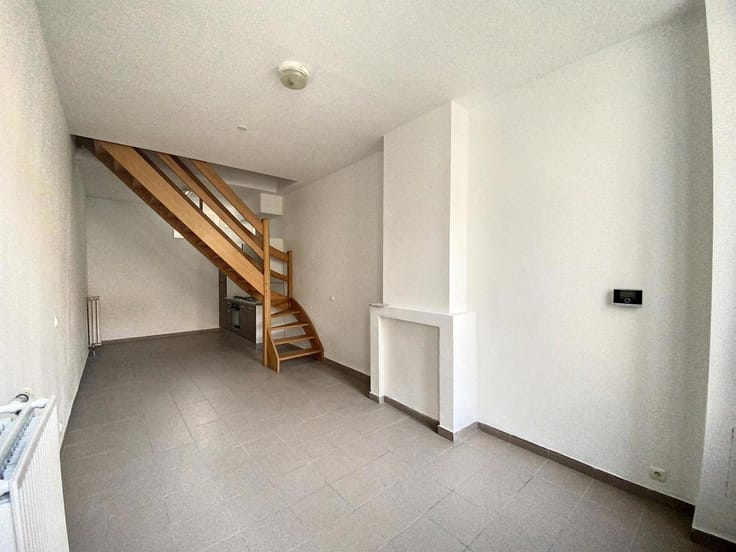
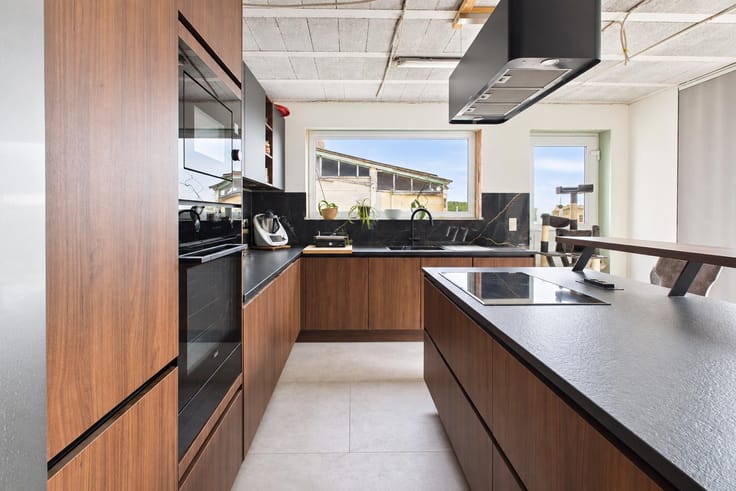
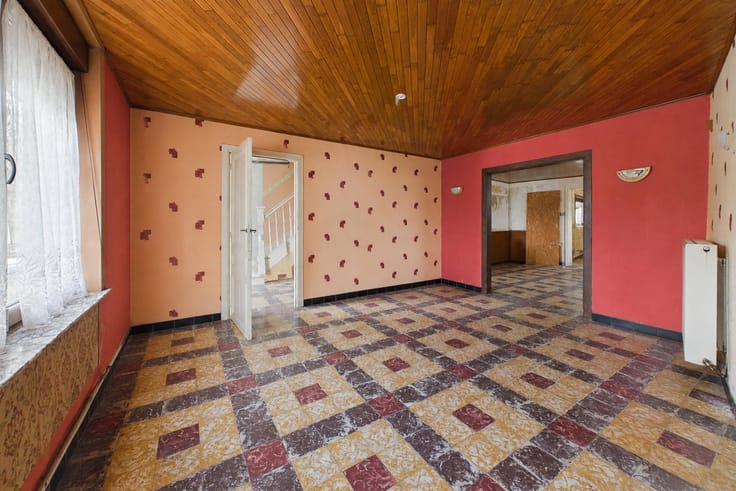
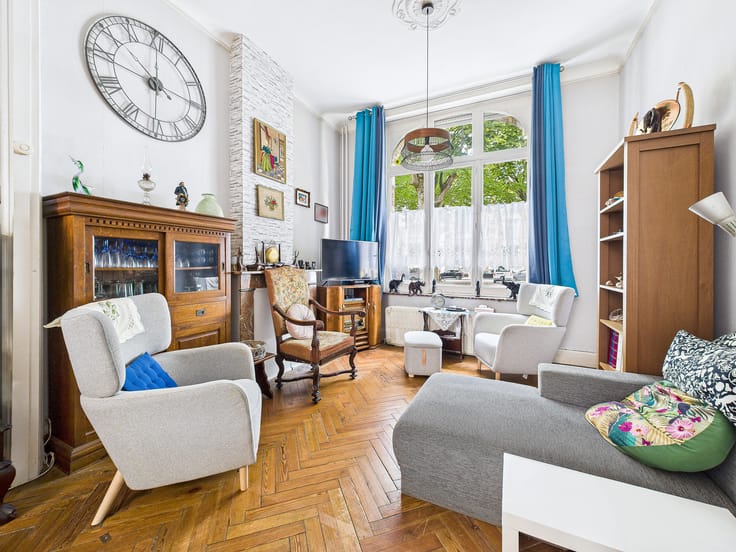
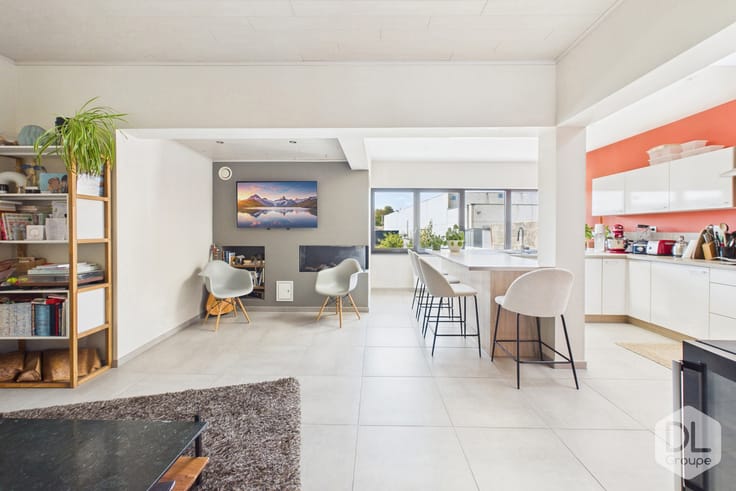
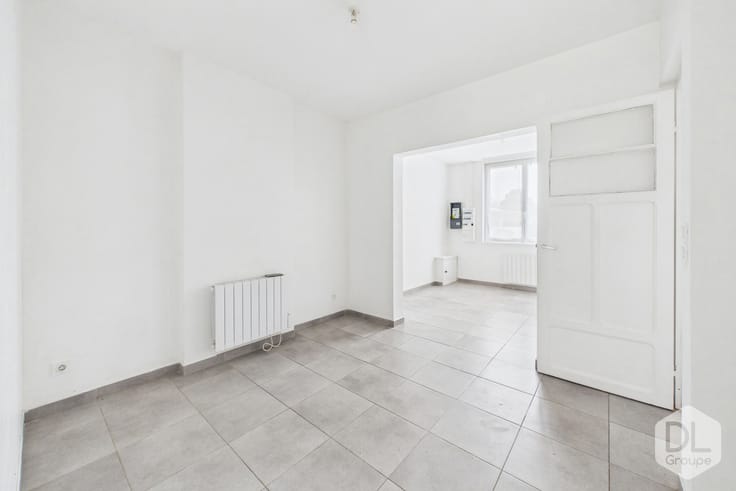
On the ground floor, the first apartment opens onto an entrance hall leading to a spacious living area comprising a living room, dining room, and sitting area. This level also includes a kitchen with a pantry, a bathroom, and a veranda providing access to the terrace and garden.
On the first floor, the second apartment, accessible from a hallway, consists of a living room, a sitting room, a kitchen, and a bathroom.
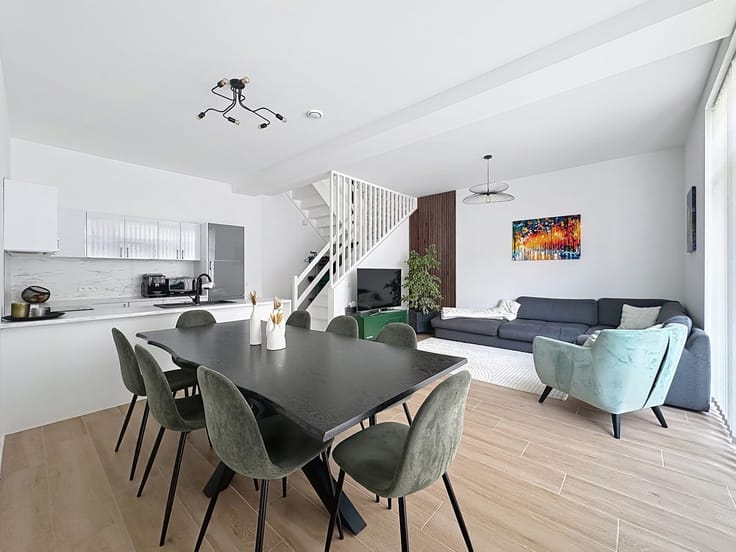
On the second floor, the third apartment offers a living area combining a living and dining room, as well as a kitchen and a bathroom.
On the third floor, the fourth apartment comprises a large living area of approximately 44 m² and a bathroom with a shower, toilet, and vanity unit.
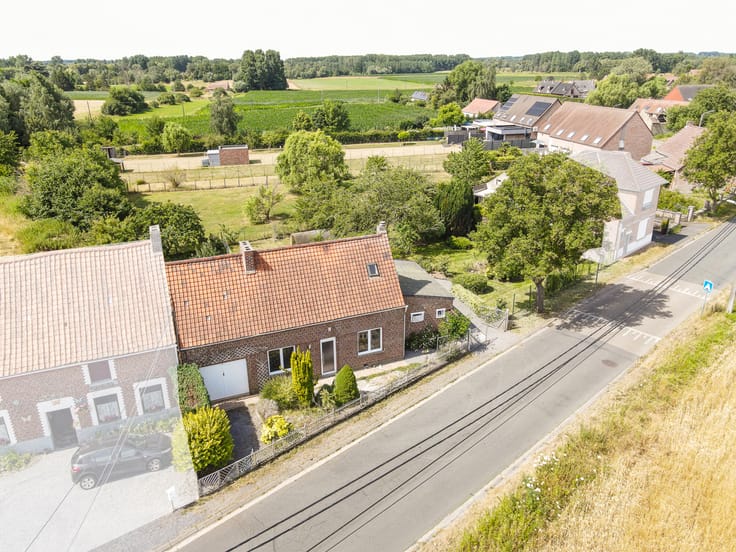
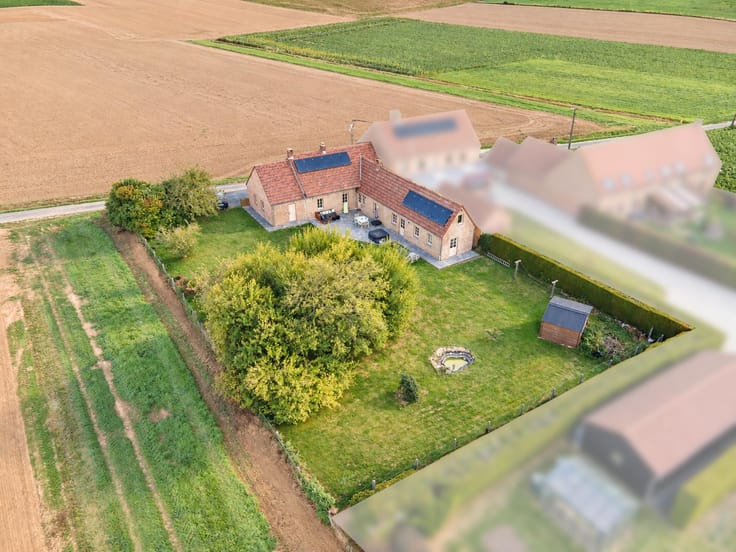
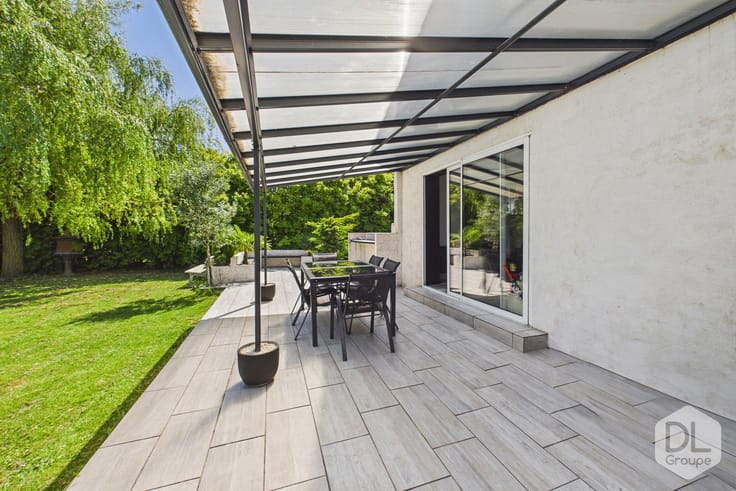
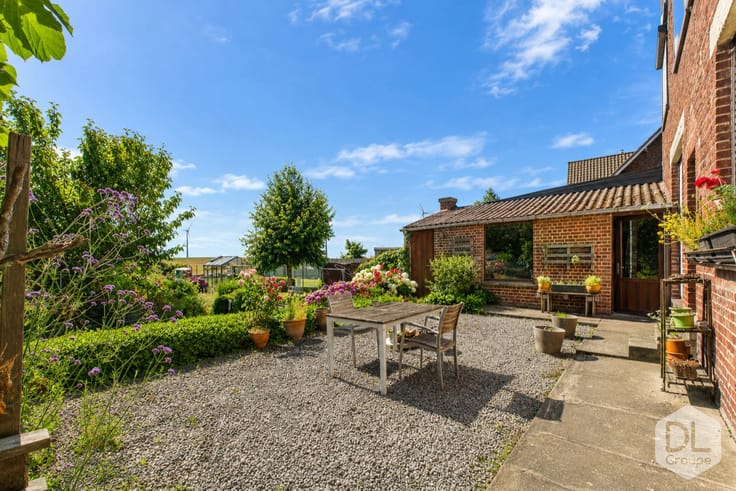
Outside, the property benefits from a terrace, a fenced garden, and a shed.
Features:
This house, currently configured as three separate apartments, offers generous living spaces and significant potential after complete renovation.
Tile roof, double-glazed PVC and wood windows (recent PVC windows), gas central heating with a Vaillant boiler, separate water, gas, and electricity meters for each apartment, mains drainage connection.
Cadastral income: €1,447
This advertisement is for informational purposes only and does not constitute an offer.
The owners reserve the right to accept or reject any offer(s) submitted for their property.
| Number of floors | 4 |
|---|---|
| Building condition | To renovate |
| Immovable heritage | Not specified |
| Number of frontages | 2 |
| Asbestos certificate is available | Not specified |
| Usable floor area | 365 square meters |
|---|---|
| Living room surface | 28 square meters |
| Dining room surface | 20 square meters |
| Kitchen type | Not installed |
| Kitchen surface | 18 square meters |
| Bedrooms | 3 |
| Bedroom 1 surface | 20 square meters |
| Bedroom 2 surface | 20 square meters |
| Bedroom 3 surface | 21 square meters |
| Bathrooms | 3 |
| Shower rooms | 4 |
| Toilets | 4 |
| Office | No |
| Basement | Yes |
| Attic | Yes |
| Furnished | No |
| Armored door | No |
| Surface of the plot | 235 square meters |
|---|---|
| Width of the lot on the street | meters |
| Connection to sewer network | Connected |
| Gas, water & electricity | Yes |
| Garden surface | 94 square meters |
| Terrace | Yes |
| Caretaker | No |
|---|---|
| Elevator | No |
| Accessible for disabled people | No |
| Intercom | No |
| Secure access / alarm | No |
| Armored door | No |
| TV cable | Yes |
| Visio phone | No |
| Jacuzzi | No |
| Swimming pool | No |
| Primary energy consumption | 200 kilowatt hour per square meters |
|---|---|
| EPC/EPC label | C |
| Renovation works mandatory | Not specified |
| Unique code EPB certificate | 20260817014136 |
| CO₂ emission | 39 kg CO₂/m² |
| Yearly theoretical total energy consumption | 12192 kWh/year |
| Valid electricity inspection certificate | Not specified |
| Summons: No judicial remedy or administrative measure imposed | Not specified |
| Valid flood certificate | Not specified |
| Thermic solar panels | No |
| Double glazing | No |
| Building permit | Not specified |
|---|---|
| Total ground floor buildable | 135 square meters |
| Cadastral Plan | Not specified |
| Right of first refusal for the tenant | Not specified |
| Allotment permit | No |
| Preemption right | No |
| Proceedings for breach of planning regulations | No |
| Most recent urban development zoning | Not specified |
| Flood zone type | Non flood zone |
|
P-score
|
Not specified |
|
G-score
|
Not specified |
Asked price excluding notary fees (excluding eventual registration fees)
| Price | 270000 € |
|---|---|
| Cadastral income | 1447 € |
| Tenement building | Yes |
|
|
|





| Address |
Boulevard du Roi Albert 42/44
7500 - Tournai |
|---|---|
| Website |
|
| External reference | 7818853 |
Get in touch