


149000€
3 bedrooms 180 square meters

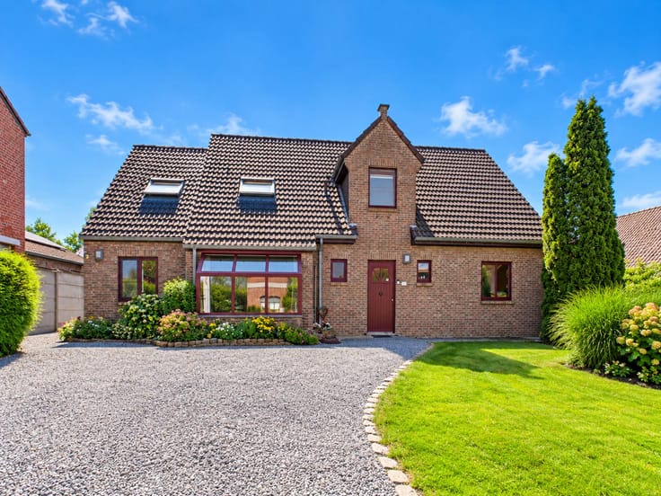
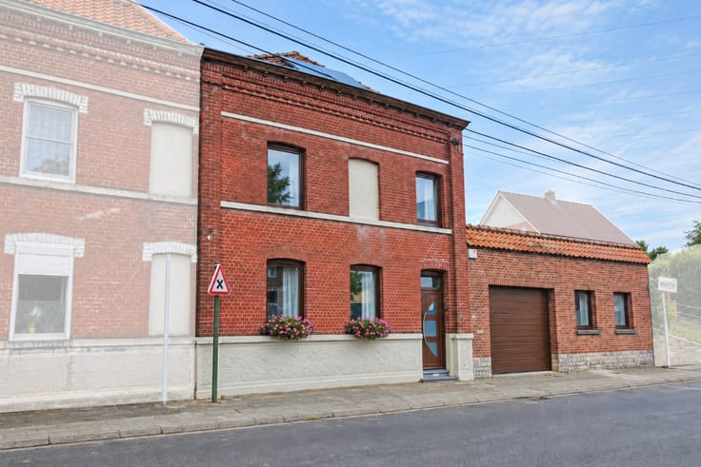
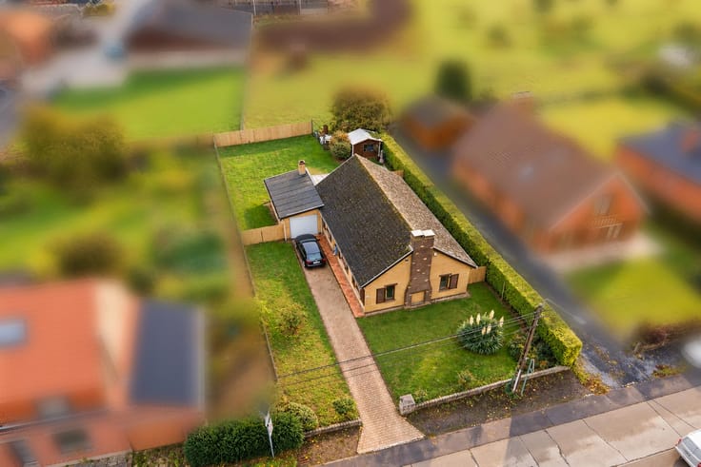
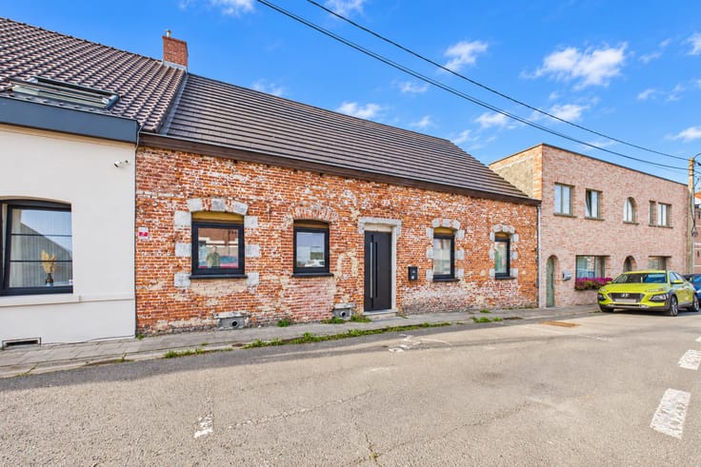
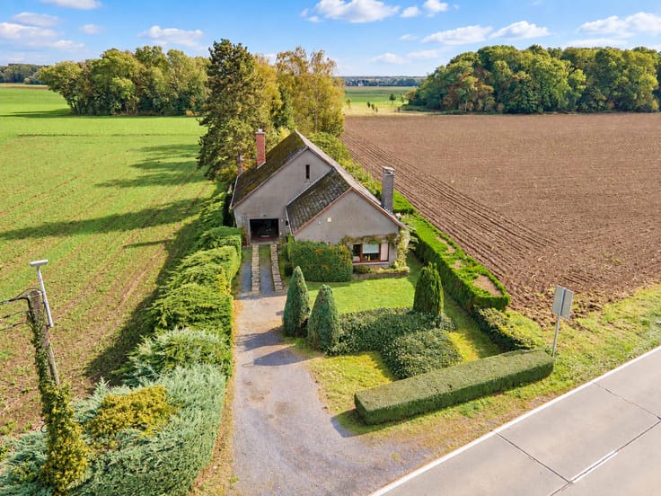
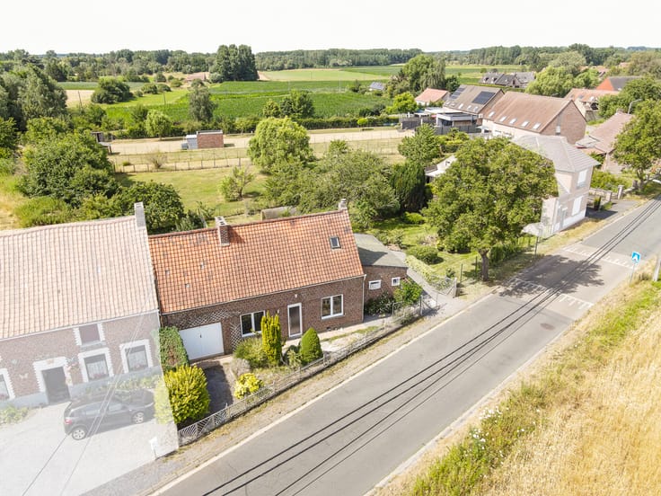
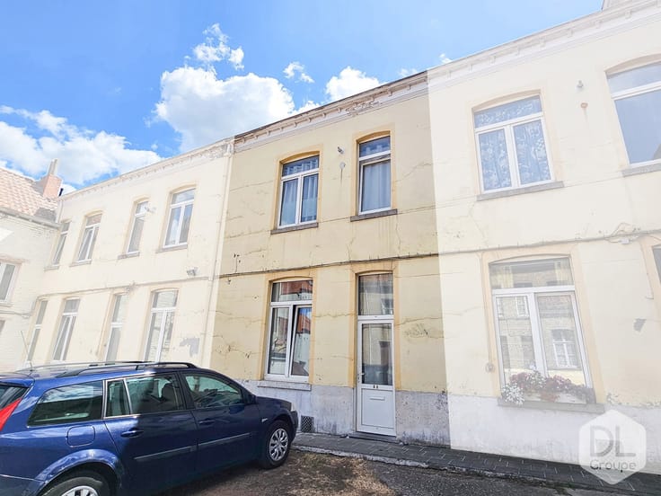
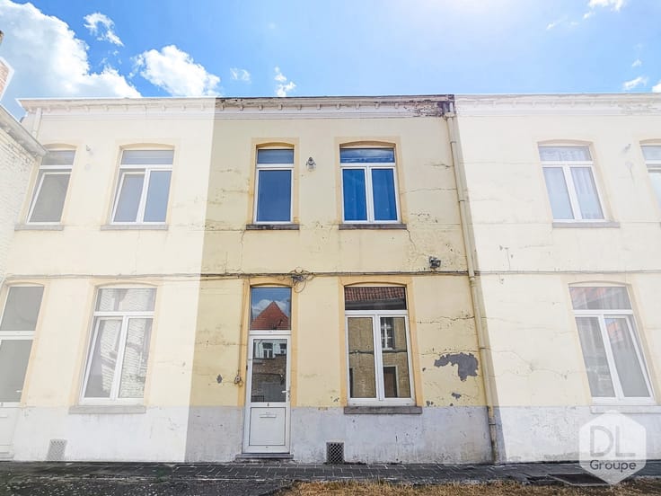
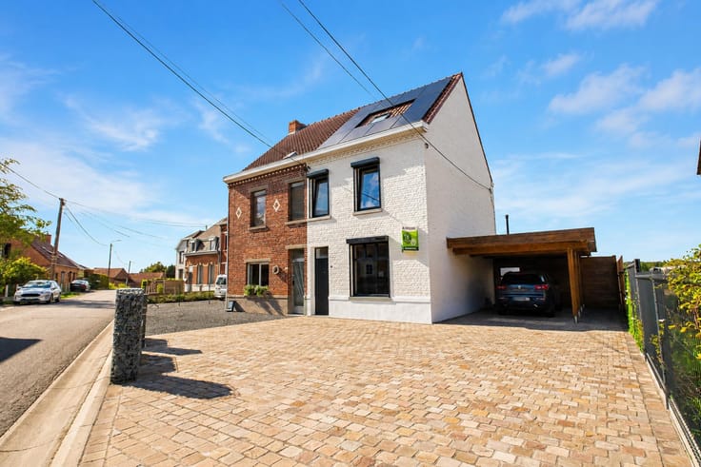
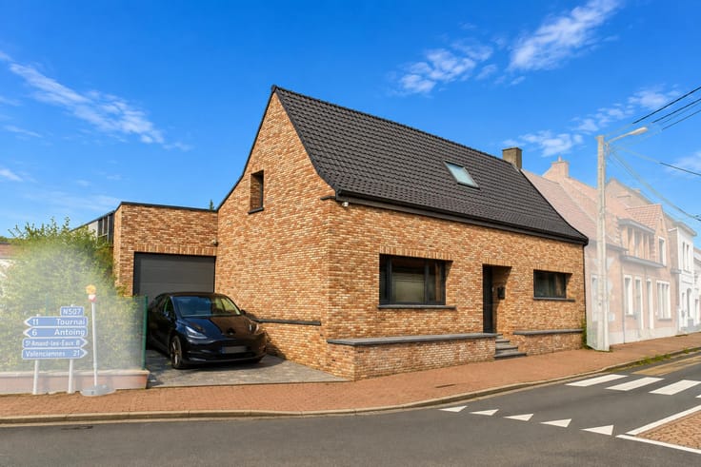
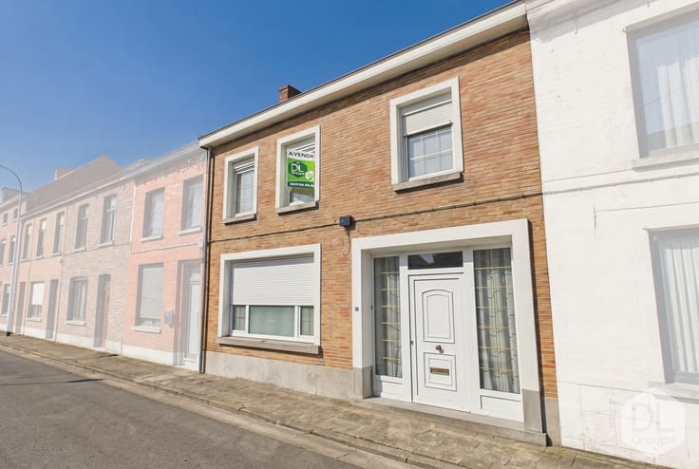
Detached house with garden and garage, requiring renovation
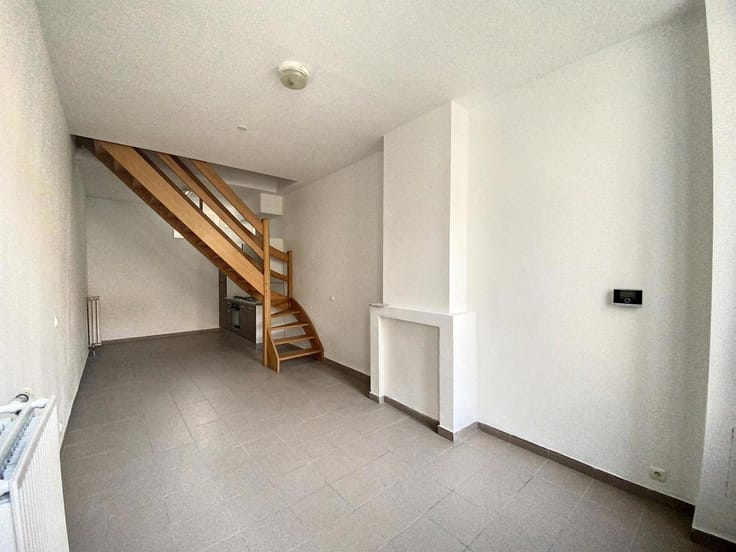
On the ground floor, the house currently has one bedroom, a fitted kitchen including a ceramic hob, dishwasher, stainless steel sink, and conventional oven. A bathroom with a bathtub, vanity unit, and toilet completes this level.
On the first floor, plans have been submitted for the creation of three additional bedrooms, bringing the property's potential to a total of four bedrooms.
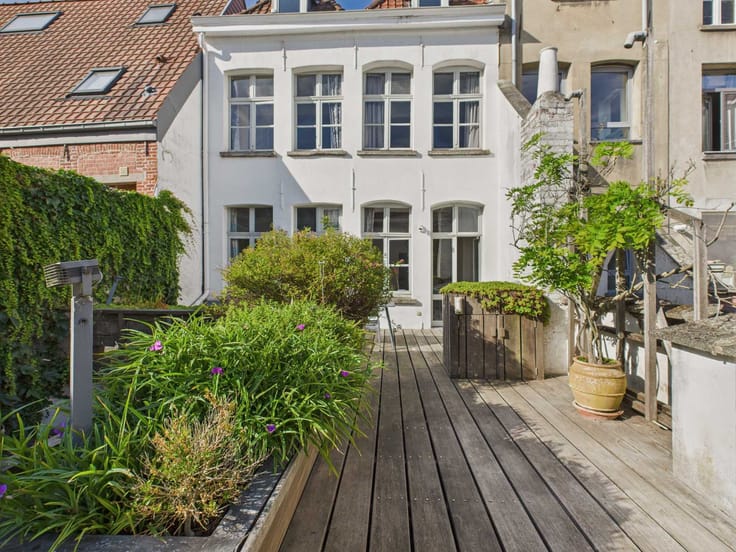
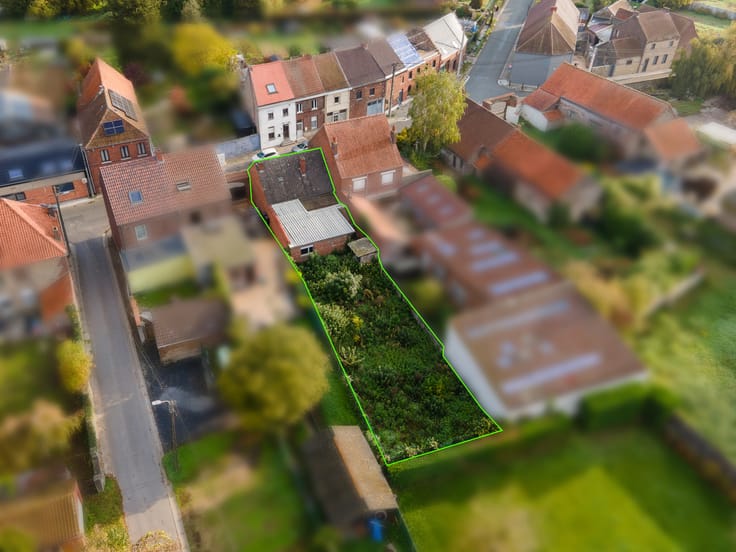
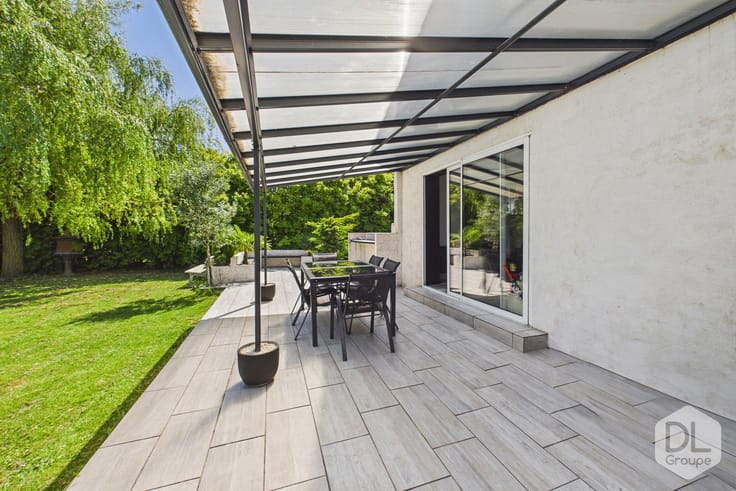
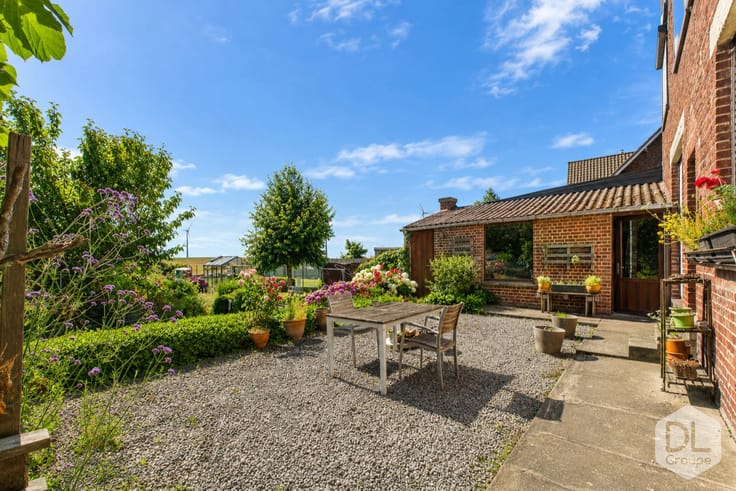
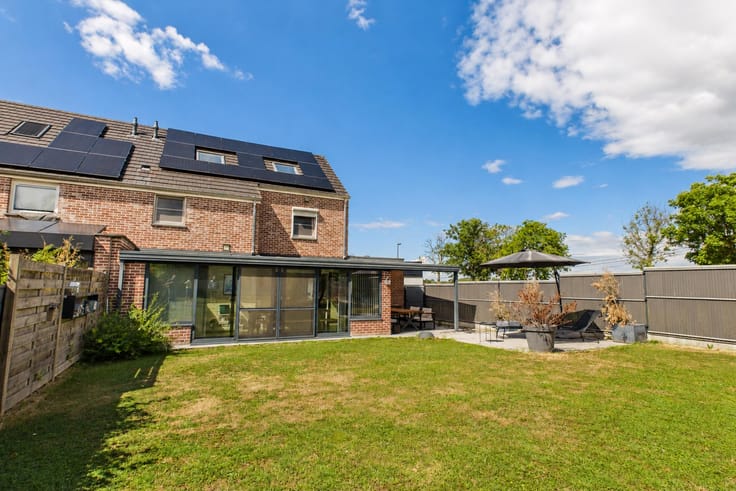
Outside, the property sits on a 685 m² plot and benefits from a 350 m² enclosed garden facing southwest, as well as two parking spaces. A right-of-way easement exists with the neighbor to the right.
Features: This detached house, requiring renovation, offers interesting development potential, particularly thanks to its garden and the possibility of creating four bedrooms. PVC window frames with shutters, double glazing, pellet heating, open chimney, no garage, roof in good condition, oil tank of over 3,000 liters, property requiring complete renovation except for the roof.
Cadastral income: €317
This advertisement is for informational purposes only and does not constitute an offer.
The owners reserve the right to accept or reject any offer(s) submitted for their property.
| Building condition | To renovate |
|---|---|
| Immovable heritage | Not specified |
| Number of frontages | 4 |
| Outdoor parking spaces | 3 |
| Asbestos certificate is available | Not specified |
| Usable floor area | 180 square meters |
|---|---|
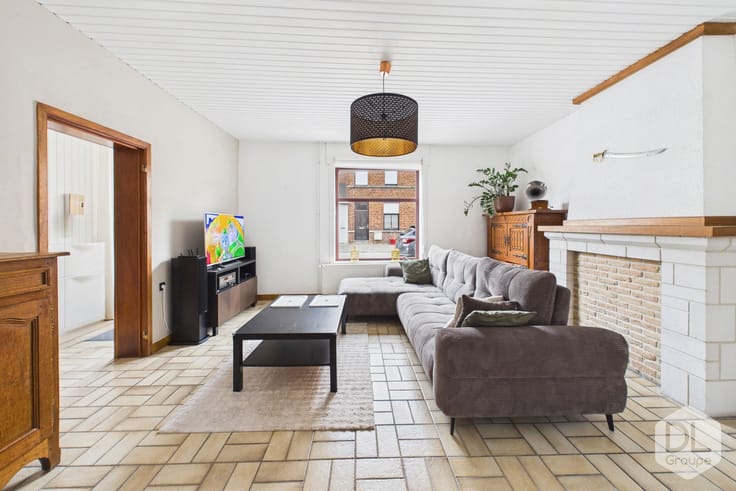
| Living room surface | 22 square meters |
| Dining room surface | 17 square meters |
| Kitchen type | Semi equipped |
| Kitchen surface | 17 square meters |
| Bedrooms | 3 |
| Bedroom 1 surface | 11 square meters |
| Bathrooms | 1 |
| Shower rooms | 1 |
| Toilets | 1 |
| Laundry room | Yes |
| Office | Yes |
| Attic | Yes |
| Furnished | No |
| Armored door | No |
| Surface of the plot | 685 square meters |
|---|---|
| Gas, water & electricity | No |
| Garden surface | 300 square meters |
| Terrace | Yes |
| Terrace orientation | South West |
| Primary energy consumption | 745 kilowatt hour per square meters |
|---|---|
| EPC/EPC label | G |
| Renovation works mandatory | Not specified |
| Unique code EPB certificate | 20181203018482 |
| CO₂ emission | Not specified |
| Yearly theoretical total energy consumption | 113184 kWh/year |
| Valid electricity inspection certificate | Not specified |
| Summons: No judicial remedy or administrative measure imposed | Not specified |
| Valid flood certificate | Not specified |
| Heating type | Pellet |
| Thermic solar panels | No |
| Double glazing | Yes |
| Building permit | Not specified |
|---|---|
| Cadastral Plan | Not specified |
| Right of first refusal for the tenant | Not specified |
| Allotment permit | No |
| Preemption right | No |
| Proceedings for breach of planning regulations | No |
| Most recent urban development zoning | Not specified |
| Flood zone type | Non flood zone |
|
P-score
|
Not specified |
|
G-score
|
Not specified |
Asked price excluding notary fees (excluding eventual registration fees)
| Price | 149000 € |
|---|---|
| Cadastral income | 317 € |
| Tenement building | No |
|
|
|





| Address |
Boulevard du Roi Albert 42/44
7500 - Tournai |
|---|---|
| Website |
|
| External reference | 7853033 |
Get in touch