


Make an offer starting from 249000€
2 bedrooms 149 square meters

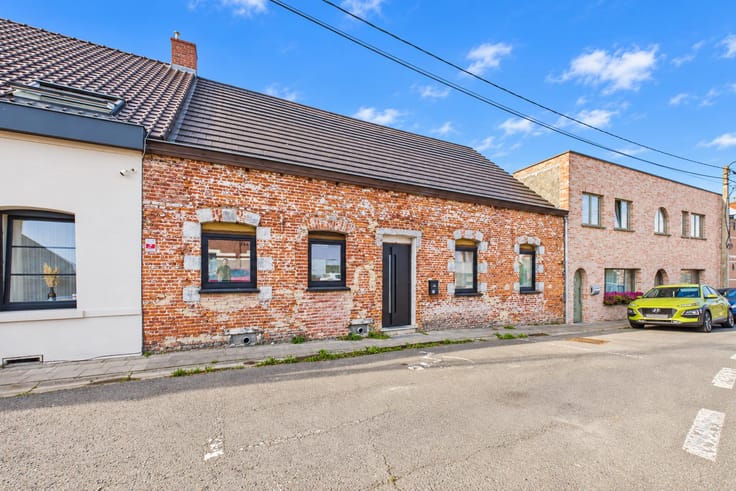
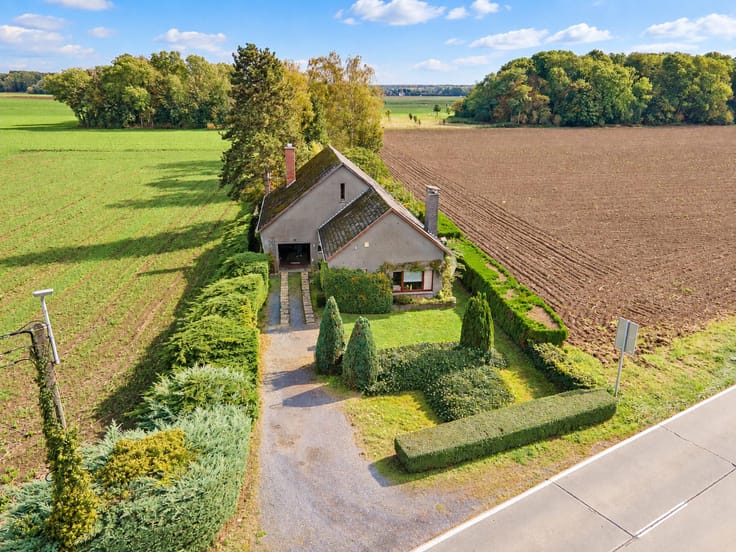
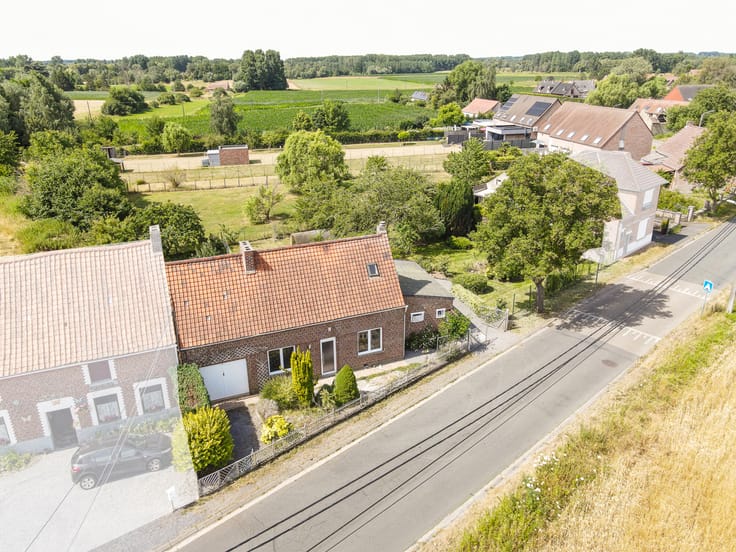
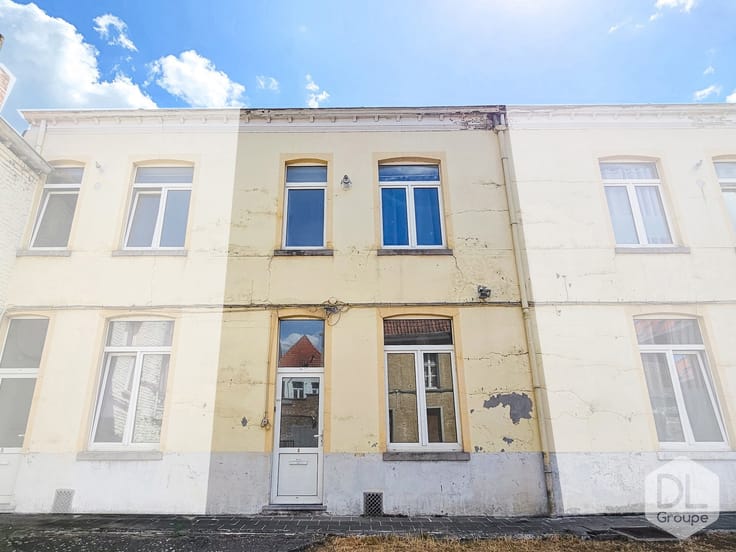
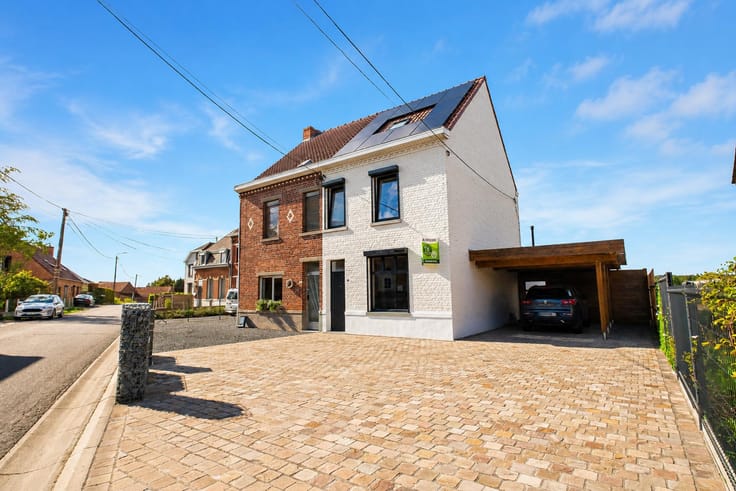
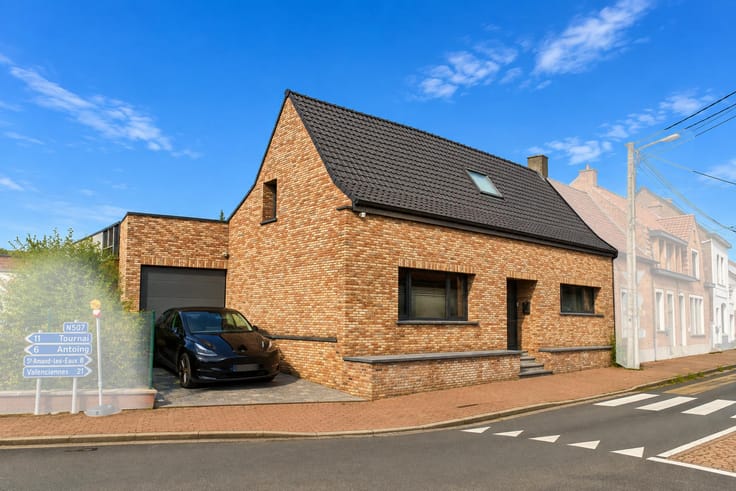
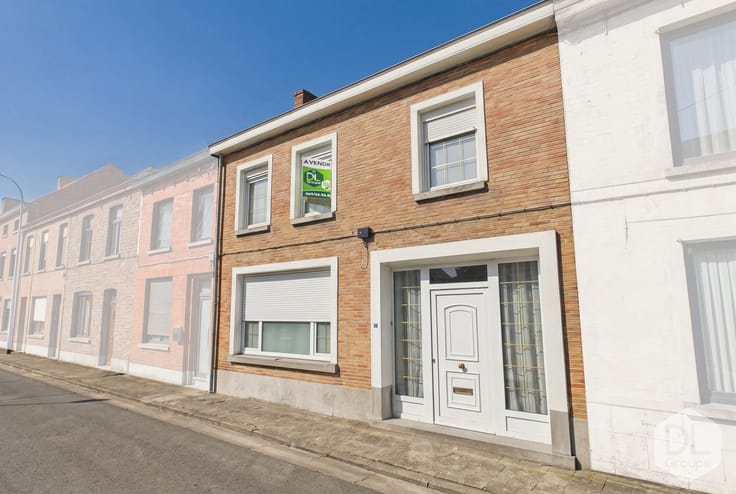
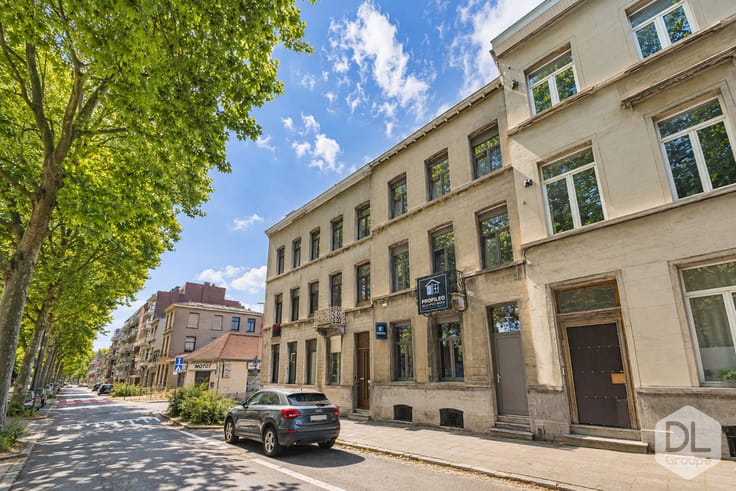
Attractive three-sided house with garage and garden
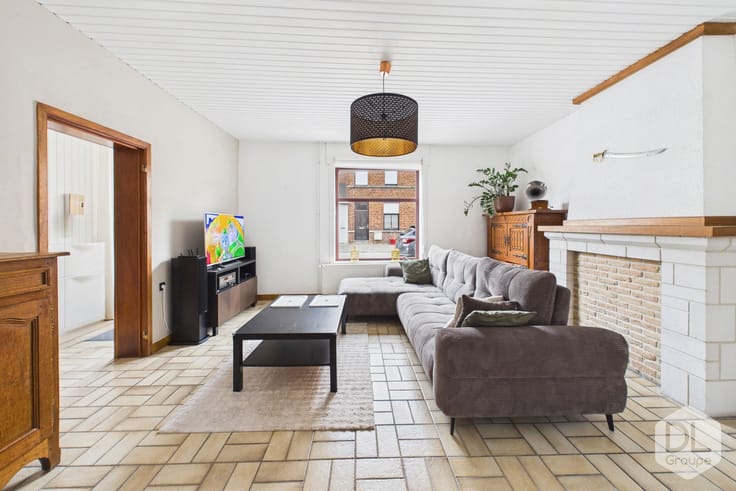
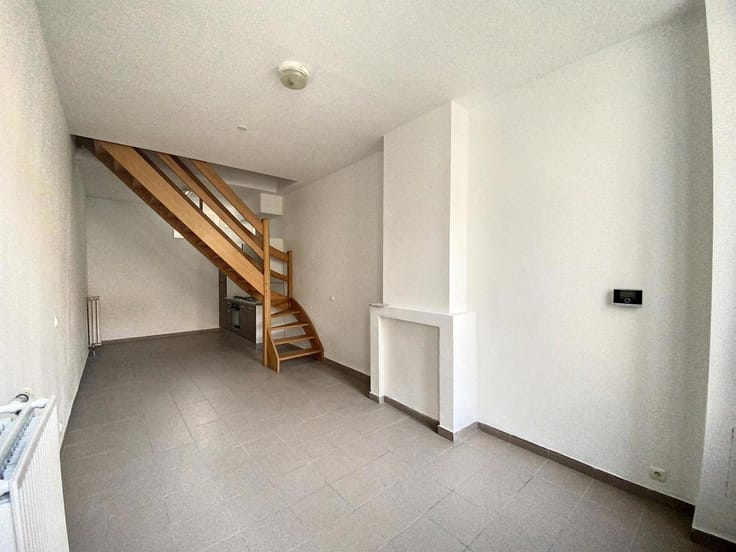
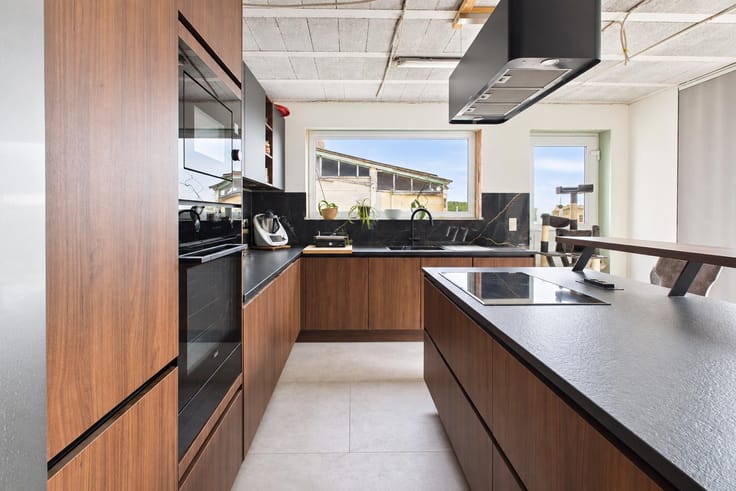
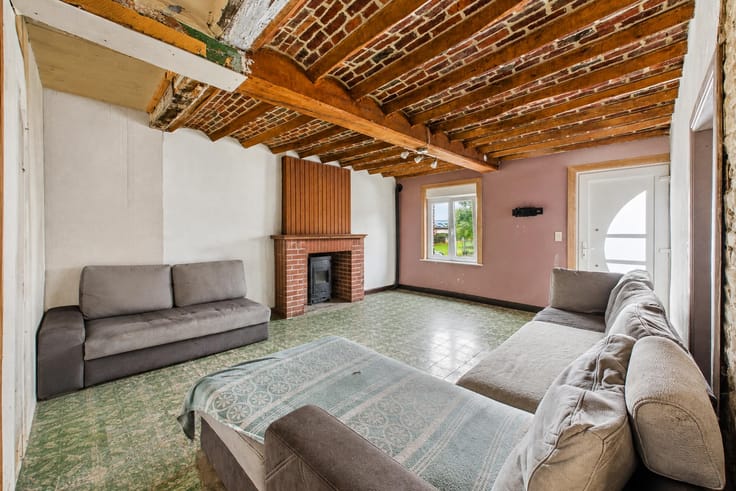
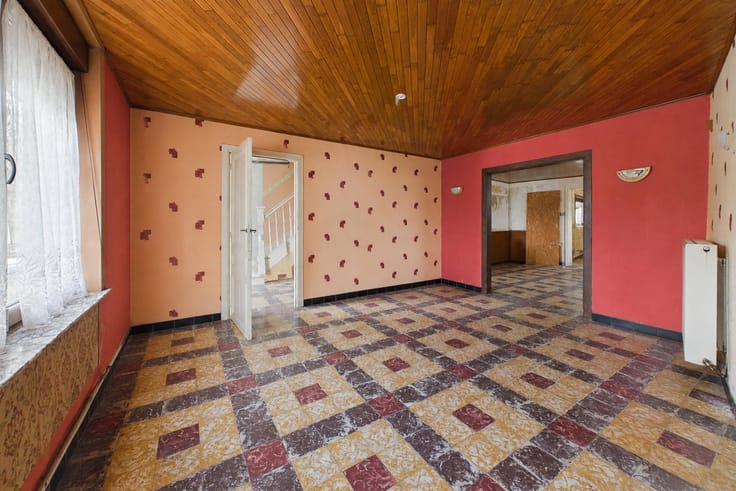
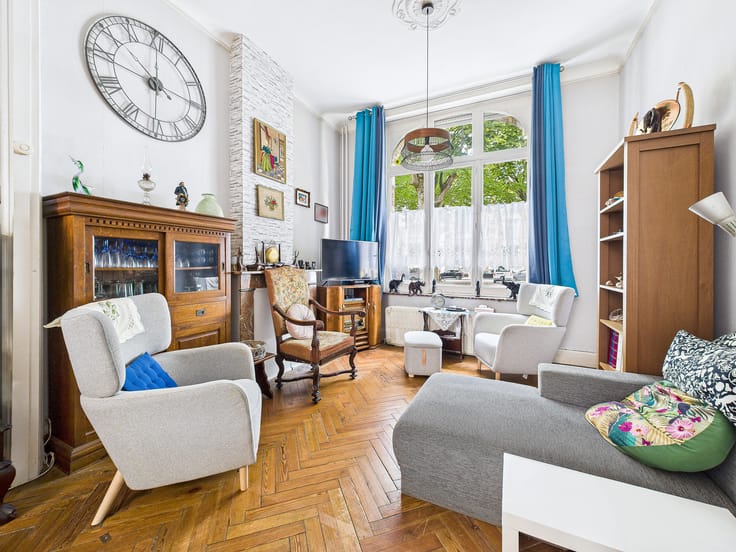
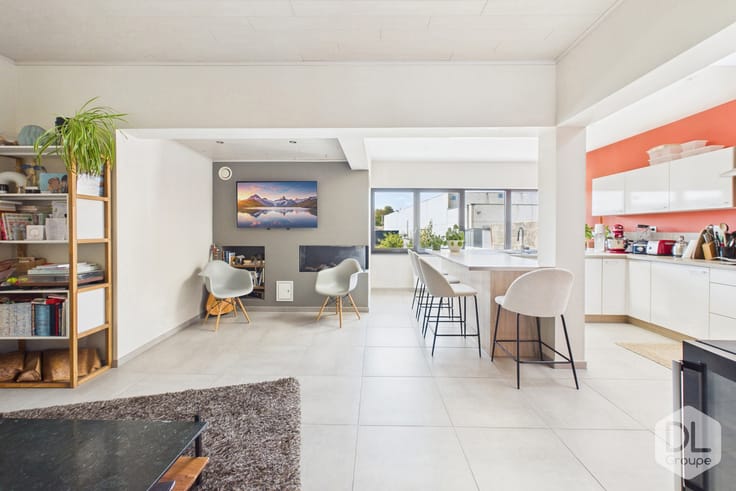
On the ground floor, an entrance hall with a toilet and cloakroom leads to a pleasant, bright living room of approximately 35 m², a fully equipped kitchen of approximately 15 m² (refrigerator, freezer, oven, and sink), and an office of approximately 8 m².
On the first floor, the landing provides access to two bedrooms of approximately 13 m² and 9 m², a bathroom, and an attic of approximately 27 m² that could be converted.
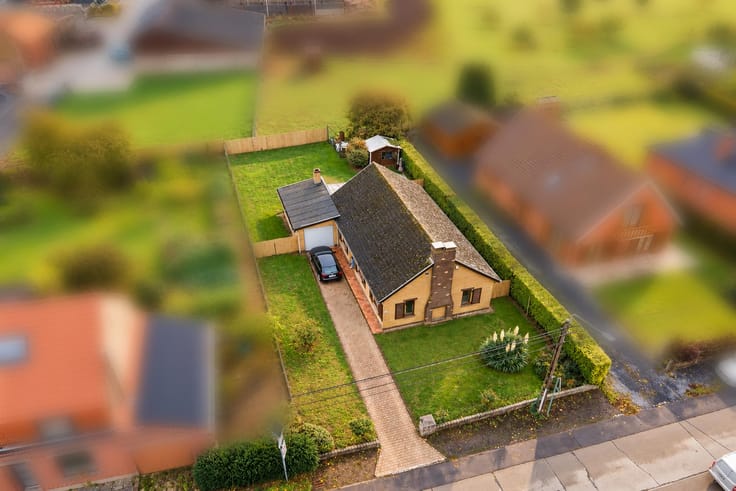
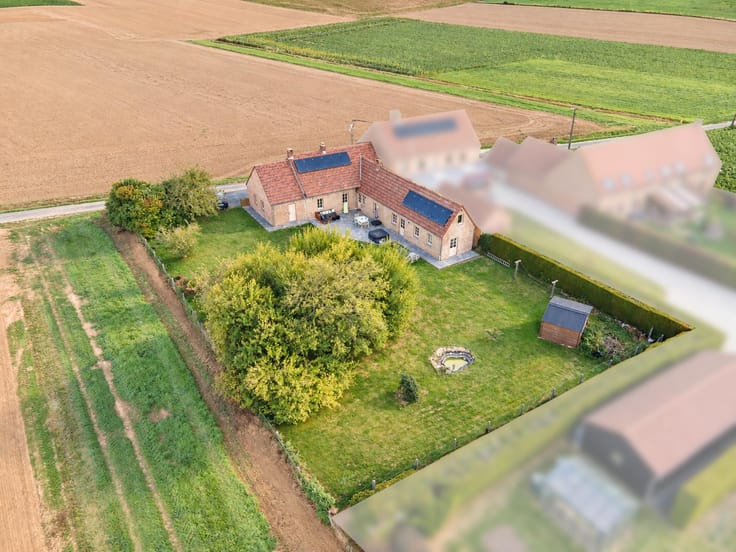
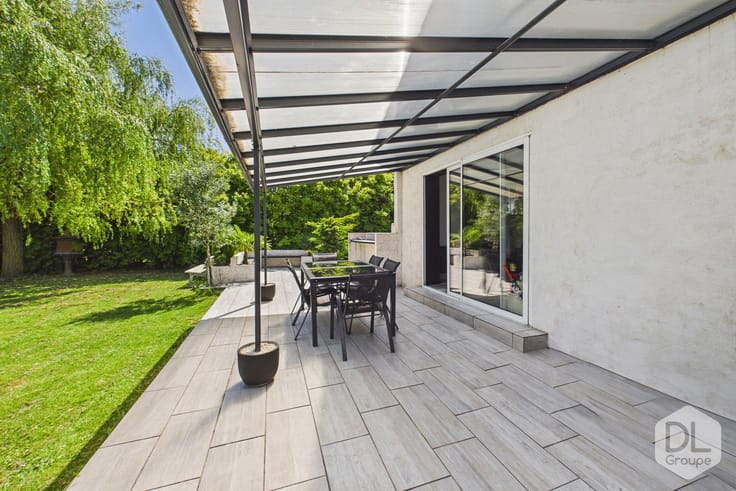
Outside, you will enjoy a lovely terrace, a storage shed, a well-maintained and landscaped enclosed garden with a small pond, a chicken coop, and a vegetable garden with a greenhouse. Parking is available in front of the house.
Features:
Wooden frame, double glazing, oil-fired central heating, spacious garage with standard garage door, tiled roof with insulation, electric shutters on the facade, septic tank connected to mains drainage, convertible attic on the first floor, large additional attic on the second floor, dry cellar.
Cadastral income: €376
This advertisement is for informational purposes only and does not constitute an offer.
The owners reserve the right to accept or reject any offer(s) submitted for their property.
| Construction year | 1938 |
|---|---|
| Immovable heritage | Not specified |
| Street frontage width | 15 m |
| Number of frontages | 3 |
| Covered parking spaces | 1 |
| Asbestos certificate is available | Not specified |
| Usable floor area | 149 square meters |
|---|---|
| Living room surface | 35 square meters |
| Kitchen type | Installed |
| Kitchen surface | 15 square meters |
| Bedrooms | 2 |
| Bedroom 1 surface | 8 square meters |
| Bedroom 2 surface | 13 square meters |
| Bathrooms | 1 |
| Shower rooms | 1 |
| Toilets | 1 |
| Laundry room | Yes |
| Office | Yes |
| Basement | Yes |
| Attic | Yes |
| Furnished | No |
| Surface of the plot | 695 square meters |
|---|---|
| Width of the lot on the street | meters |
| Connection to sewer network | Connected |
| Gas, water & electricity | No |
| Garden surface | 430 square meters |
| Terrace surface | 40 square meters |
| Terrace orientation | East |
| Primary energy consumption | 339 kilowatt hour per square meters |
|---|---|
| EPC/EPC label | D |
| Renovation works mandatory | Not specified |
| Unique code EPB certificate | 20260625060269 |
| CO₂ emission | 84 kg CO₂/m² |
| Yearly theoretical total energy consumption | 50704 kWh/year |
| Valid electricity inspection certificate | Not specified |
| Summons: No judicial remedy or administrative measure imposed | Not specified |
| Valid flood certificate | Not specified |
| Heating type | Fuel oil |
| Thermic solar panels | No |
| Double glazing | Yes |
| Building permit | Not specified |
|---|---|
| Total ground floor buildable | 140 square meters |
| Cadastral Plan | Not specified |
| Right of first refusal for the tenant | Not specified |
| Allotment permit | No |
| Preemption right | No |
| Proceedings for breach of planning regulations | No |
| Most recent urban development zoning | Not specified |
|
P-score
|
Not specified |
|
G-score
|
Not specified |
Asked price excluding notary fees (excluding eventual registration fees)
| Price | Make an offer starting from 249000 € |
|---|---|
| Cadastral income | 376 € |
| Tenement building | No |
|
|
|





| Address |
Boulevard du Roi Albert 42/44
7500 - Tournai |
|---|---|
| Website |
|
| External reference | 7845320 |
Get in touch