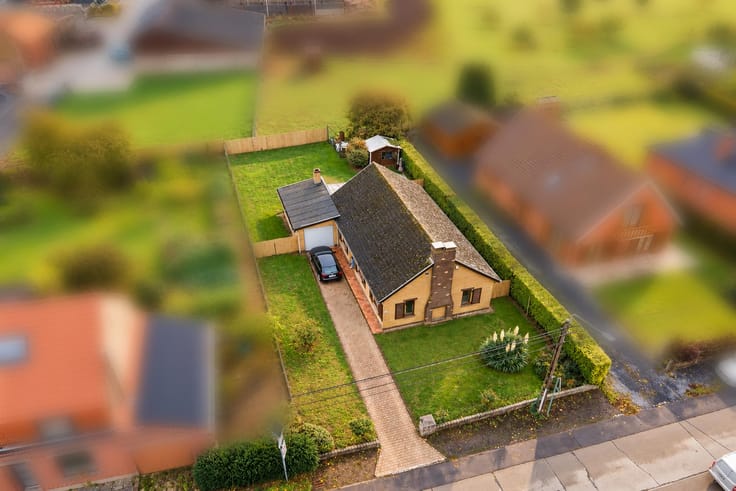



309000€
3 bedrooms 221 square meters

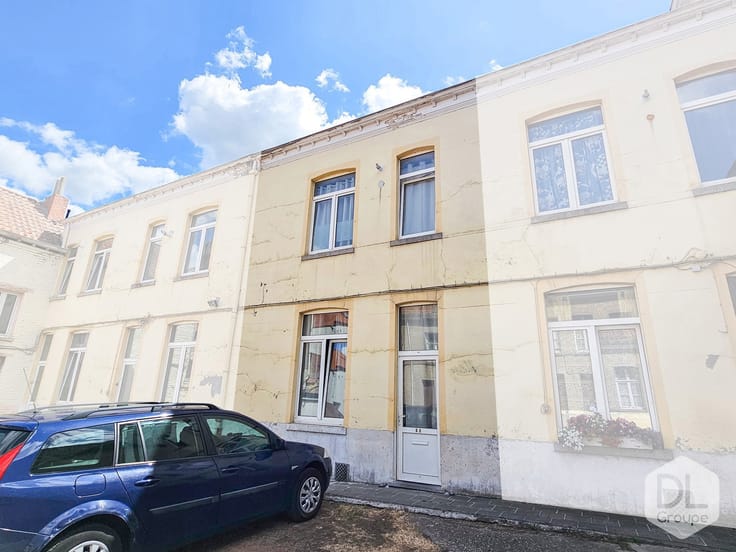
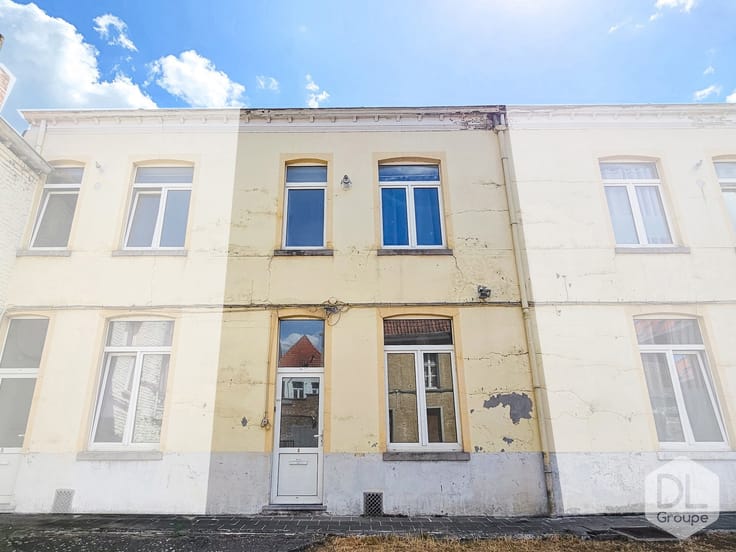
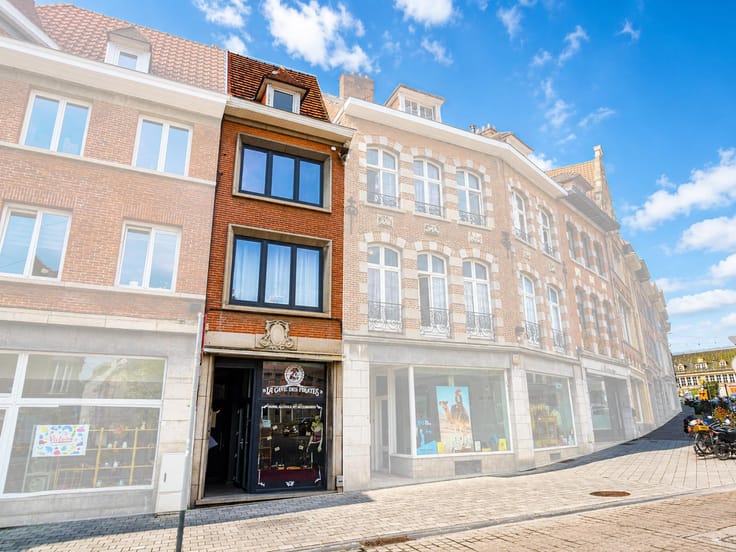
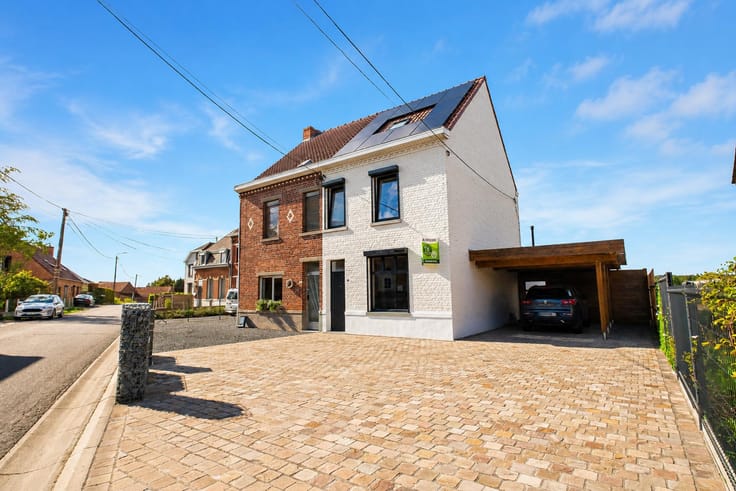
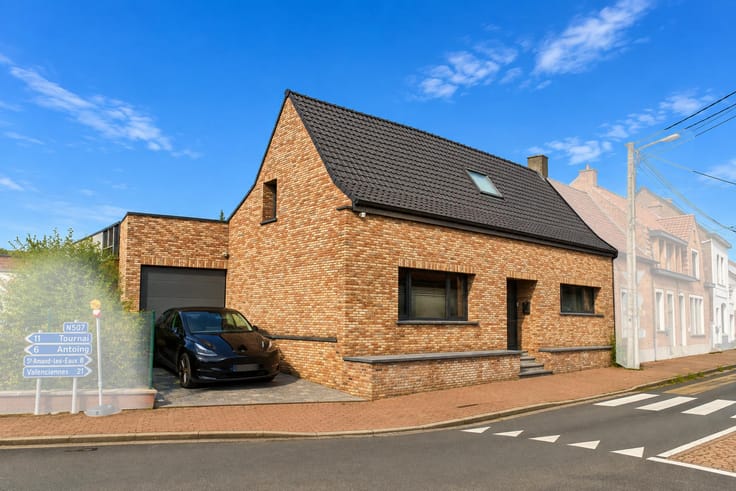
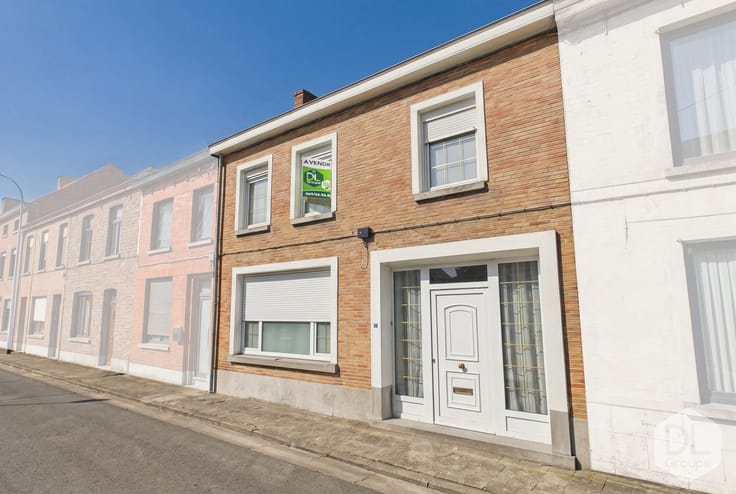
Renovated house with 3 bedrooms, garden and garage
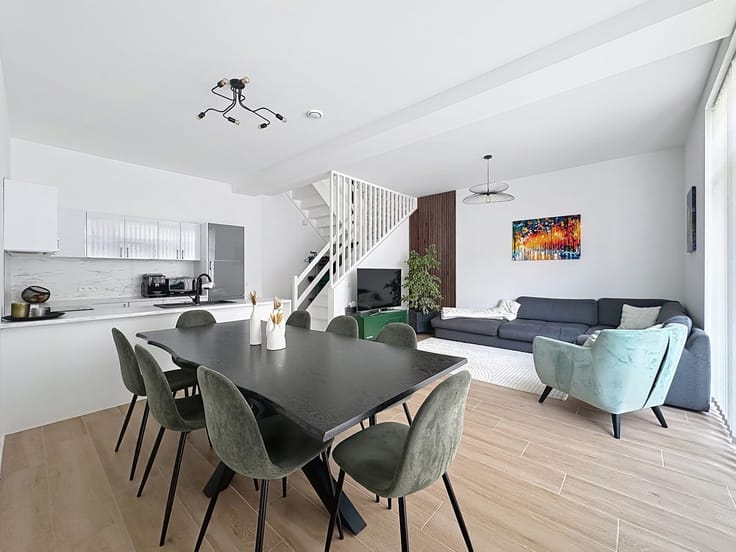
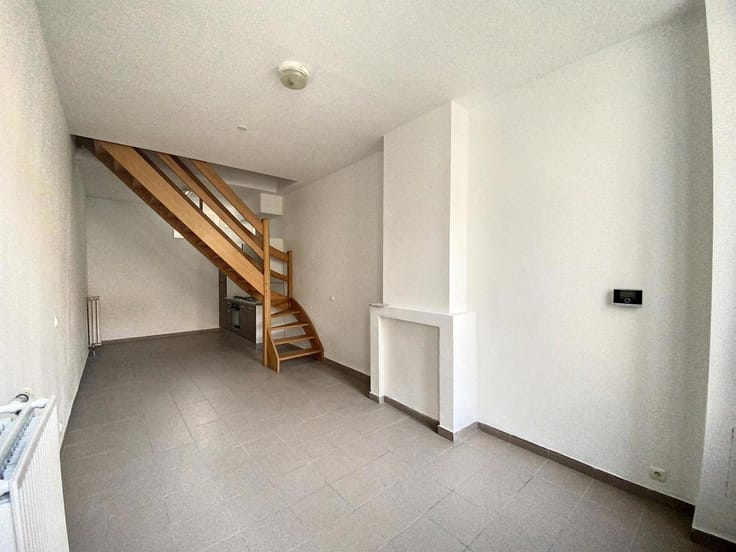
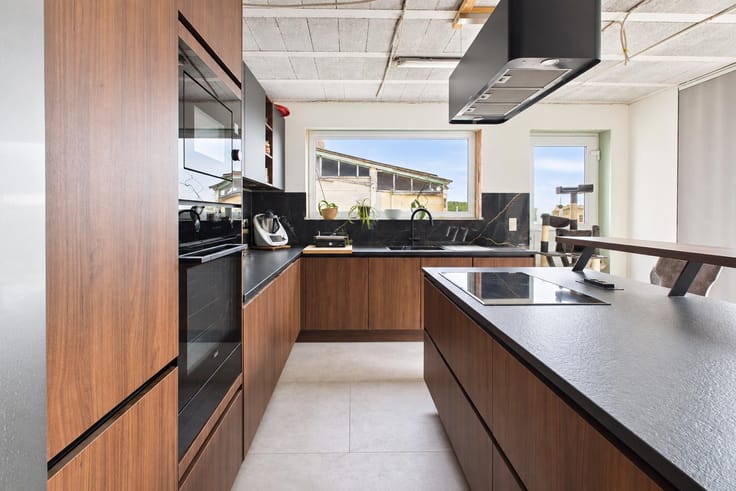
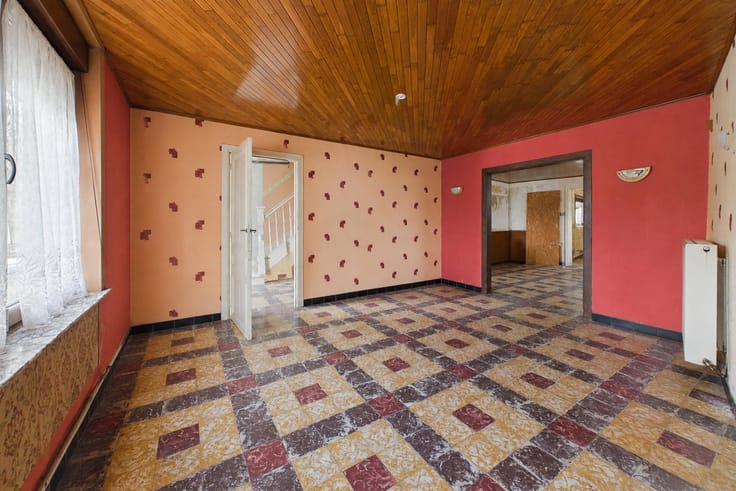
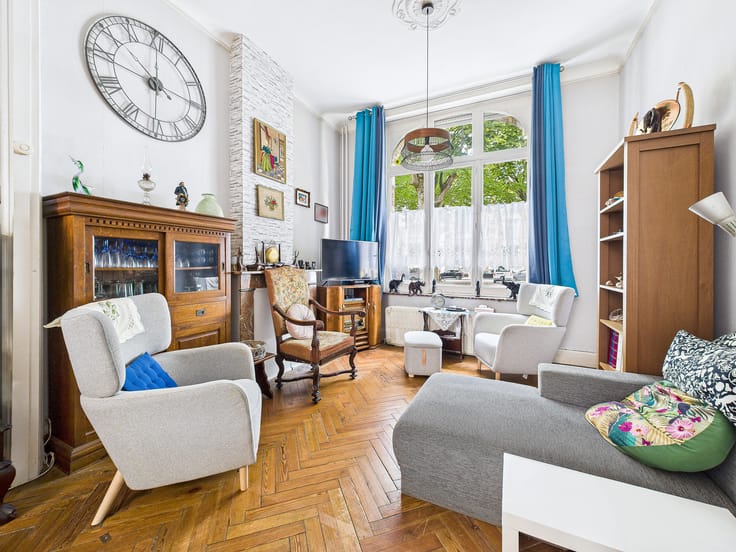
On the ground floor, you'll find a beautiful, bright living room with a lounge area and an open-plan, fully equipped kitchen of approximately 60 m², featuring Bosch appliances (oven, extractor hood, induction hob, dishwasher, double sink). A bathroom, a laundry room with custom-made furniture and a washing machine connection, and a separate WC complete this level.
On the first floor, a landing leads to two bedrooms of approximately 18 m² and 15 m², an office, and an additional laundry room.
On the second floor, a master suite with a shower, vanity unit, and toilet offers a generous additional space of approximately 23 m².
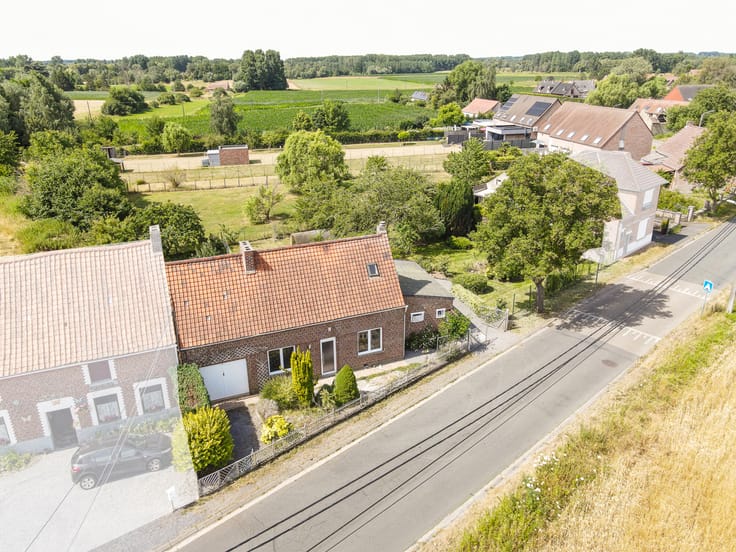
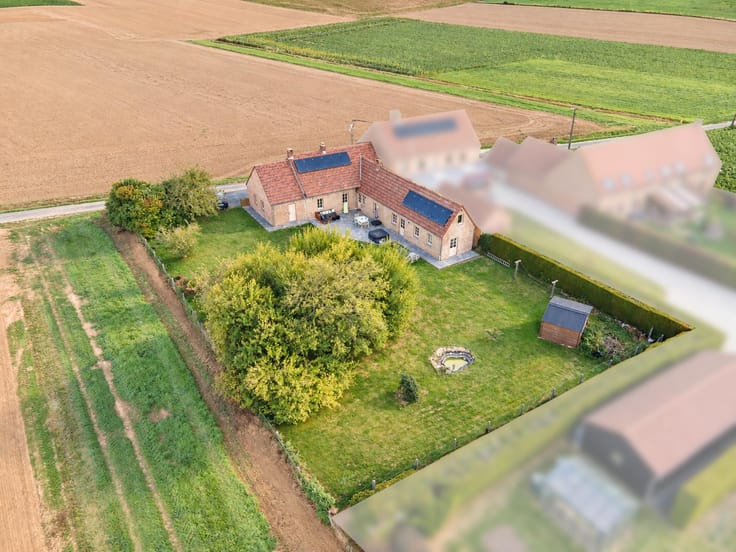
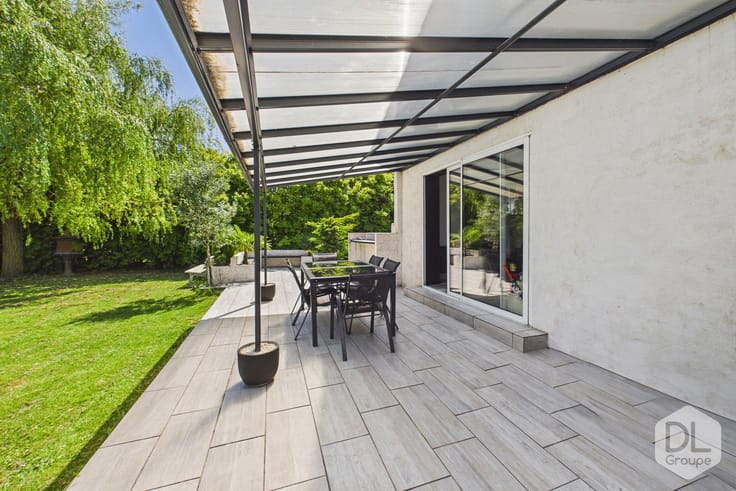
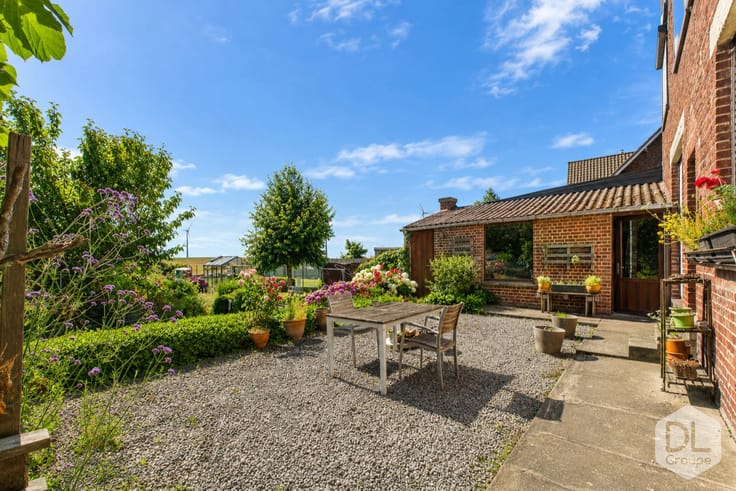
Outside, the house boasts a terrace renovated two years ago and reinforced around the jacuzzi, as well as a southwest-facing garden enclosed by a low wall and a fence. A stone barbecue, a compost area, and a concrete garden shed complete the outdoor amenities.
Features:
Wood and aluminum window frames, double glazing, mains gas central heating with a gas fireplace, roof redone in 2018 with insulation, compliant electrical system, 14 photovoltaic panels, water tank with pressure booster and pump, mains drainage connection, garage with motorized sectional door, three cellars offering ample storage space, fitted kitchen with Bosch appliances, Energy Performance Certificate (EPC) rating B.
Cadastral income: €707
This advertisement is for informational purposes only and does not constitute an offer.
The owners reserve the right to accept or reject any offer(s) submitted for their property.
| Available date | December 1 2026 |
|---|---|
| Construction year | 1948 |
| Building condition | Good |
| Immovable heritage | Not specified |
| Street frontage width | 7 m |
| Number of frontages | 2 |
| Covered parking spaces | 1 |
| Asbestos certificate is available | Not specified |
| Usable floor area | 221 square meters |
|---|---|
| Living room surface | 30 square meters |
| Dining room surface | 20 square meters |
| Kitchen type | Installed |
| Kitchen surface | 18 square meters |
| Bedrooms | 3 |
| Bedroom 1 surface | 20 square meters |
| Bedroom 2 surface | 15 square meters |
| Bedroom 3 surface | 30 square meters |
| Bathrooms | 1 |
| Shower rooms | 1 |
| Toilets | 2 |
| Laundry room | Yes |
| Office surface | 8 square meters |
| Office | Yes |
| Basement | Yes |
| Attic | Yes |
| Furnished | No |
| Armored door | No |
| Surface of the plot | 300 square meters |
|---|---|
| Width of the lot on the street | meters |
| Connection to sewer network | Connected |
| Gas, water & electricity | Yes |
| Garden surface | 160 square meters |
| Terrace surface | 15 square meters |
| Terrace orientation | South West |
| Primary energy consumption | 118 kilowatt hour per square meters |
|---|---|
| EPC/EPC label | B |
| Renovation works mandatory | Not specified |
| Unique code EPB certificate | 20260703024390 |
| CO₂ emission | 20 kg CO₂/m² |
| Yearly theoretical total energy consumption | 25994 kWh/year |
| Valid electricity inspection certificate | Yes |
| Summons: No judicial remedy or administrative measure imposed | Not specified |
| Valid flood certificate | Not specified |
| Heating type | Gas |
| Photovoltaic solar panels | Yes |
| Double glazing | Yes |
| Building permit | Not specified |
|---|---|
| Total ground floor buildable | 102 square meters |
| Cadastral Plan | Not specified |
| Right of first refusal for the tenant | Not specified |
| Allotment permit | No |
| Preemption right | No |
| Proceedings for breach of planning regulations | No |
| Most recent urban development zoning | Not specified |
|
P-score
|
Not specified |
|
G-score
|
Not specified |
Asked price excluding notary fees (excluding eventual registration fees)
| Price | 309000 € |
|---|---|
| Cadastral income | 707 € |
| Tenement building | No |
|
|
|





| Address |
Boulevard du Roi Albert 42/44
7500 - Tournai |
|---|---|
| Website |
|
| External reference | 7808553 |
Get in touch