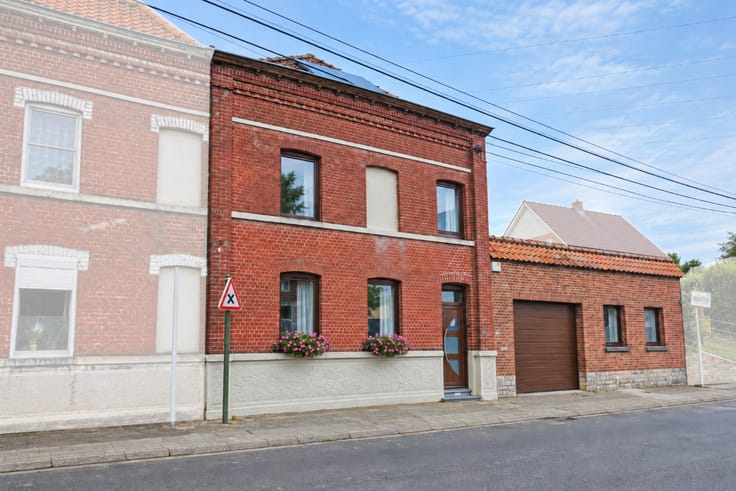



260000€
3 bedrooms 176 square meters

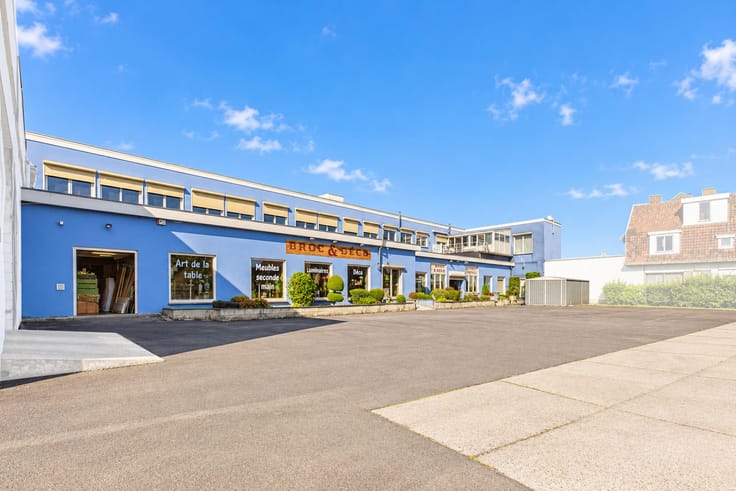
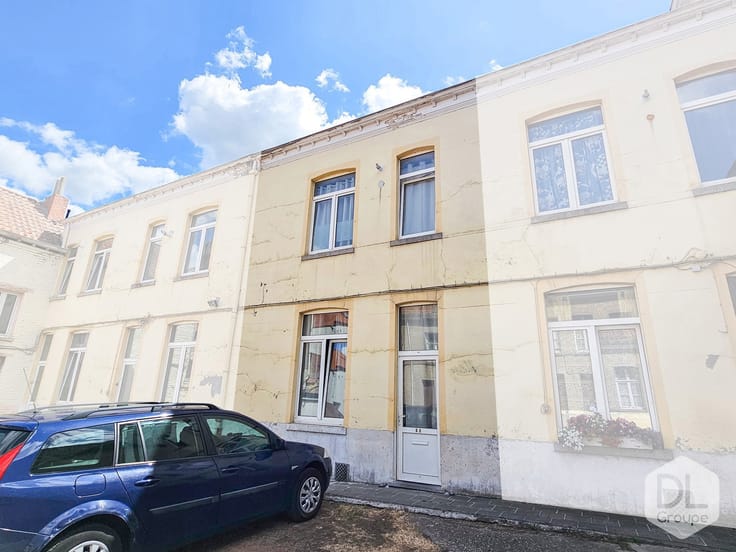
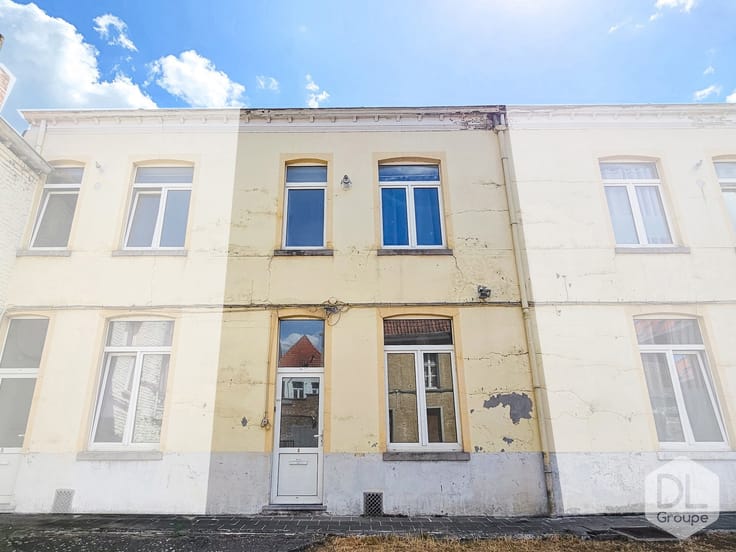
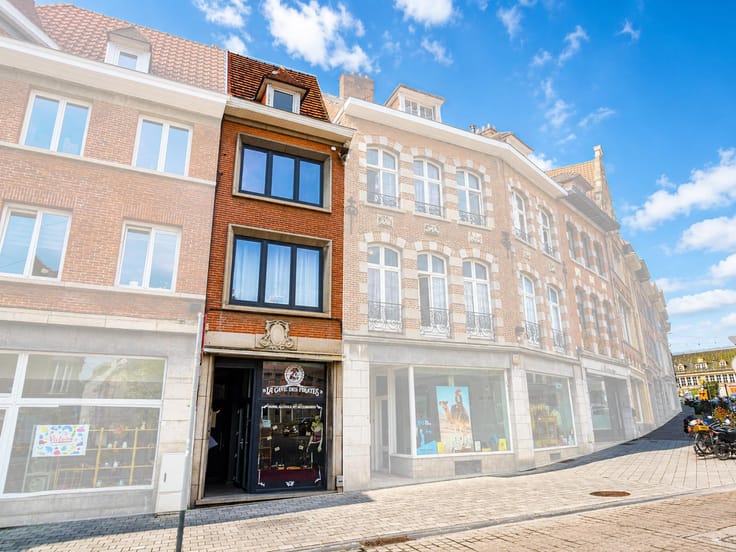
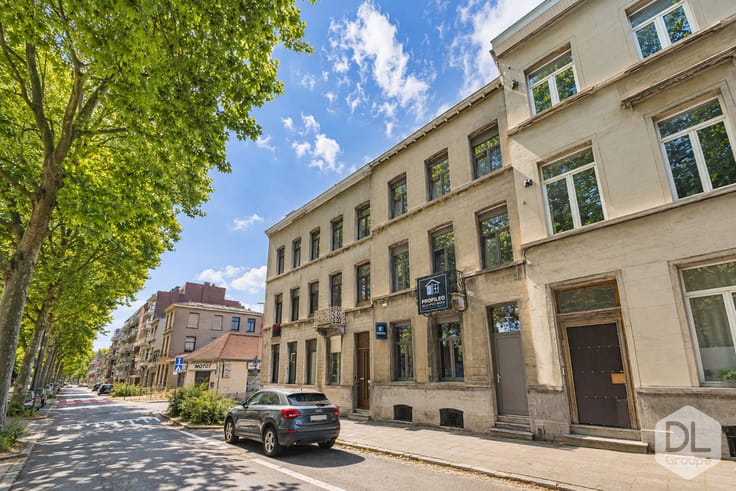
Mixed-use building comprising a commercial area and 3 apartm
Construction elements:
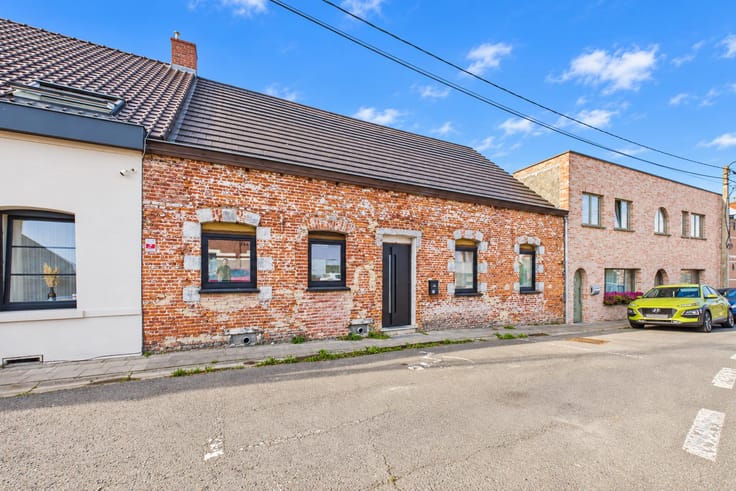
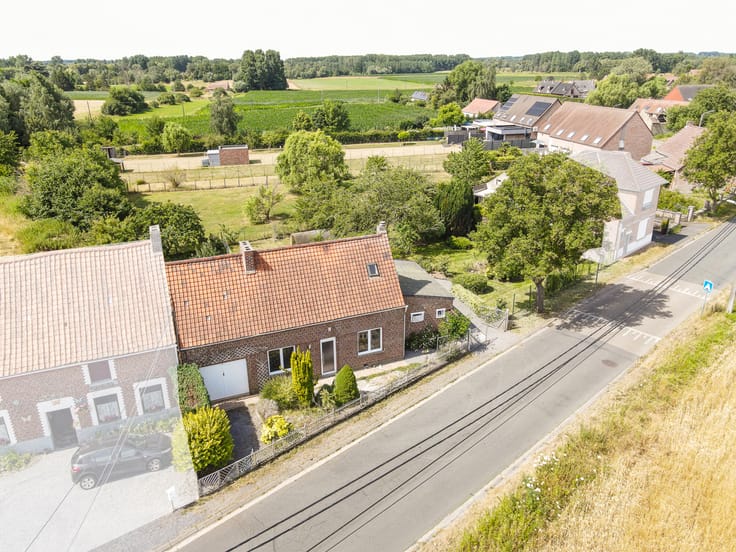
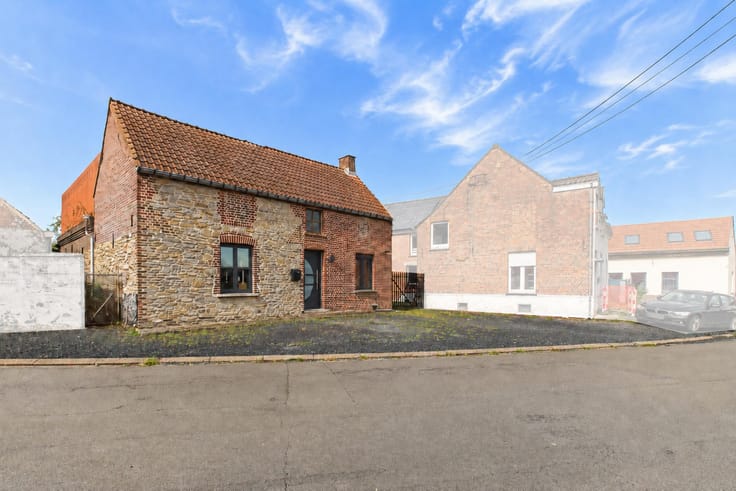
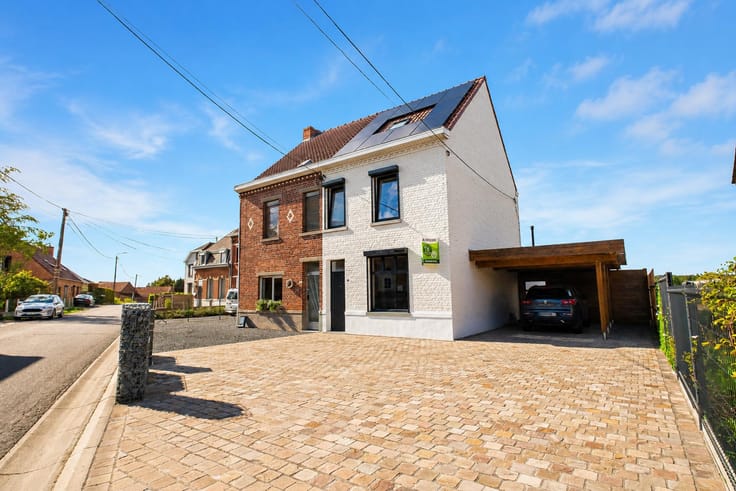
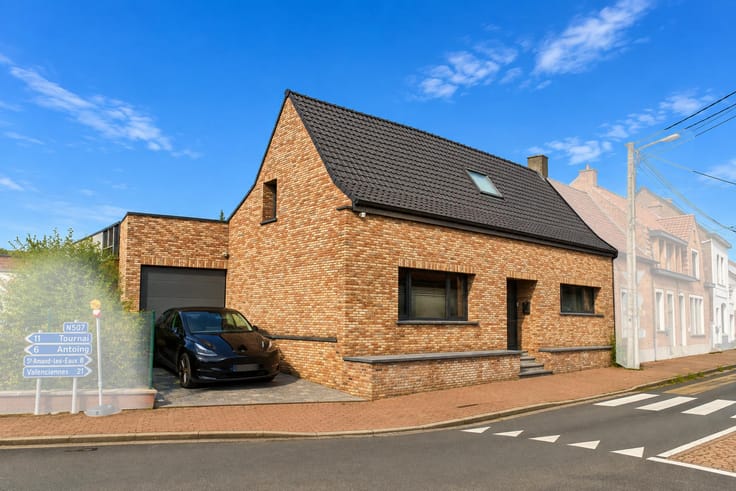
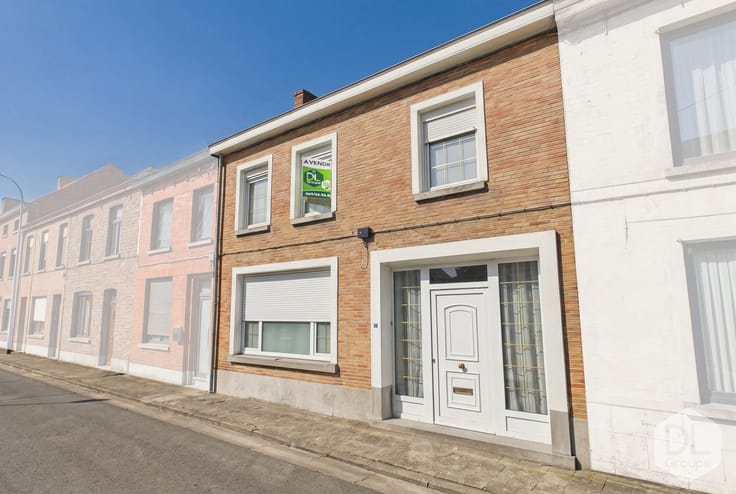
Exterior facing: bricks and stone
Roof: 4 slopes
Covering: slate
Between floors: concrete floor throughout
Exterior joinery: double glazing (new frames)
Heating system: town gas central heating, gas convector in each dwelling
Hot water production: individual boiler in each dwelling (Vaillant brand)
Connections:
Town water meter: 2 meters (1 for the ground floor; 1 for 3 levels)
Electricity meters: 1 meter with a down-meter for the ground floor
Gas meter: 2 meters (1 for the ground floor; 1 for the 3 levels)
Planning permit: yes in order
Fire control panel with fire detectors
Drainage: yes
Telephone / internet / cable television: yes
Details of the 4 parts:
Ground floor:
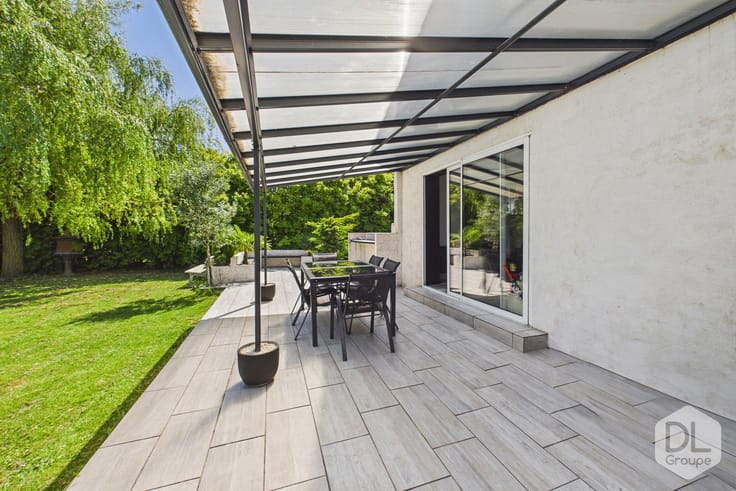
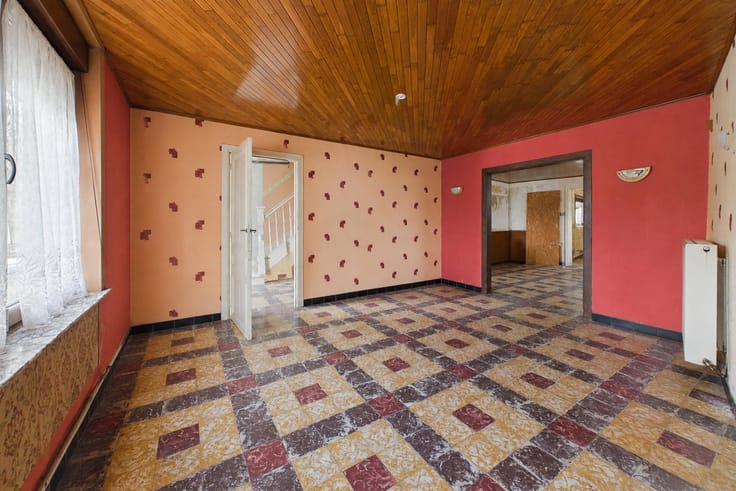
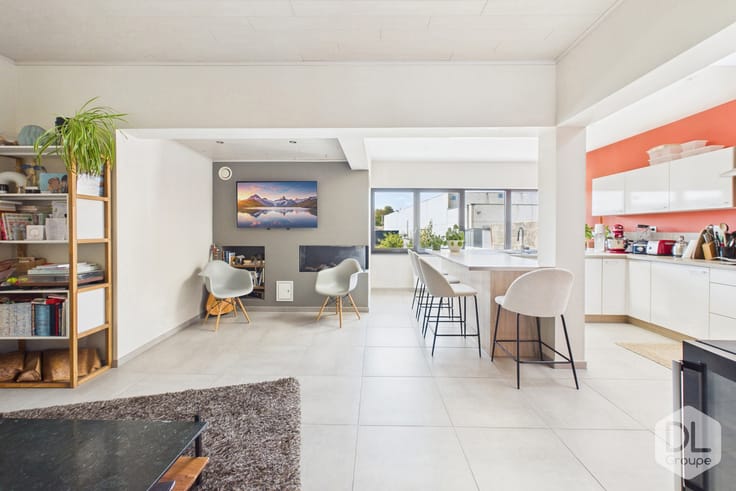
1) Composition: A commercial space of 54 m² with showroom, a back room, a kitchen, a terrace and WC.
Expected rent: €650/month
Rented: no
First floor:
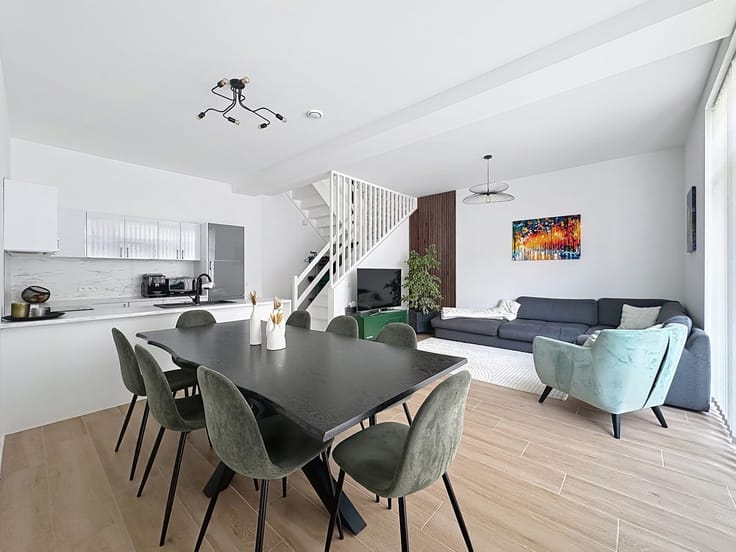
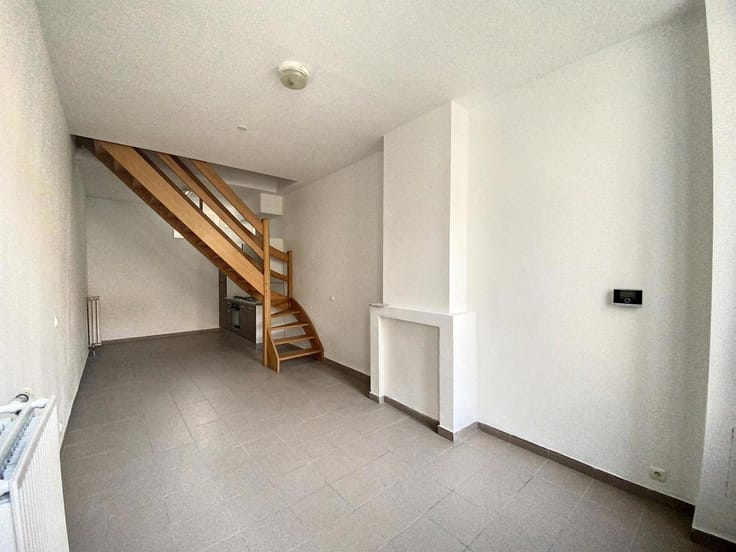
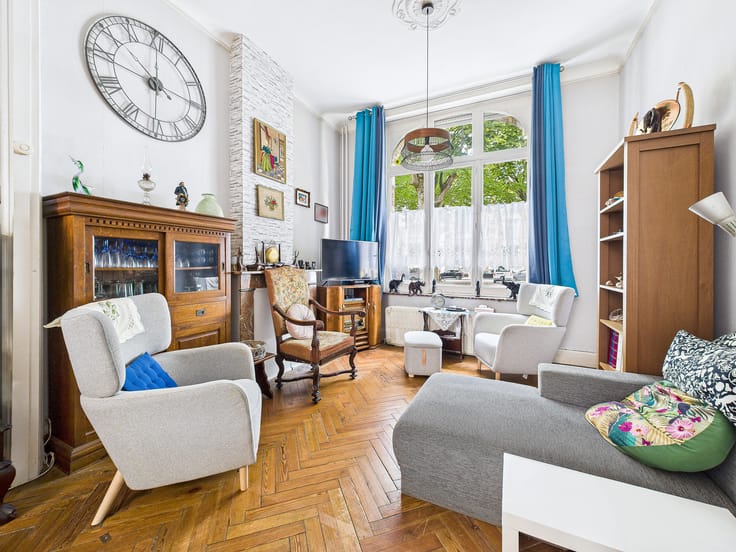
2) Composition: A beautiful 54 m² apartment with a hall serving the living room, a bathroom, a bedroom and a terrace.
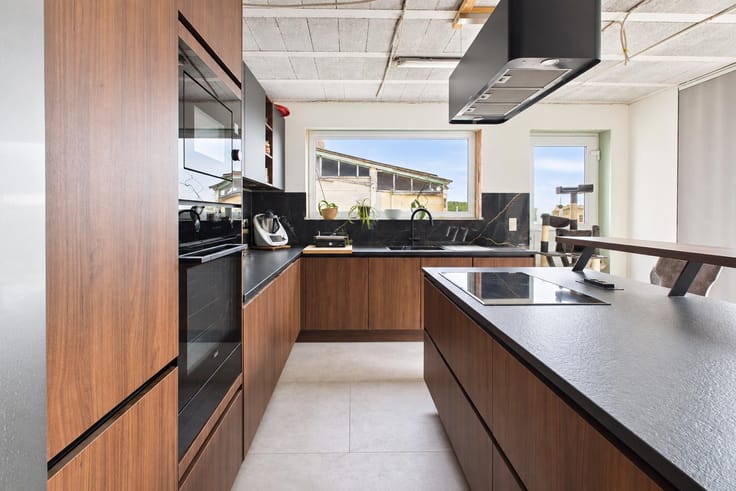
Kitchen equipment: furniture, sink, hood, electric hob
Sanitary equipment: shower and WC
Expected rent: €500/month
Rented: no
Second floor:
3) Composition: A 46 m² apartment with a hall serving the living room, a bathroom, a bedroom.
Sanitary equipment: shower and WC
Expected rent: €450/month
Rented: no
Third floor:
4) Composition: A 46 m² apartment with a hall serving the living room, a shower room, a bedroom.
Kitchen equipment: furniture, sink, hood, electric hob
Sanitary equipment: shower and toilet
Expected rent: €450/month
Rented: no
Location:
Main roads: E42 10 minutes away
Shops: Colruyt, city center
Public transport: SNCB 10 min away, bus in the street
Annexes:
Peb: 2023
Planning permit: Building in urban planning order
All documents available on request.
Net profitability: +/- 4.01%
Advertisement of a non-contractual nature and not constituting an offer.
The owners reserve the right to decide, to accept or not any offer(s) submitted for their property.
| Available as of | Immediately |
|---|---|
| Construction year | 1945 |
| Building condition | Good |
| Immovable heritage | Not specified |
| Number of frontages | 2 |
| Asbestos certificate is available | Not specified |
| Usable floor area | 176 square meters |
|---|---|
| Kitchen type | Not installed |
| Bedrooms | 3 |
| Bedroom 1 surface | 15 square meters |
| Bedroom 2 surface | 15 square meters |
| Bedroom 3 surface | 15 square meters |
| Bathrooms | 3 |
| Shower rooms | 3 |
| Office | Yes |
| Professional space surface | 54 square meters |
| Professional space | Yes |
| Basement | Yes |
| Attic | Yes |
| Furnished | No |
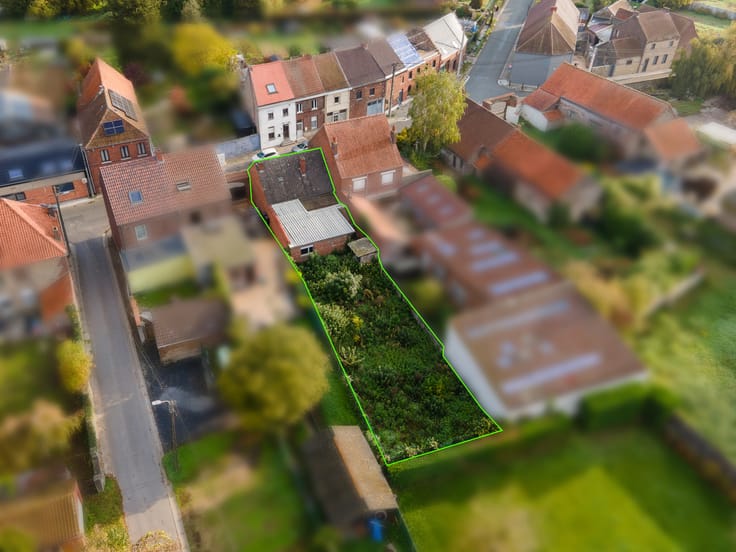
| Surface of the plot | 73 square meters |
|---|---|
| Connection to sewer network | Connected |
| Gas, water & electricity | Yes |
| Terrace surface | 12 square meters |
| Elevator | No |
|---|---|
| Accessible for disabled people | No |
| Intercom | Yes |
| TV cable | Yes |
| Visio phone | No |
| Swimming pool | No |
| Primary energy consumption | 360 kilowatt hour per square meters |
|---|---|
| EPC/EPC label | E |
| Renovation works mandatory | Not specified |
| Unique code EPB certificate | 20230222002720 |
| CO₂ emission | 35 kg CO₂/m² |
| Yearly theoretical total energy consumption | 8949 kWh/year |
| Valid electricity inspection certificate | Not specified |
| Summons: No judicial remedy or administrative measure imposed | Not specified |
| Valid flood certificate | Not specified |
| Heating type | Gas |
| Double glazing | Yes |
| Building permit | No |
|---|---|
| Cadastral Plan | Not specified |
| Right of first refusal for the tenant | Not specified |
| Allotment permit | No |
| Preemption right | No |
| Most recent urban development zoning | Not specified |
| Flood zone type | Non flood zone |
|
P-score
|
Not specified |
|
G-score
|
Not specified |
| Latest land use designation | Living area (residential, urban or rural) |
Asked price excluding notary fees (excluding eventual registration fees)
| Price | 260000 € |
|---|---|
| Cadastral income | 1851 € |
| Tenement building | Yes |
|
|
|





| Address |
Boulevard du Roi Albert 42/44
7500 - Tournai |
|---|---|
| Website |
|
| External reference | 7000602 |
Get in touch