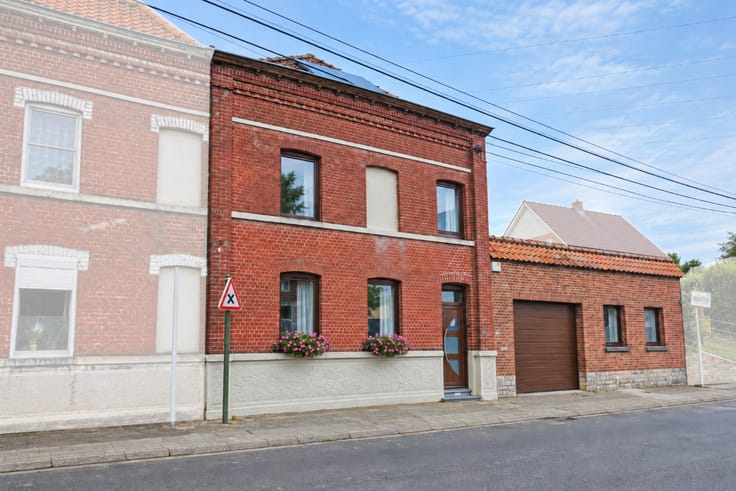



369000€
2 bedrooms 200 square meters

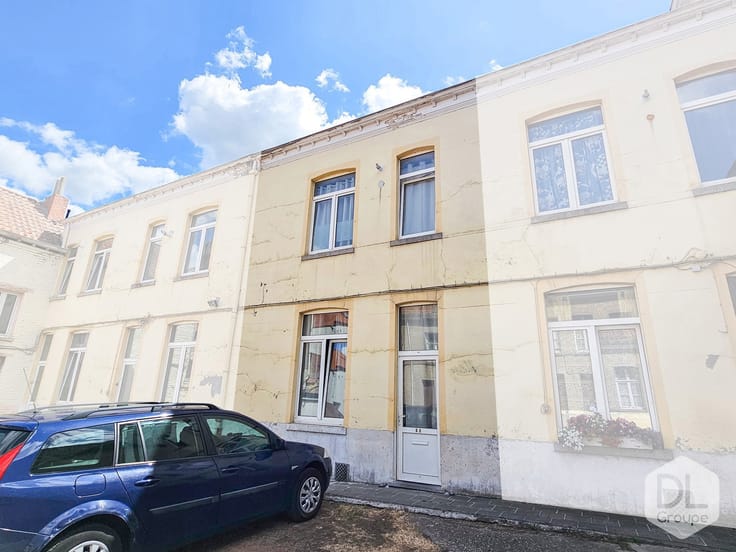
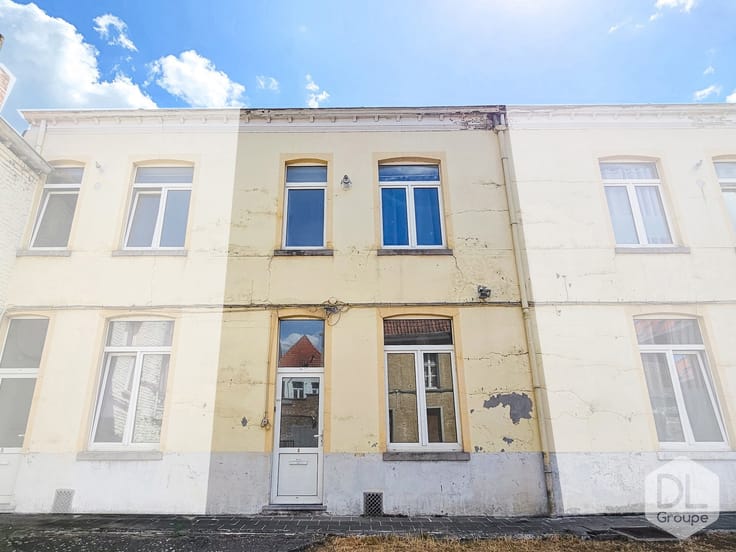
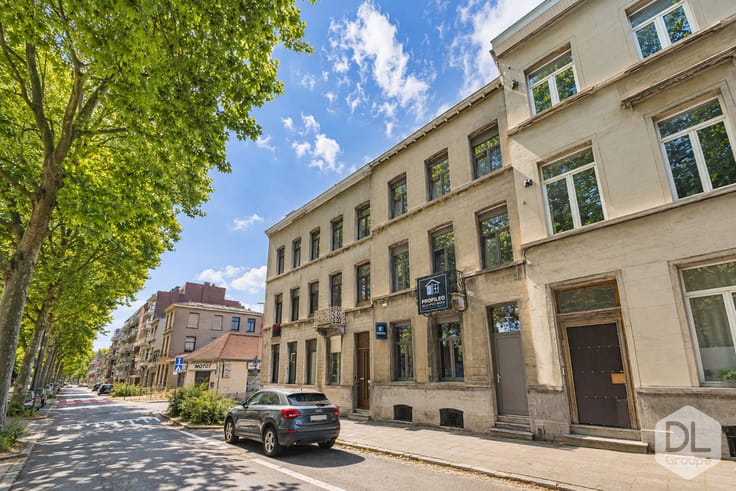
Mixed-use building comprising a commercial ground floor, 2 a
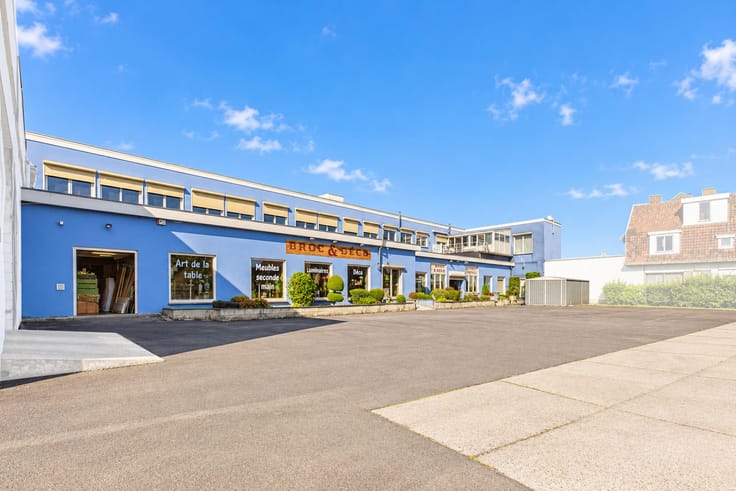
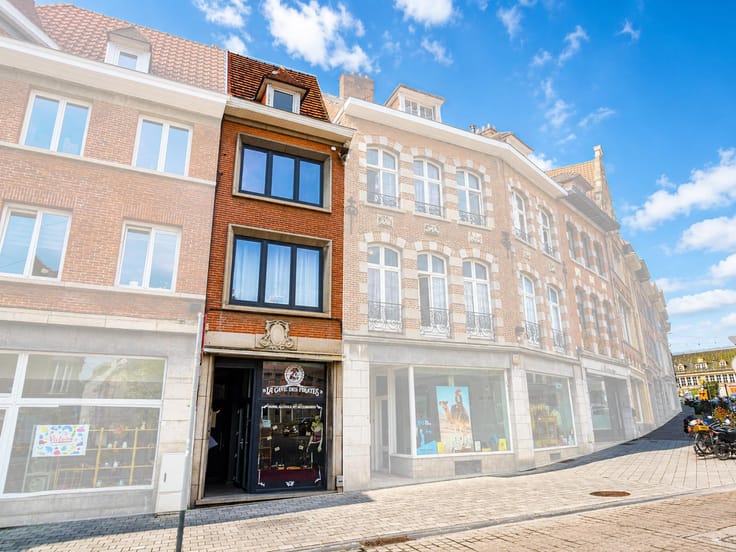
On the ground floor, there is a 57 m² commercial space with large shop windows, offering plenty of natural light, a terrace, a sanitary area with separate WC, a separate entrance door providing access to the apartments, and access to the corridor, cellar and boiler room.
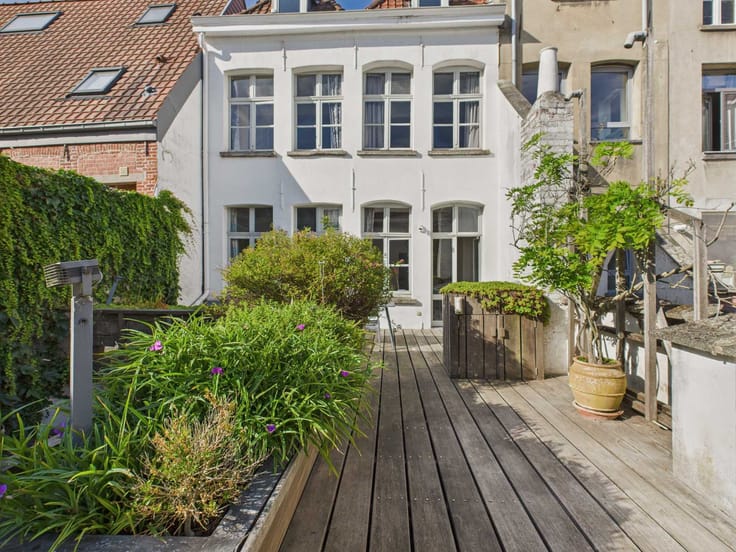
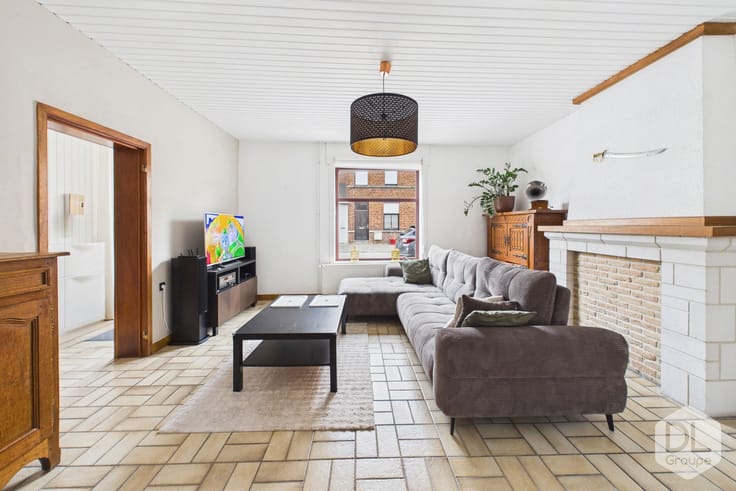
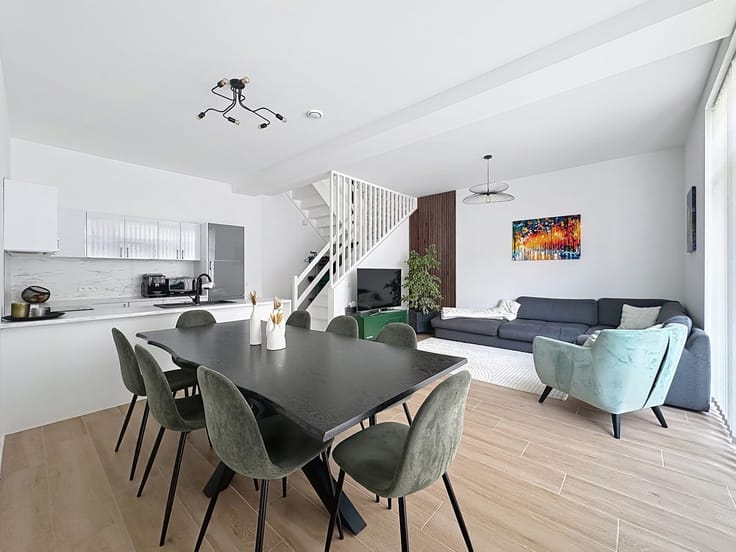
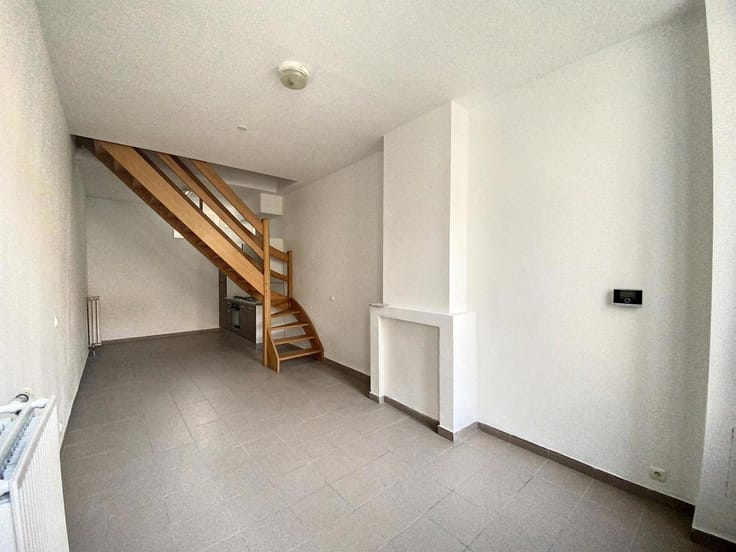
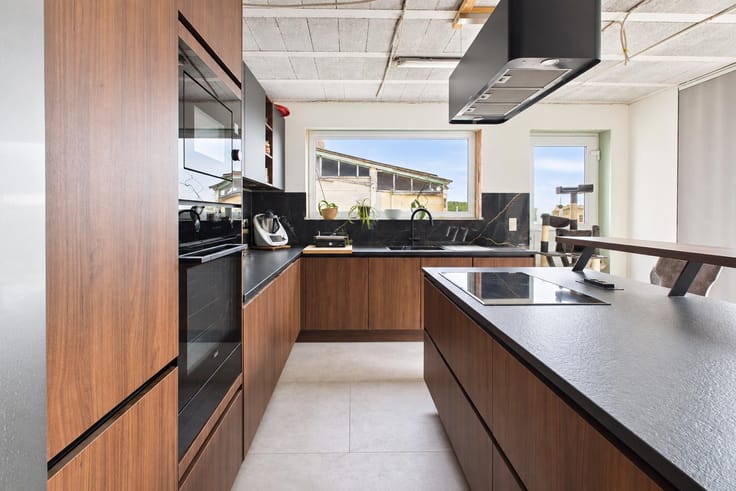
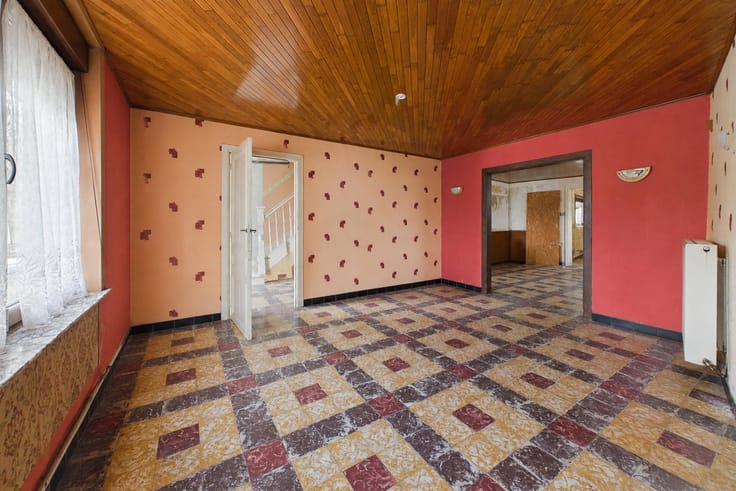
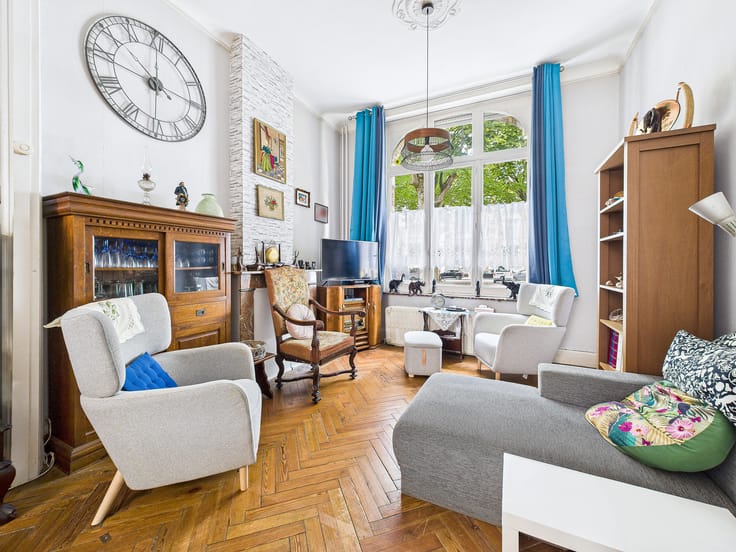
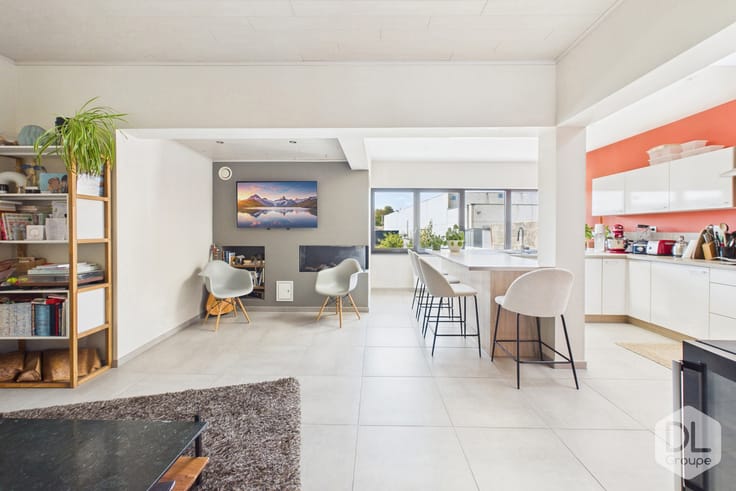
On the 1st floor, a 1-bedroom apartment (currently rented) comprising a landing and entrance hall, a living room with lounge and dining area, a furnished kitchen with gas connection, extractor hood and cupboards, a bathroom with sink and WC, and 1 bedroom at the rear.
On the 2nd floor, a 1-bedroom apartment (currently rented) comprising a landing and entrance hall, a living room with lounge and dining area, a fully equipped kitchenette (electric hob, extractor hood, fridge and cupboards), a bathroom with sink and WC, and 1 bedroom at the rear.
On the 3rd floor, a 28 m² attic studio (currently rented) including a living area, a fully equipped kitchenette (fridge, electric hob, extractor hood and cupboards), and a bathroom with sink and WC. A cellar is also included.
Features:
Very attractive investment property located in the heart of Tournai, in a commercial street. Oil-fired central heating with Ferroli boiler, PVC double-glazed windows throughout, tiled roof, compliant with fire safety and urban planning regulations, electrical installation compliant.
Cadastral income: €2,500
Estimated total rental income: €1,700/month
Gross yield: 4.79%
This advertisement is non-contractual and does not constitute an offer.
The owners reserve the right to decide on the acceptance or refusal of any offer submitted for their property.
| Building condition | Good |
|---|---|
| Immovable heritage | Not specified |
| Number of frontages | 2 |
| Surroundings type | Urban |
| Asbestos certificate is available | Not specified |
| Usable floor area | 200 square meters |
|---|---|
| Kitchen type | Not installed |
| Bedrooms | 2 |
| Bedroom 1 surface | 12 square meters |
| Bedroom 2 surface | 10 square meters |
| Bathrooms | 3 |
| Shower rooms | 1 |
| Toilets | 1 |
| Furnished | No |
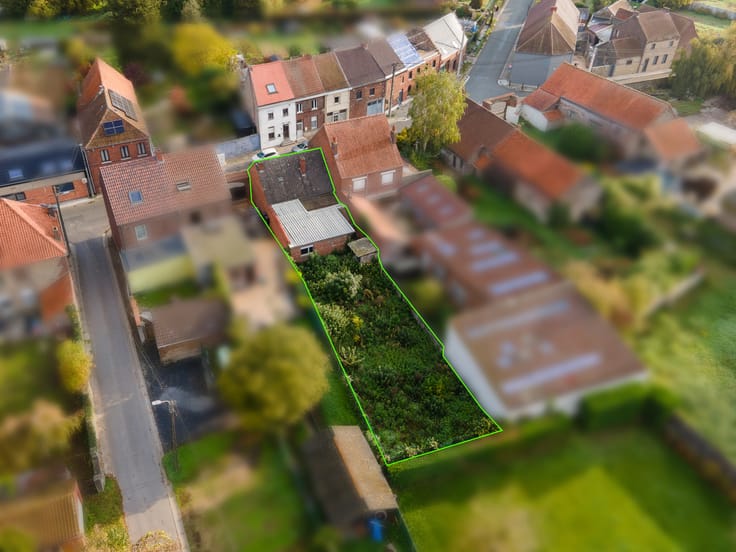
| Surface of the plot | 75 square meters |
|---|---|
| Connection to sewer network | Connected |
| Gas, water & electricity | Yes |
| Primary energy consumption | 203 kilowatt hour per square meters |
|---|---|
| EPC/EPC label | C |
| Renovation works mandatory | Not specified |
| Unique code EPB certificate | 20211025026083 |
| CO₂ emission | 50 kg CO₂/m² |
| Yearly theoretical total energy consumption | 9896 kWh/year |
| Valid electricity inspection certificate | Yes |
| Summons: No judicial remedy or administrative measure imposed | Not specified |
| Valid flood certificate | Not specified |
| Heating type | Fuel oil |
| Double glazing | Yes |
| Building permit | Not specified |
|---|---|
| Cadastral Plan | Not specified |
| Right of first refusal for the tenant | Not specified |
| Allotment permit | Not specified |
| Preemption right | Not specified |
| Most recent urban development zoning | Not specified |
| Flood zone type | Non flood zone |
|
P-score
|
Not specified |
|
G-score
|
Not specified |
Asked price excluding notary fees (excluding eventual registration fees)
| Price | 369000 € |
|---|---|
| Monthly charges | 110 € |
| Cadastral income | 2500 € |
| Tenement building | Yes |
|
|
|





| Address |
Boulevard du Roi Albert 42/44
7500 - Tournai |
|---|---|
| Website |
|
| External reference | 7571721 |
Get in touch