


549000€
5 bedrooms 272 square meters

Spacious home with 5 bedrooms, internal storage and garden
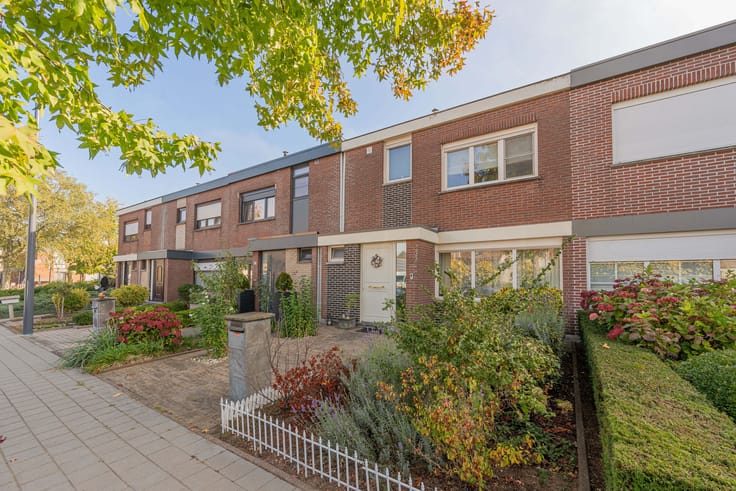
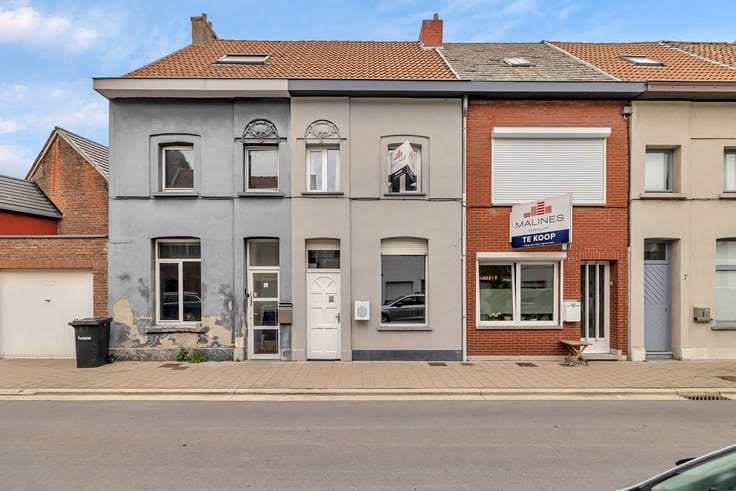
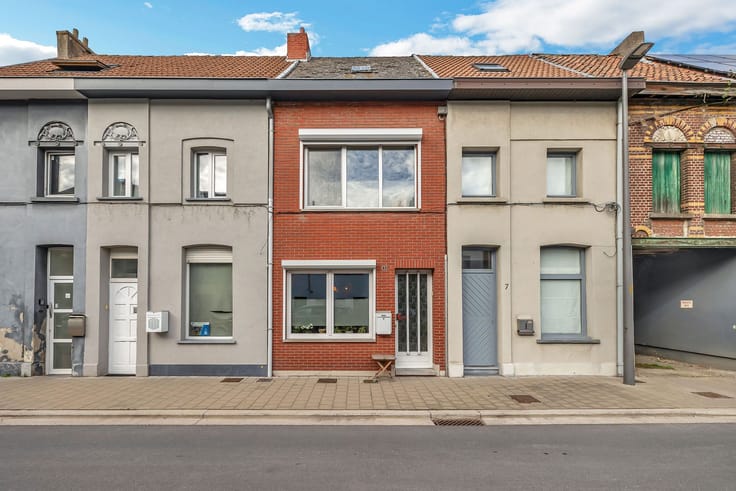
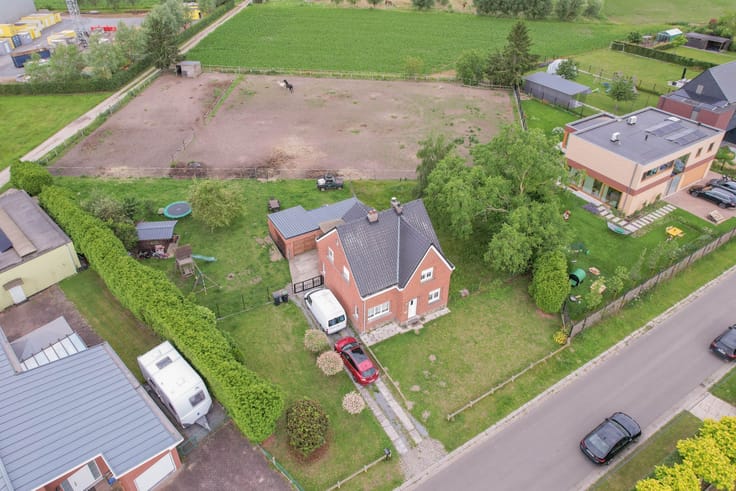
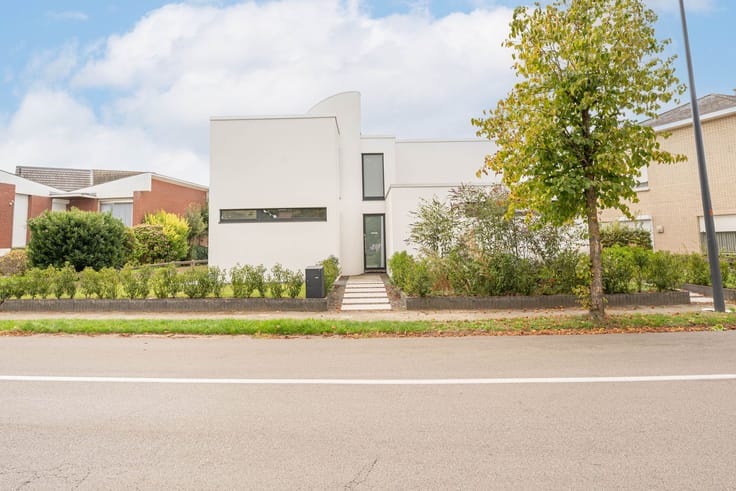
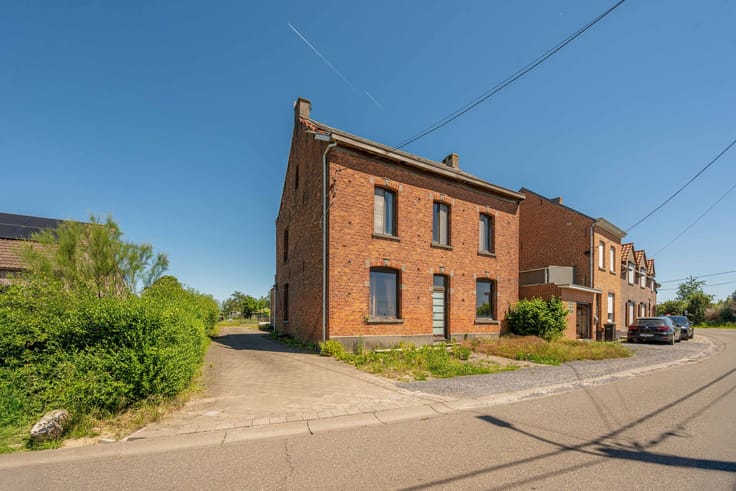
This characterful home is located in the peaceful area of Houtem, between Vilvoorde and Eppegem. It is an ideal base with easy access to the motorway and other main roads. The property offers a wealth of possibilities, such as multi-generational living, project development, student rooms, or a combination of living and working.
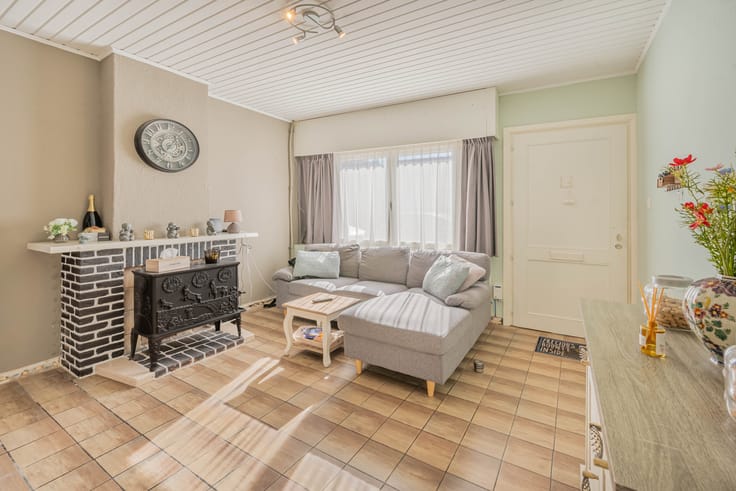
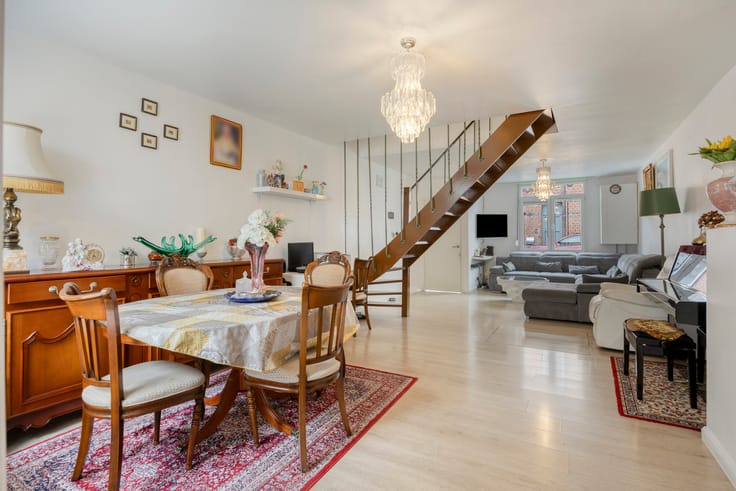
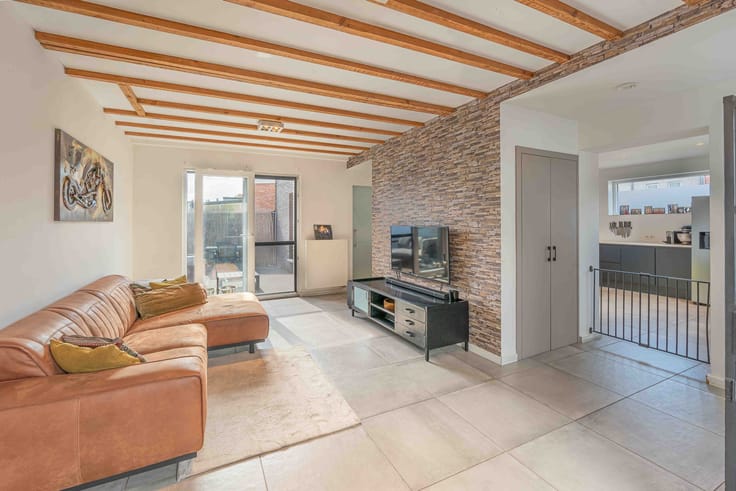
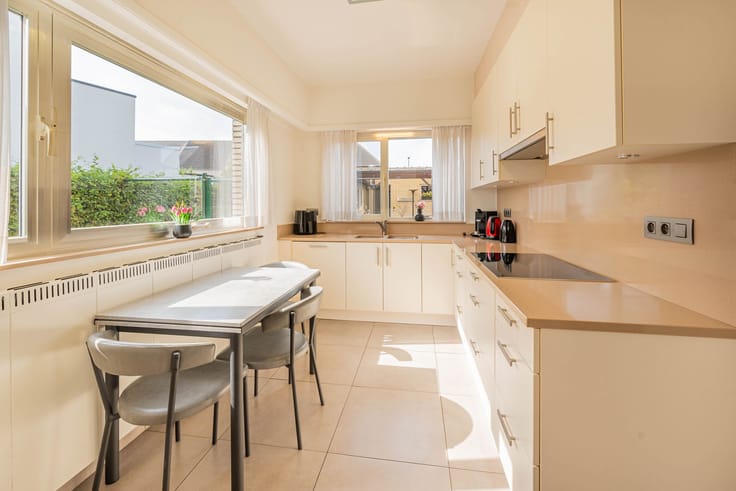
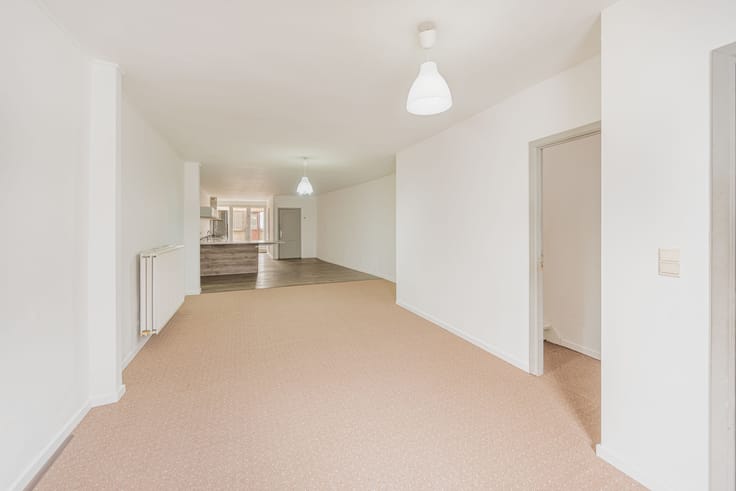
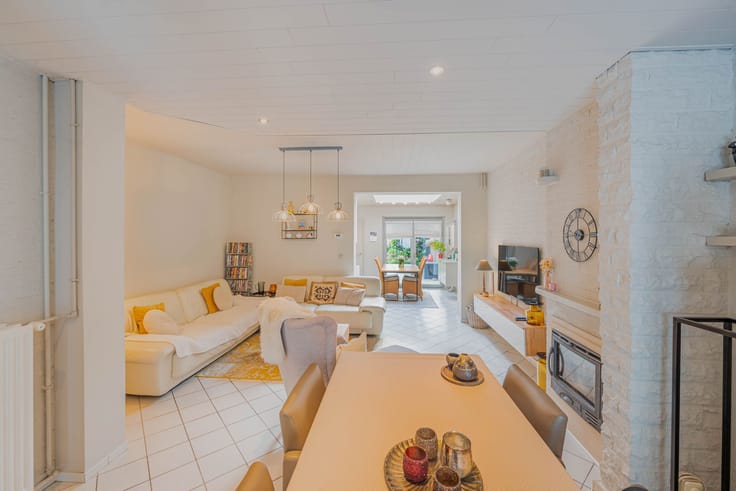
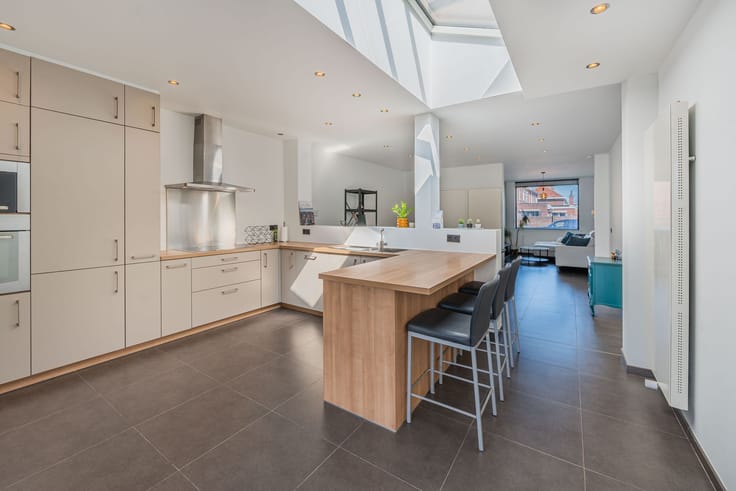
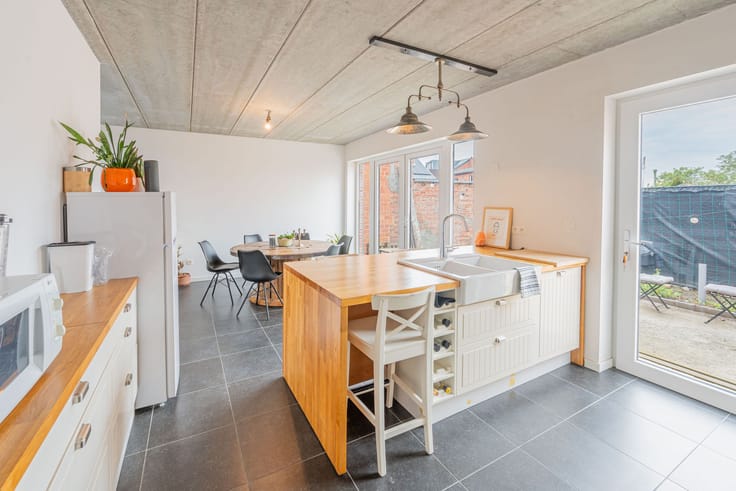
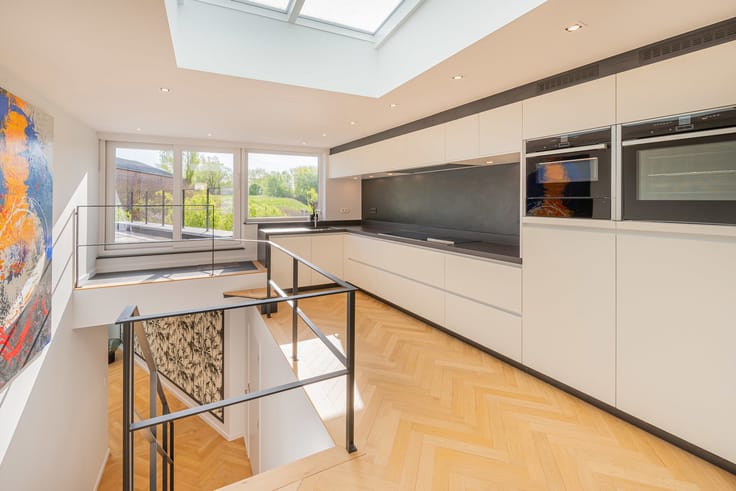
We enter the house through the entrance hall, where we immediately find a versatile space on the right, currently furnished as a living room with kitchen. On the first floor there is a fully-fledged apartment/living area with a spacious living room and open kitchen, two bedrooms—one with an en-suite bathroom—a separate toilet, and hall. On the second and top floor, there are a further 3 equally sized bedrooms and a bathroom.
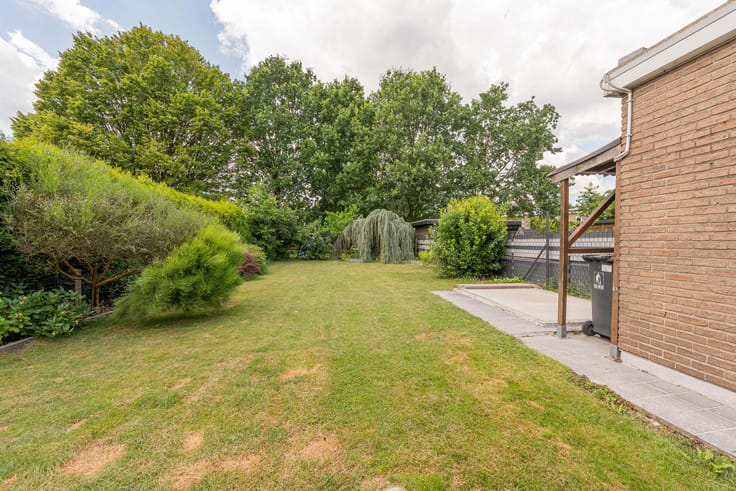
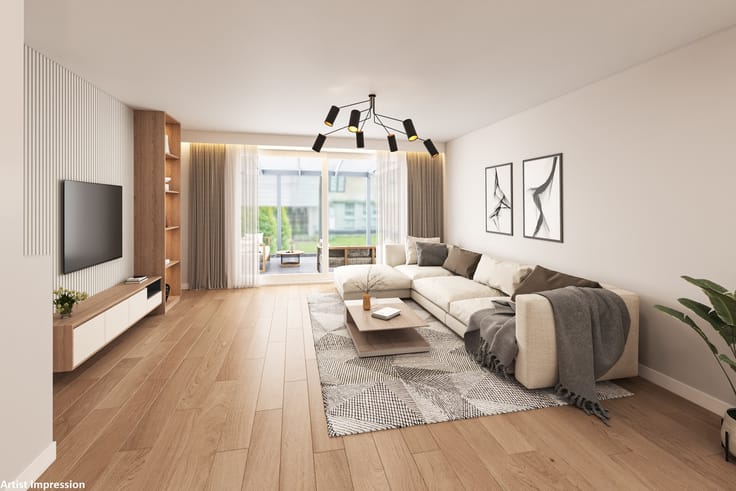
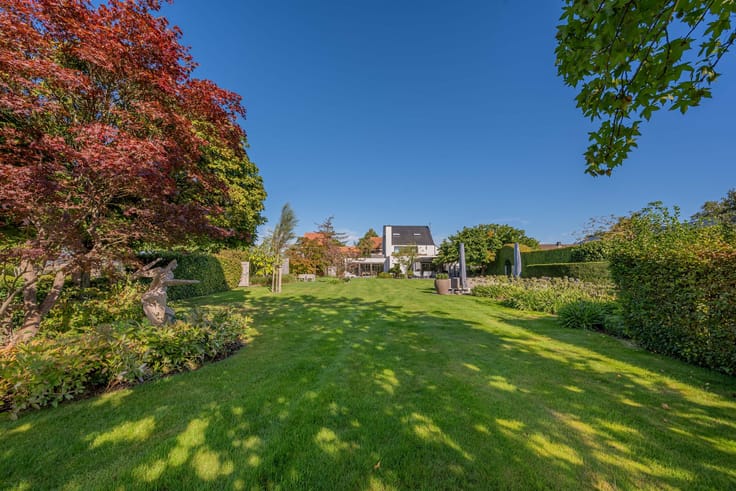
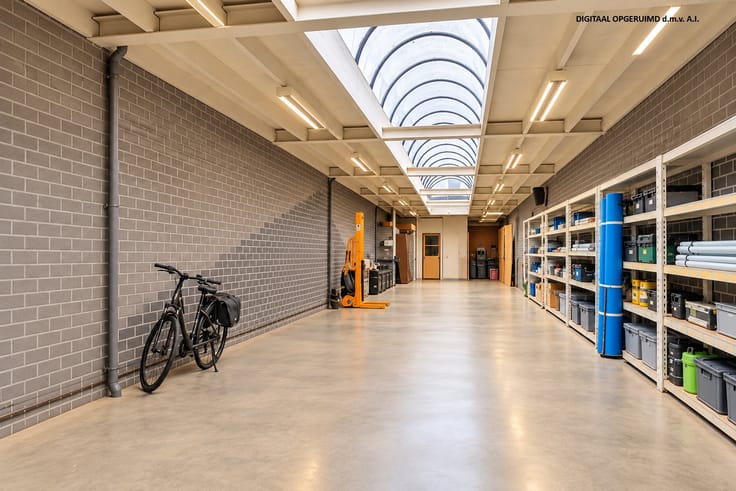
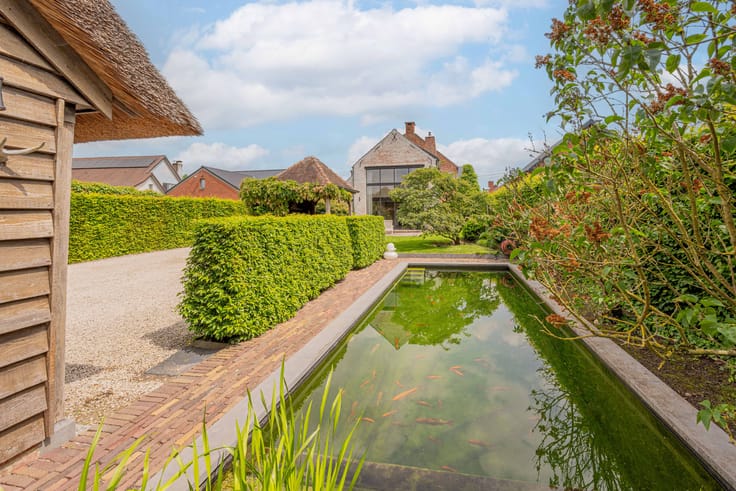
To the right of the living area is the warehouse (120m2 + 52m2) with a high drive-in door, allowing you to easily drive in with a delivery van. Through the warehouse or via an additional, cosily furnished living room/dining area at the back, you have access to the terrace and the peaceful garden.
The house is bright, spacious, and versatile. Don't hesitate—schedule your visit soon!
Urban planning information:
23643G0065/00H000: VG, WG, GMO, VKR, GVV
23643G0065/00K000: GVG, WG, GMO, GVKR, GVV
23643G0064/00B002: GVG, WG, GMO, GVKR, GVV
More info and documents at www.malines-group.be
| Construction year | 1931 |
|---|---|
| Number of floors | 3 |
| Building condition | To renovate |
| Immovable heritage | Not specified |
| Number of frontages | 2 |
| Covered parking spaces | 1 |
| Asbestos certificate is available | Yes |
| Usable floor area | 272 square meters |
|---|---|
| Bedrooms | 5 |
| Dressing room | No |
| Bathrooms | 2 |
| Office | No |
| Furnished | No |
| Surface of the plot | 565 square meters |
|---|---|
| Width of the lot on the street | meters |
| Garden surface | 219 square meters |
| Terrace | Yes |
| Elevator | No |
|---|---|
| Intercom | No |
| Secure access / alarm | No |
| TV cable | No |
| Visio phone | No |
| Jacuzzi | No |
| Sauna | No |
| Swimming pool | No |
| Internet | Yes |
| Primary energy consumption | 285 kilowatt hour per square meters |
|---|---|
| EPC/EPC label | C |
| Renovation works mandatory | No |
| Unique code EPB certificate | 20260605-0003858792-RES-2 |
| CO₂ emission | Not specified |
| Yearly theoretical total energy consumption | Not specified |
| Valid electricity inspection certificate | Yes |
| Summons: No judicial remedy or administrative measure imposed | No |
|
Flemish register of measures consulted
|
Yes |
| Valid flood certificate | Not specified |
| Heating type | Gas |
| Common water heater | No |
| Double glazing | Yes |
| Building permit | Yes |
|---|---|
| Cadastral Plan | Not specified |
| Right of first refusal for the tenant | Not specified |
| Allotment permit | No |
| Preemption right | Yes |
| Proceedings for breach of planning regulations | No |
| Most recent urban development zoning | Not specified |
| Flood zone type | Non flood zone |
|
P-score
|
A |
|
G-score
|
A |
| Latest land use designation | Living area (residential, urban or rural) |
Asked price excluding notary fees (excluding eventual registration fees)
| Price | 549000 € |
|---|---|
| Cadastral income | 1749 € |
| Tenement building | Yes |
|
|
|






| Address |
Mechelsesteenweg 161A 002
2830 - Blaasveld |
|---|---|
| Website |
|
Get in touch