
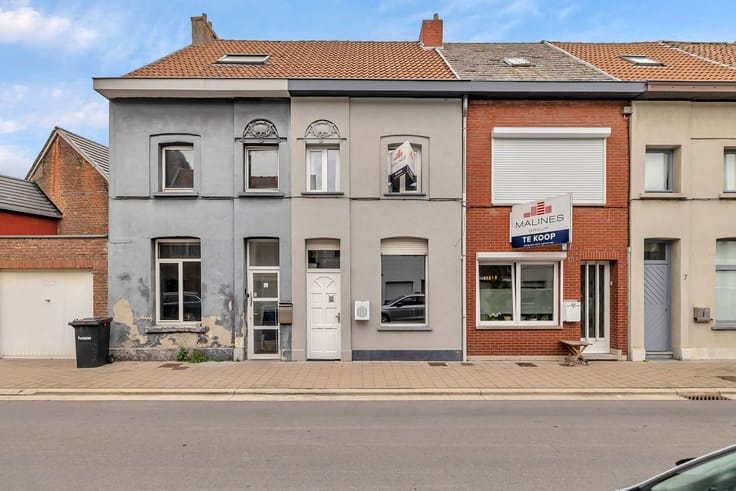


199000€
2 bedrooms 86 square meters

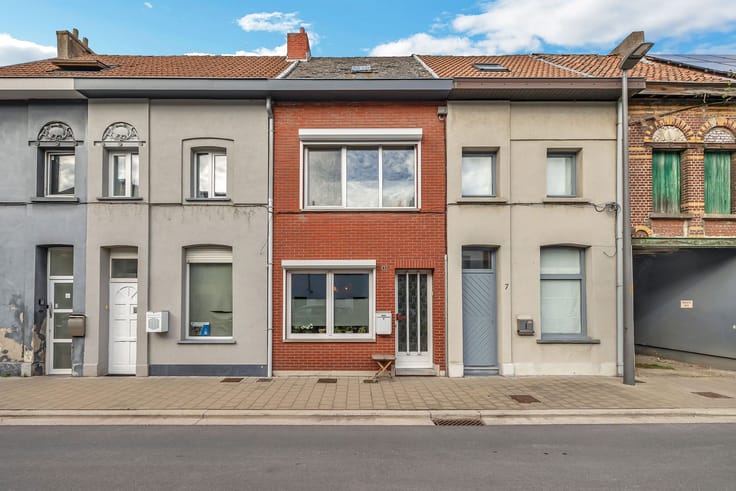
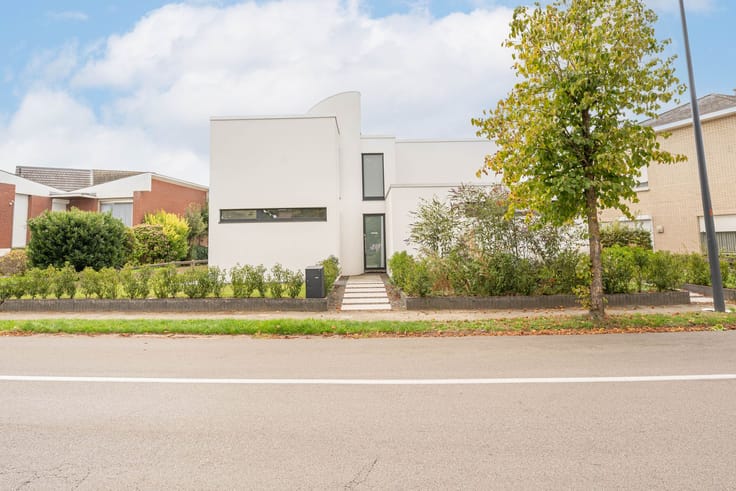
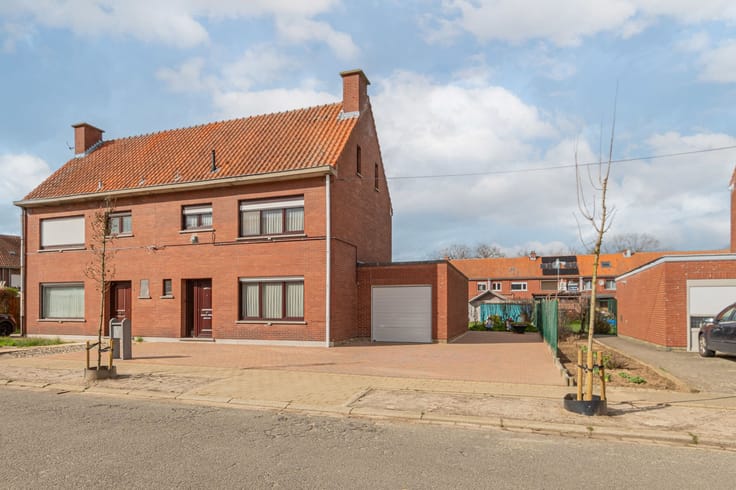
Starter home with rear access in central Willebroek!
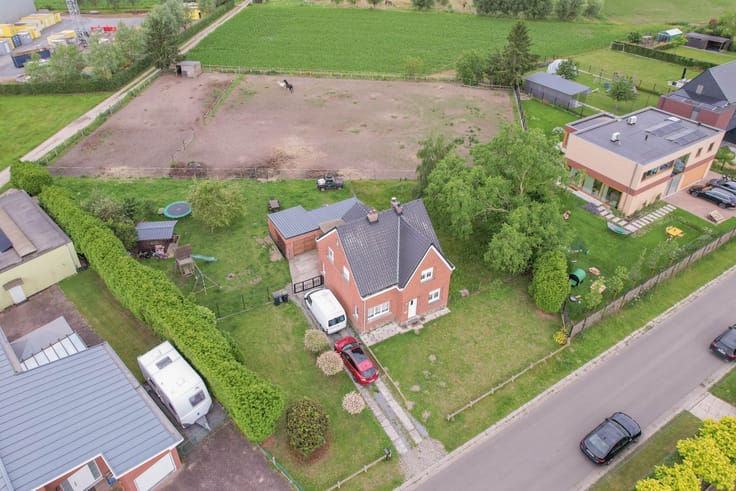
Looking for your very first place to call home? Look no further! Welcome to Eduard Anseelestraat 74, a cosy home within walking distance of shops, restaurants, public transport and schools. What's more, the property benefits from excellent connections to Antwerp, Brussels, Mechelen and Sint-Niklaas thanks to its proximity to the A12 and N16.
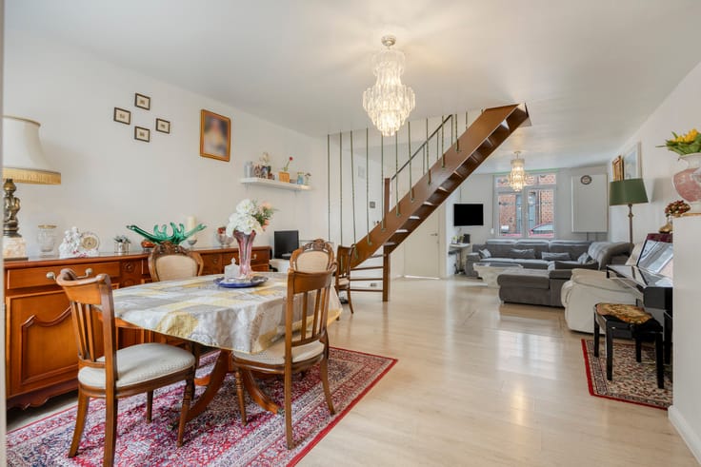
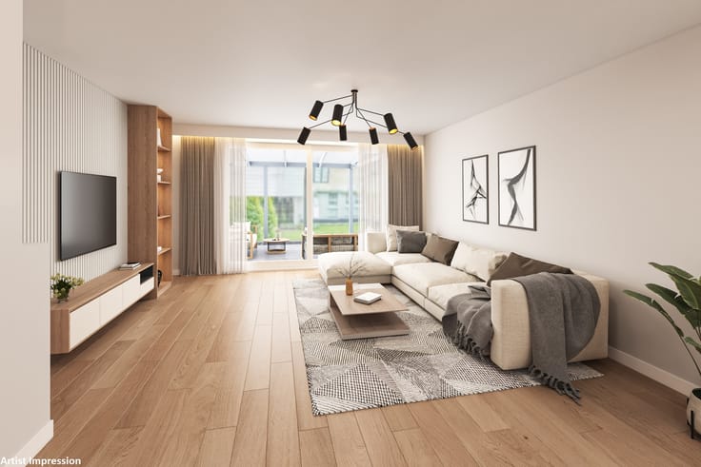
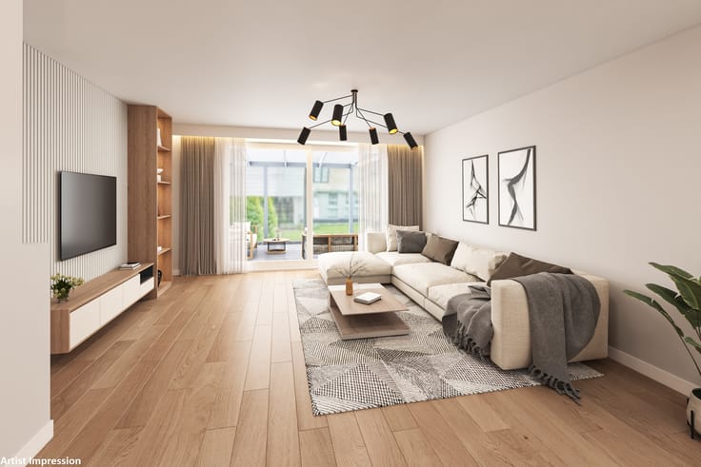
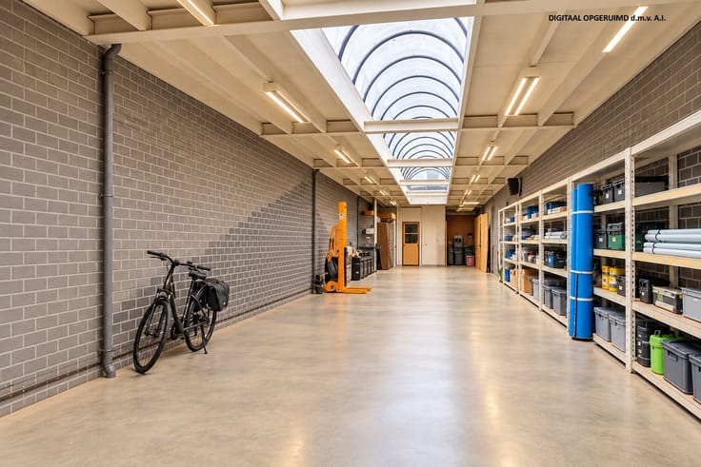
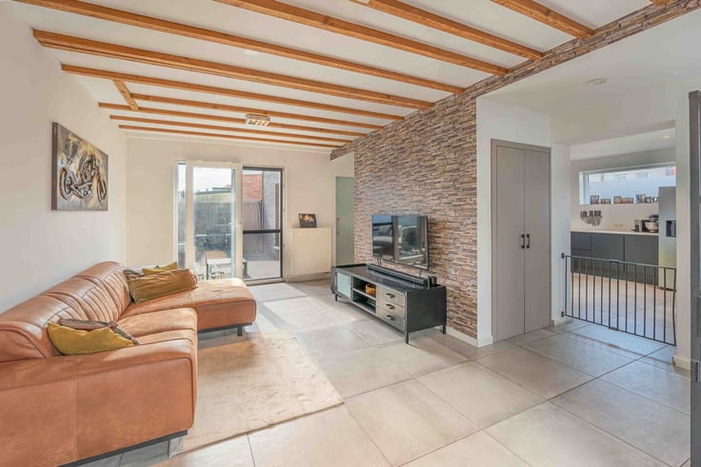
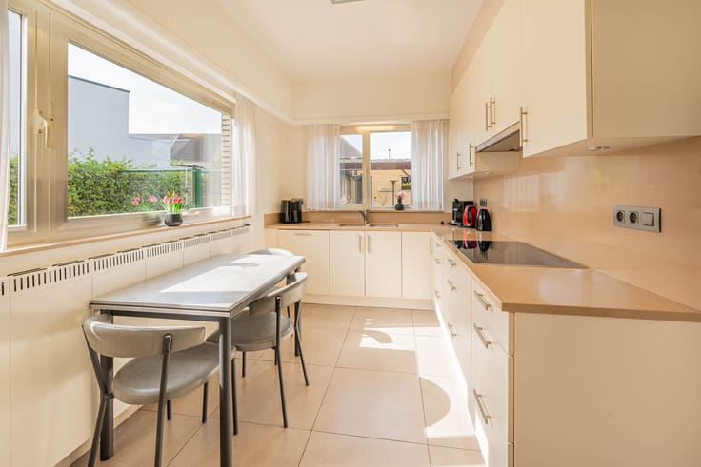
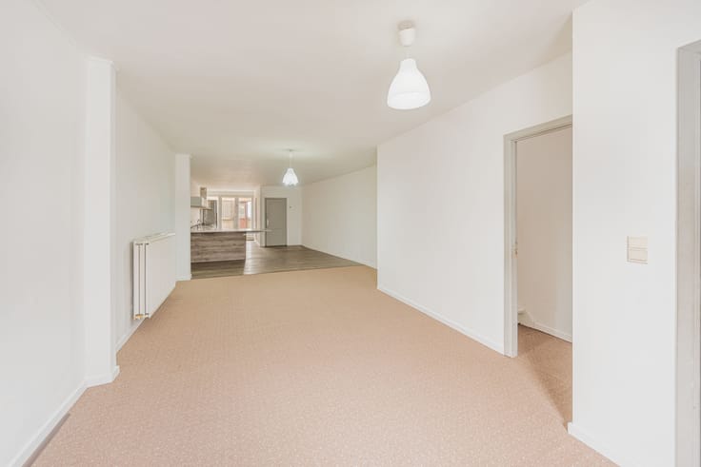
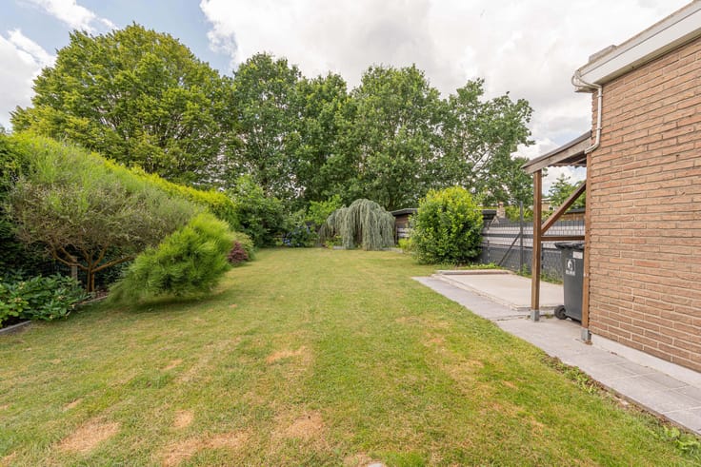
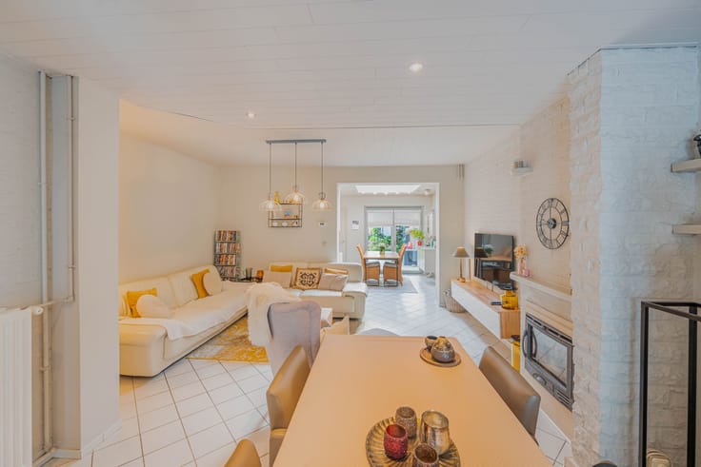
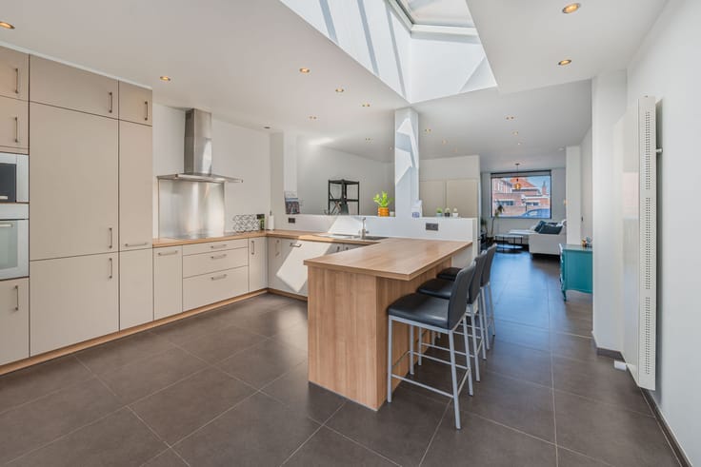
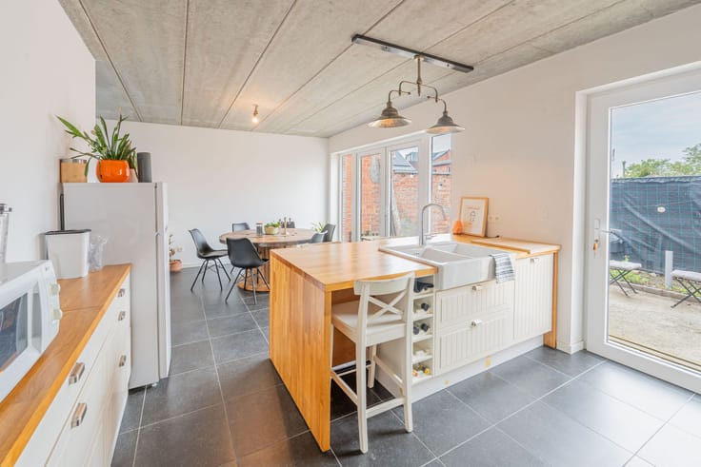
Enjoy a lovely evening in front of the TV in the comfortable lounge area, which connects to the dining room. The renovated bathroom is situated between the dining room and the fitted kitchen. The kitchen provides access to the garden, with a rear exit – ideal for bins and bicycles! The first floor offers 2 full-sized bedrooms. The cellar and garden shed provide extra storage space.
The flat roofs have been renewed, and the gas pipes and heating system have also been renovated.
Urban planning information: Gvg - Wg - Gmo - Gvkr - Gvv
More info and documents at www.malines-group.be
| Construction year | 1958 |
|---|---|
| Number of floors | 1 |
| Building condition | To be done up |
| Immovable heritage | Not specified |
| Number of frontages | 2 |
| Asbestos certificate is available | Yes |
| Usable floor area | 86 square meters |
|---|---|
| Living room surface | 15 square meters |
| Dining room surface | 9 square meters |
| Kitchen surface | 9 square meters |
| Bedrooms | 2 |
| Bedroom 1 surface | 15 square meters |
| Bedroom 2 surface | 9 square meters |
| Dressing room | No |
| Bathrooms | 1 |
| Office | No |
| Basement | Yes |
| Furnished | No |
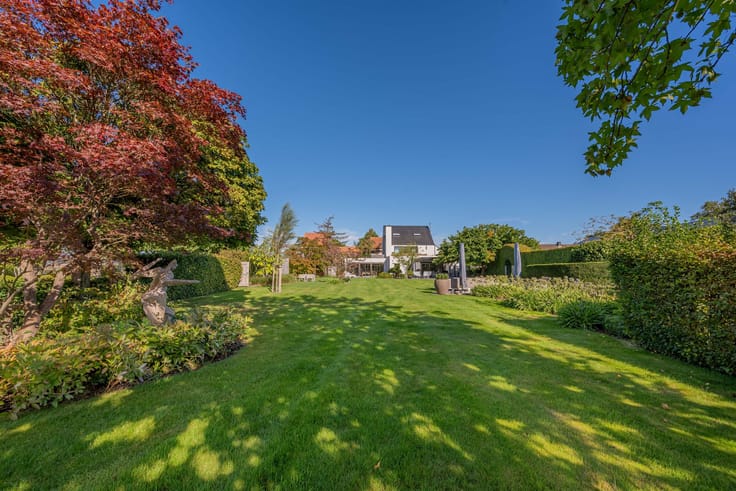
| Garden surface | 30 square meters |
|---|---|
| Garden orientation | North East |
| Terrace | Yes |
| Terrace orientation | North East |
| Elevator | No |
|---|---|
| Secure access / alarm | No |
| TV cable | Yes |
| Jacuzzi | No |
| Sauna | No |
| Swimming pool | No |
| Internet | Yes |
| Primary energy consumption | 499 kilowatt hour per square meters |
|---|---|
| EPC/EPC label | E |
| Renovation works mandatory | Yes |
| Unique code EPB certificate | 2024112-003431072-res-2 |
| CO₂ emission | Not specified |
| Yearly theoretical total energy consumption | Not specified |
| Valid electricity inspection certificate | Yes |
| Summons: No judicial remedy or administrative measure imposed | No |
|
Flemish register of measures consulted
|
Yes |
| Valid flood certificate | Not specified |
| Heating type | Gas |
| Common water heater | No |
| Double glazing | Yes |
| Building permit | No |
|---|---|
| Cadastral Plan | Not specified |
| Right of first refusal for the tenant | Not specified |
| Allotment permit | Not specified |
| Preemption right | No |
| Proceedings for breach of planning regulations | No |
| Most recent urban development zoning | Not specified |
| Flood zone type | Recognized flood zone |
|
P-score
|
D
|
|
G-score
|
D
|
| Latest land use designation | Living area (residential, urban or rural) |
Asked price excluding notary fees (excluding eventual registration fees)
| Price | 199000 € |
|---|---|
| Cadastral income | 290 € |
| Tenement building | No |
|
|
|






| Address |
Mechelsesteenweg 161A 002
2830 - Blaasveld |
|---|---|
| Website |
|
| Agent's name | Nicky Pepermans |
| [email protected] | |
| Phone number |
|
Get in touch