


369000€
3 bedrooms 117 square meters

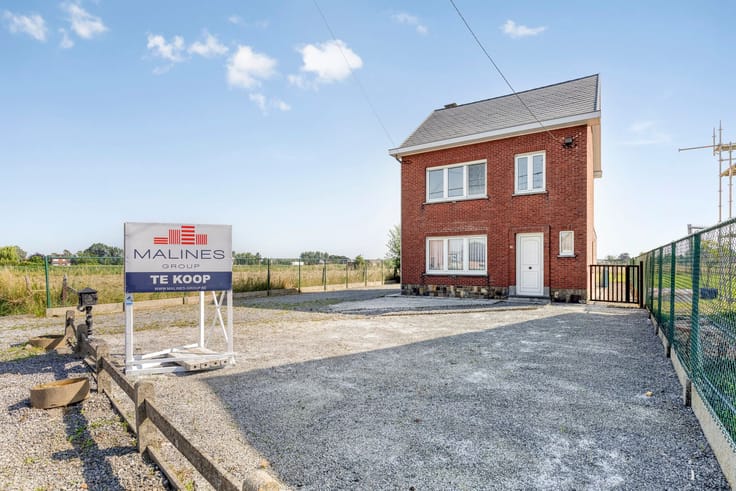
Charming move-in ready family home with rear access
Excellently maintained and exceptionally cosy family home
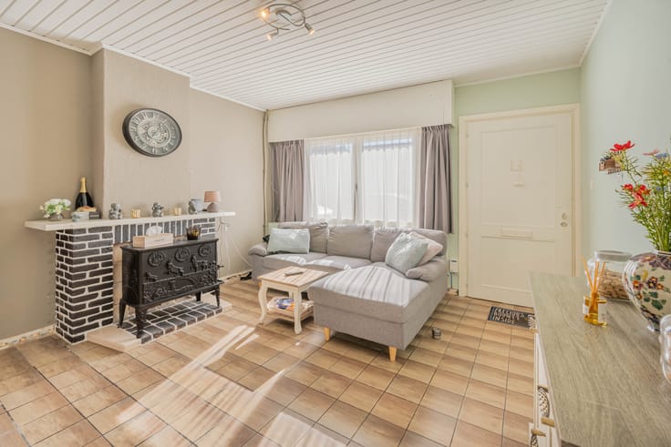
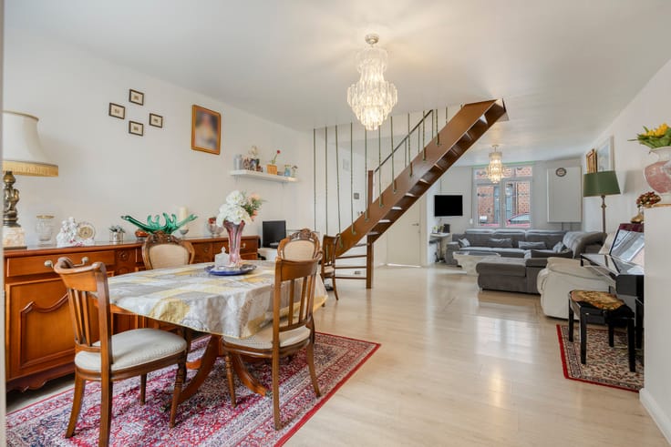
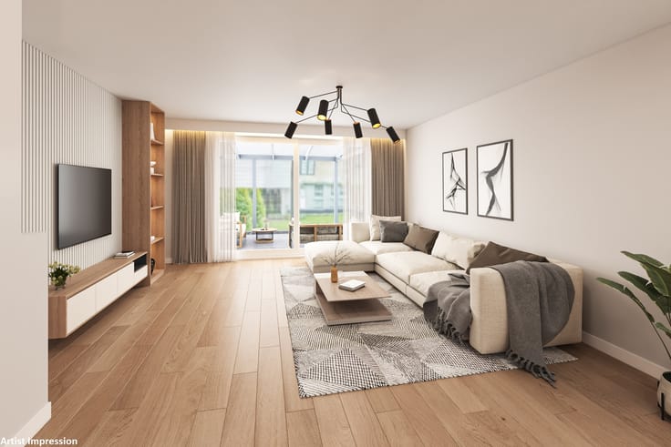
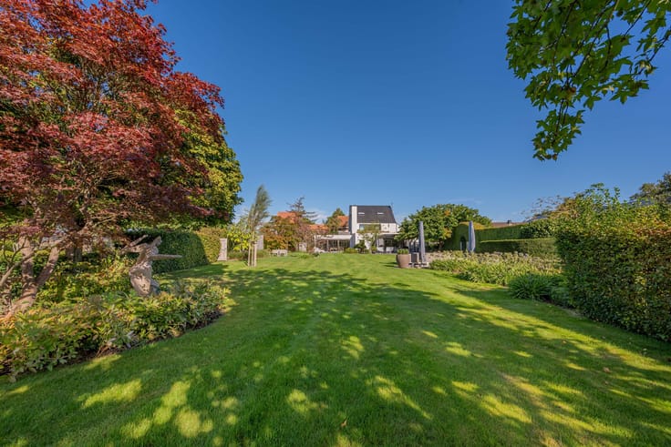
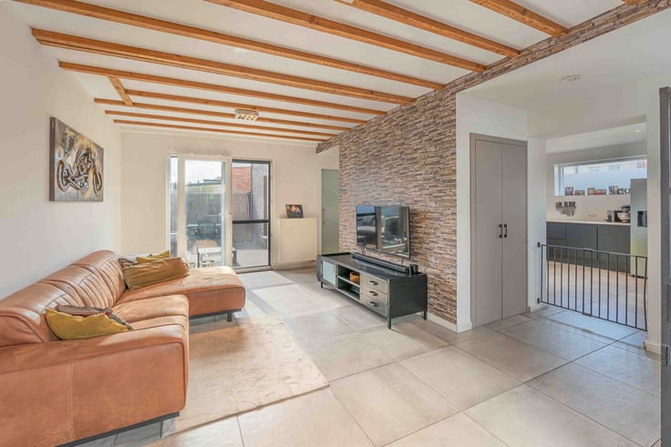
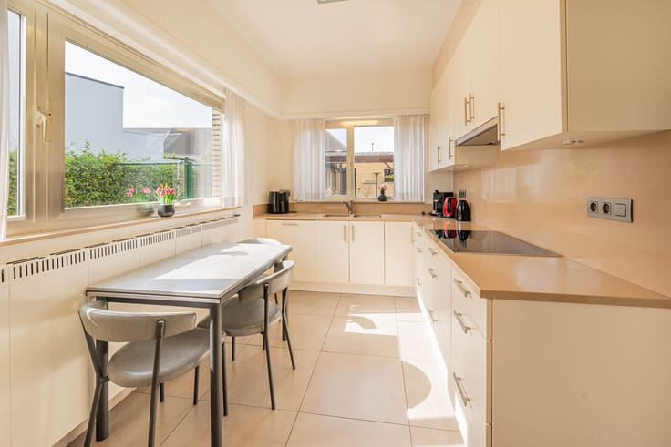
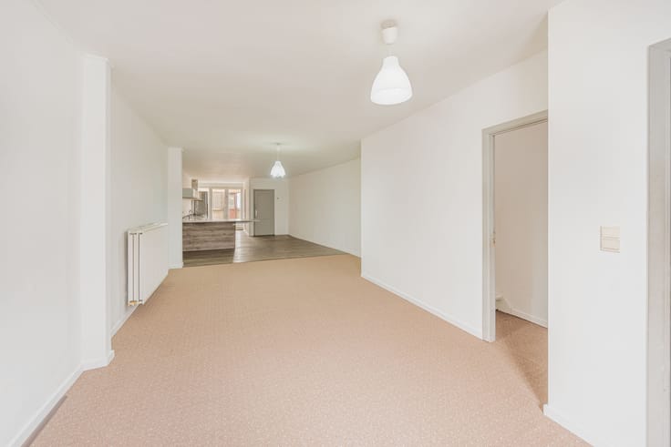
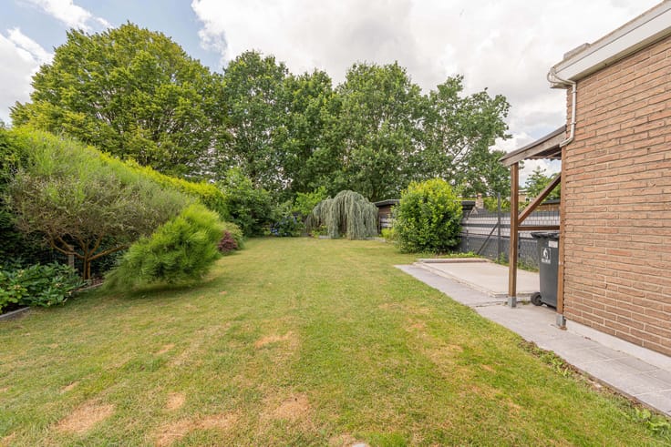
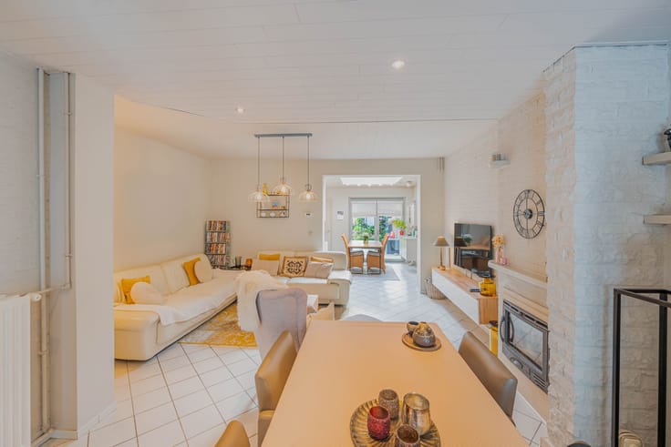
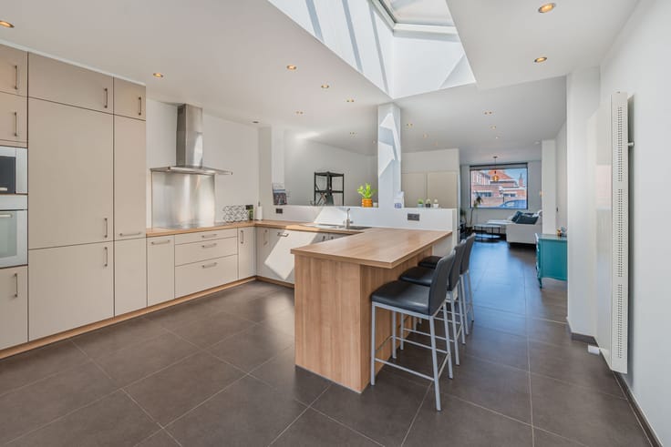
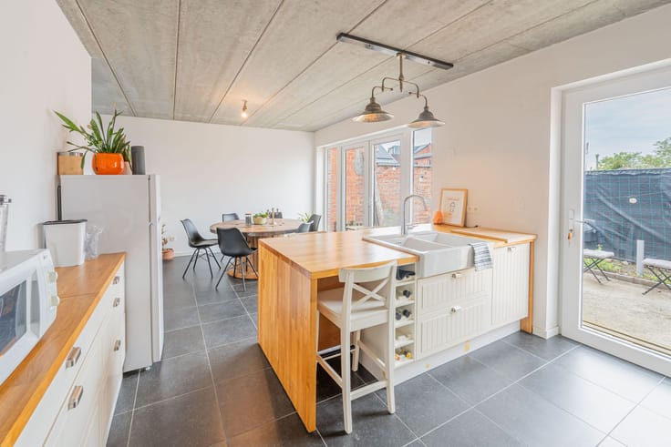
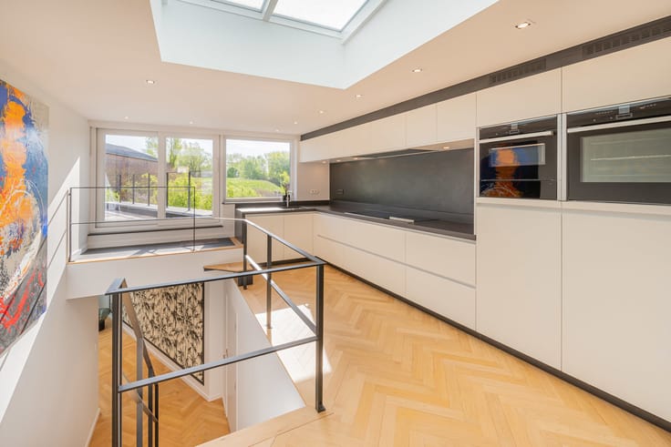
The ground floor comprises an entrance hall with separate toilet, a cosy living area and a spacious dining room with open, renovated kitchen overlooking the garden. Next to the kitchen there is a bright, multi-purpose room that provides access to the landscaped garden with a rear exit, which is particularly handy for bicycles. On the first floor you will find three bedrooms and the bathroom, which has also been renovated. The property is furthermore equipped with 10 solar panels and air conditioning!
Thanks to its excellent location, major access roads are close by and shops, restaurants, schools and the Blaasveldbroek nature reserve are all within walking distance.
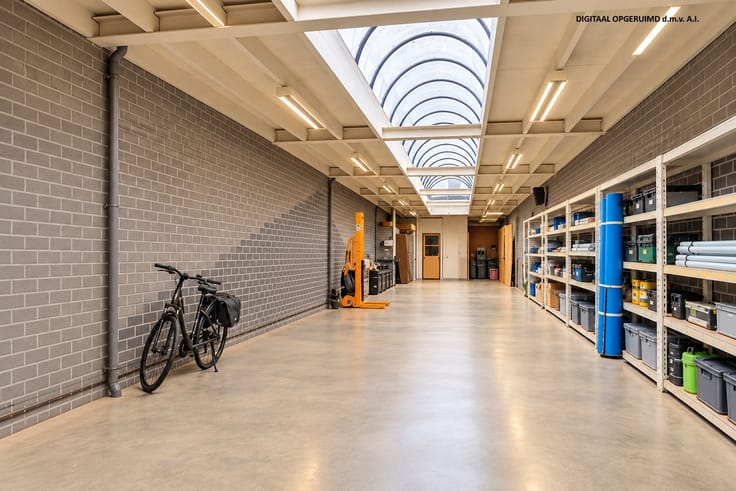
There is also a practical cellar. In short, the ideal family home.
Property available no later than 2 weeks after the deed of sale.
Urban planning information: requested.
More information and documents are available via www.malines-group.be
| Construction year | 1976 |
|---|---|
| Number of floors | 2 |
| Building condition | Good |
| Immovable heritage | Not specified |
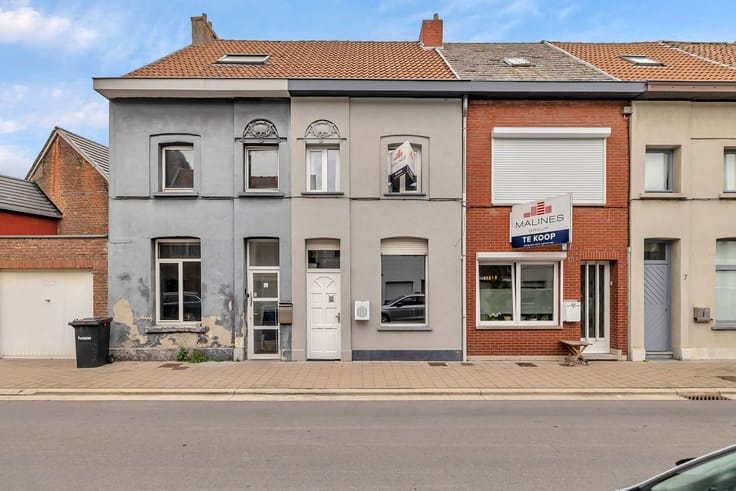
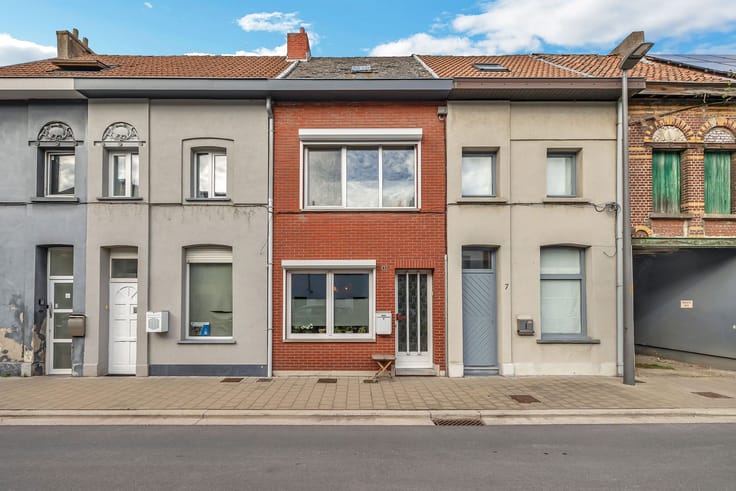
| Number of frontages | 2 |
| Asbestos certificate is available | Yes |
| Usable floor area | 117 square meters |
|---|---|
| Bedrooms | 3 |
| Dressing room | No |
| Bathrooms | 1 |
| Office | No |
| Furnished | No |
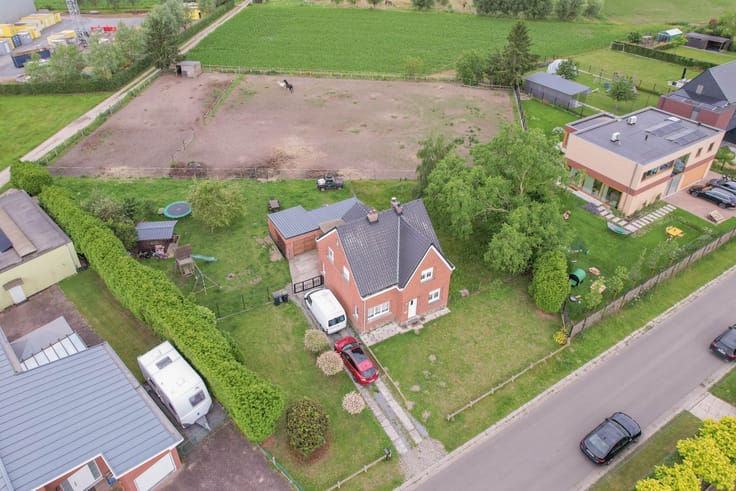
| Surface of the plot | 141 square meters |
|---|---|
| Garden surface | 60 square meters |
| Garden orientation | East |
| Terrace | Yes |
| Terrace orientation | East |
| Elevator | No |
|---|---|
| Secure access / alarm | No |
| Air conditioning | Yes |
| TV cable | Yes |
| Jacuzzi | No |
| Sauna | No |
| Swimming pool | No |
| Internet | Yes |
| Primary energy consumption | 212 kilowatt hour per square meters |
|---|---|
| EPC/EPC label | C |
| Renovation works mandatory | No |
| Unique code EPB certificate | 20261007-0003970576-RES-1 |
| CO₂ emission | Not specified |
| Yearly theoretical total energy consumption | Not specified |
| Valid electricity inspection certificate | Yes |
| Summons: No judicial remedy or administrative measure imposed | No |
|
Flemish register of measures consulted
|
Yes |
| Valid flood certificate | Not specified |
| Heating type | Gas |
| Photovoltaic solar panels | Yes |
| Common water heater | No |
| Double glazing | Yes |
| Building permit | Yes |
|---|---|
| Cadastral Plan | Not specified |
| Right of first refusal for the tenant | Not specified |
| Allotment permit | No |
| Preemption right | No |
| Proceedings for breach of planning regulations | No |
| Most recent urban development zoning | Not specified |
| Flood zone type | Non flood zone |
|
P-score
|
A |
|
G-score
|
A |
| Latest land use designation | Living area (residential, urban or rural) |
Asked price excluding notary fees (excluding eventual registration fees)
| Price | 369000 € |
|---|---|
| Cadastral income | 681 € |
| Tenement building | No |
|
|
|






| Address |
Mechelsesteenweg 161A 002
2830 - Blaasveld |
|---|---|
| Website |
|
| Agent's name | Rik Van der Veken |
| [email protected] | |
| Phone number |
|
Get in touch