


990000€
6 bedrooms

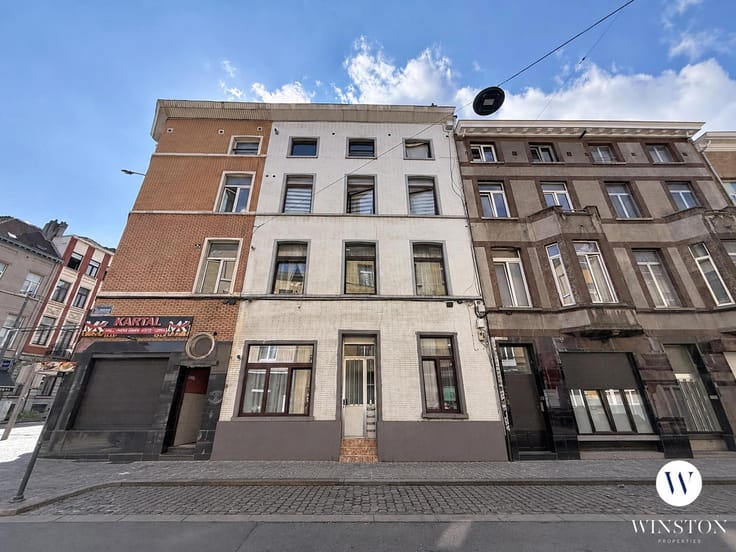
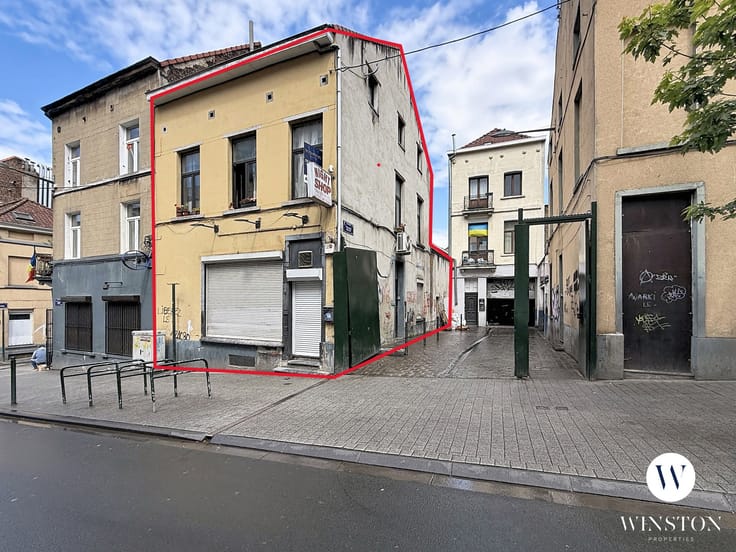
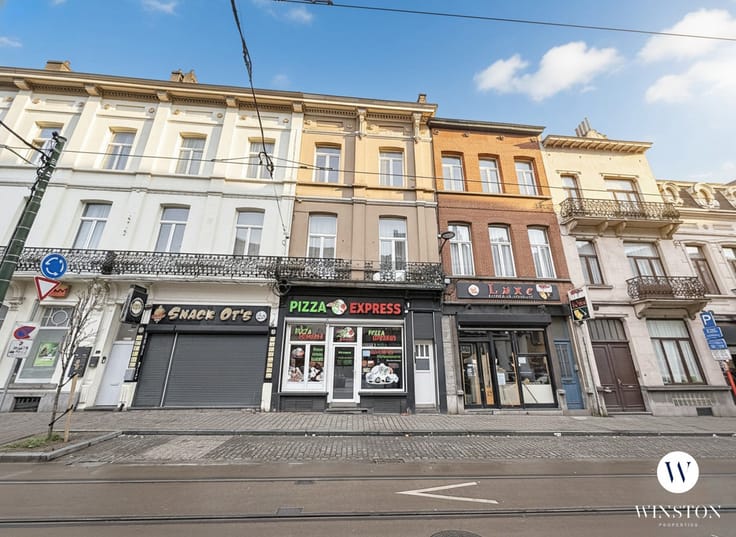
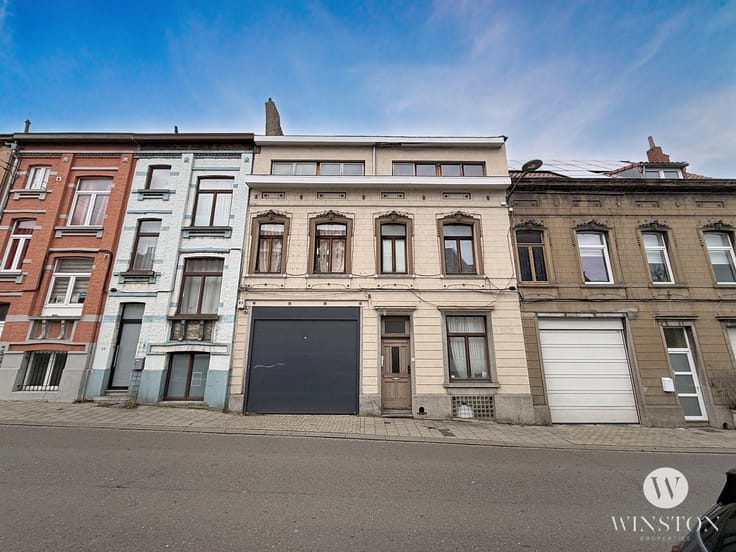
Mixed-use building with significant development potential – Chaussée de Bruxelles 7
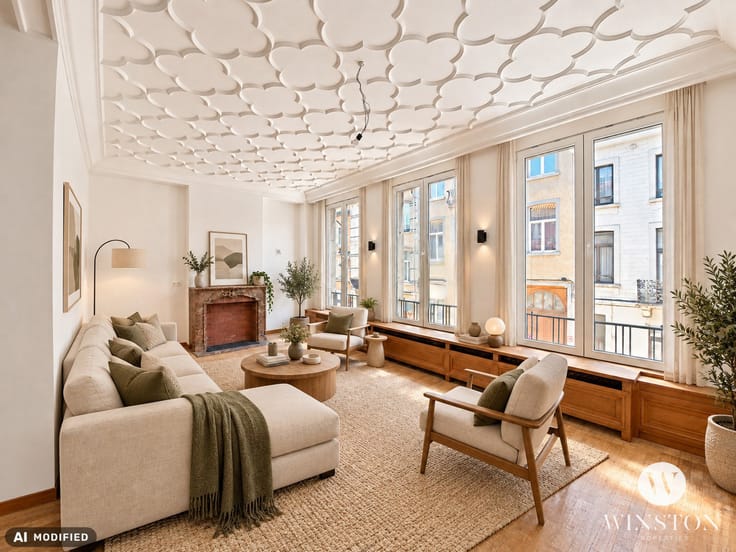
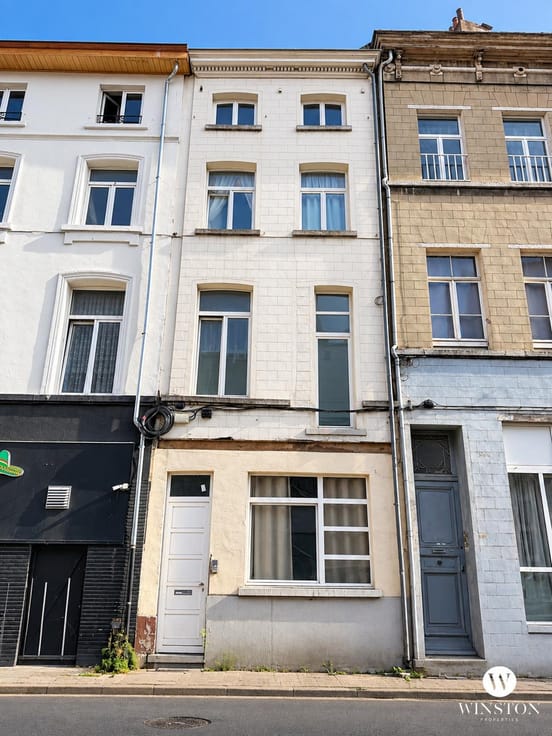
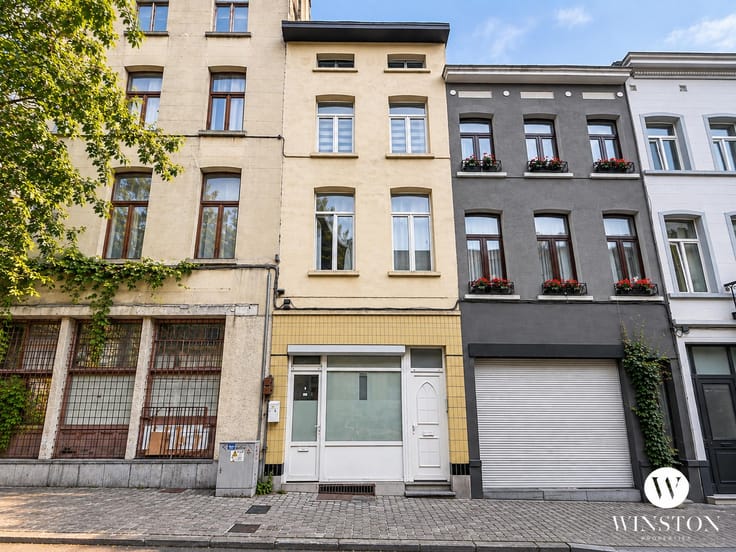
Winston Properties is pleased to present this mixed-use building, offering a rare development opportunity. A planning application is currently in place for a commercial ground floor and three apartments.
Set on a plot of 1,221 m², the building currently has a built area of approximately 770 m², distributed as follows:
Commercial ground floor: approx. 370 m²
First floor: approx. 175 m²
Convertible attic space: approx. 80 m²
Basement: approx. 145 m²
Planning permission application currently in progress
Commercial ground floor zoned for hospitality use with terrace and parking spaces
1st apartment: 99 m² – 2 bedrooms + 12 m² terrace + parking space
2nd apartment: 118 m² duplex - 2 bedrooms + 12 m² terrace + parking space
3rd apartment: 110 m² - 2 bedrooms + 19 m² terrace + parking space
Outdoor area of approx. 850 m² offering numerous development possibilities
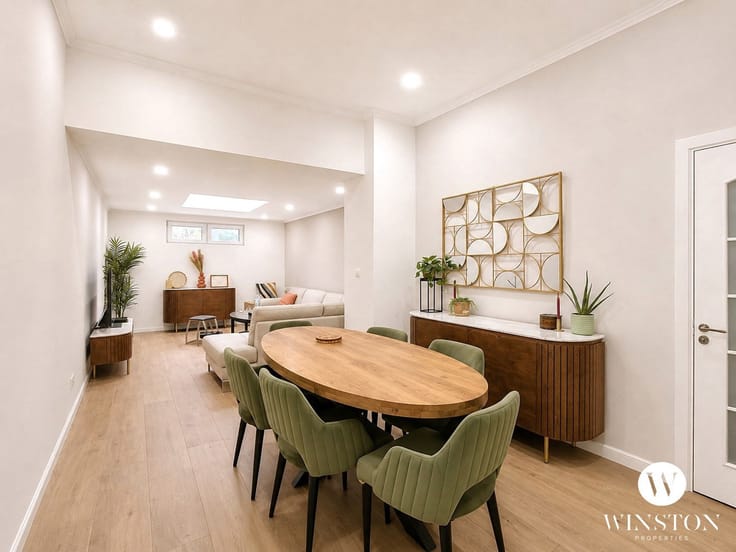
The building is currently in need of complete renovation and has already been stripped back to facilitate future works.
The drainage works have already been completed.
Thanks to its generous floor space, extensive grounds and significant potential for conversion, this property represents an excellent opportunity for property development.
Ideal for investors, developers or hospitality operators looking to develop a mixed-use project in a strategic location.
Please do not hesitate to contact our team for further information or to arrange a viewing.
Enquiries and viewings: 02 511 10 34
| Available as of | Immediately |
|---|---|
| Number of floors | 2 |
| Building condition | To renovate |
| Immovable heritage | Not specified |
| Number of frontages | 4 |
| Asbestos certificate is available | Not specified |
| Bedrooms | 6 |
|---|---|
| Bathrooms | 3 |
| Surface of the plot | 1221 square meters |
|---|---|
| Gas, water & electricity | No |
| Garden surface | 850 square meters |
| Terrace | Yes |
| Elevator | No |
|---|---|
| Accessible for disabled people | Yes |
| Intercom | No |
| Visio phone | No |
| Swimming pool | No |
| Primary energy consumption | Not specified |
|---|---|
| EPC/EPC label | Not specified |
| Renovation works mandatory | Not specified |
| Unique code EPB certificate | Not specified |
| CO₂ emission | Not specified |
| Yearly theoretical total energy consumption | Not specified |
| Valid electricity inspection certificate | Not specified |
| Summons: No judicial remedy or administrative measure imposed | Not specified |
|
Flemish register of measures consulted
|
Not specified |
| Valid flood certificate | Not specified |
| Building permit | Not specified |
|---|---|
| Cadastral Plan | Not specified |
| Right of first refusal for the tenant | Not specified |
| Allotment permit | Not specified |
| Preemption right | Not specified |
| Most recent urban development zoning | Not specified |
|
P-score
|
Not specified |
|
G-score
|
Not specified |
Asked price excluding notary fees (excluding eventual registration fees)
| Price | 990000 € |
|---|---|
| Tenement building | Yes |
|
|
|



| Address |
243 Avenue Brugmann
1180 - Uccle |
|---|---|
| External reference | 7703274 |
Get in touch