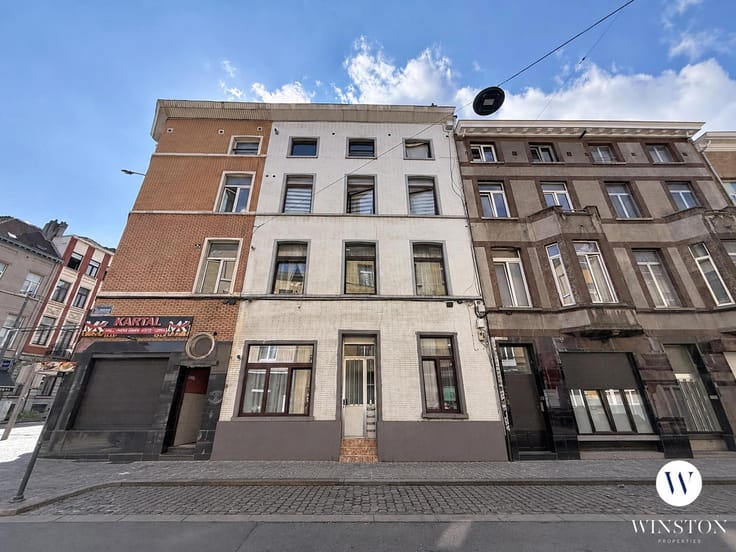


Make an offer starting from 320000€
4 bedrooms 139 square meters

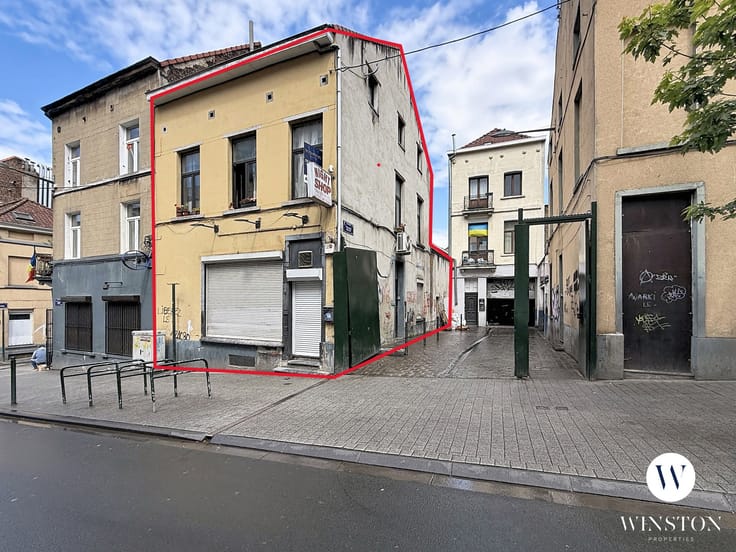
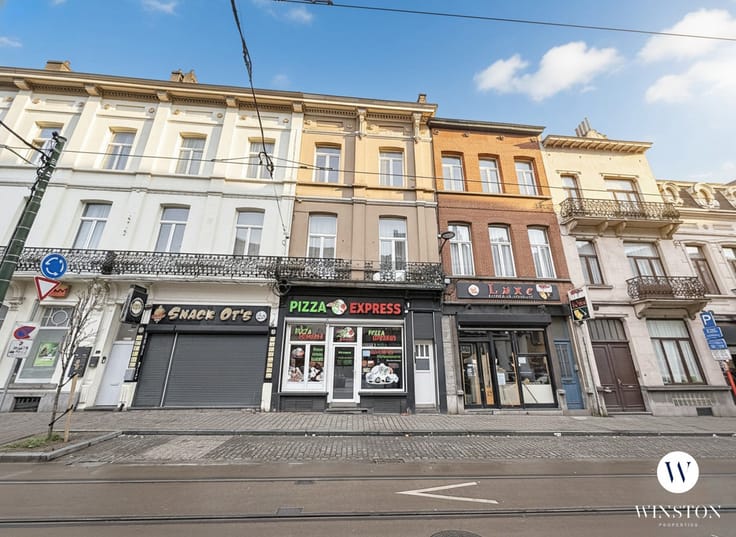
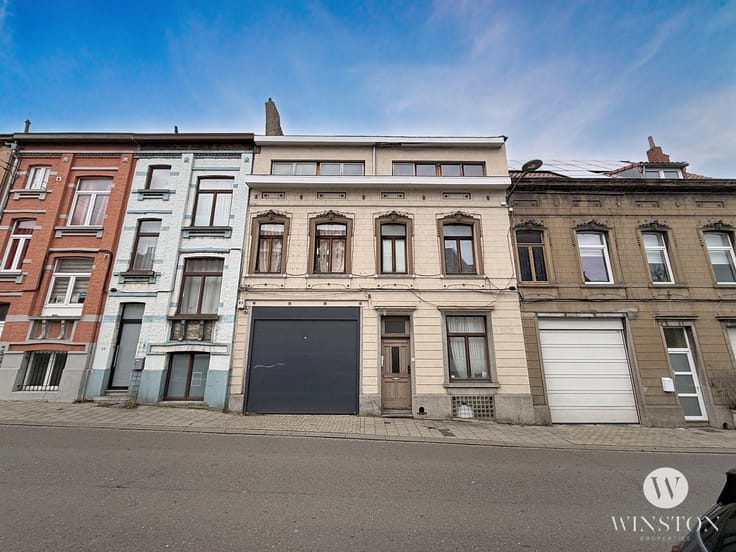
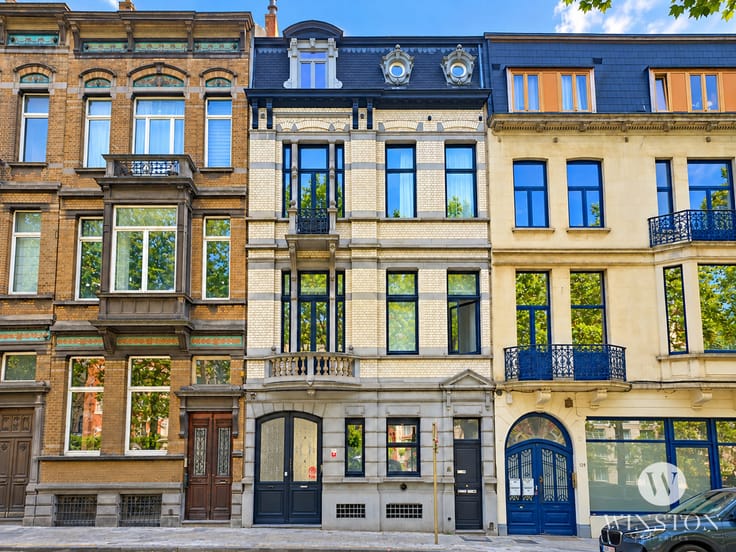
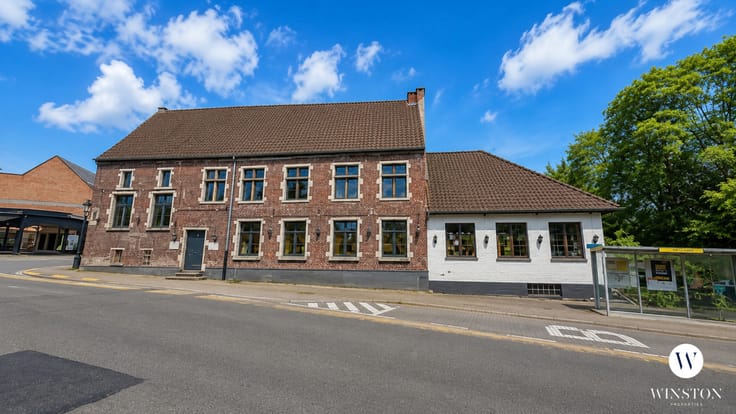
A Welcoming 4-Bedroom Family Home with Space to Grow
A Welcoming 4-Bedroom Family Home with Space to Grow
Winston Properties is delighted to present this charming 4-bedroom house, offering a comfortable and practical living environment for families looking for space, convenience, and a home they can truly make their own.
From the moment you step inside, you’ll find a warm and welcoming atmosphere. The ground floor is thoughtfully laid out around a spacious, fully equipped kitchen, perfect for preparing family meals and enjoying everyday moments together.
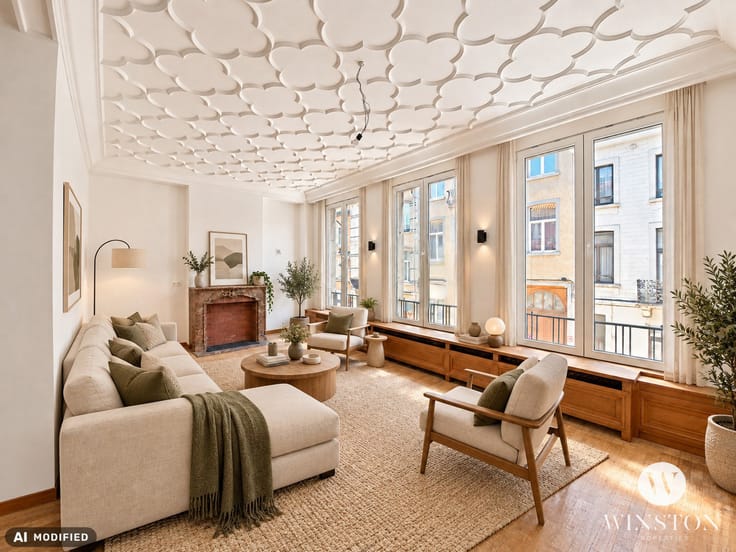
The dining room flows naturally into the cozy living room, creating a bright and inviting space where the whole family can relax, entertain guests, or simply enjoy time together.
With four bedrooms, the property offers plenty of flexibility — whether you need bedrooms for the children, a home office, a guest room, or simply want extra space as your family grows.
Property Highlights :
- 4 comfortable bedrooms
- Large, fully equipped kitchen
- Welcoming dining and living areas
- Condensing boiler
- Recent insulation of the front and rear façades
- Double-glazed windows
- PEB E+
- A practical layout with great potential for family living
This is a home that offers space, comfort, and plenty of potential in a setting designed for everyday family life.
Come and discover it for yourself — this could be the family home you’ve been looking for!
For more information or to arrange a viewing, please contact:
Winston Properties
📞 02 511 10 34
✉️ [[email protected]](mailto:[email protected])
| Number of floors | 2 |
|---|---|
| Building condition | Good |
| Immovable heritage | Not specified |
| Number of frontages | 2 |
| Surroundings type | Urban |
| Asbestos certificate is available | Not specified |
| Usable floor area | 139 square meters |
|---|---|
| Living room surface | 28 square meters |
| Kitchen type | Installed |
| Kitchen surface | 13 square meters |
| Bedrooms | 4 |
| Bedroom 1 surface | 18 square meters |
| Bedroom 2 surface | 11 square meters |
| Bedroom 3 surface | 16 square meters |
| Bedroom 4 surface | 11 square meters |
| Bathrooms | 1 |
| Shower rooms | 1 |
| Toilets | 1 |
| Basement | Yes |
| Attic | Yes |
| Connection to sewer network | Connected |
|---|---|
| Gas, water & electricity | Yes |
| Primary energy consumption | 230 kilowatt hour per square meters |
|---|---|
| EPC/EPC label | E |
| Renovation works mandatory | Not specified |
| Unique code EPB certificate | Not specified |
| CO₂ emission | 46 kg CO₂/m² |
| Yearly theoretical total energy consumption | 32004 kWh/year |
| Valid electricity inspection certificate | Yes |
| Summons: No judicial remedy or administrative measure imposed | Not specified |
| Valid flood certificate | Not specified |
| Double glazing | Yes |
| Building permit | Not specified |
|---|---|
| Cadastral Plan | Not specified |
| Right of first refusal for the tenant | Not specified |
| Allotment permit | Not specified |
| Preemption right | Not specified |
| Most recent urban development zoning | Not specified |
|
P-score
|
Not specified |
|
G-score
|
Not specified |
Asked price excluding notary fees (excluding eventual registration fees)
| Price | Make an offer starting from 320000 € |
|---|---|
| Tenement building | No |
|
|
|



| Address |
243 Avenue Brugmann
1180 - Uccle |
|---|---|
| External reference | 7847914 |
Get in touch