


13507€ per month
1013 square meters

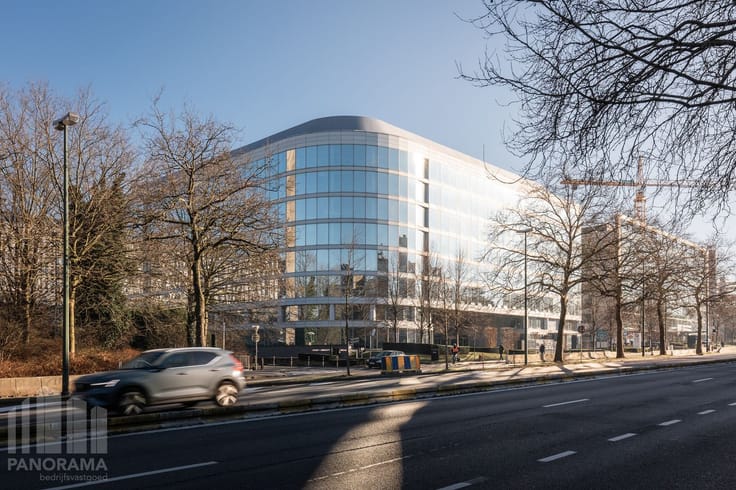
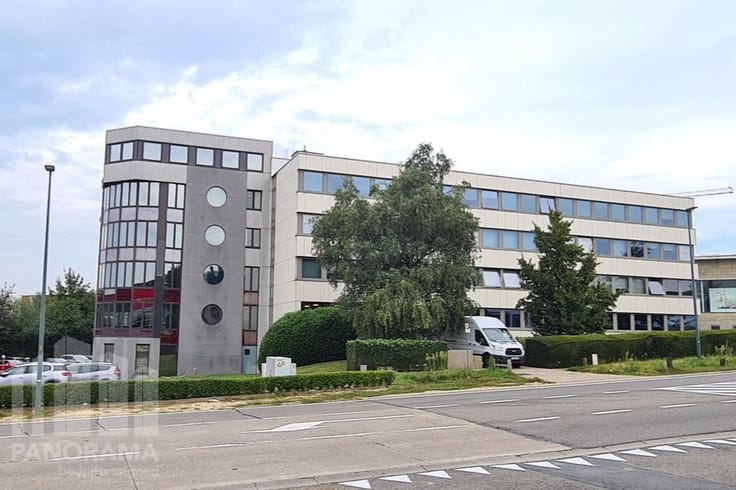
Office space of 1.013 m² near the R0 in Anderlecht
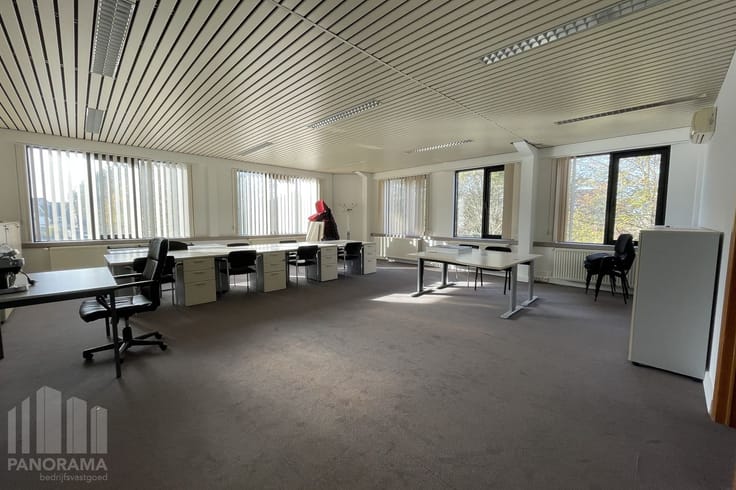
Office space of 1.013 sq m for lease in a prime location near the R0 Ring Road in Anderlecht.
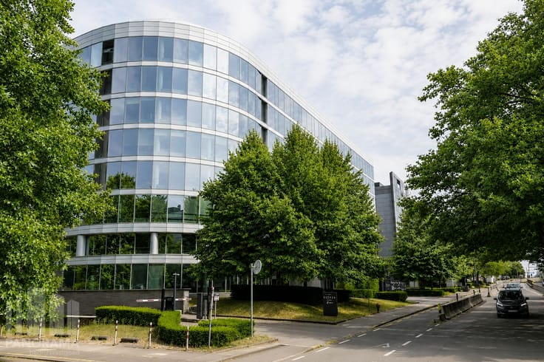
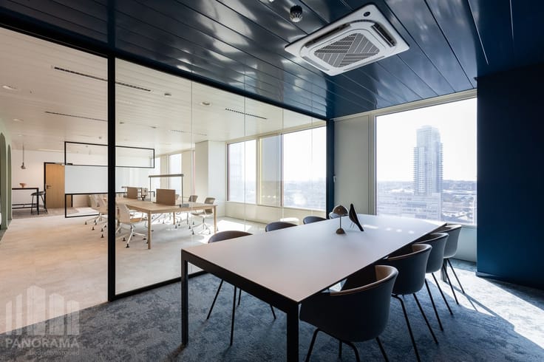
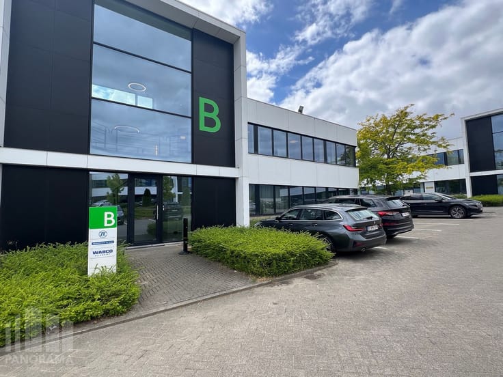
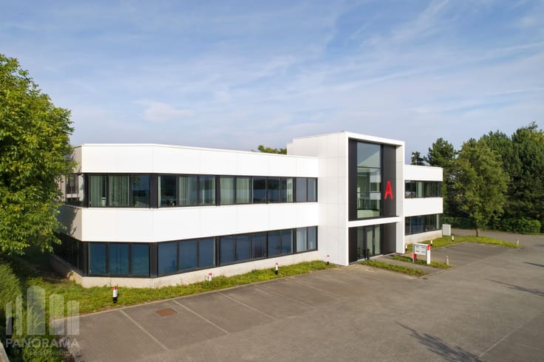
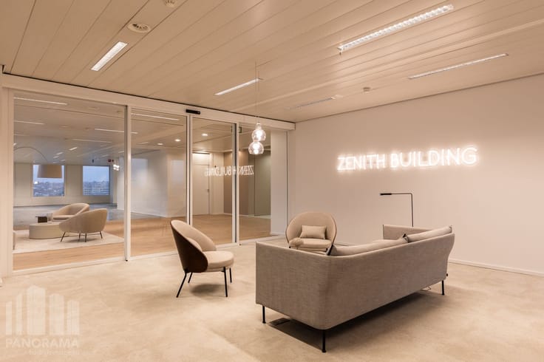
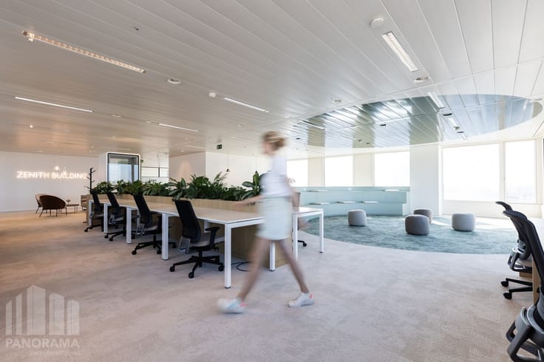
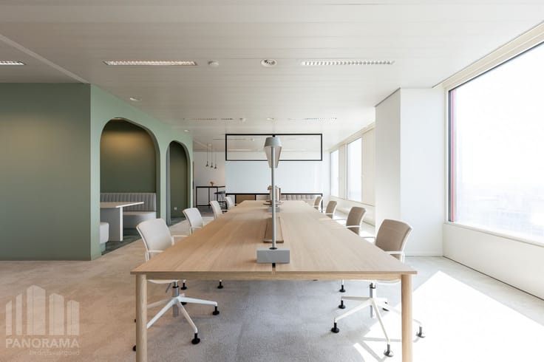
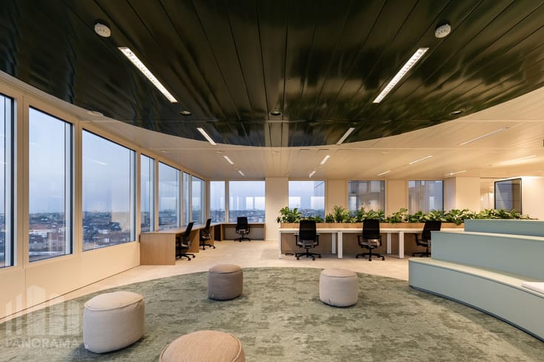
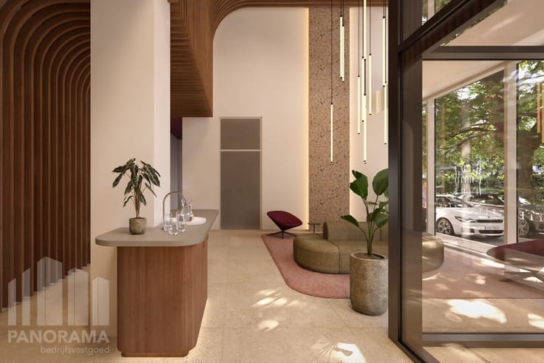
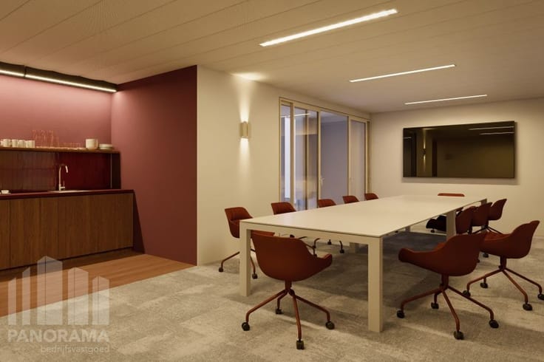
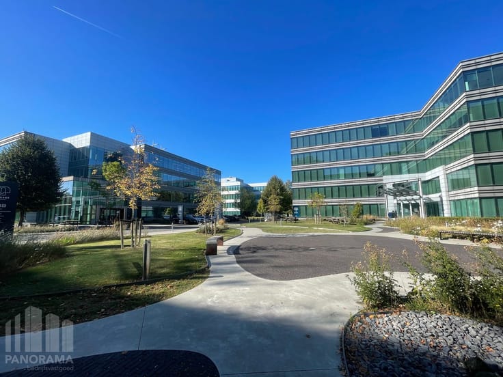
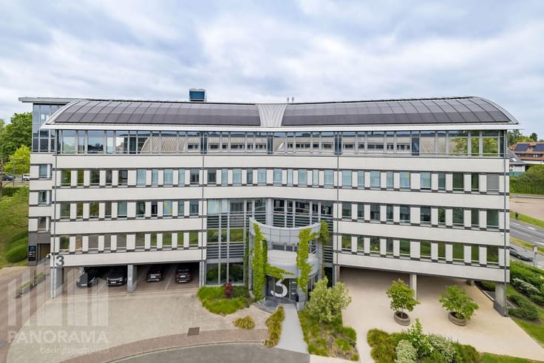
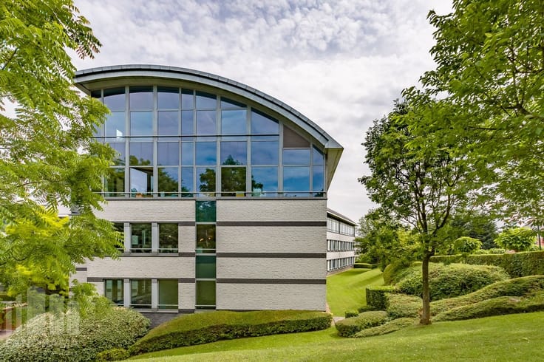
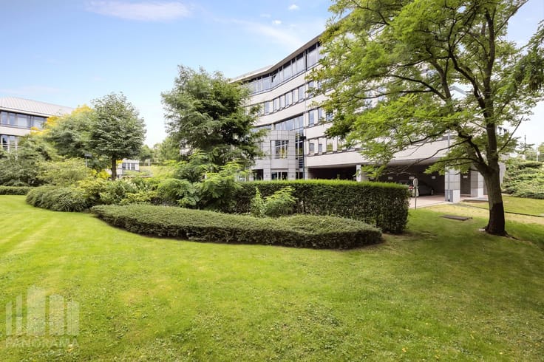
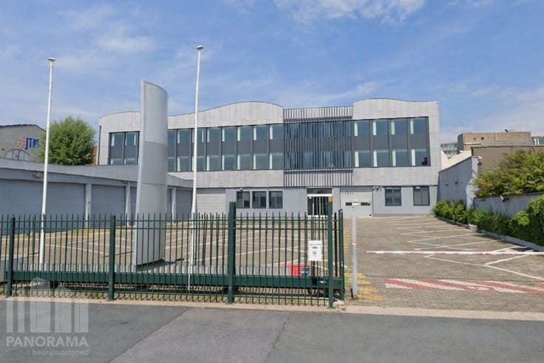
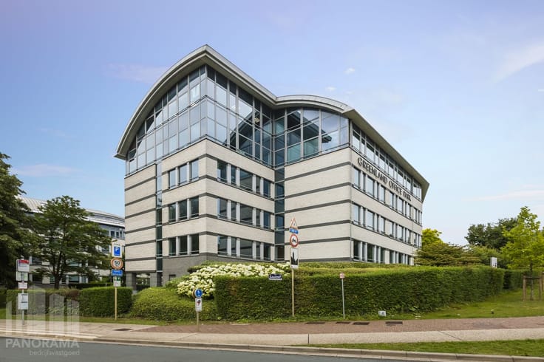
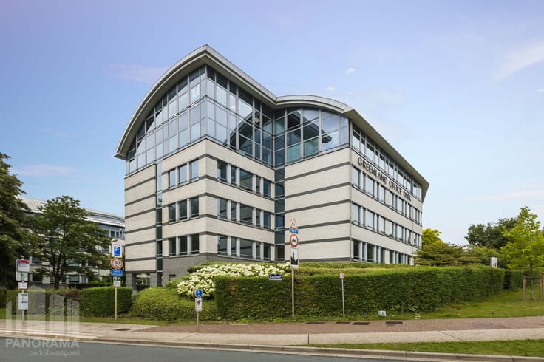
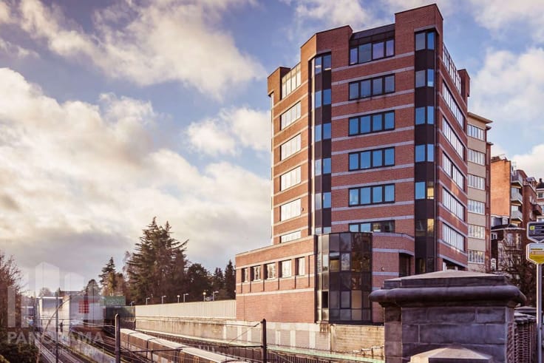
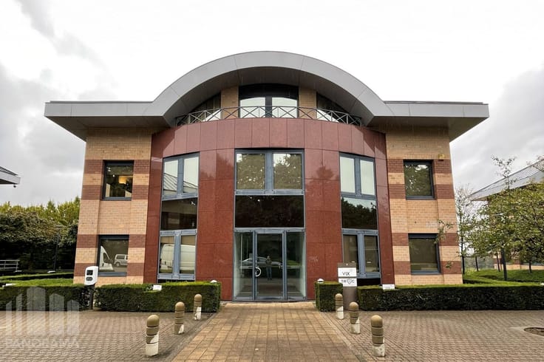
Discover this high-quality office in the prestigious Crescent Building, a modern and inspiring working environment where comfort, accessibility and professional appeal come together. The office is equipped with all modern amenities and offers a professional workspace that is ready for immediate occupancy.
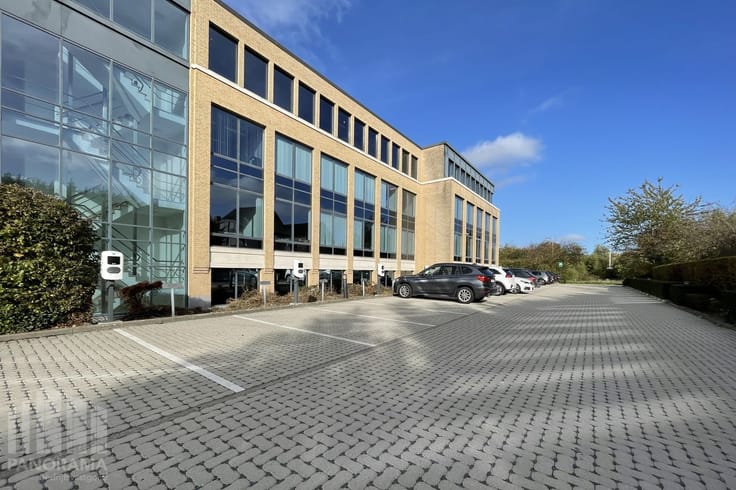
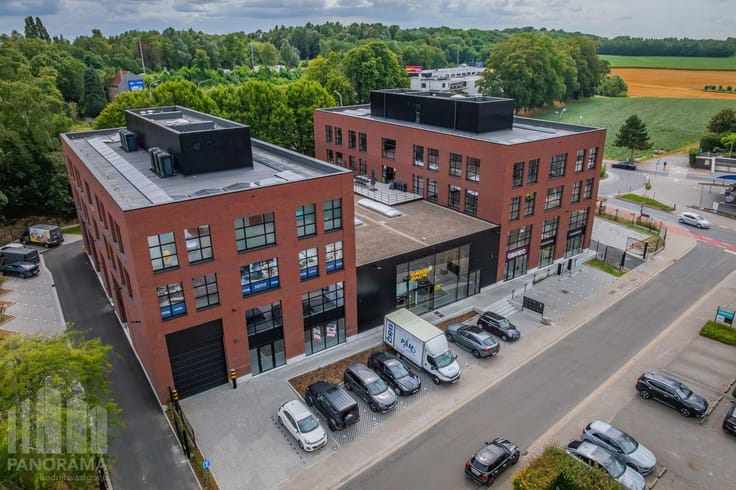
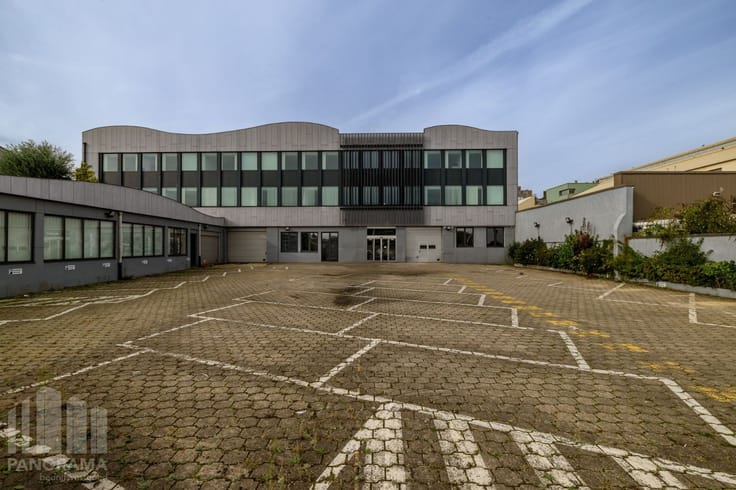
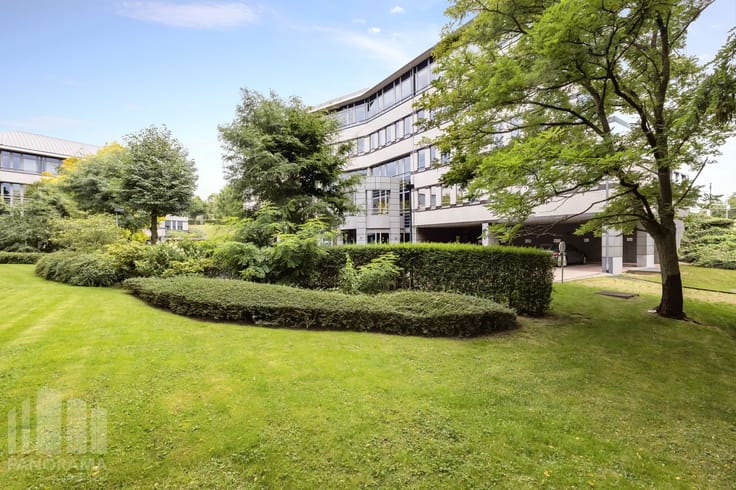
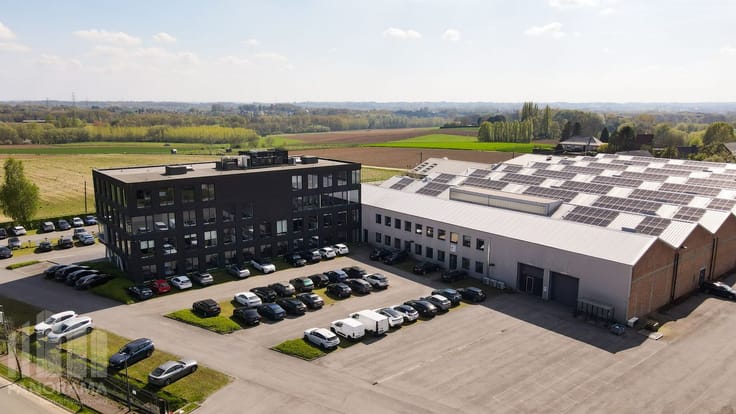
The building offers a wide range of additional facilities, including a fitness centre, a restaurant, ample indoor and outdoor parking, and a beautifully landscaped park with a terrace and pond. This unique green working environment combines tranquillity with excellent accessibility thanks to its strategic location close to the R0 Ring Road.
Additional office spaces are also available, ranging from 113 sq m to 3,159 sq m, making this an ideal solution for both growing and established businesses.
Interested? Contact PANORAMA B2B for more information, floor plans or a no-obligation viewing on +32 477 09 00 09.
| Available as of | Immediately |
|---|---|
| Floor | 2 |
| Number of floors | 3 |
| Building condition | Good |
| Syndicator | Not specified |
| Immovable heritage | Not specified |
| Shared ownership parts | Not specified |
| Number of frontages | 4 |
| Outdoor parking spaces | 1 |
| Surroundings type | Fitted out |
| Asbestos certificate is available | Not specified |
| Usable floor area | 1013 square meters |
|---|---|
| Kitchen type | Installed |
| Furnished | Yes |
| Large pet-friendly | No |
| Small pet-friendly | Yes |
| Armored door | No |
| Surface of the plot | 1013 square meters |
|---|---|
| Land is facing street | Yes |
| Wooded land | No |
| Plot at rear | Yes |
| Flat land | Yes |
| Connection to sewer network | Connected |
| Gas, water & electricity | Yes |
| Caretaker | No |
|---|---|
| Elevator | Yes |
| Accessible for disabled people | No |
| Secure access / alarm | Yes |
| Armored door | No |
| Air conditioning | Yes |
| TV cable | Yes |
| Internet | Yes |
| Primary energy consumption | 0 kilowatt hour per square meters |
|---|---|
| EPC/EPC label | C |
| Renovation works mandatory | Not specified |
| Unique code EPB certificate | T20191224-001 |
| CO₂ emission | 37 kg CO₂/m² |
| Yearly theoretical total energy consumption | Not specified |
| Valid electricity inspection certificate | Yes |
| Summons: No judicial remedy or administrative measure imposed | Not specified |
| Separate meter for electricity | Not specified |
| Separate meter for gas | Not specified |
| Separate meter for water | Not specified |
| Double glazing | Yes |
| Building permit | Yes |
|---|---|
| Total ground floor buildable | 1013 square meters |
| Right of first refusal for the tenant | Not specified |
| Obligation to build | No |
| Allotment permit | Not specified |
| Preemption right | Not specified |
| Proceedings for breach of planning regulations | No |
| Most recent urban development zoning | Not specified |
| Monthly rental price | 13507 € |
|---|---|
| Monthly costs | 0€ |
| Yearly rental price | 162084€ |
| Yearly rental price per m² | 160€ |
| Rent excluding charges for exclusive and common parts | Not specified |
| Overview of costs for exclusive parts | Not specified |
| Method of calculation of these costs | Not specified |
| Tenement building | No |
| The amount and date of payment of the last previous rent | Not specified |
|
|
|



| Address |
163 Z.3 Doornveld
1731 - Zellik |
|---|---|
| Website |
|
| External reference | B10HP240.F2.1.C |
Get in touch